

$1,150,000
2,006
SQ FT
$573
SQ/FT
7318 Carter Ave
@ Sycamore - Carter Station, Newark

- 3 Bed
- 2.5 (2/1) Bath
- 2 Park
- 2,006 sqft
- Newark
-

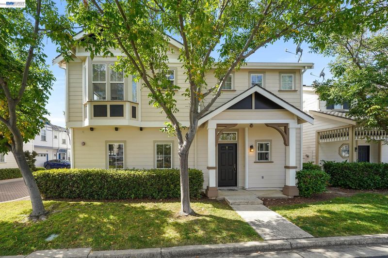
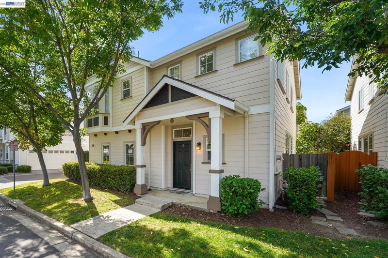
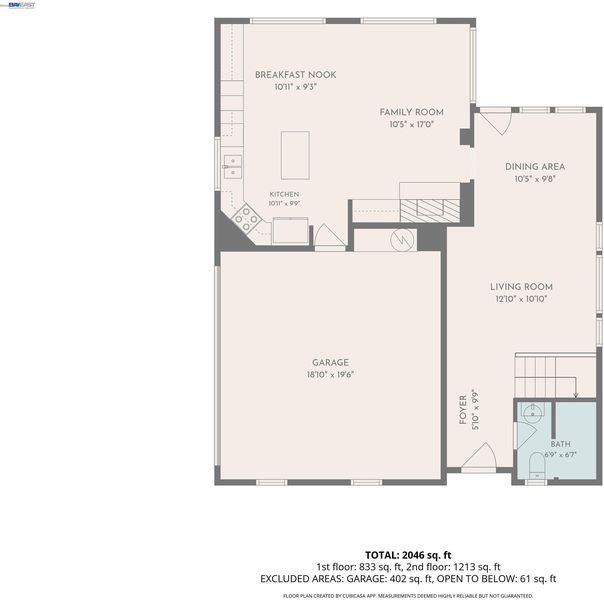
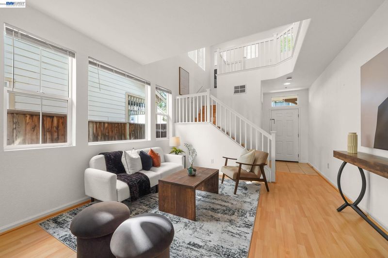
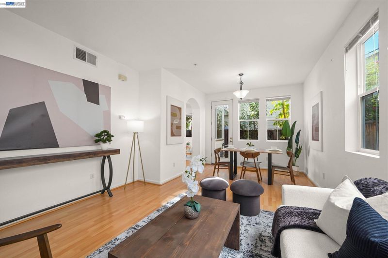
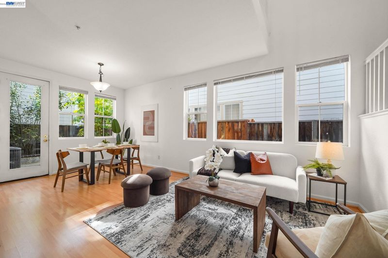
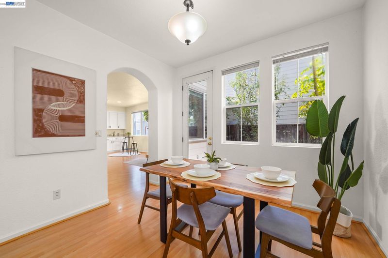
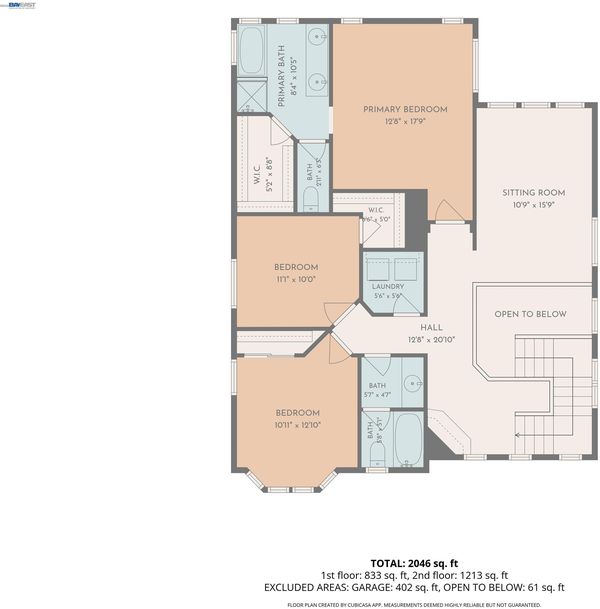
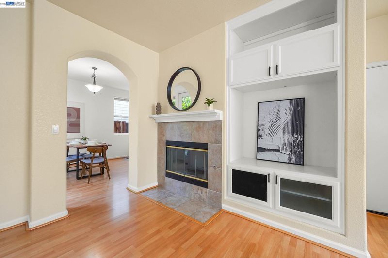
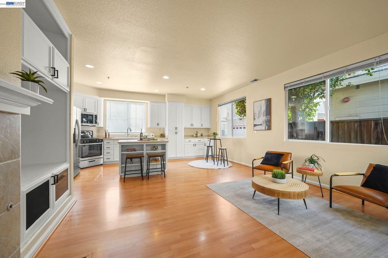
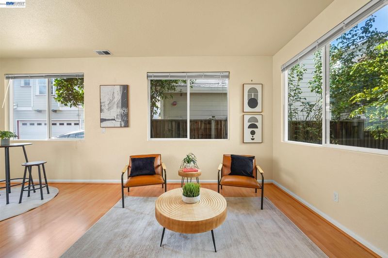
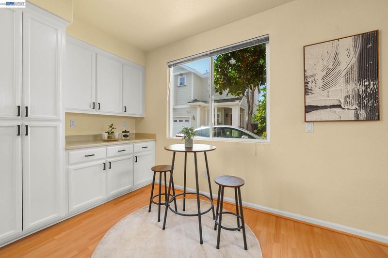
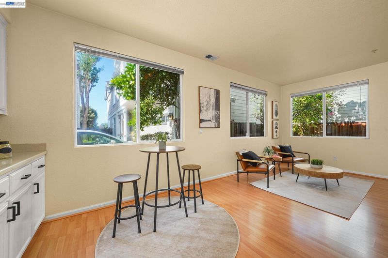
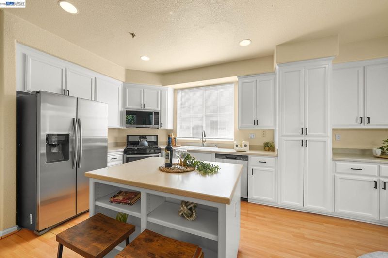
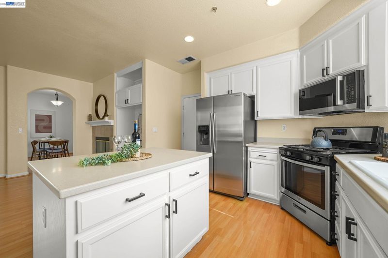
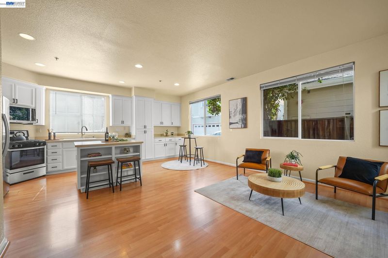
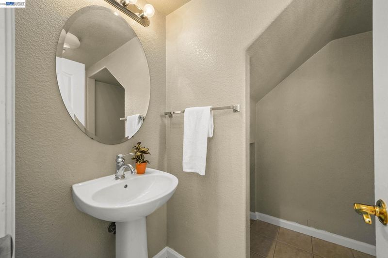
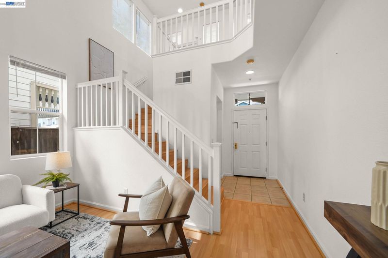
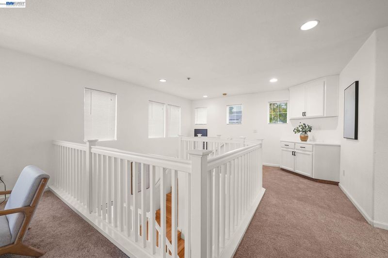
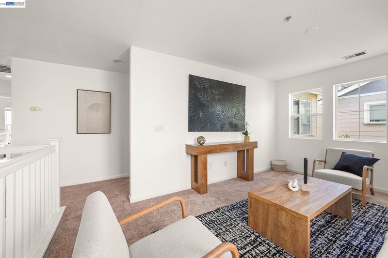
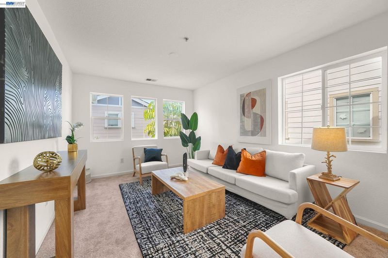
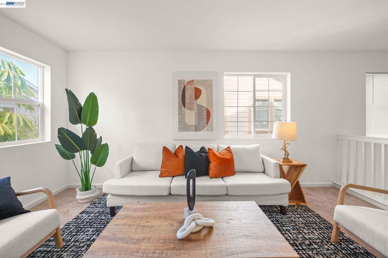
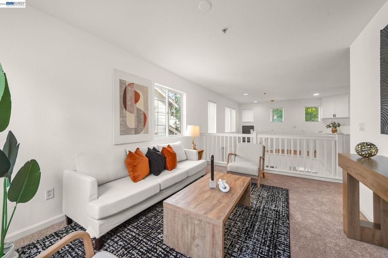
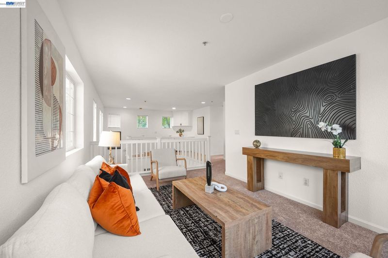
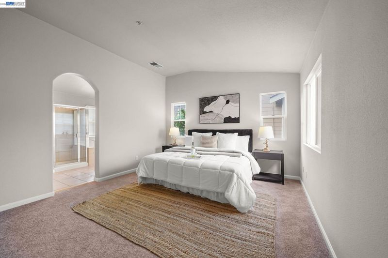
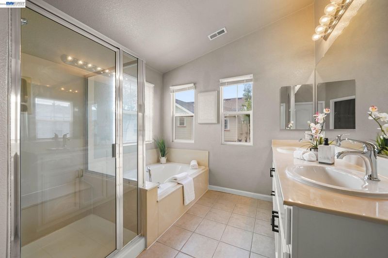
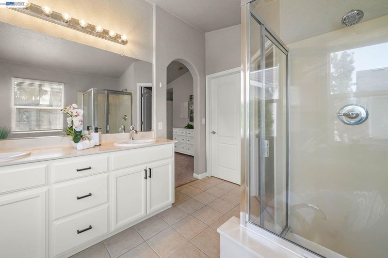
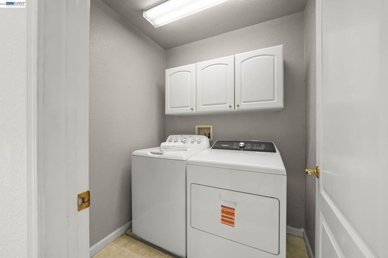
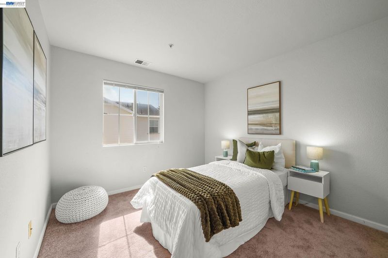
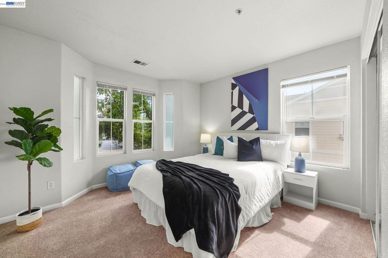
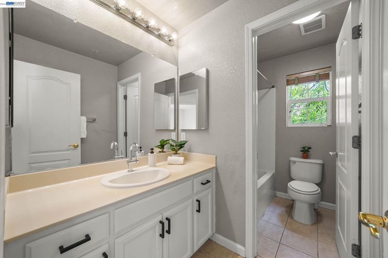
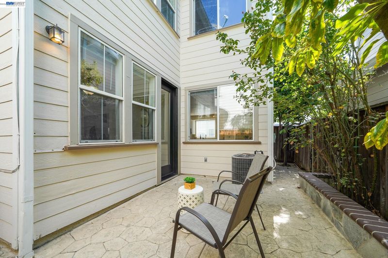
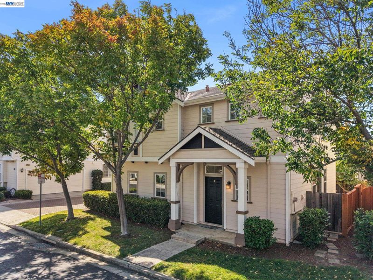
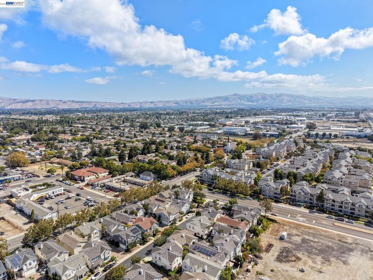
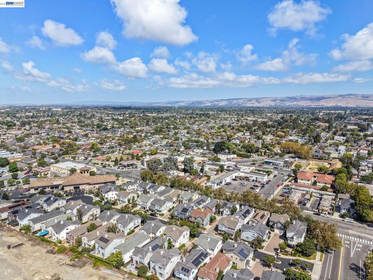
PRICED TO SELL AND OFFERING BUYERS A CREDIT TOWARD AN INTEREST RATE BUY-DOWN OR CLOSING COSTS. Located in Newark’s desirable Carter Station community, this contemporary north-facing home offers 3 bedrooms, 2.5 bathrooms, a versatile bonus loft, and 2,006 square feet of living space. With an exceptional amount of living space for the price, this home offers impressive value per square foot and a spacious, thoughtfully designed floor plan. The home offers amazing curb appeal with mature, beautifully maintained landscaping and a secure gated entry, all maintained by the HOA. The bright living room features abundant windows, soaring two-story ceilings, and an adjacent dining area. The spacious kitchen offers stainless steel appliances, generous counter space, a pantry cabinet, and center island for added workspace and casual dining. Adjacent to the kitchen is a comfortable den with a fireplace and TV area, creating a welcoming space for relaxing and gathering. A beautiful open staircase leads to the upper level, where an oversized loft provides flexible space for a home office, family room, playroom, or other lifestyle needs. The loft could also be enclosed to create a spacious fourth bedroom. A convenient laundry room is also located upstairs. The spacious primary bedroom features a private ensuite bathroom with dual sinks, soaking tub, separate stall shower, and large walk-in closet. Additional features include wood laminate flooring throughout the main level, new carpet, an attached two-car finished garage, central air conditioning, and a low-maintenance backyard with stamped concrete patio and planter box. Enjoy a convenient Newark location near shopping, dining, and outdoor recreation, including Starbucks, NewPark Mall, the Farmers Market, Coyote Hills, and Don Edwards San Francisco Bay National Wildlife Refuge. Commuters will appreciate easy access to I-880 and Highway 84/Dumbarton Bridge, with convenient connections to Silicon Valley and major Bay Area employment centers, including Meta and Tesla.

- Current Status
- New
- Original Price
- $1,150,000
- List Price
- $1,150,000
- On Market Date
- Sep 15, 2026
- Property Type
- Detached
- D/N/S
- Carter Station
- Zip Code
- 94560
- MLS ID
- 41148315
- APN
- 924212
- Year Built
- 1999
- Stories in Building
- 2
- Possession
- Close Of Escrow
- Data Source
- MAXEBRDI
- Origin MLS System
- BAY EAST
August Schilling Elementary School
Public K-6 Elementary
Students: 378 Distance: 0.5mi
James A. Graham Elementary School
Public K-6 Elementary
Students: 375 Distance: 0.7mi
St. Edward School
Private K-8 Elementary, Religious, Coed
Students: 272 Distance: 0.9mi
Birch Grove Intermediate
Public 3-6 Elementary
Students: 475 Distance: 0.9mi
Lincoln Elementary School
Public K-6 Elementary
Students: 401 Distance: 0.9mi
Newark Junior High School
Public 7-8 Middle
Students: 889 Distance: 1.0mi
- Bed
- 3
- Bath
- 2.5 (2/1)
- Parking
- 2
- Attached, Int Access From Garage, Garage Door Opener
- SQ FT
- 2,006
- SQ FT Source
- Public Records
- Lot SQ FT
- 2,642.0
- Lot Acres
- 0.06 Acres
- Pool Info
- None
- Kitchen
- Dishwasher, Gas Range, Microwave, Free-Standing Range, Refrigerator, Dryer, Washer, Gas Water Heater, Breakfast Nook, Counter - Solid Surface, Disposal, Gas Range/Cooktop, Kitchen Island, Range/Oven Free Standing
- Cooling
- Central Air
- Disclosures
- Disclosure Package Avail
- Entry Level
- Flooring
- Laminate, Carpet
- Foundation
- Fire Place
- Den, Gas Starter
- Heating
- Forced Air
- Laundry
- Dryer, Laundry Room, Washer
- Upper Level
- 3 Bedrooms, 2 Baths
- Main Level
- 0.5 Bath, Main Entry
- Possession
- Close Of Escrow
- Architectural Style
- Contemporary
- Non-Master Bathroom Includes
- Shower Over Tub, Solid Surface
- Construction Status
- Existing
- Location
- Rectangular Lot
- Pets
- Yes
- Roof
- Composition Shingles
- Water and Sewer
- Public
- Fee
- $141
MLS and other Information regarding properties for sale as shown in Theo have been obtained from various sources such as sellers, public records, agents and other third parties. This information may relate to the condition of the property, permitted or unpermitted uses, zoning, square footage, lot size/acreage or other matters affecting value or desirability. Unless otherwise indicated in writing, neither brokers, agents nor Theo have verified, or will verify, such information. If any such information is important to buyer in determining whether to buy, the price to pay or intended use of the property, buyer is urged to conduct their own investigation with qualified professionals, satisfy themselves with respect to that information, and to rely solely on the results of that investigation.
School data provided by GreatSchools. School service boundaries are intended to be used as reference only. To verify enrollment eligibility for a property, contact the school directly.