

$1,495,000
1,981
SQ FT
$755
SQ/FT
1475 42nd Avenue
@ Kirkham - SF District 2 - Outer Sunset, San Francisco

- 4 Bed
- 2 Bath
- 2 Park
- 1,981 sqft
- San Francisco
-

-
Tue Nov 3, 1:00 pm - 3:00 pm
Broker Tour - Public Welcome
-
Thu Nov 5, 4:30 pm - 6:00 pm
Twilight Tour
-
Sat Nov 7, 2:00 pm - 4:00 pm
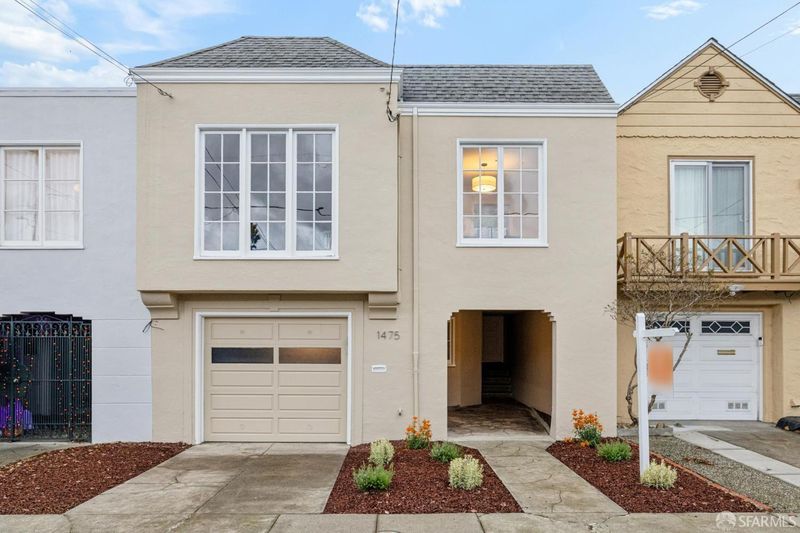
Large tunnel-entrance home in the heart of the Outer Sunset
-
Sun Nov 8, 2:00 pm - 4:00 pm
Large tunnel-entrance home in the heart of the Outer Sunset
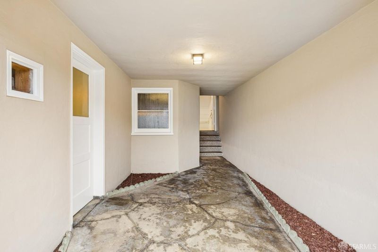
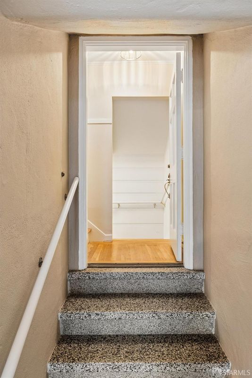
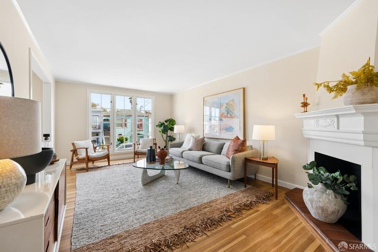
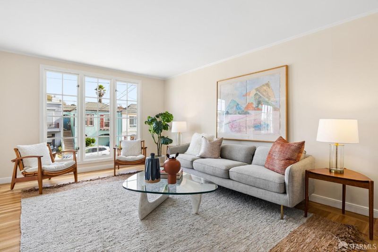
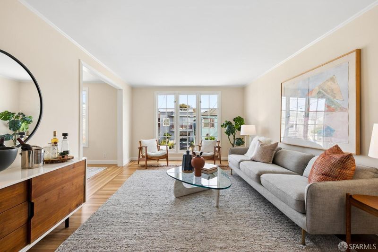
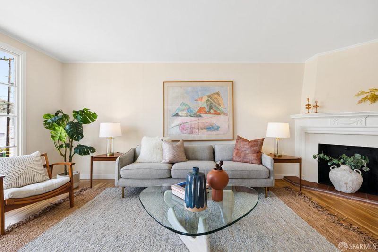
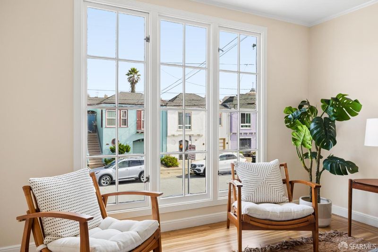
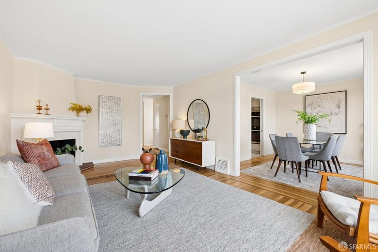
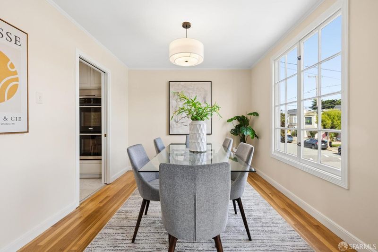
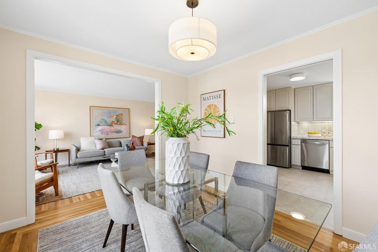
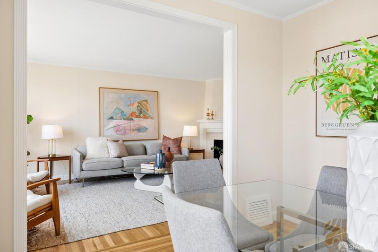
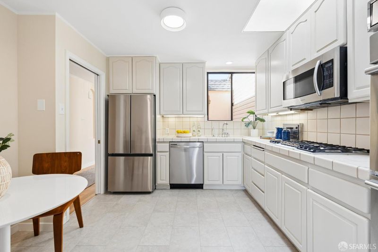
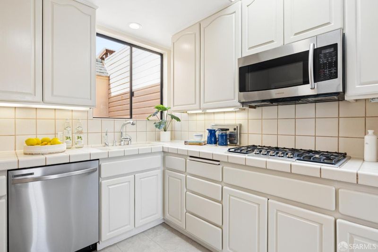
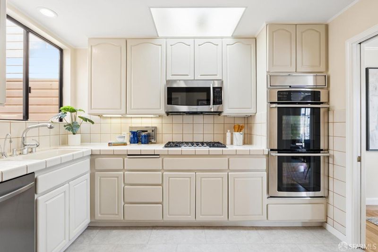
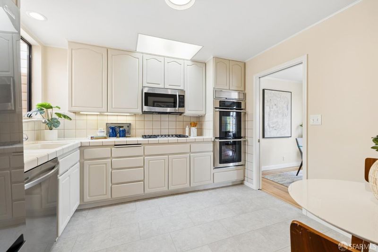
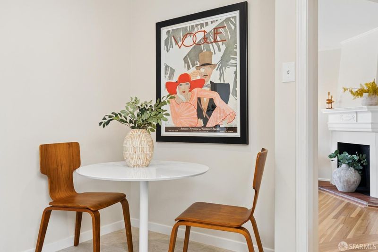
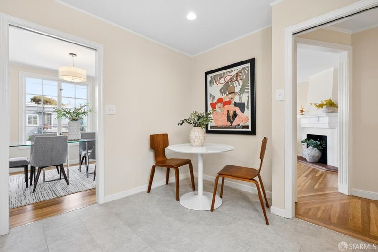
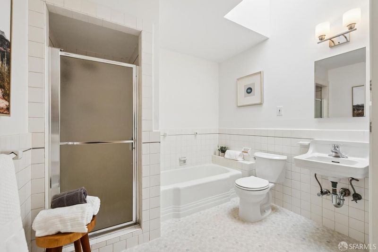
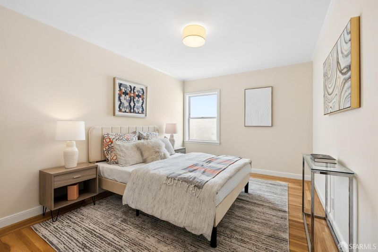
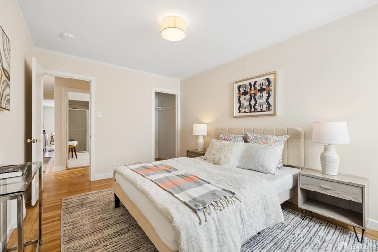
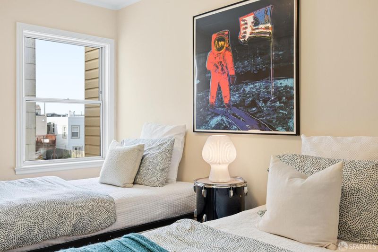
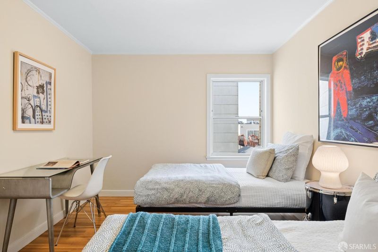
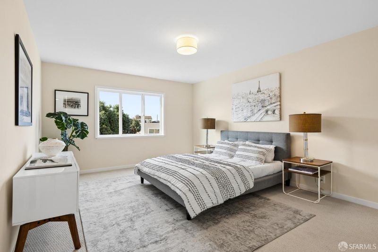
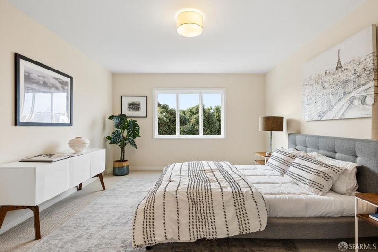
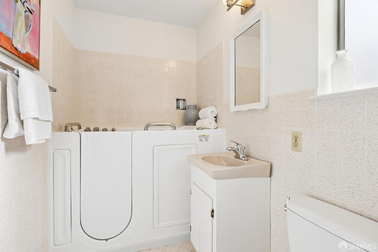
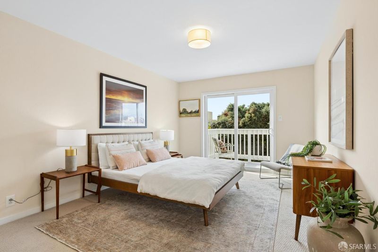
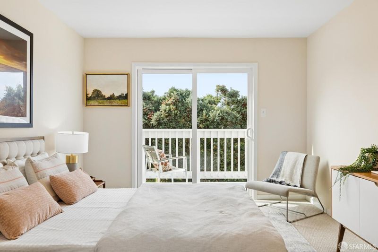
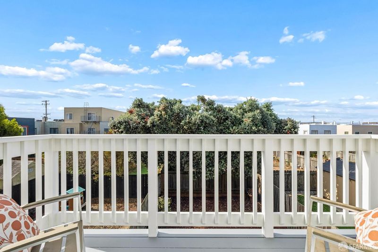
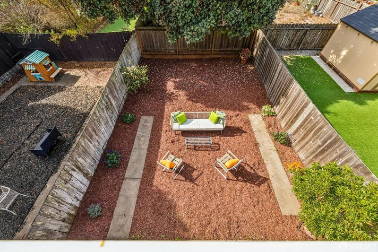
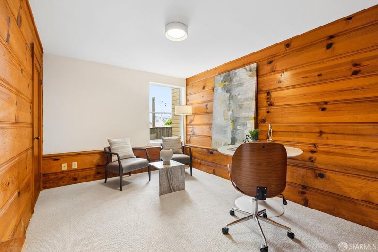
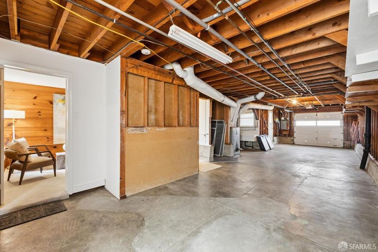
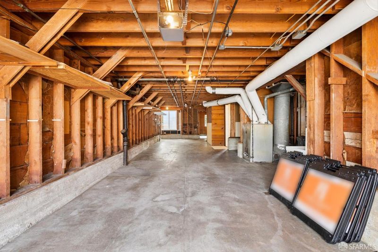
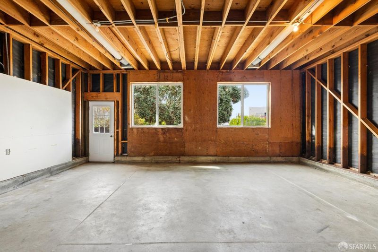
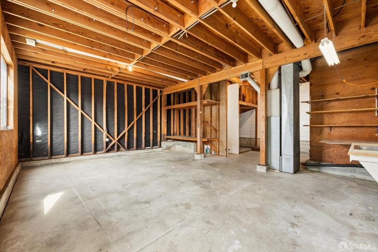
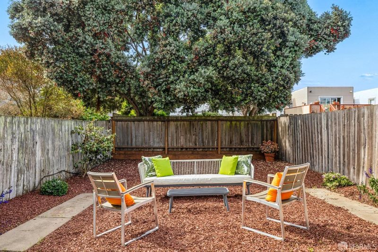
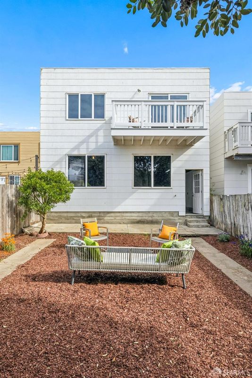
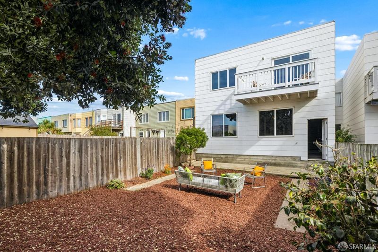
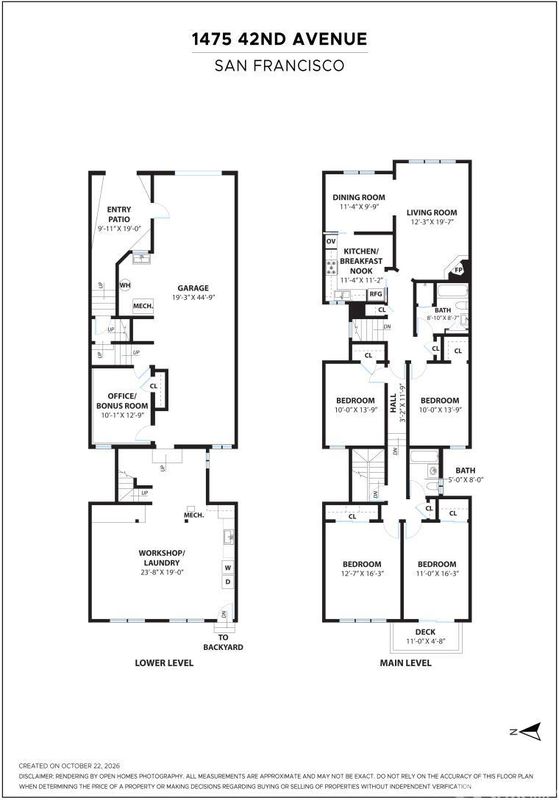
Large tunnel-entrance home in the heart of the Outer Sunset, offered for the first time in 70 years. This well-maintained residence features an expansive floor plan with four bedrooms and two baths on the main level. The light-filled living room has a wood-burning fireplace and hardwood floors. The adjoining dining area is warm and inviting, while the eat-in kitchen has solid wood cabinets, a skylight and stainless steel appliances. The two original bedrooms are generously sized, while the rear bedrooms are particularly large, including one with an attached deck. A dedicated interior stairway leads to an immense workroom with high ceilings and a laundry area. The ground level also includes a two-car garage, bonus room, and abundant storage. This home offers potential to create significant additional living space. Situated on a 3,000 SqFt lot with a level rear yard, this home is conveniently located near the N-Judah, Ocean Beach, Golden Gate Park, and local eateries. A rare find!

- Days on Market
- 3 days
- Current Status
- Active
- Original Price
- $1,495,000
- List Price
- $1,495,000
- On Market Date
- Oct 30, 2026
- Property Type
- Single Family Residence
- District
- SF District 2 - Outer Sunset
- Zip Code
- 94122
- MLS ID
- 426173704
- APN
- 1811015
- Year Built
- 1947
- Stories in Building
- 0
- Possession
- Close Of Escrow
- Data Source
- SFAR
- Origin MLS System
Key (Francis Scott) Elementary School
Public K-5 Elementary, Coed
Students: 551 Distance: 0.1mi
Holy Name Elementary School
Private K-8 Elementary, Religious, Coed
Students: 365 Distance: 0.2mi
Sunset Elementary School
Public K-5 Elementary
Students: 407 Distance: 0.6mi
Giannini (A.P.) Middle School
Public 6-8 Middle
Students: 1188 Distance: 0.6mi
Lawton Alternative Elementary School
Public K-8 Elementary
Students: 593 Distance: 0.7mi
St. Ignatius College Preparatory School
Private 9-12 Secondary, Religious, Coed
Students: 1478 Distance: 0.8mi
- Bed
- 4
- Bath
- 2
- Shower Stall(s), Tub
- Parking
- 2
- Garage Faces Front, Tandem, On Site (Single Family Only)
- SQ FT
- 1,981
- SQ FT Source
- Assessor Auto-Fill
- Lot SQ FT
- 3,001.28
- Lot Acres
- 0.0689 Acres
- Dining Room
- Formal Area
- Entry Level
- 0
- Flooring
- Wood
- Foundation
- Concrete Perimeter
- Fire Place
- Living Room
- Heating
- Central
- Laundry
- Inside
- Possession
- Close Of Escrow
- Basement
- Full
- Architectural Style
- Traditional
- Fee
- $0
MLS and other Information regarding properties for sale as shown in Theo have been obtained from various sources such as sellers, public records, agents and other third parties. This information may relate to the condition of the property, permitted or unpermitted uses, zoning, square footage, lot size/acreage or other matters affecting value or desirability. Unless otherwise indicated in writing, neither brokers, agents nor Theo have verified, or will verify, such information. If any such information is important to buyer in determining whether to buy, the price to pay or intended use of the property, buyer is urged to conduct their own investigation with qualified professionals, satisfy themselves with respect to that information, and to rely solely on the results of that investigation.
School data provided by GreatSchools. School service boundaries are intended to be used as reference only. To verify enrollment eligibility for a property, contact the school directly.