

$1,549,888
2,527
SQ FT
$613
SQ/FT
32333 Jacklynn Drive
@ Rose Way - 3500 - Union City, Union City

- 5 Bed
- 3 Bath
- 2 Park
- 2,527 sqft
- UNION CITY
-

-
Sat Sep 19, 1:30 pm - 4:30 pm
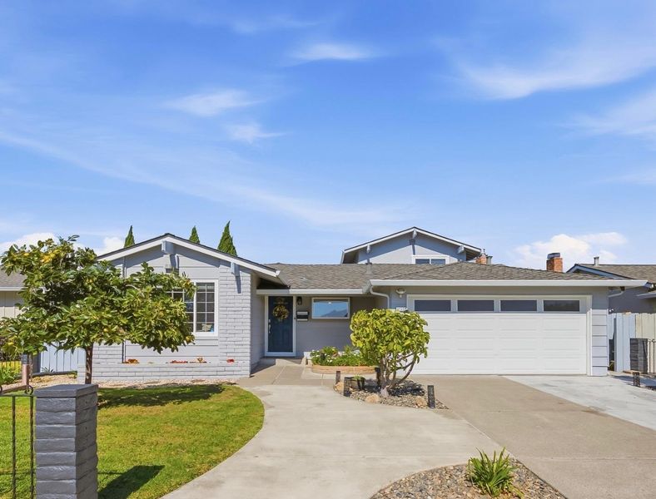
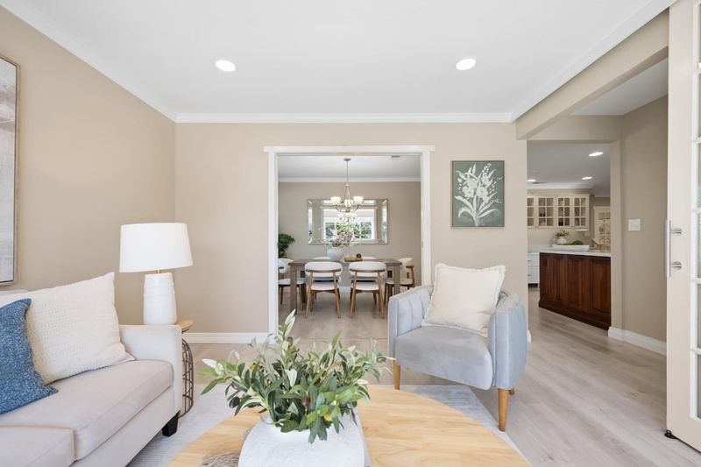
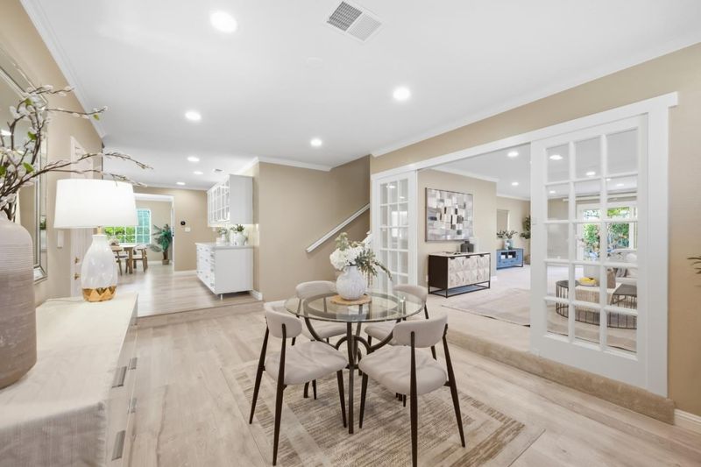
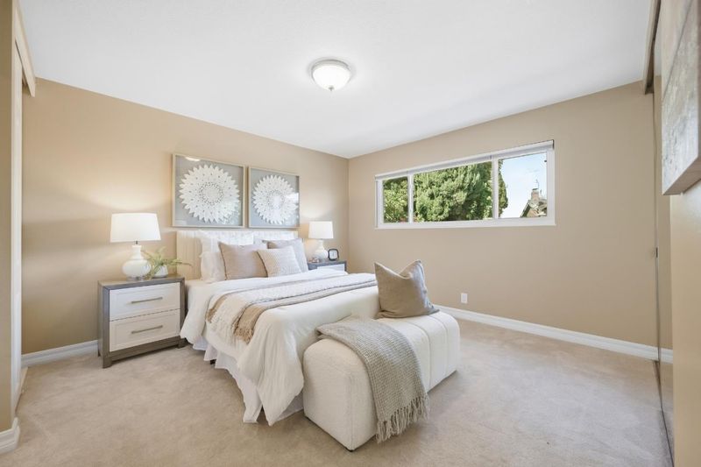
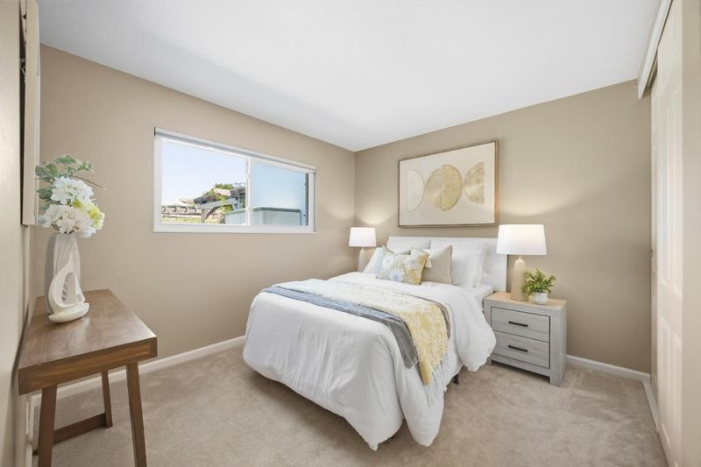
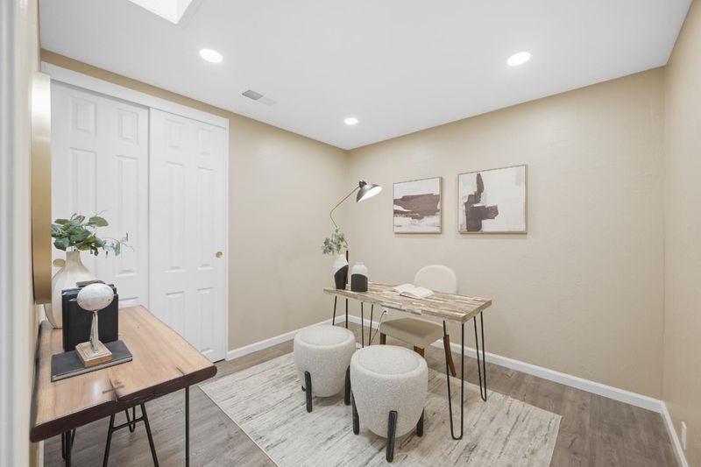
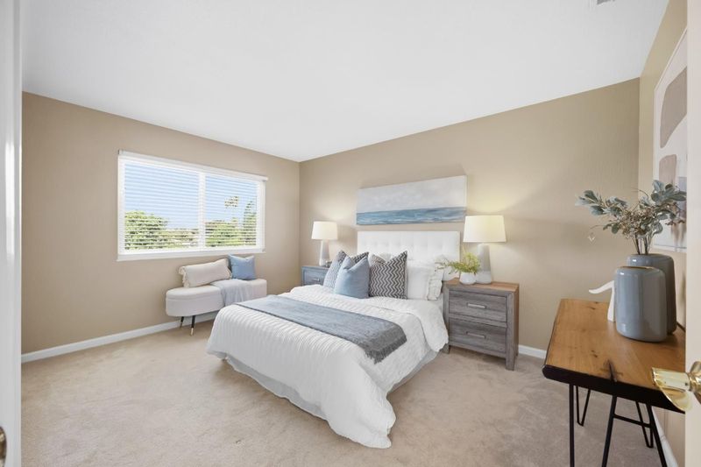
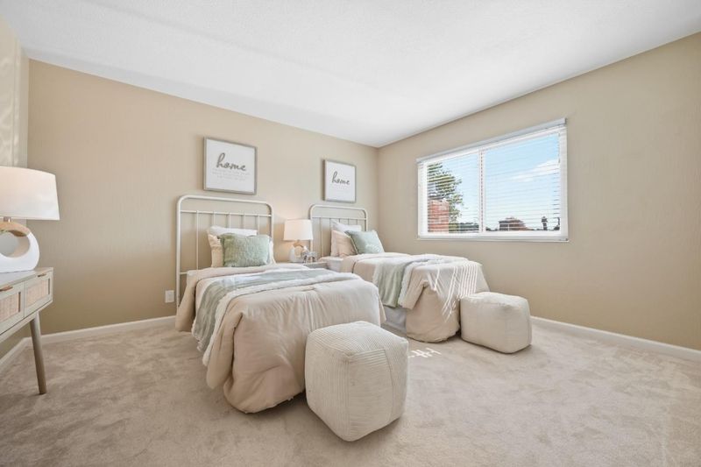
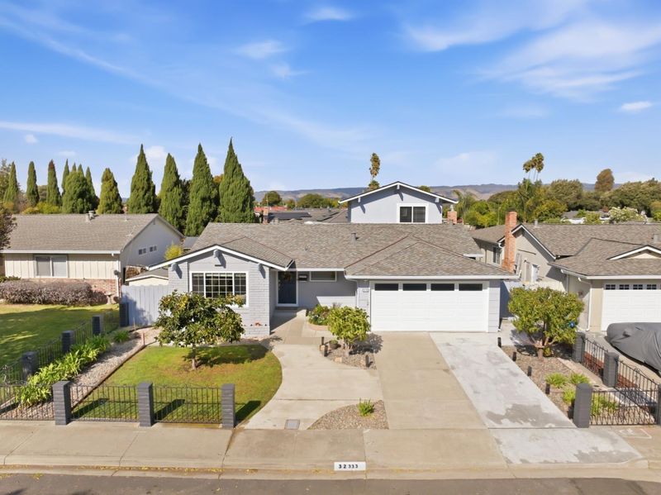
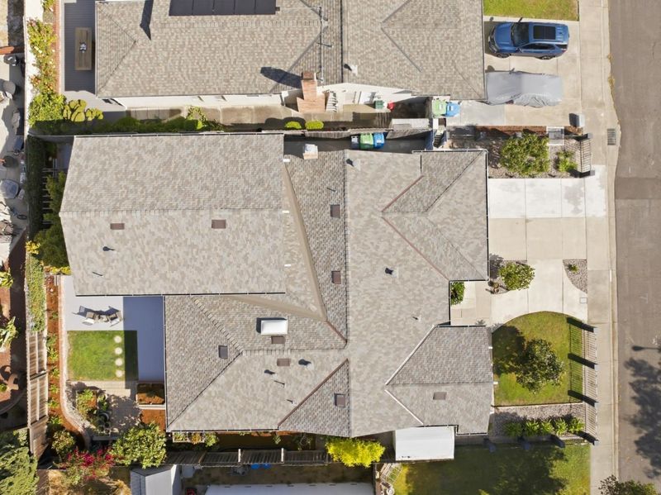
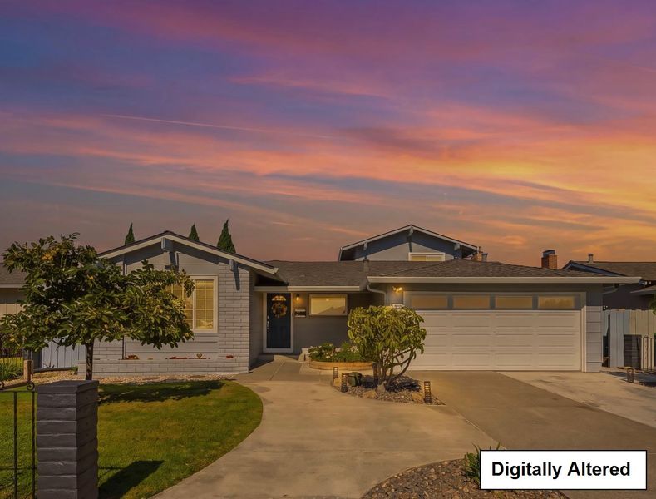
Come and see this beautifully updated Town & Country home with 3 bedrooms on the main level and 2 bedrooms on the second level. Don't miss this spacious approx 2,527 SF home w/a great commute location and top Delaine Eastin Elementary.
-
Sun Sep 20, 1:30 pm - 4:30 pm
Come and see this beautifully updated Town & Country home with 3 bedrooms on the main level and 2 bedrooms on the second level. Don't miss this spacious approx 2,527 SF home w/a great commute location and top Delaine Eastin Elementary.
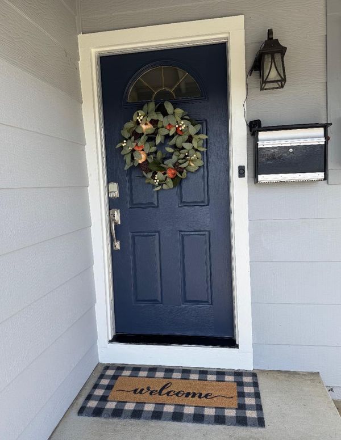
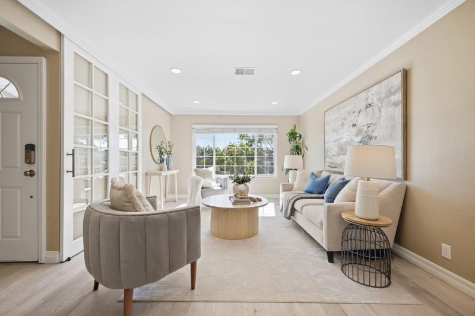
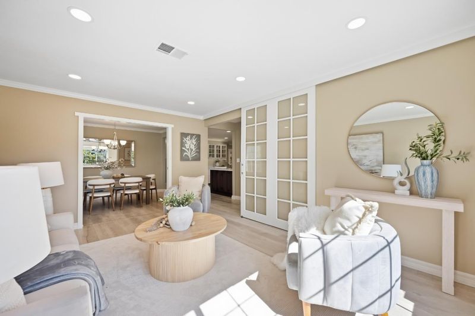
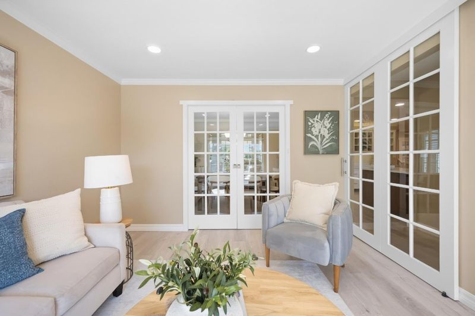
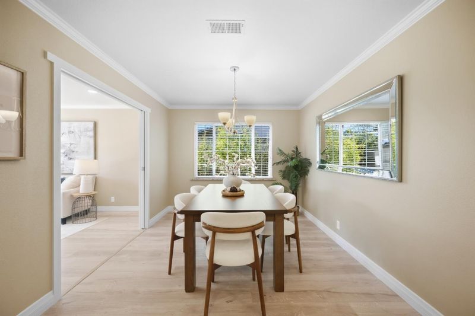
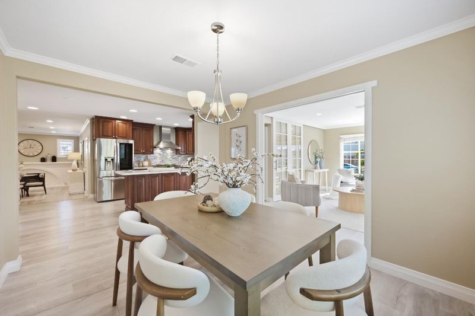
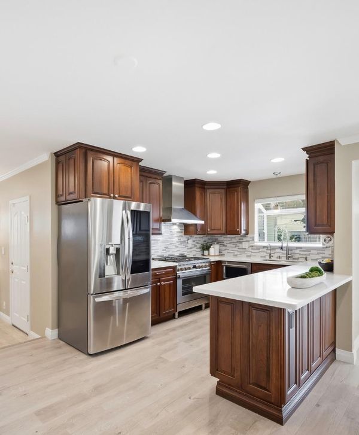
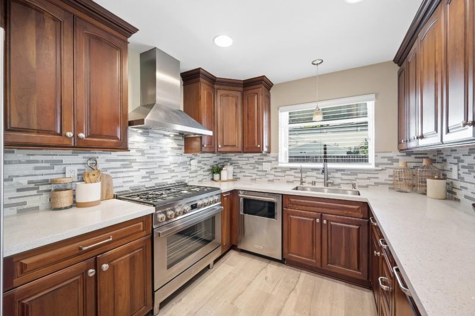
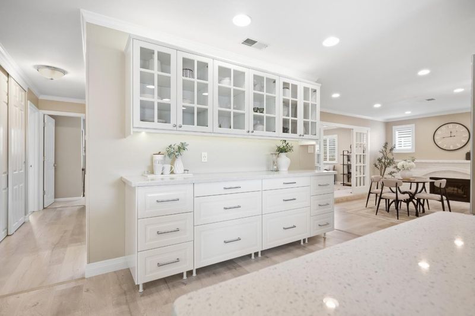
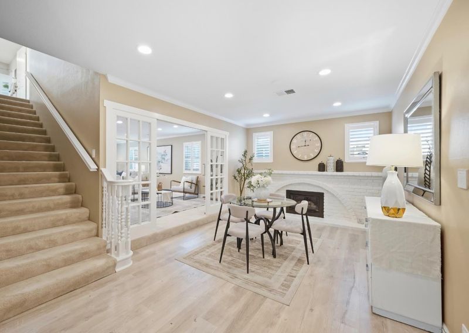
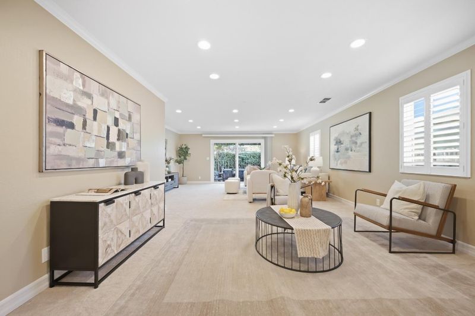
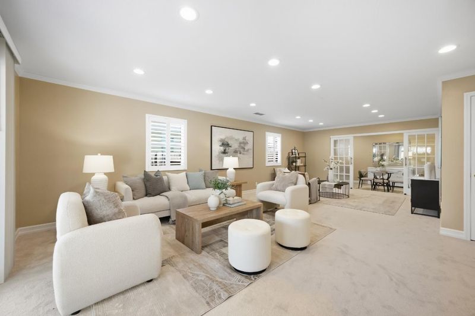
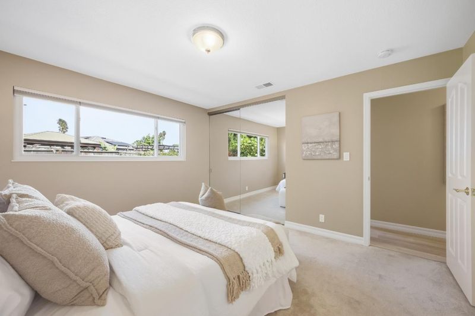
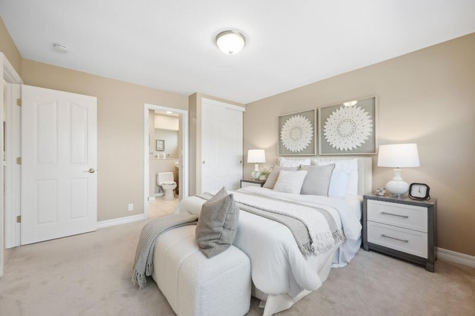
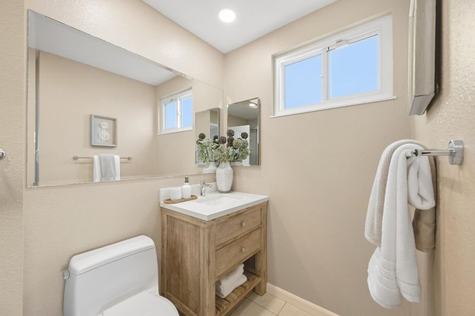
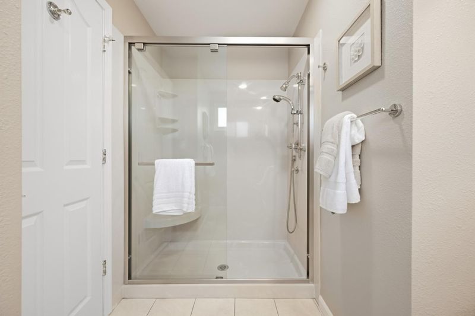
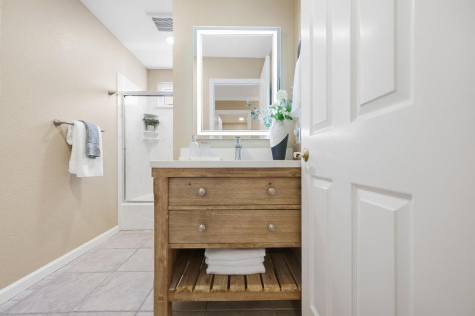
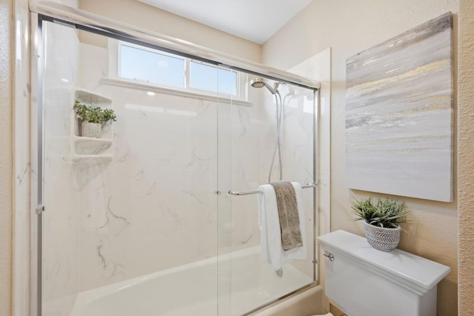
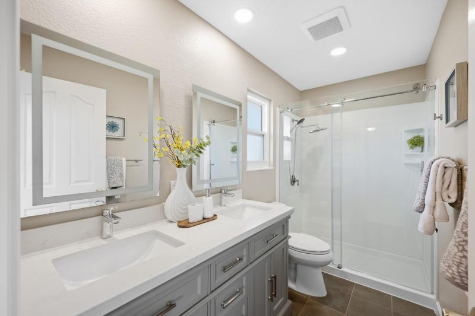
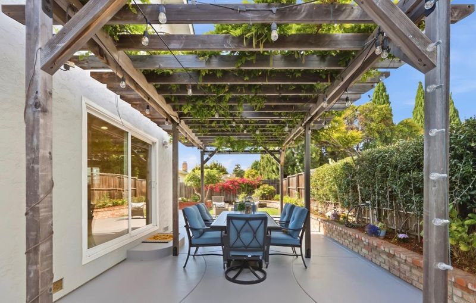
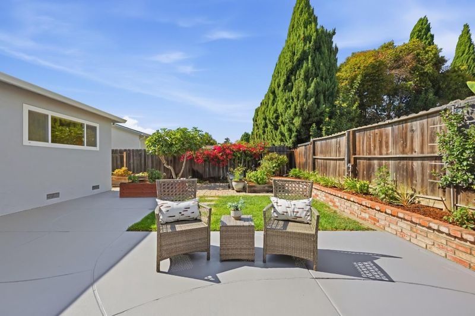
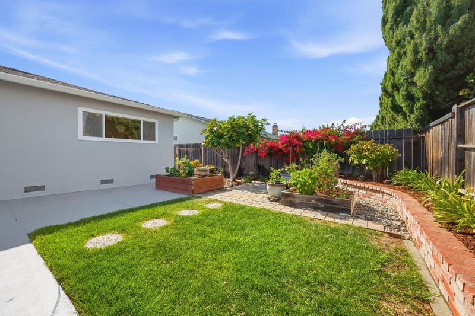
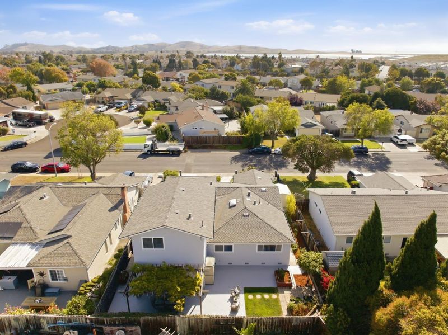
Get ready to fall in love with this beautifully updated approx 2,527 SF Town & Country home offering 5 bedrooms & 3 full bathrooms. Ideal for larger households, the versatile floor plan features a primary suite, 2 bedrooms & hall bath on the main level, plus 2 upstairs bedrooms & hall bath with double vanity giving privacy & flexibility. The light-filled interior showcases LED recessed lighting, dual-pane windows, French doors & stylish Pergo waterproof laminate flooring. The gourmet kitchen features 36" Smeg professional freestanding gas range, LG French door refrigerator w/ InstaView Door-in-Door & KitchenAid dishwasher w/ illuminated interior & window. A spacious bonus flex room provides endless opportunities for entertaining, playroom or hobby space open to a tranquil backyard retreat w/ a wisteria-covered dining pergola & raised garden beds. Recent updates incl fresh paint, newer closet doors on main level & Certainteed Presidential roof. This home is conveniently located about a mile from highly rated Delaine Eastin Elem (9/10 per GreatSchools) with easy access to the Dumbarton Bridge for commuting to Peninsula workplaces. Enjoy being only minutes to Coyote Hills Regional Park, Don Edwards National Wildlife Refuge, Ardenwood Historic Farm, 99 Ranch Market, Costco & Kaiser.

- Days on Market
- 1 day
- Current Status
- Active
- Original Price
- $1,549,888
- List Price
- $1,549,888
- On Market Date
- Sep 17, 2026
- Property Type
- Single Family Home
- Area
- 3500 - Union City
- Zip Code
- 94587
- MLS ID
- ML82061768
- APN
- 483-0104-064
- Year Built
- 1973
- Stories in Building
- 2
- Possession
- COE
- Data Source
- MLSL
- Origin MLS System
- MLSListings, Inc.
Pioneer Elementary School
Public K-5 Elementary
Students: 750 Distance: 0.5mi
Delaine Eastin Elementary School
Public K-5 Elementary
Students: 765 Distance: 0.7mi
Alvarado Middle School
Public 6-8 Middle
Students: 1396 Distance: 1.0mi
Alvarado Elementary School
Public K-5 Elementary
Students: 726 Distance: 1.3mi
Peace Terrace Academy
Private K-8 Elementary, Religious, Core Knowledge
Students: 92 Distance: 1.3mi
Ardenwood Elementary School
Public K-6 Elementary
Students: 963 Distance: 1.5mi
- Bed
- 5
- Bath
- 3
- Full on Ground Floor, Shower over Tub - 1, Stall Shower - 2+
- Parking
- 2
- Attached Garage
- SQ FT
- 2,527
- SQ FT Source
- Unavailable
- Lot SQ FT
- 6,000.0
- Lot Acres
- 0.137741 Acres
- Kitchen
- Countertop - Quartz, Dishwasher, Garbage Disposal, Hood Over Range, Ice Maker, Oven Range - Gas, Refrigerator
- Cooling
- None
- Dining Room
- Formal Dining Room
- Disclosures
- NHDS Report
- Family Room
- Separate Family Room
- Flooring
- Carpet, Laminate, Tile
- Foundation
- Concrete Perimeter
- Fire Place
- Family Room, Insert
- Heating
- Central Forced Air - Gas
- Laundry
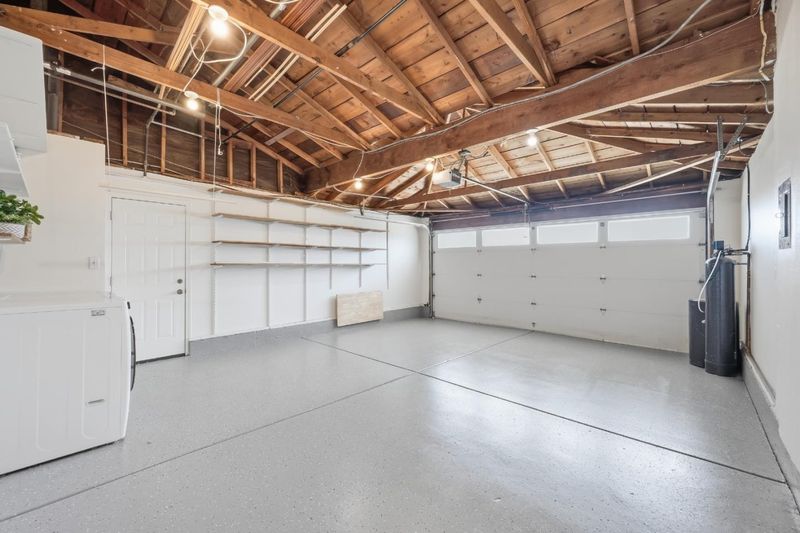
- Dryer, In Garage, Washer
- Possession
- COE
- Fee
- Unavailable
MLS and other Information regarding properties for sale as shown in Theo have been obtained from various sources such as sellers, public records, agents and other third parties. This information may relate to the condition of the property, permitted or unpermitted uses, zoning, square footage, lot size/acreage or other matters affecting value or desirability. Unless otherwise indicated in writing, neither brokers, agents nor Theo have verified, or will verify, such information. If any such information is important to buyer in determining whether to buy, the price to pay or intended use of the property, buyer is urged to conduct their own investigation with qualified professionals, satisfy themselves with respect to that information, and to rely solely on the results of that investigation.
School data provided by GreatSchools. School service boundaries are intended to be used as reference only. To verify enrollment eligibility for a property, contact the school directly.