

$739,900
1,491
SQ FT
$496
SQ/FT
2803 Regatta Drive
@ Glascock - Jingletown, Oakland

- 3 Bed
- 2 Bath
- 2 Park
- 1,491 sqft
- Oakland
-

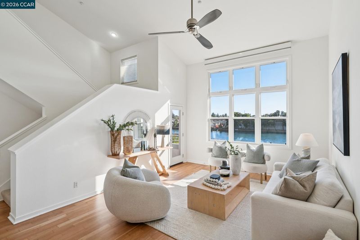
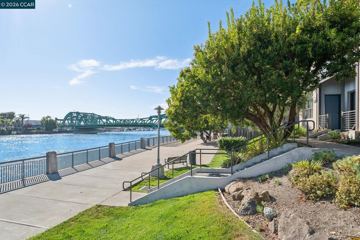
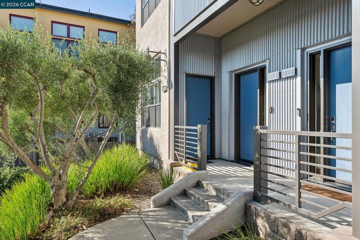
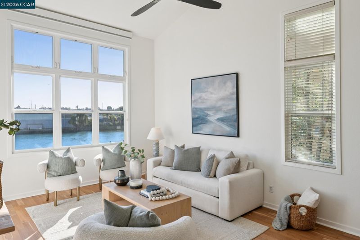
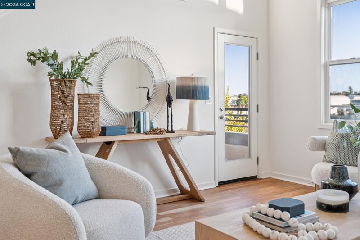
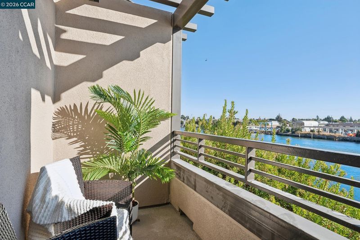
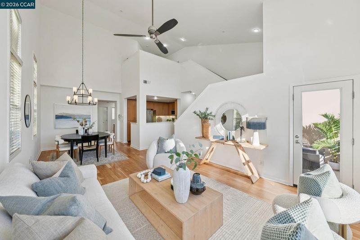
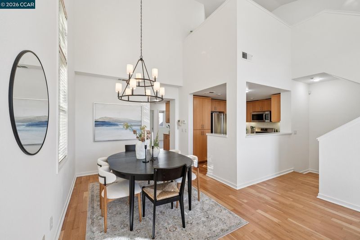
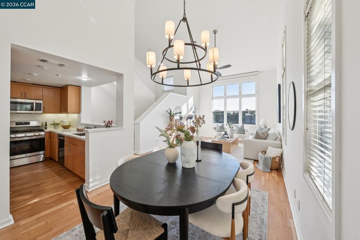
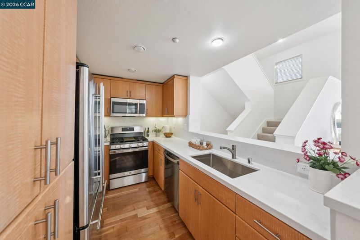
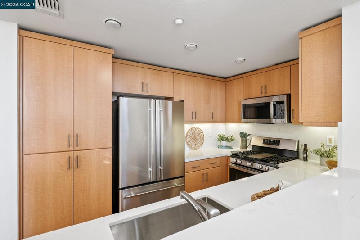
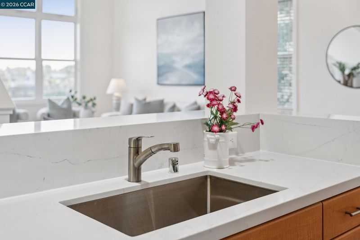
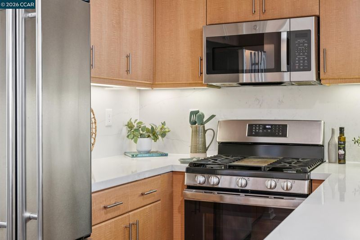
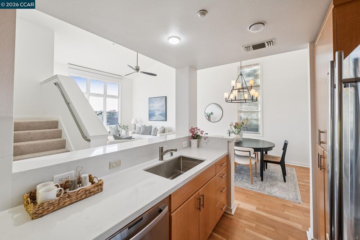
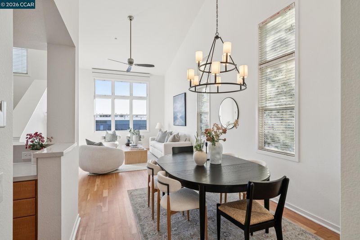
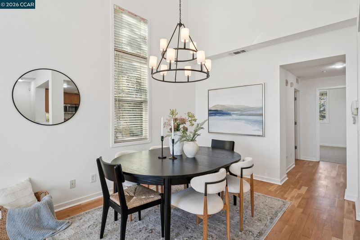
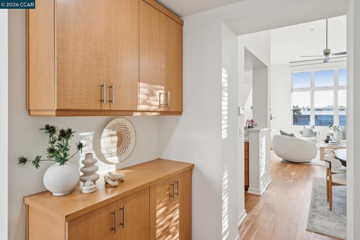
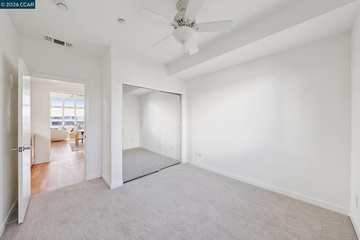
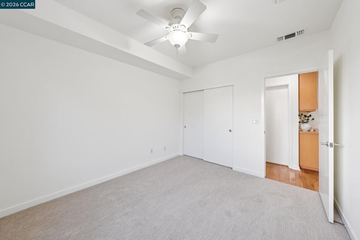
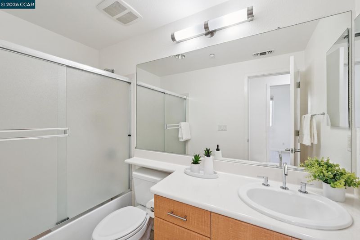
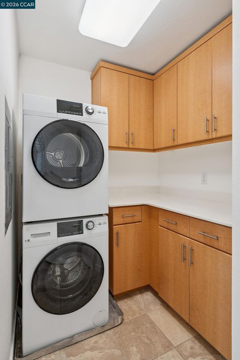
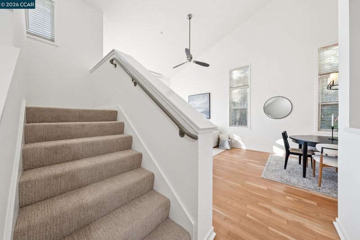
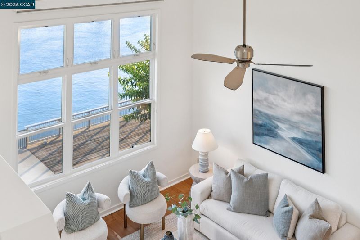
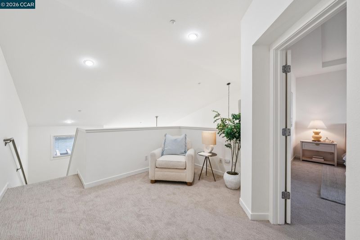
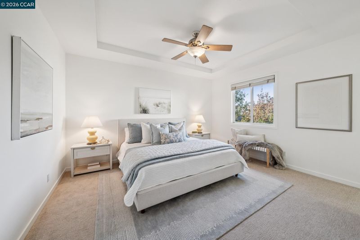
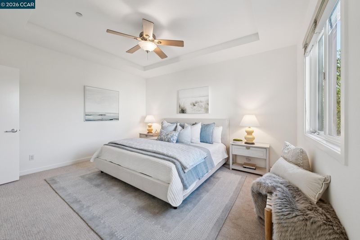
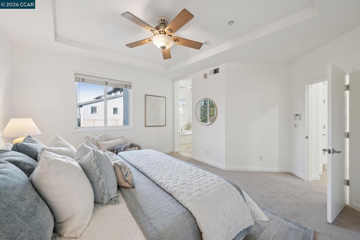
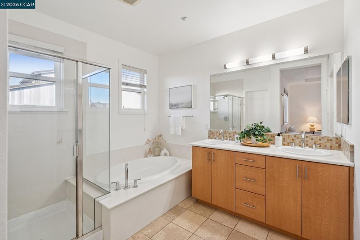
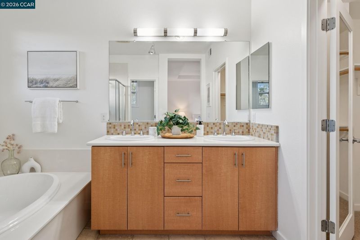
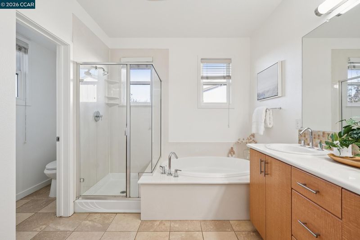
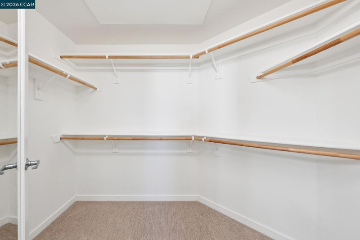
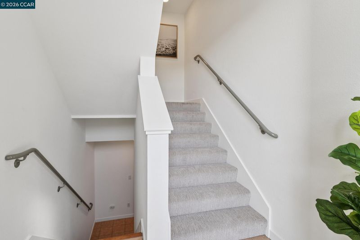
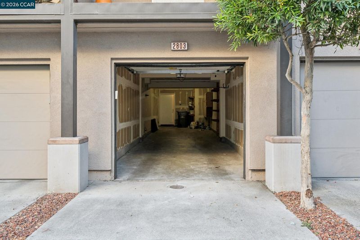
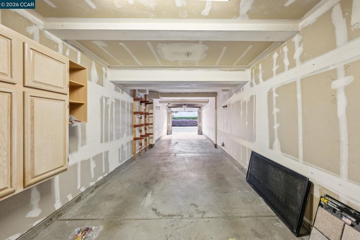
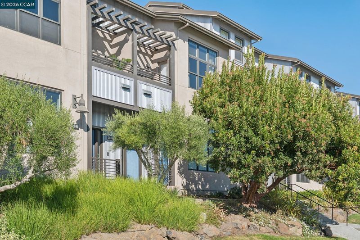
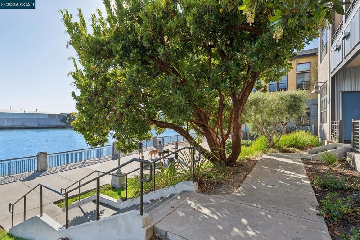
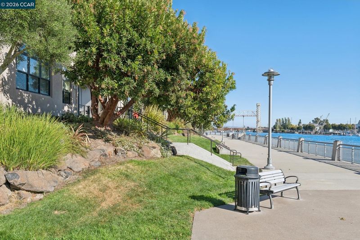
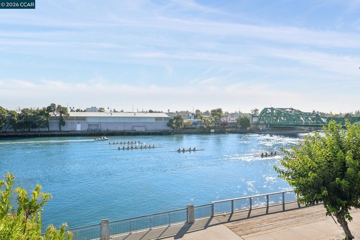
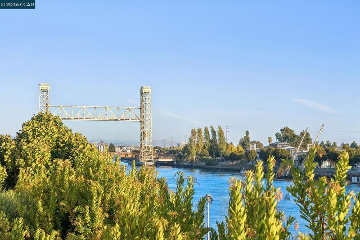
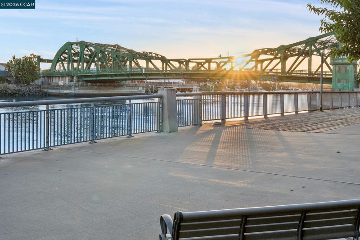
Water views, soaring ceilings, and walls of natural light set the tone for this beautifully updated 3 bedroom, 2 bath end-unit condo along the peaceful Oakland-Alameda Estuary. Large bay windows frame views of the waterway, creating a striking backdrop for the open, airy living spaces. Fresh paint, new carpeting, and newly refinished hardwood floors add to the home’s bright, move-in-ready feel. The updated kitchen features quartz countertops, stainless steel appliances, a gas range, abundant cabinetry, and bar-style seating, while the spacious dining area flows seamlessly into the open living room. Step outside to the private balcony and enjoy the peaceful waterfront setting. The main level features two bright and spacious bedrooms with ceiling fans and generous closets, along with a full bathroom. A large dedicated laundry room offers built-in cabinetry, a folding counter, washer and dryer. Upstairs, the primary suite occupies its own private level, featuring a spacious bedroom, a loft area overlooking the living room and waterway, and a generous en-suite bathroom with a soaking tub, separate shower, dual vanity, and walk-in closet. Additional highlights include an integrated intercom and alarm system, an upgraded water heater, and tandem parking with built-in storage cabinets. Just across the Park Street Bridge, enjoy easy access to Alameda’s vibrant Park Street district with its restaurants, shops, and amenities. The Bay Trail is right outside your front door, while BART, the Alameda and Jack London Square ferry terminals, and Oakland International Airport are all just a short drive away, providing convenient access throughout the Bay Area and beyond.

- Current Status
- New
- Original Price
- $739,900
- List Price
- $739,900
- On Market Date
- Sep 16, 2026
- Property Type
- Condominium
- D/N/S
- Jingletown
- Zip Code
- 94601
- MLS ID
- 41148353
- APN
- 2573941
- Year Built
- 2005
- Stories in Building
- 3
- Possession
- Close Of Escrow
- Data Source
- MAXEBRDI
- Origin MLS System
- CONTRA COSTA
Lazear Charter Academy
Charter K-8
Students: 470 Distance: 0.3mi
Epic Charter
Charter 6-8
Students: 316 Distance: 0.5mi
Edison Elementary School
Public K-5 Elementary
Students: 469 Distance: 0.5mi
Edison Elementary School
Public K-5 Elementary
Students: 447 Distance: 0.5mi
Alameda Christian School
Private K-8 Elementary, Religious, Coed
Students: 30 Distance: 0.5mi
Downtown Charter Academy
Charter 6-8
Students: 305 Distance: 0.6mi
- Bed
- 3
- Bath
- 2
- Parking
- 2
- Attached, Tandem, Garage Faces Rear, Garage Door Opener
- SQ FT
- 1,491
- SQ FT Source
- Public Records
- Lot SQ FT
- 16,462.0
- Lot Acres
- 0.38 Acres
- Pool Info
- None
- Kitchen
- Dishwasher, Gas Range, Microwave, Free-Standing Range, Refrigerator, Dryer, Washer, Breakfast Bar, Counter - Solid Surface, Disposal, Gas Range/Cooktop, Range/Oven Free Standing, Updated Kitchen
- Cooling
- Ceiling Fan(s)
- Disclosures
- Nat Hazard Disclosure
- Entry Level
- 1
- Exterior Details
- Balcony
- Flooring
- Tile, Carpet, Engineered Wood
- Foundation
- Fire Place
- None
- Heating
- Central
- Laundry
- Dryer, Washer, In Unit
- Upper Level
- 1 Bedroom, 2 Bedrooms, 1 Bath, Laundry Facility
- Main Level
- Main Entry
- Views
- Bay, Water
- Possession
- Close Of Escrow
- Architectural Style
- Traditional
- Non-Master Bathroom Includes
- Shower Over Tub
- Construction Status
- Existing
- Additional Miscellaneous Features
- Balcony
- Location
- Bay/Harbor
- Roof
- Unknown
- Water and Sewer
- Public
- Fee
- $534
MLS and other Information regarding properties for sale as shown in Theo have been obtained from various sources such as sellers, public records, agents and other third parties. This information may relate to the condition of the property, permitted or unpermitted uses, zoning, square footage, lot size/acreage or other matters affecting value or desirability. Unless otherwise indicated in writing, neither brokers, agents nor Theo have verified, or will verify, such information. If any such information is important to buyer in determining whether to buy, the price to pay or intended use of the property, buyer is urged to conduct their own investigation with qualified professionals, satisfy themselves with respect to that information, and to rely solely on the results of that investigation.
School data provided by GreatSchools. School service boundaries are intended to be used as reference only. To verify enrollment eligibility for a property, contact the school directly.