


$2,088,888
2,484
SQ FT
$841
SQ/FT
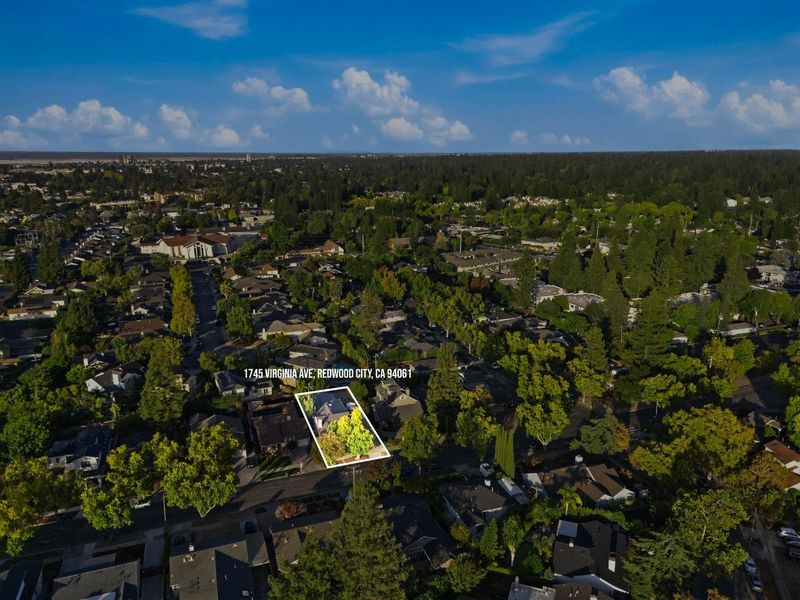
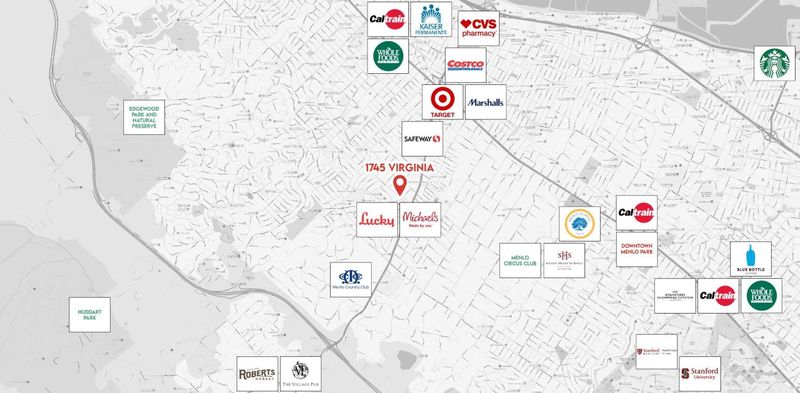
1745 Virginia Avenue
@ Anamor Ave - 333 - Central Park Etc., Redwood City

- 3 Bed
- 2 Bath
- 1 Park
- 2,484 sqft
- Redwood City
-

-
Fri Sep 18, 3:00 pm - 6:00 pm
-
Sat Sep 19, 11:00 am - 5:00 pm
-
Sun Sep 20, 11:00 am - 5:00 pm
-
Tue Sep 22, 10:00 am - 1:00 pm
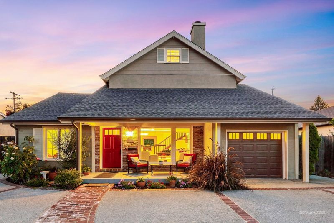
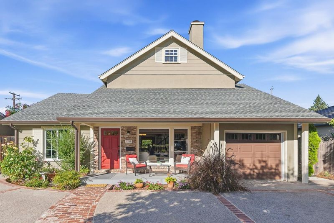
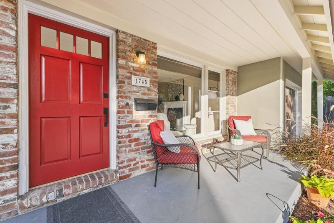
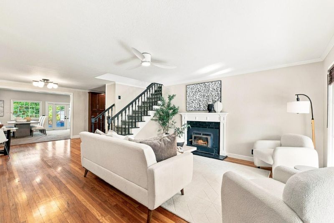
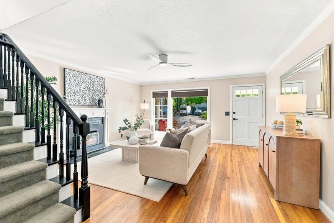
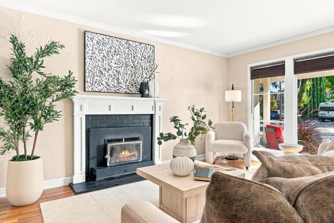
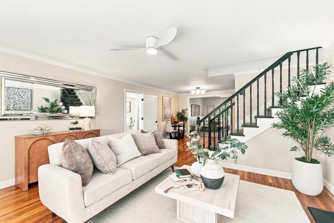
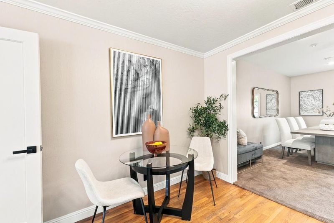
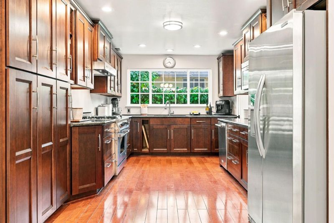
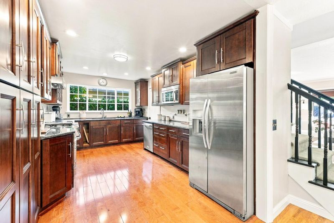
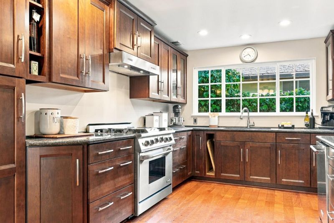
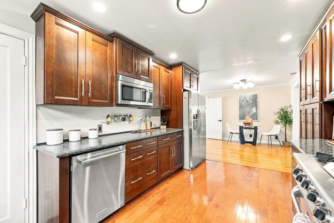
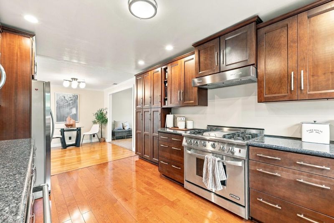
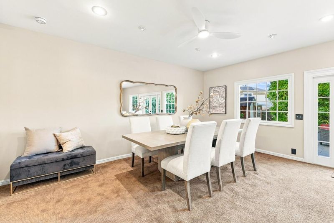
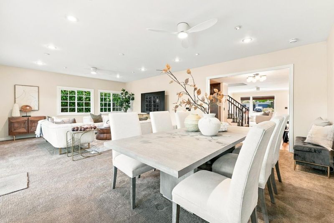
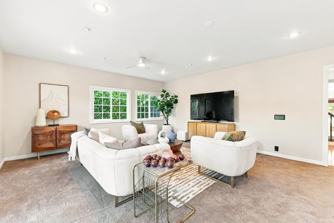
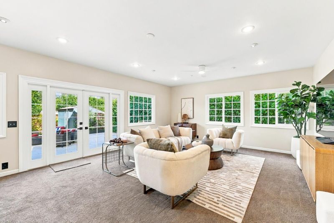
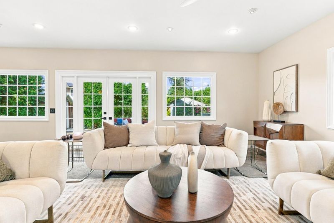
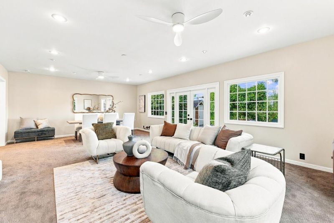
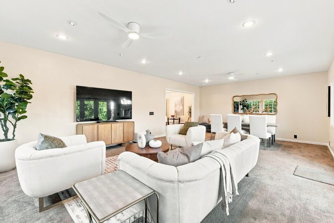
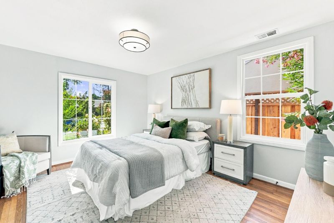
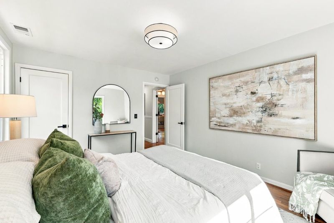
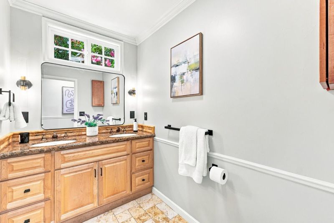
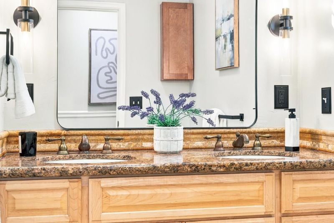
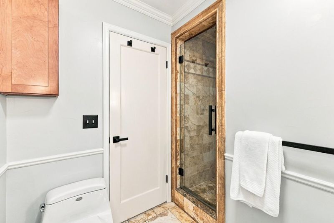
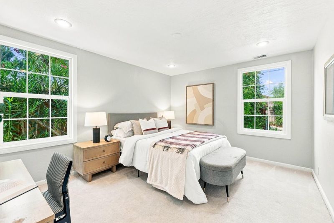
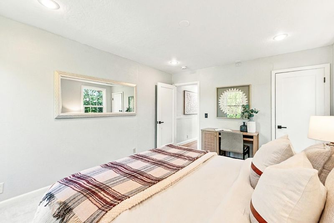
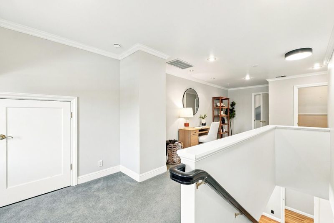
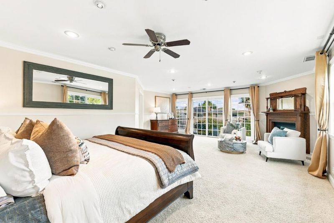
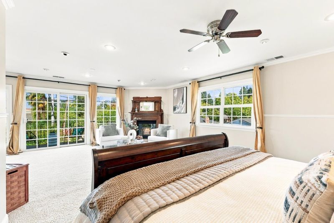
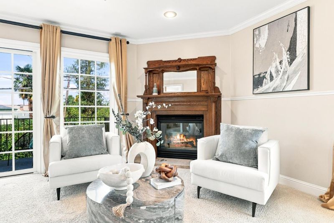
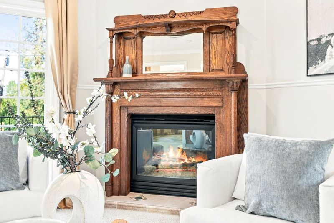
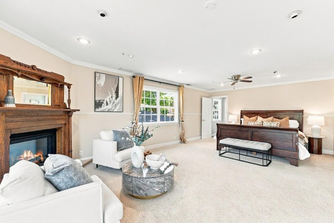
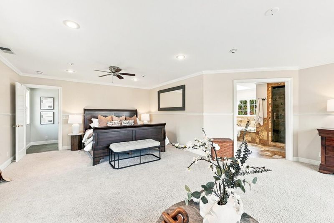
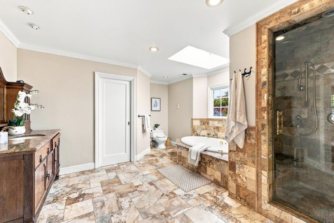
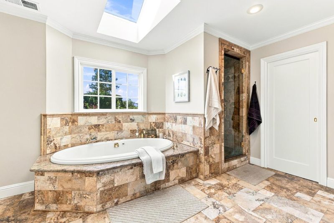
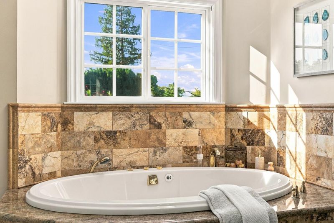
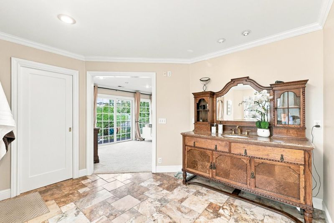
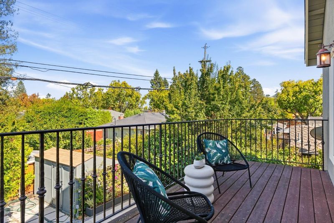
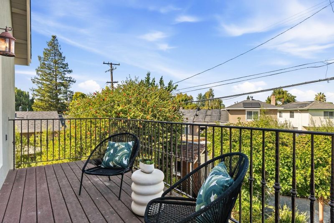
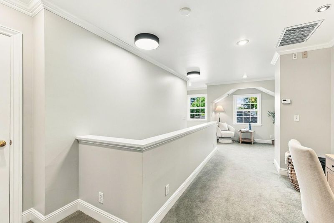
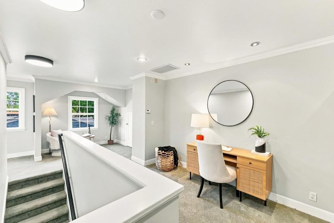
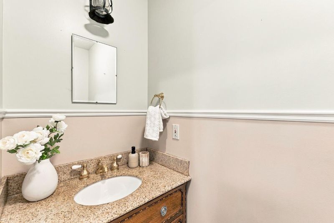
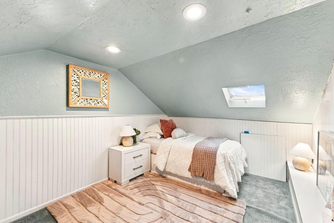
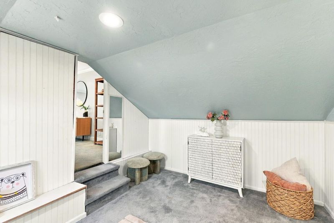
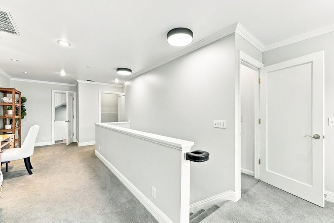
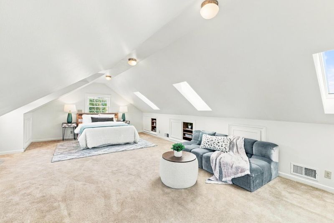
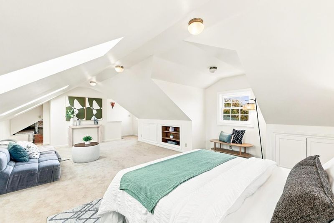
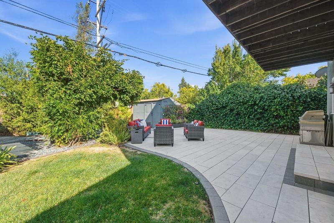
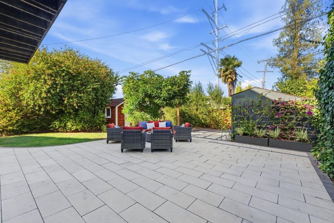
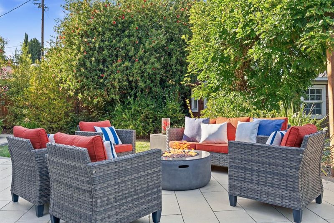
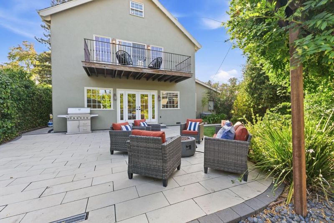
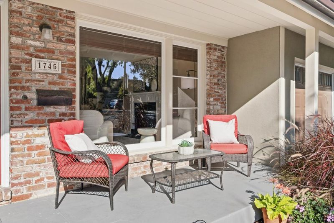
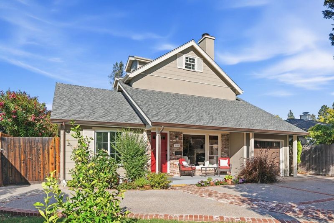
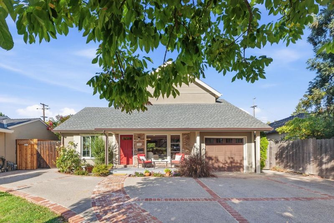
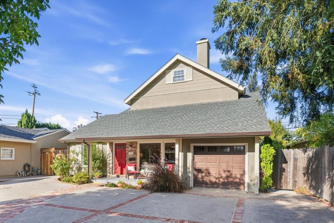
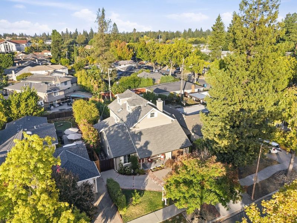
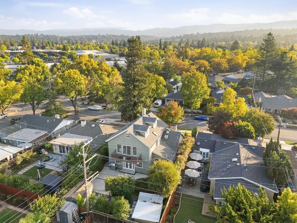
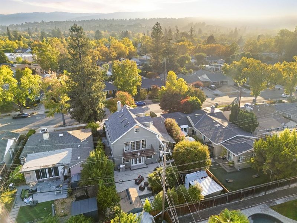
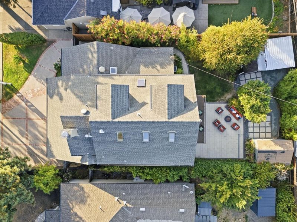
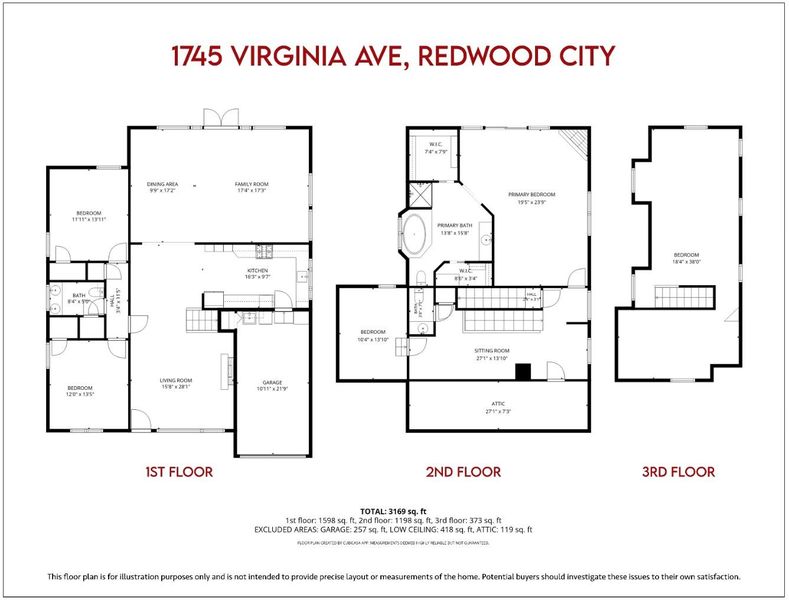
Set on a tree-lined street in desirable Woodside Plaza, this classic home offers far more space and flexibility than its charming exterior suggests. The main level features a light-filled living room with fireplace and hardwood floors, a well-appointed kitchen with abundant cabinetry, stone countertops, stainless steel appliances, and a large window, plus 2 bedrooms downstairs. The home opens to an expansive approx. 484 sq. ft. rear living area with abundant windows and French doors to the backyard, ideal for gathering, dining, entertaining, working, or relaxing. Upstairs, the spacious primary suite features a fireplace, sitting area, private deck, two walk-in closets, and a generous bath with soaking tub, separate shower, and skylight. An expansive third-floor retreat offers exceptional flexibility for media, work, play, or guests. Outside, enjoy a landscaped backyard with a large patio, lawn, mature greenery, and storage sheds, all near parks, dining, shopping, and everyday conveniences. This home lives larger than what you see online, have to experience in person to appreciate.

- Days on Market
- 1 day
- Current Status
- Active
- Original Price
- $2,088,888
- List Price
- $2,088,888
- On Market Date
- Sep 17, 2026
- Property Type
- Single Family Home
- Area
- 333 - Central Park Etc.
- Zip Code
- 94061
- MLS ID
- ML82061349
- APN
- 069-103-090
- Year Built
- 1950
- Stories in Building
- 2
- Possession
- Unavailable
- Data Source
- MLSL
- Origin MLS System
- MLSListings, Inc.
St. Pius Elementary School
Private K-8 Elementary, Religious, Coed
Students: 335 Distance: 0.2mi
Henry Ford Elementary School
Public K-5 Elementary, Yr Round
Students: 368 Distance: 0.3mi
Selby Lane Elementary School
Public K-8 Elementary, Yr Round
Students: 730 Distance: 0.5mi
John F. Kennedy Middle School
Public 5-8 Middle
Students: 667 Distance: 0.5mi
Daytop Preparatory
Private 8-12 Special Education Program, Boarding And Day, Nonprofit
Students: NA Distance: 0.8mi
Woodside Hills Christian Academy
Private PK-12 Combined Elementary And Secondary, Religious, Nonprofit
Students: 105 Distance: 0.8mi
- Bed
- 3
- Bath
- 2
- Tub, Tub in Primary Bedroom, Tub with Jets, Stall Shower - 2+
- Parking
- 1
- Attached Garage
- SQ FT
- 2,484
- SQ FT Source
- Unavailable
- Lot SQ FT
- 6,240.0
- Lot Acres
- 0.143251 Acres
- Kitchen
- Garbage Disposal
- Cooling
- Central AC
- Dining Room
- Dining Area in Family Room
- Disclosures
- Natural Hazard Disclosure
- Family Room
- Separate Family Room
- Flooring
- Carpet, Hardwood
- Foundation
- Concrete Perimeter
- Fire Place
- Insert, Living Room, Primary Bedroom, Wood Burning
- Heating
- Forced Air
- Laundry
- In Garage
- Views
- Neighborhood
- Fee
- Unavailable
MLS and other Information regarding properties for sale as shown in Theo have been obtained from various sources such as sellers, public records, agents and other third parties. This information may relate to the condition of the property, permitted or unpermitted uses, zoning, square footage, lot size/acreage or other matters affecting value or desirability. Unless otherwise indicated in writing, neither brokers, agents nor Theo have verified, or will verify, such information. If any such information is important to buyer in determining whether to buy, the price to pay or intended use of the property, buyer is urged to conduct their own investigation with qualified professionals, satisfy themselves with respect to that information, and to rely solely on the results of that investigation.
School data provided by GreatSchools. School service boundaries are intended to be used as reference only. To verify enrollment eligibility for a property, contact the school directly.