

$1,099,999
1,550
SQ FT
$710
SQ/FT
4506 Birchwood Ct
@ Regents Blvd - Crestwood, Union City

- 4 Bed
- 2 Bath
- 2 Park
- 1,550 sqft
- Union City
-

-
Sun Sep 20, 2:00 pm - 4:30 pm
Please check out this awesome home
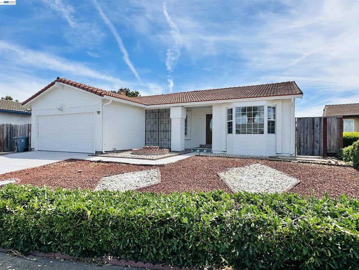
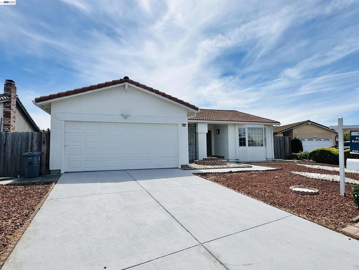
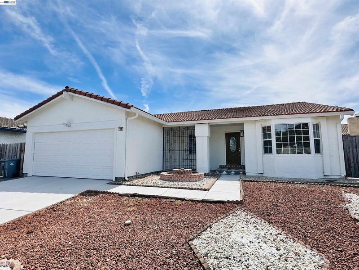
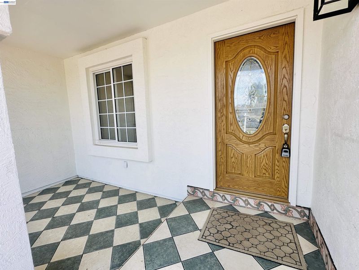
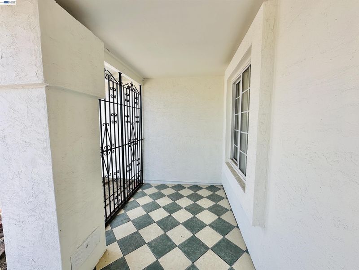
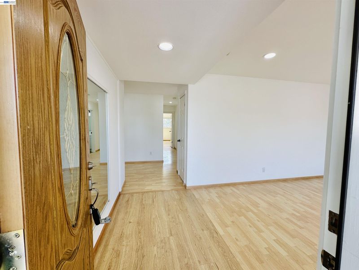
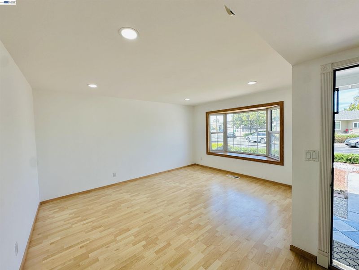
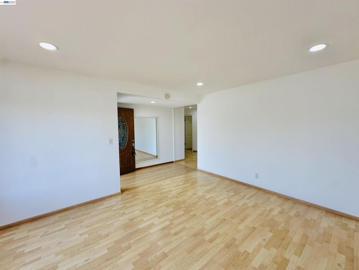
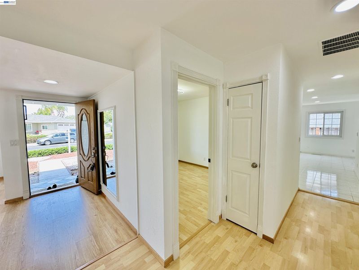
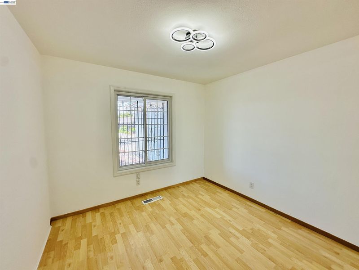
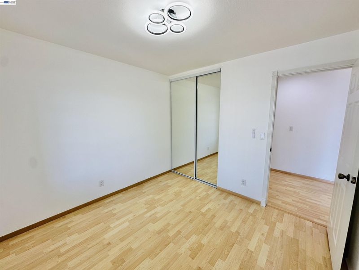
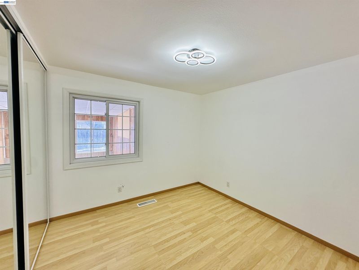
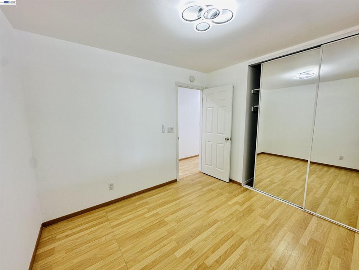
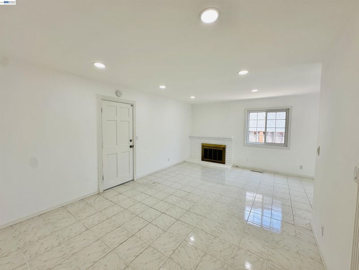
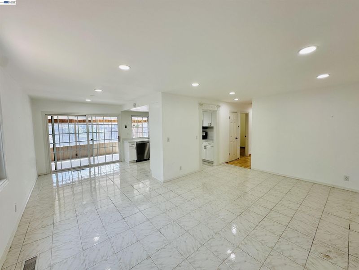
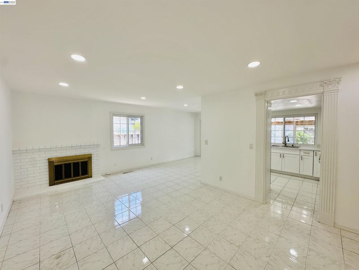
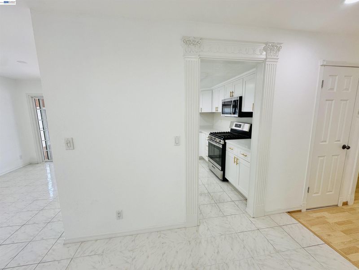
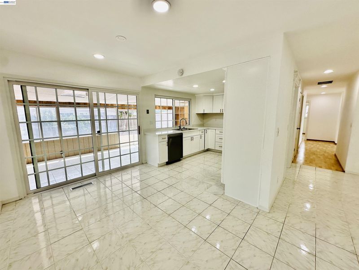
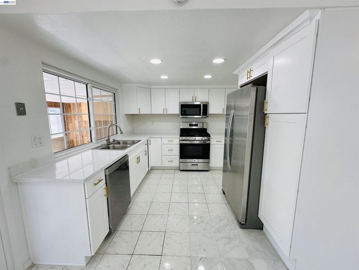
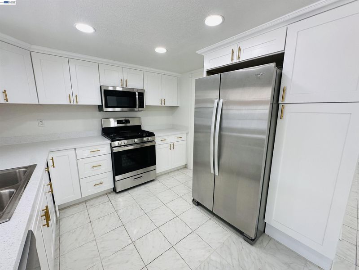
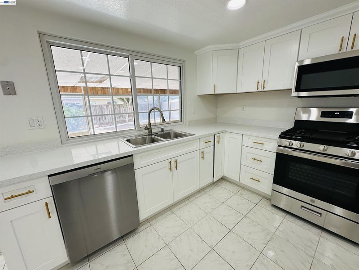
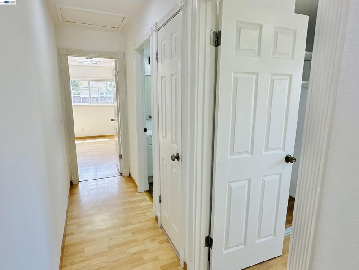
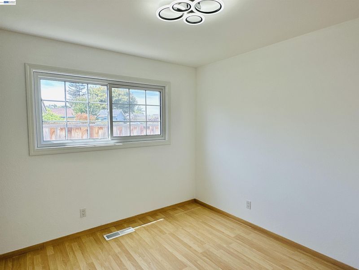
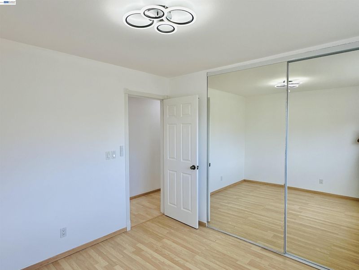
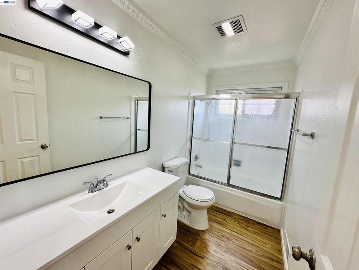
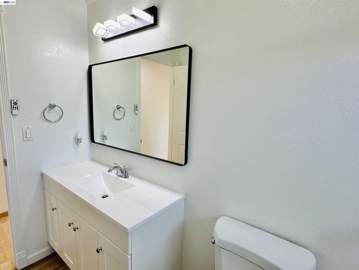
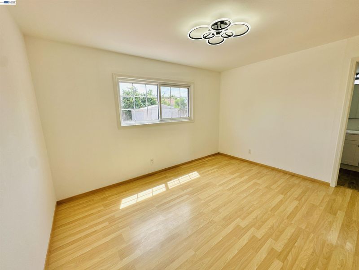
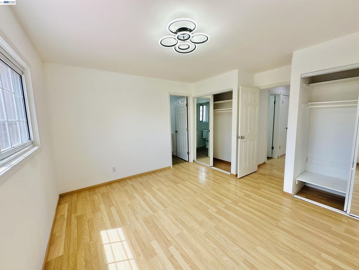
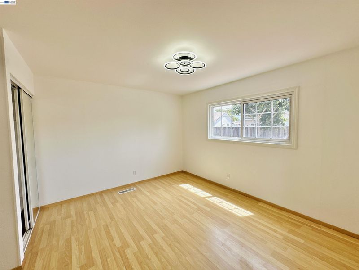
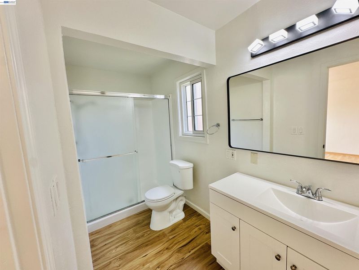
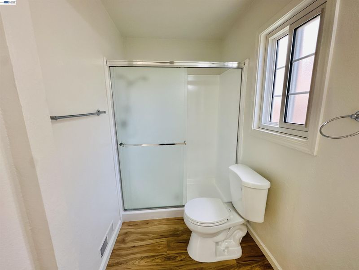
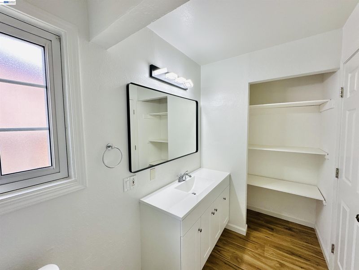
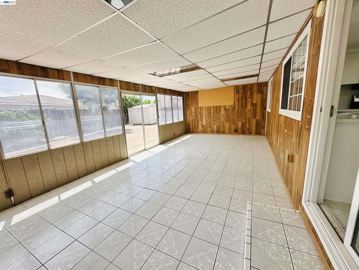
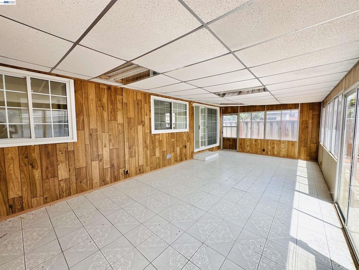
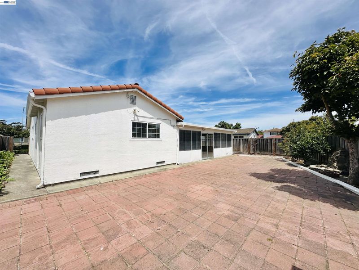
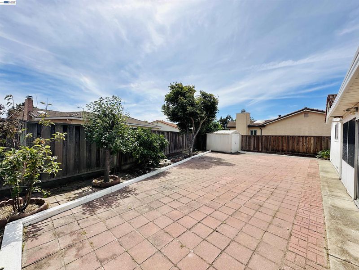
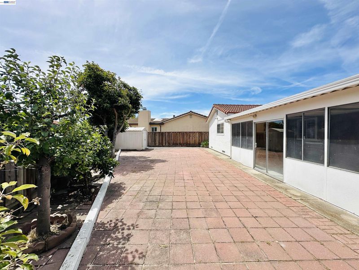
North-facing, tucked on a quiet Union City cul-de-sac, and offering something you don't find every day: approximately 1,550 sq ft of main living area PLUS an approximately 380 sq ft PERMITTED screen enclosure that creates an exceptional amount of flexible space. Step inside and you'll immediately notice the natural light. Large dual-pane windows brighten the living and dining areas, creating a warm and inviting setting. The remodeled kitchen features contemporary finishes, rich cabinetry, and new appliances. Both bathrooms have been refreshed with new vanities, sinks, and flooring, while updated flooring, recessed lighting, and fresh interior and exterior paint give the home a crisp, move-in-ready feel. And then there's the space that sets this home apart. The permitted approximately 380 sq ft screen enclosure opens up a world of possibilities. Create a home office, fitness area, playroom, hobby space, entertainment area, or simply an inviting place to relax and enjoy. Outside, a private backyard with mature landscaping offers plenty of room to entertain and unwind. A charming partially enclosed front porch adds another welcoming outdoor space, while the attached two-car garage provides everyday convenience. Ideally located near Veterans Memorial Park, shopping, dining, Union City BART, and major commuter routes.

- Current Status
- New
- Original Price
- $1,099,999
- List Price
- $1,099,999
- On Market Date
- Sep 17, 2026
- Property Type
- Detached
- D/N/S
- Crestwood
- Zip Code
- 94587
- MLS ID
- 41148519
- APN
- 4830107067
- Year Built
- 1979
- Stories in Building
- 1
- Possession
- Close Of Escrow
- Data Source
- MAXEBRDI
- Origin MLS System
- BAY EAST
Alvarado Middle School
Public 6-8 Middle
Students: 1396 Distance: 0.7mi
Pioneer Elementary School
Public K-5 Elementary
Students: 750 Distance: 0.8mi
Alvarado Elementary School
Public K-5 Elementary
Students: 726 Distance: 0.9mi
Peace Terrace Academy
Private K-8 Elementary, Religious, Core Knowledge
Students: 92 Distance: 1.0mi
Delaine Eastin Elementary School
Public K-5 Elementary
Students: 765 Distance: 1.1mi
Ardenwood Elementary School
Public K-6 Elementary
Students: 963 Distance: 1.4mi
- Bed
- 4
- Bath
- 2
- Parking
- 2
- Attached
- SQ FT
- 1,550
- SQ FT Source
- Public Records
- Lot SQ FT
- 6,260.0
- Lot Acres
- 0.1437 Acres
- Pool Info
- None
- Kitchen
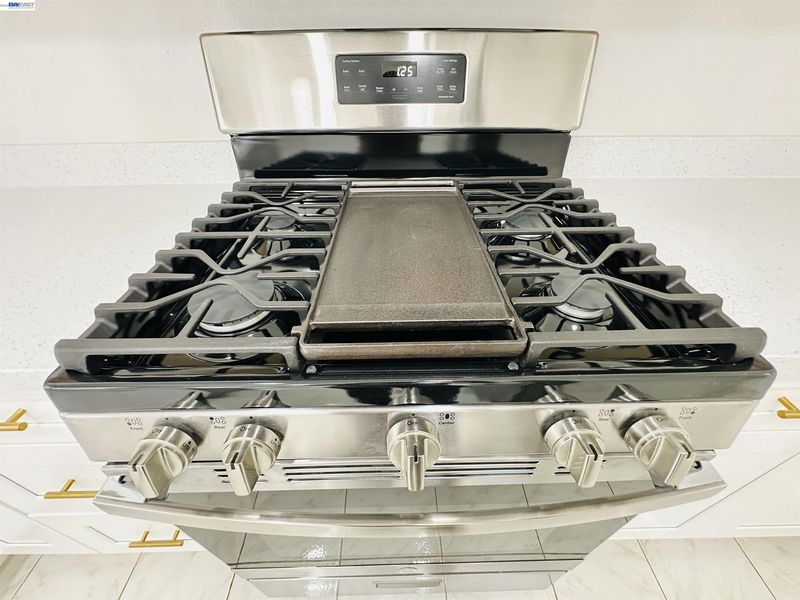
- Dishwasher, Gas Range, Refrigerator, Dryer, Washer, Gas Water Heater, Gas Range/Cooktop
- Cooling
- No Air Conditioning
- Disclosures
- Nat Hazard Disclosure
- Entry Level
- Exterior Details
- Back Yard, Front Yard
- Flooring
- Laminate
- Foundation
- Fire Place
- Wood Burning
- Heating
- Forced Air
- Laundry
- Dryer, Washer
- Main Level
- 4 Bedrooms, 2 Baths, Main Entry
- Possession
- Close Of Escrow
- Architectural Style
- Contemporary
- Construction Status
- Existing
- Additional Miscellaneous Features
- Back Yard, Front Yard
- Location
- Rectangular Lot
- Roof
- Tile
- Water and Sewer
- Public
- Fee
- Unavailable
MLS and other Information regarding properties for sale as shown in Theo have been obtained from various sources such as sellers, public records, agents and other third parties. This information may relate to the condition of the property, permitted or unpermitted uses, zoning, square footage, lot size/acreage or other matters affecting value or desirability. Unless otherwise indicated in writing, neither brokers, agents nor Theo have verified, or will verify, such information. If any such information is important to buyer in determining whether to buy, the price to pay or intended use of the property, buyer is urged to conduct their own investigation with qualified professionals, satisfy themselves with respect to that information, and to rely solely on the results of that investigation.
School data provided by GreatSchools. School service boundaries are intended to be used as reference only. To verify enrollment eligibility for a property, contact the school directly.