



$1,250,000
2,292
SQ FT
$545
SQ/FT
123 Kimberlin Heights Dr
@ Crestmont - Crestmont, Oakland

- 3 Bed
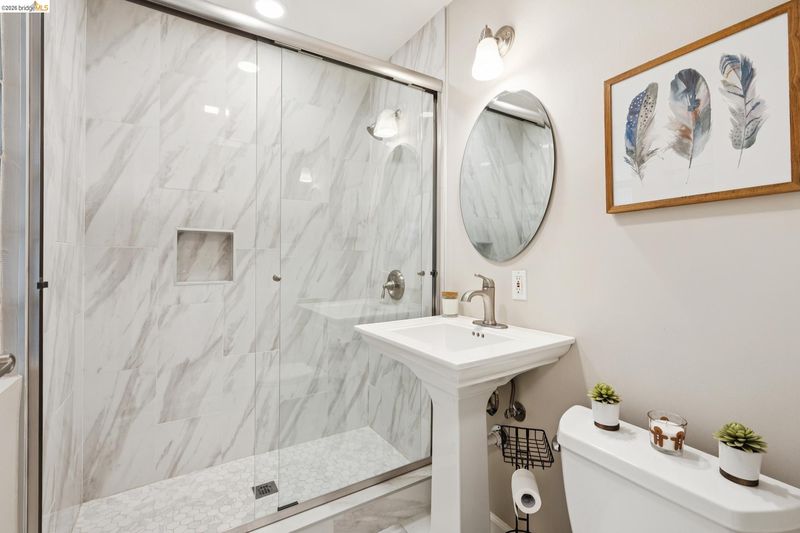
- 3 Bath
- 2 Park
- 2,292 sqft
- Oakland
-

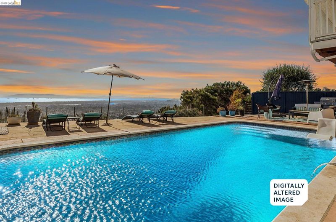
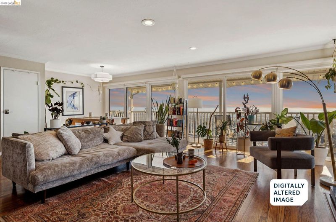
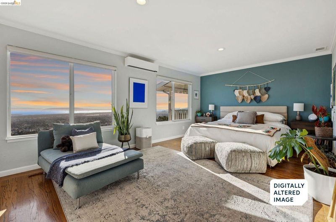
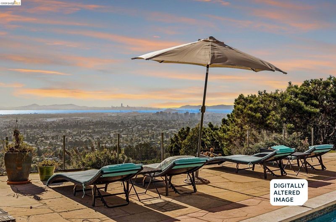
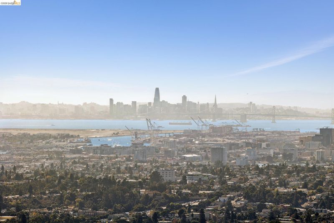
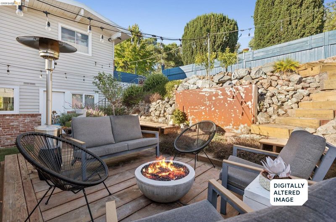
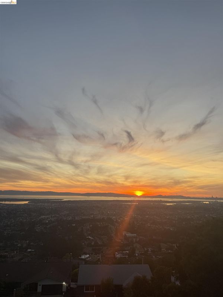
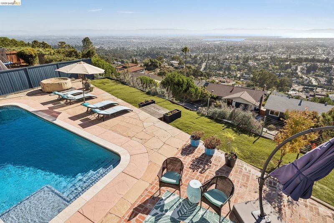
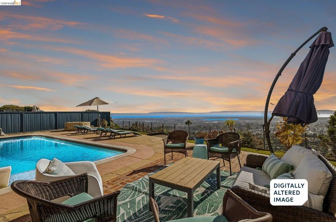
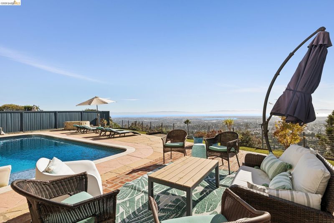
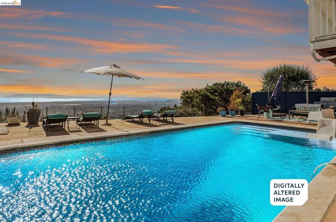
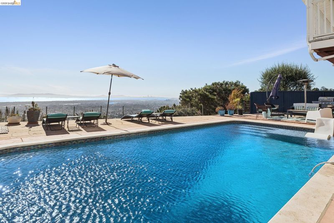
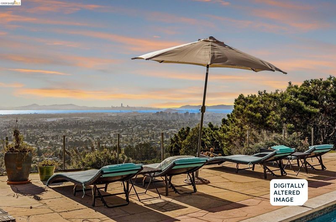
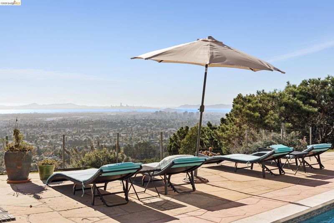
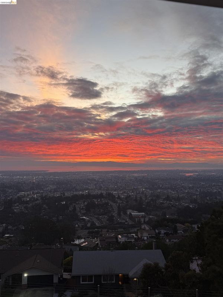
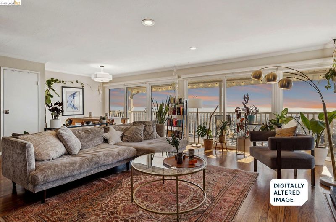
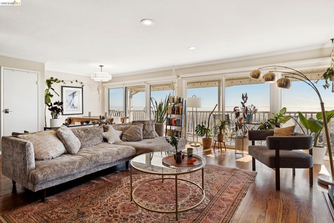
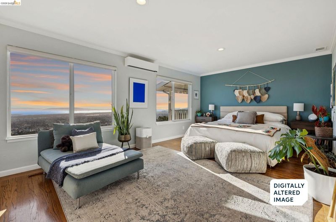
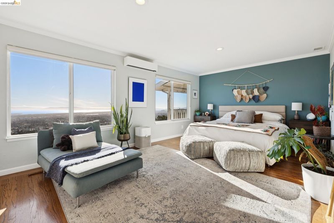
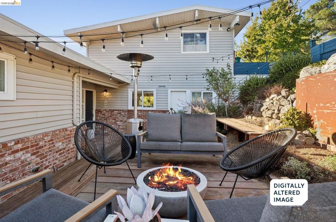
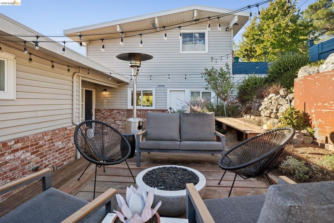
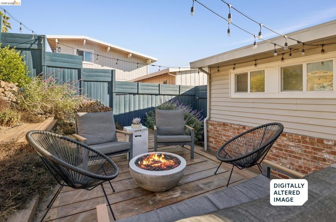
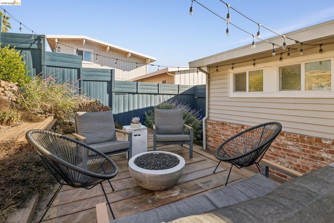
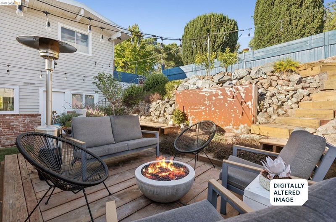
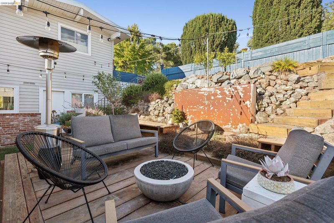
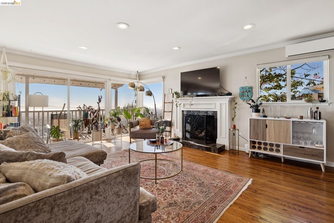
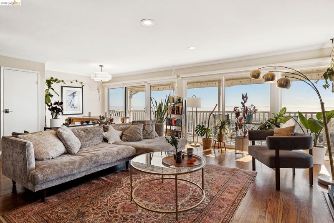
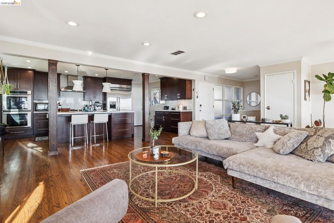
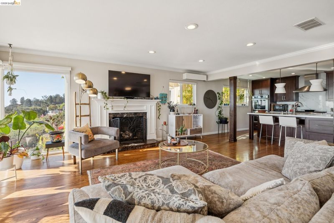
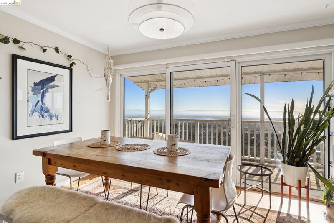
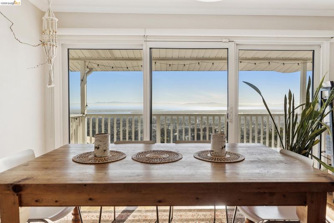
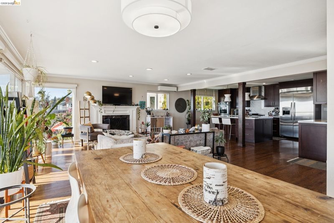
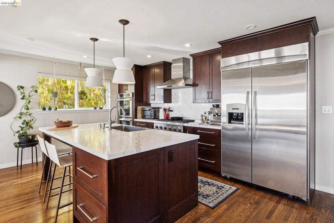
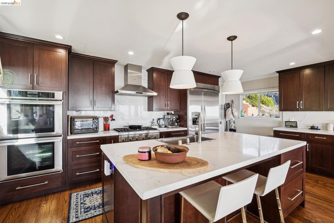
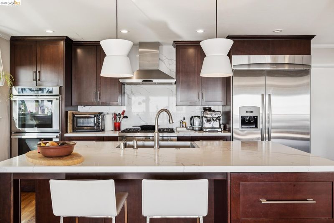
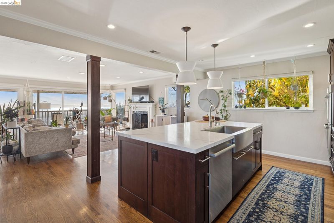
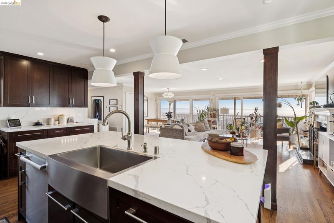
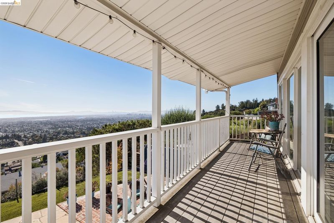
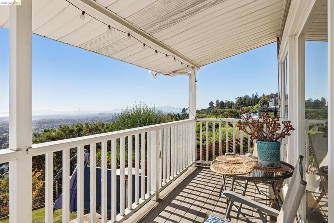
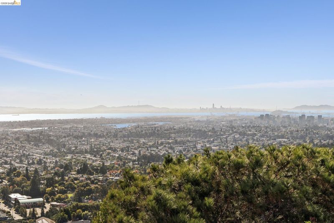
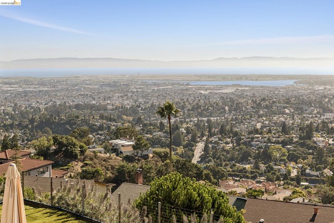
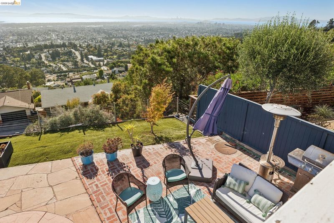
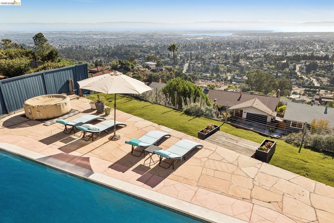
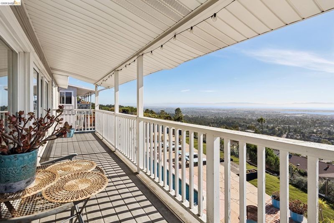
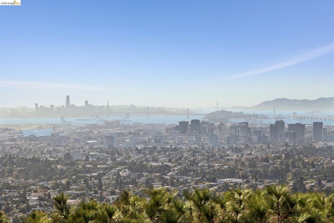
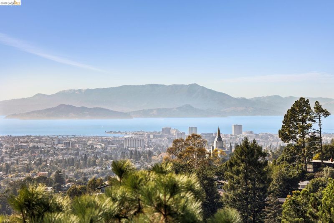
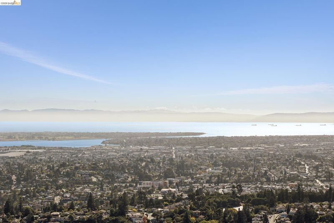
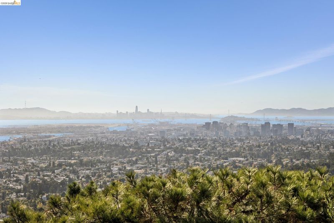
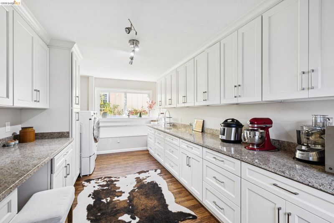
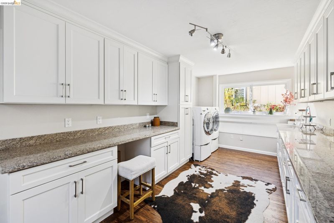
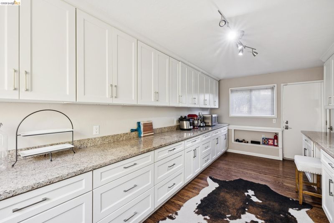
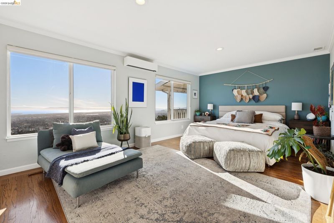
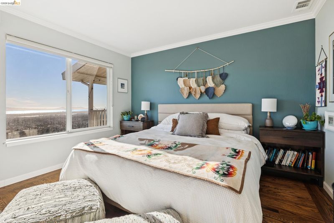
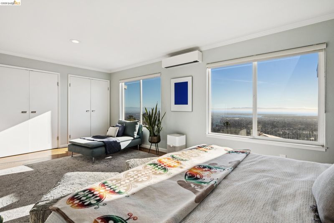
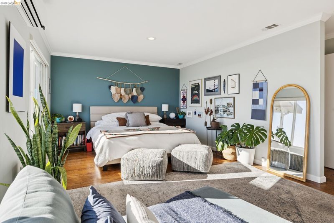
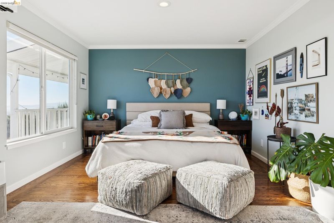
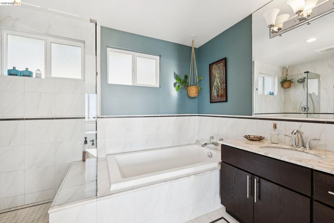
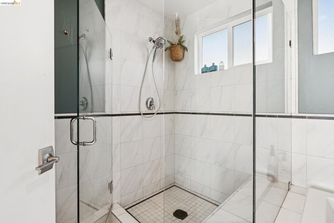
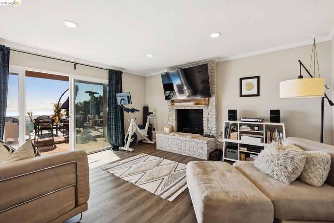
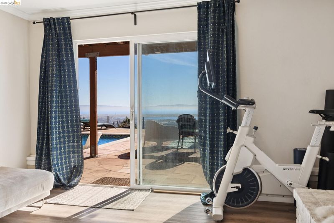
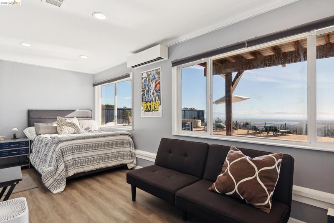
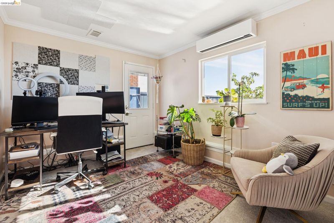
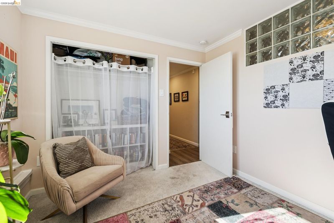
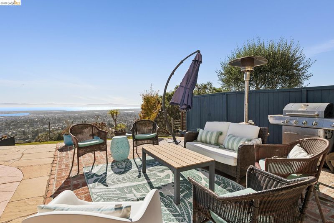
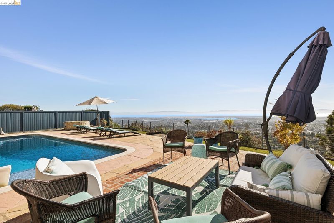
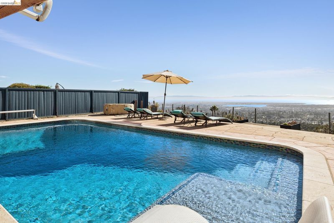
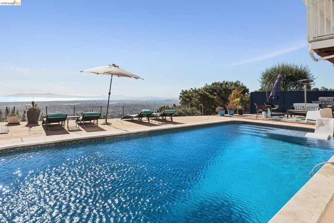
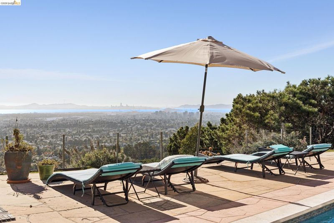
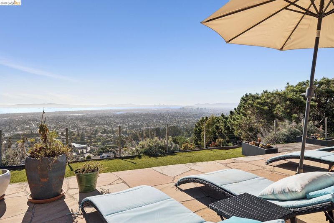
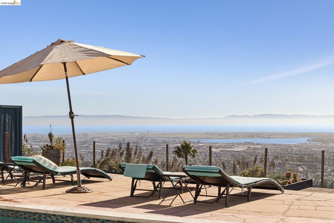
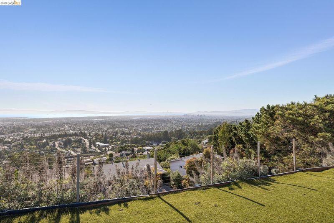
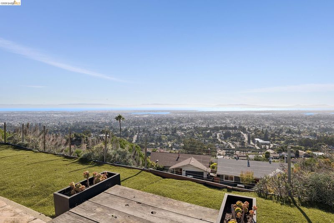
Jaw-Dropping Views, Spectacular Sunsets & a Saltwater Pool? Yes, Please! This spacious 3+bedroom, 3 bath home comes with major improvements already in place: solar, a heat pump, A/C, smart HVAC, an EV charger, and a new heated saltwater pool. Add sweeping Bay, bridge, and city views, and you have a home that’s ready for entertaining, relaxing, work, and play. The house is currently owner occupied, not staged - we'll be prepping the property for the open spring market, unless it sells first... The open kitchen, living, and dining great room takes full advantage of the views and sunsets. Two fireplaces add warmth, while a huge laundry and prep room gives you the extra space every party needs. The rooms are spacious and the primary suite is fabulous, with lovley ensuite, and stunning views. The welcoming landscaped front courtyard and generous deck feel like an outdoor living room. In back, the pool’s Baja deck, wide patio, BBQ area, and plenty of room to lounge set the scene for sunny afternoons and evenings under the stars. Detached garage has a finished studio setup, good flexible space for an office, gym, or creative retreat. With a great floor plan, inviting spaces inside & out, thoughtful systems updates, and sunsets that never get old, this home is ready to enjoy. Some photos digitally altered. Available for showing appointments and offers now. Call your agent or contact me for more information and the 'buy it now' price.

- Current Status
- Active - Coming Soon
- Original Price
- $1,250,000
- List Price
- $1,250,000
- On Market Date
- Oct 1, 2026
- Property Type
- Detached
- D/N/S
- Crestmont
- Zip Code
- 94619
- MLS ID
- 41150005
- APN
- Year Built
- 1956
- Stories in Building
- 2
- Possession
- Close Of Escrow, Negotiable, Other, Seller Rent Back
- Data Source
- MAXEBRDI
- Origin MLS System
- Bridge AOR
First Covenant Treehouse Preschool & Kindergarten
Private K Preschool Early Childhood Center, Religious, Coed
Students: 107 Distance: 0.3mi
Carl B. Munck Elementary School
Public K-5 Elementary
Students: 228 Distance: 0.4mi
Oakland Hebrew Day School
Private K-8 Religious, Coed
Students: 139 Distance: 0.5mi
Raskob Learning Institute And Day School
Private 2-8 Special Education, Elementary, Coed
Students: 71 Distance: 0.5mi
Redwood Heights Elementary School
Public K-5 Elementary
Students: 372 Distance: 0.5mi
Skyline High School
Public 9-12 High
Students: 1592 Distance: 0.8mi
- Bed
- 3
- Bath
- 3
- Parking
- 2
- Detached, Off Street, Other, Electric Vehicle Charging Station(s), Garage Door Opener, See Remarks
- SQ FT
- 2,292
- SQ FT Source
- Public Records
- Lot SQ FT
- 10,431.0
- Lot Acres
- 0.24 Acres
- Pool Info
- In Ground, See Remarks, Outdoor Pool
- Kitchen
- Dishwasher, Gas Range, Microwave, Oven, Refrigerator, Dryer, Washer, Gas Water Heater, Tankless Water Heater, Counter - Solid Surface, Stone Counters, Eat-in Kitchen, Gas Range/Cooktop, Kitchen Island, Oven Built-in, Updated Kitchen
- Cooling
- Central Air, Multi Units
- Disclosures
- Other - Call/See Agent
- Entry Level
- Exterior Details
- Garden, Back Yard, Other, Landscape Front, Low Maintenance, Private Entrance, Storage Area
- Flooring
- Hardwood, Tile, Carpet, Engineered Wood
- Foundation
- Fire Place
- Den, Living Room
- Heating
- Zoned, Heat Pump, Solar
- Laundry
- Dryer, Laundry Room, Washer, Other, Cabinets
- Main Level
- 2 Baths, Primary Bedrm Suite - 1, Laundry Facility, Other, Main Entry
- Views
- Bay, Bay Bridge, City Lights, Panoramic, San Francisco, Bridge(s), City
- Possession
- Close Of Escrow, Negotiable, Other, Seller Rent Back
- Architectural Style
- Contemporary, See Remarks
- Construction Status
- Existing
- Additional Miscellaneous Features
- Garden, Back Yard, Other, Landscape Front, Low Maintenance, Private Entrance, Storage Area
- Location
- Sloped Down, Level, Back Yard, Front Yard, Landscaped, Pool Site, Private
- Roof
- Tar/Gravel, Other
- Water and Sewer
- Public
- Fee
- $100
MLS and other Information regarding properties for sale as shown in Theo have been obtained from various sources such as sellers, public records, agents and other third parties. This information may relate to the condition of the property, permitted or unpermitted uses, zoning, square footage, lot size/acreage or other matters affecting value or desirability. Unless otherwise indicated in writing, neither brokers, agents nor Theo have verified, or will verify, such information. If any such information is important to buyer in determining whether to buy, the price to pay or intended use of the property, buyer is urged to conduct their own investigation with qualified professionals, satisfy themselves with respect to that information, and to rely solely on the results of that investigation.
School data provided by GreatSchools. School service boundaries are intended to be used as reference only. To verify enrollment eligibility for a property, contact the school directly.