

$589,000
1,154
SQ FT
$510
SQ/FT
2665 Pine Knoll Dr, #8
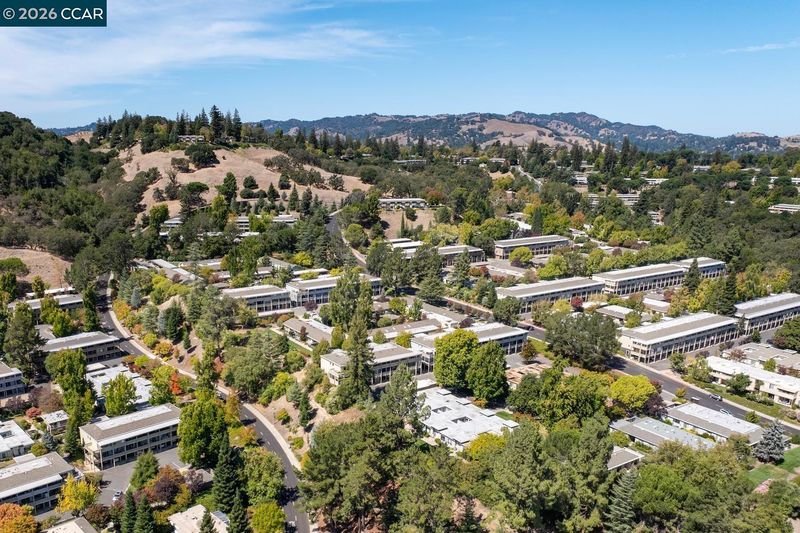
@ Pine Knoll - Rossmoor, Walnut Creek

- 2 Bed
- 2 Bath
- 0 Park
- 1,154 sqft
- Walnut Creek
-

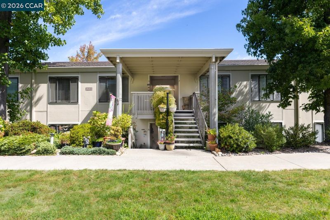
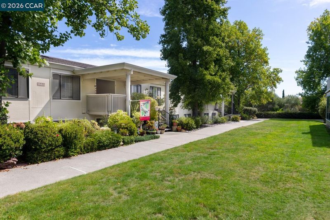
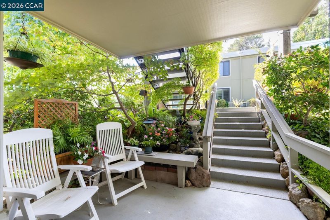
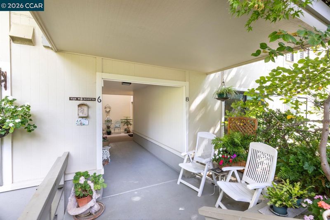
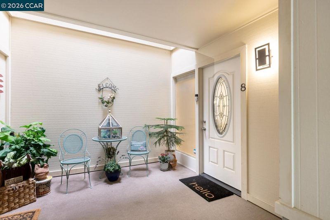
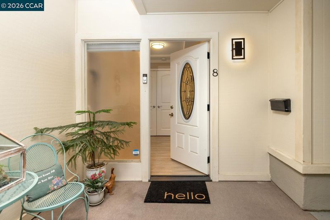
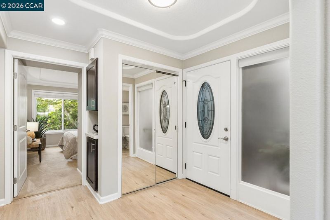
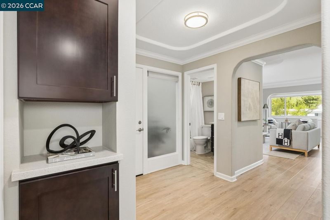
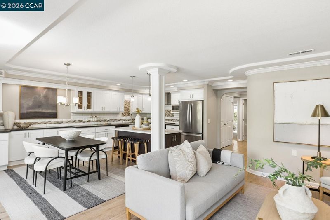
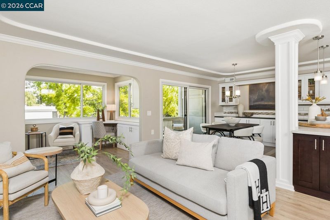
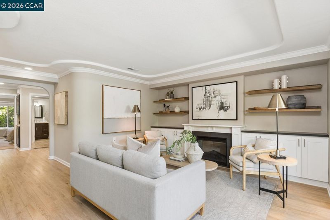
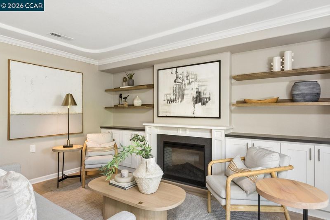
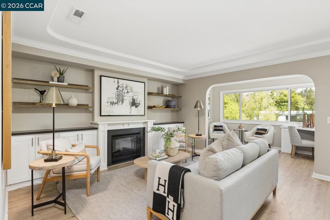
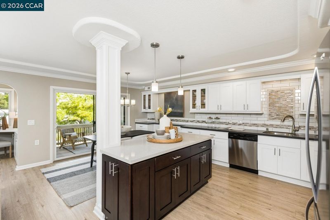
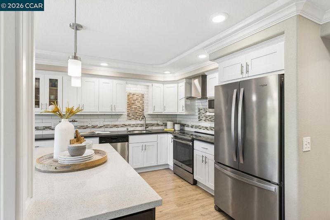
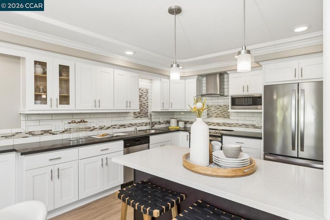
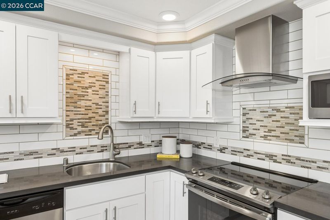
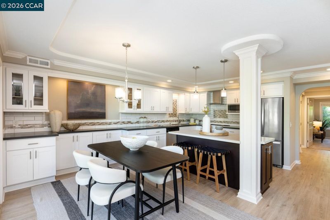
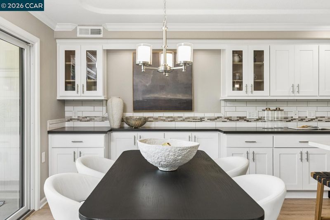
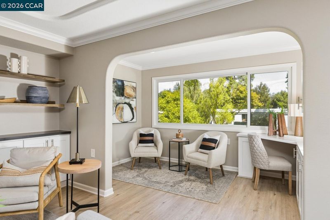
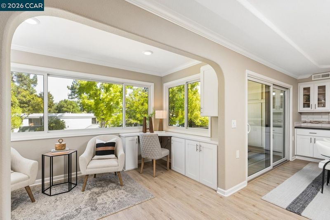
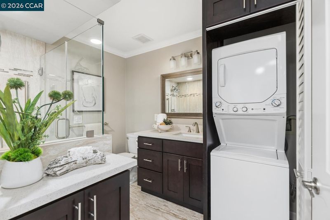
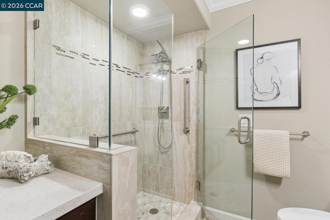
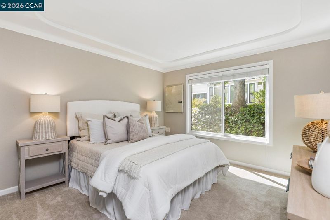
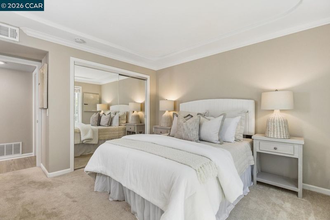
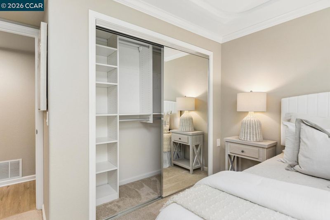
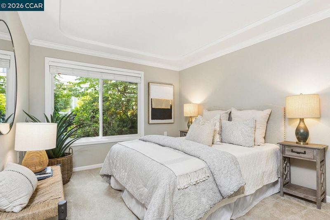
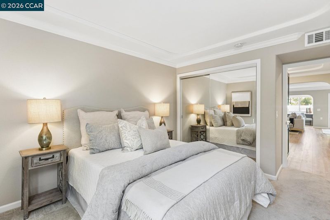
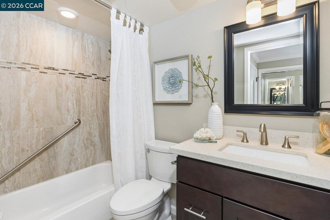
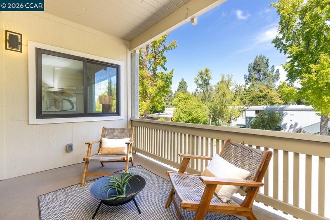
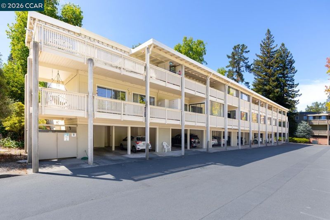
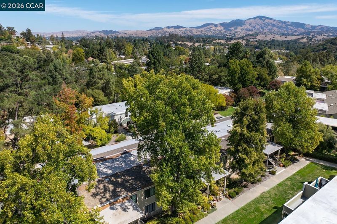
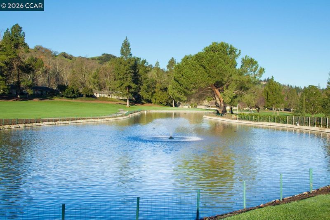
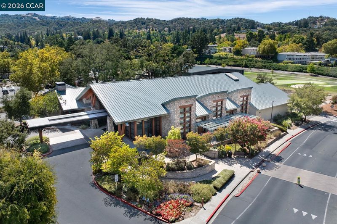
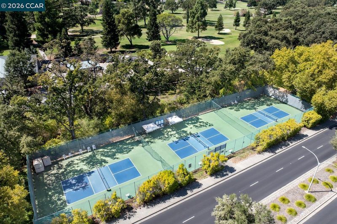
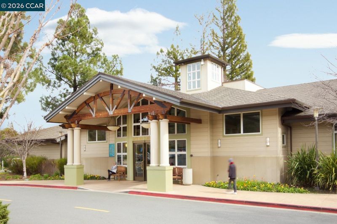
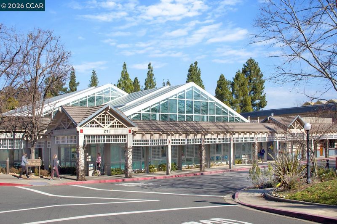
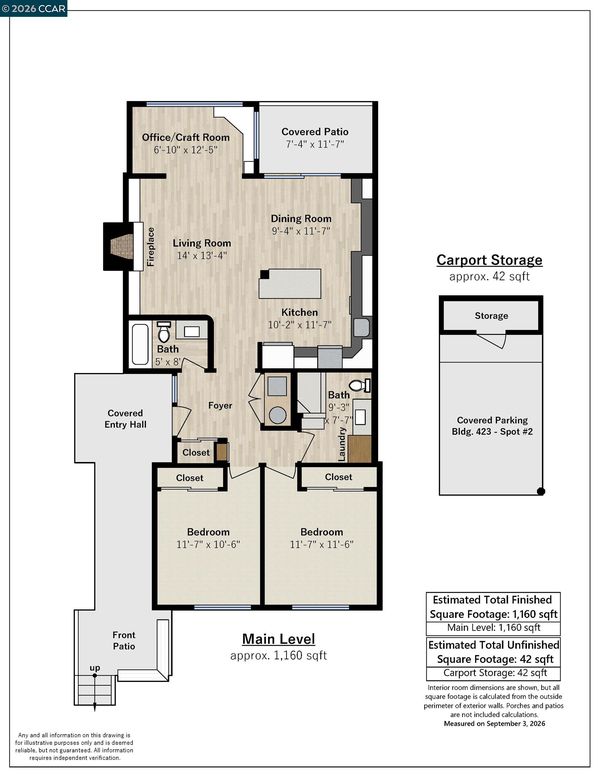
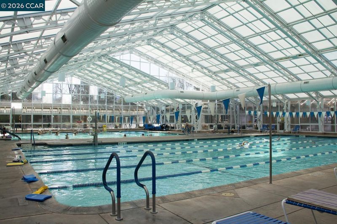
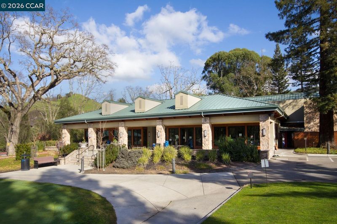
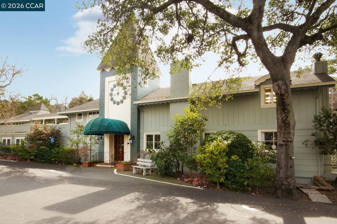
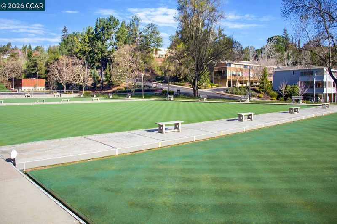
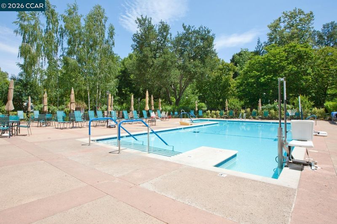
Enjoy the serenity of this pristine 2 bedroom/2 bathroom Sonoma remodeled to perfection by L’Estrange & Associates in 2018. The beauty of this home reflects on the care and craftsmanship, and matches its valuable location close to amenities while maintaining privacy. The chef’s kitchen has white Shaker style cabinets, quartz counters, subway tile backsplash with mosaic accents, stainless steel appliances, recessed & pendant lighting. Living room and dining area have built-in cabinets & an electric fireplace w/remote. The 2 full baths; one with a walk-in shower & the other a shower over tub, both offer tile surrounds & tile floors. This remodel includes dual pane windows, engineered vinyl plank flooring, quality carpets, 2-panel doors & mirrored closet doors. With half the veranda enclosed to create a light-filled office space, the other half of the veranda remains a cozy outdoor space to enjoy the sounds of Rossmoor and fresh air while enjoying your favorite drink. Located across the street from the Hillside Clubhouse with access to pool, table tennis, lawn bowling and bocce ball.

- Current Status
- New
- Original Price
- $589,000
- List Price
- $589,000
- On Market Date
- Sep 15, 2026
- Property Type
- Condominium
- D/N/S
- Rossmoor
- Zip Code
- 94595
- MLS ID
- 41148319
- APN
- 9000042623
- Year Built
- 1965
- Stories in Building
- 1
- Possession
- Close Of Escrow
- Data Source
- MAXEBRDI
- Origin MLS System
- CONTRA COSTA
Acalanes Center For Independent Study
Public 9-12 Alternative
Students: 27 Distance: 0.5mi
Acalanes Adult Education Center
Public n/a Adult Education
Students: NA Distance: 0.5mi
Burton Valley Elementary School
Public K-5 Elementary
Students: 798 Distance: 1.0mi
Parkmead Elementary School
Public K-5 Elementary
Students: 423 Distance: 1.1mi
Meher Schools, The
Private K-5 Nonprofit
Students: 285 Distance: 1.1mi
Meher Schools
Private K-5 Elementary, Coed
Students: 196 Distance: 1.1mi
- Bed
- 2
- Bath
- 2
- Parking
- 0
- Carport
- SQ FT
- 1,154
- SQ FT Source
- Public Records
- Pool Info
- Other, Community
- Kitchen
- Dishwasher, Electric Range, Microwave, Refrigerator, Dryer, Washer, 220 Volt Outlet, Breakfast Bar, Stone Counters, Electric Range/Cooktop, Disposal, Kitchen Island, Updated Kitchen
- Cooling
- Central Air
- Disclosures
- Nat Hazard Disclosure, Senior Living, Shopping Cntr Nearby, Disclosure Package Avail
- Entry Level
- 1
- Exterior Details
- Unit Faces Common Area, No Yard
- Flooring
- Vinyl
- Foundation
- Fire Place
- Electric, Living Room
- Heating
- Forced Air
- Laundry
- Laundry Closet, Washer/Dryer Stacked Incl
- Main Level
- 2 Bedrooms, 2 Baths, Main Entry
- Possession
- Close Of Escrow
- Architectural Style
- Contemporary
- Non-Master Bathroom Includes
- Stall Shower, Updated Baths
- Construction Status
- Existing
- Additional Miscellaneous Features
- Unit Faces Common Area, No Yard
- Location
- Other
- Roof
- Unknown
- Water and Sewer
- Public
- Fee
- $1,383
MLS and other Information regarding properties for sale as shown in Theo have been obtained from various sources such as sellers, public records, agents and other third parties. This information may relate to the condition of the property, permitted or unpermitted uses, zoning, square footage, lot size/acreage or other matters affecting value or desirability. Unless otherwise indicated in writing, neither brokers, agents nor Theo have verified, or will verify, such information. If any such information is important to buyer in determining whether to buy, the price to pay or intended use of the property, buyer is urged to conduct their own investigation with qualified professionals, satisfy themselves with respect to that information, and to rely solely on the results of that investigation.
School data provided by GreatSchools. School service boundaries are intended to be used as reference only. To verify enrollment eligibility for a property, contact the school directly.