

$475,000
1,260
SQ FT
$377
SQ/FT
3444 Spartan Way
@ Rosemont Drive - None, Sacramento

- 3 Bed
- 2 Bath
- 2 Park
- 1,260 sqft
- Sacramento
-

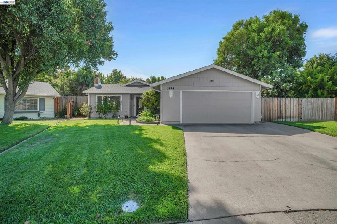
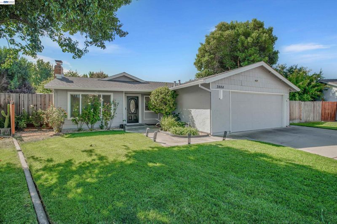
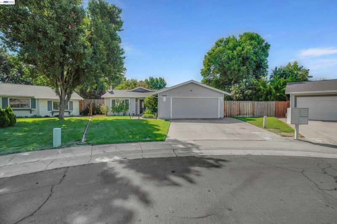
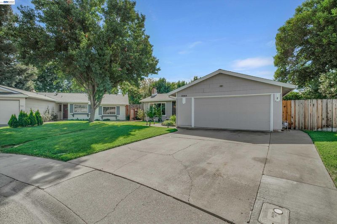
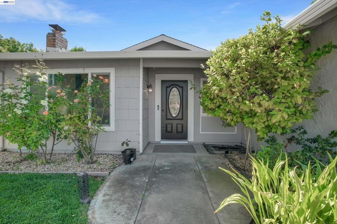
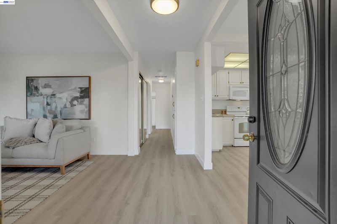
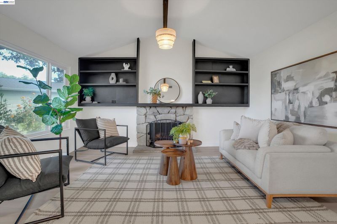
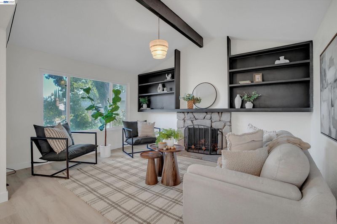
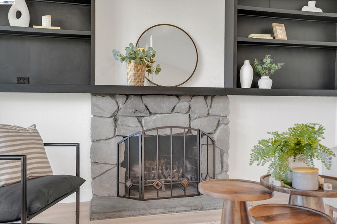
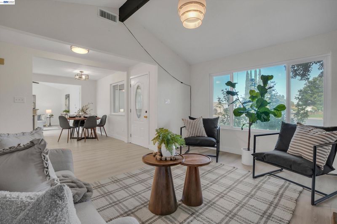
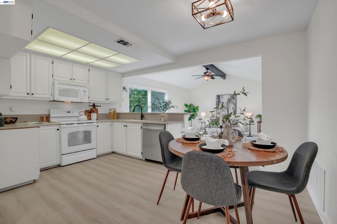
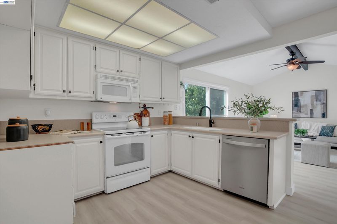
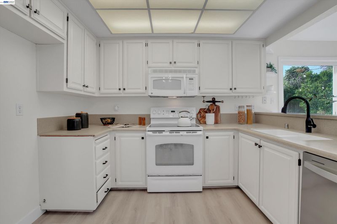
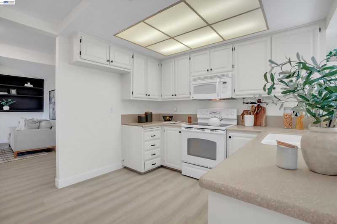
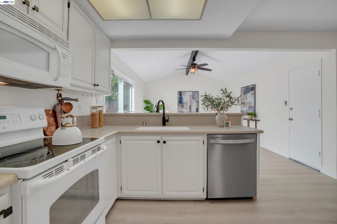
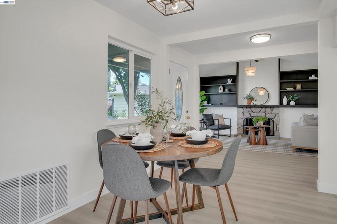
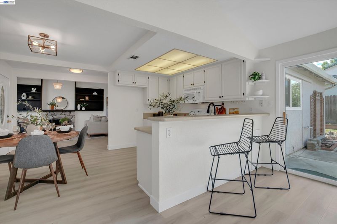
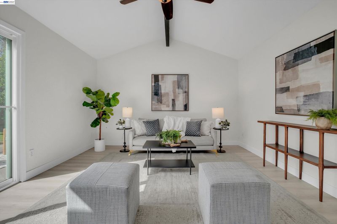
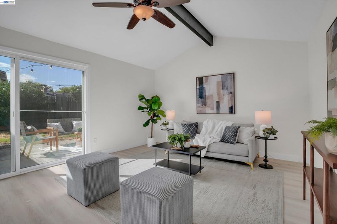
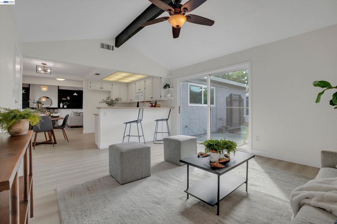
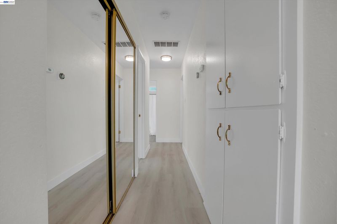
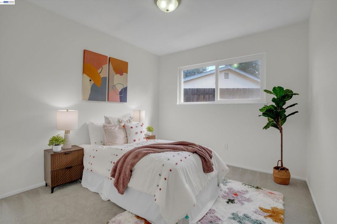
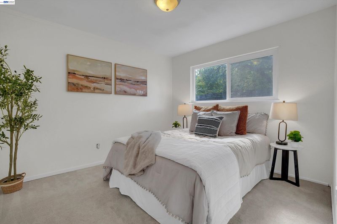
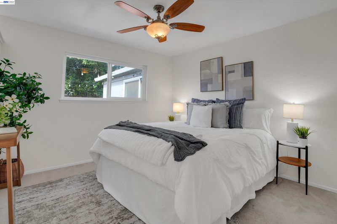
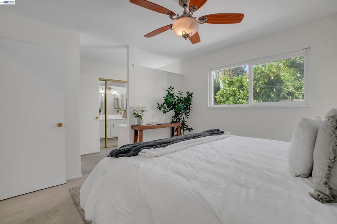
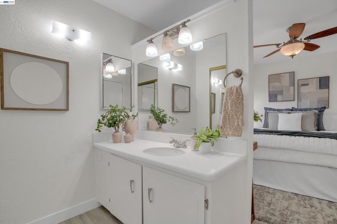
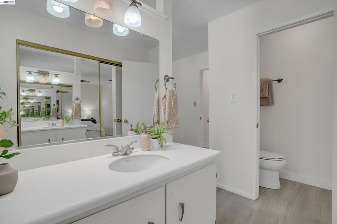
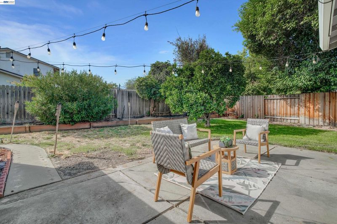
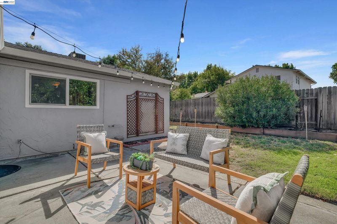
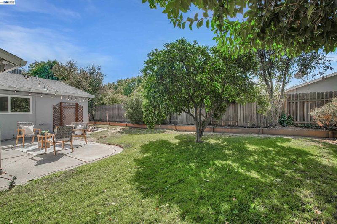
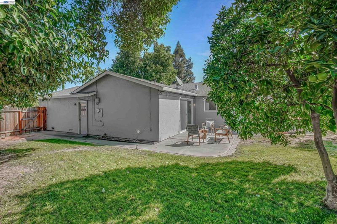
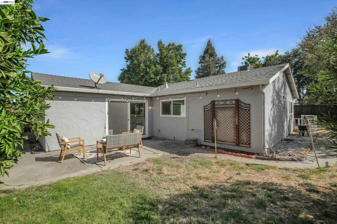
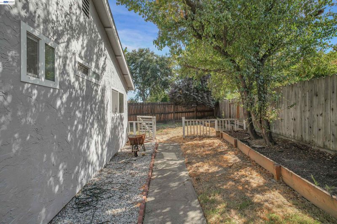
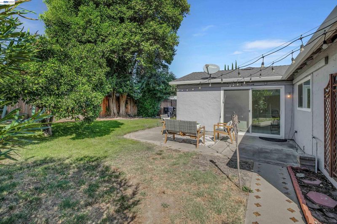
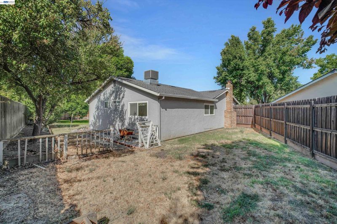
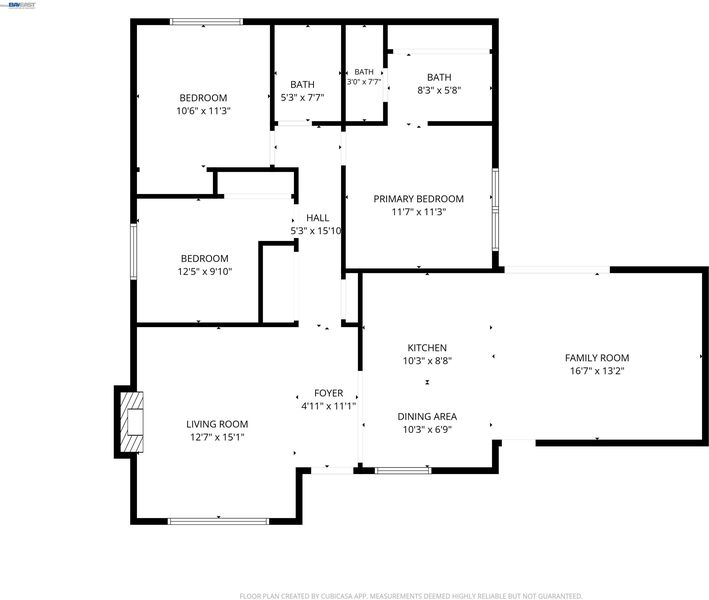
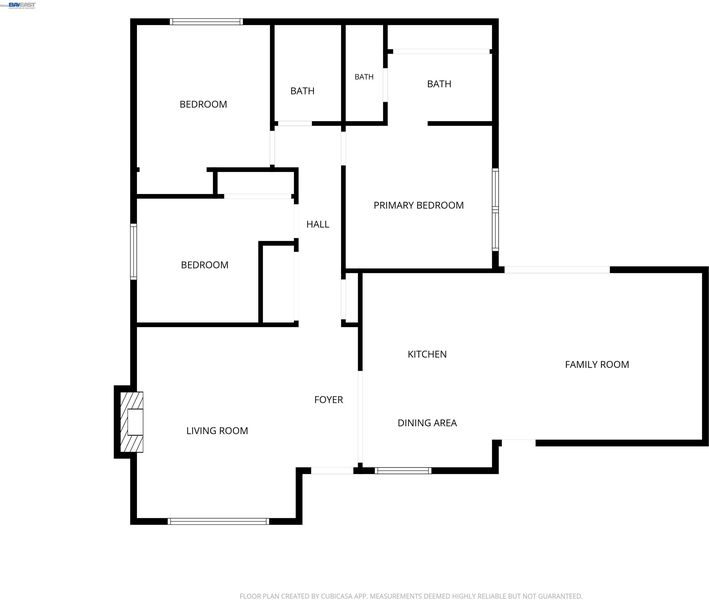
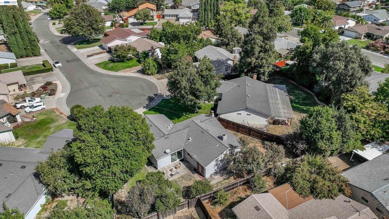
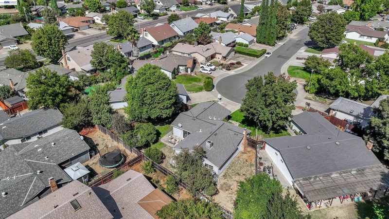
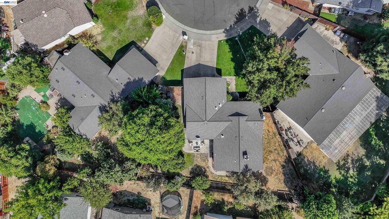
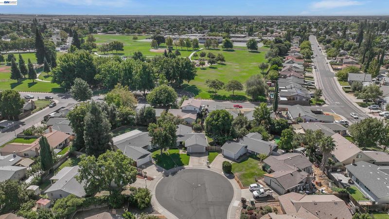
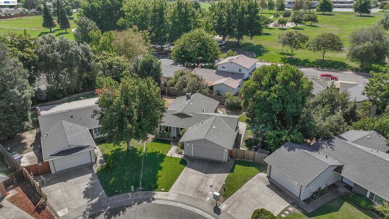
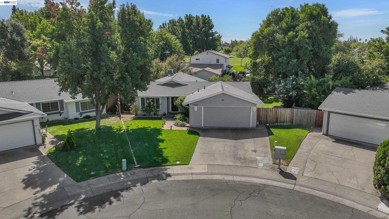
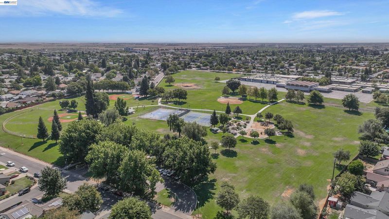
Bright, Spacious & Full of Character! This Desirable Rosemont Neighborhood 3 Bedroom, 2 Bath, Large Lot Home Makes an Impression with An Open Living Concept & Versatile Living Spaces. The Living Room Features Vaulted Ceilings, Abundant of Natural Light, Stone Fireplace & Built-in Shelving. The Kitchen Offers Corian Countertops with Breakfast Bar Opening into the Family/Great Room. Enjoy the Spacious Backyard with Mature Trees, Ready for BBQs, Outdoor Dining, Entertaining or Simply Unwinding at the End of the Day. Upgraded Feature Include: Freshly Painted, Newer LVP Flooring, Newer Carpet, Dual-Pane Windows & Copper Plumbing. Conveniently Located Near Rosemont Community Park & Rosemont North Park, Albert Einstein Middle School, Close to Sac State University, Shopping, Dining & Everyday Essentials. Great Commute Access to Highway 50 & Connections to I-5 & I-80. This Home is Ready to Move Into & Make it Your Own. First Time Home Buyers or Investors Come Check It Out!

- Current Status
- New
- Original Price
- $475,000
- List Price
- $475,000
- On Market Date
- Sep 15, 2026
- Property Type
- Detached
- D/N/S
- None
- Zip Code
- 95826
- MLS ID
- 41148323
- APN
- 0600310011000
- Year Built
- 1975
- Stories in Building
- 1
- Possession
- Close Of Escrow
- Data Source
- MAXEBRDI
- Origin MLS System
- BAY EAST
Sungold Discovery Collaborative
Private 3-7
Students: 6 Distance: 0.2mi
Albert Einstein Middle School
Public 7-8 Middle, Coed
Students: 822 Distance: 0.3mi
Sequoia Elementary School
Public K-6 Elementary
Students: 417 Distance: 0.6mi
James Marshall Elementary School
Public K-6 Elementary
Students: 399 Distance: 0.6mi
Capital Christian School
Private K-12 Combined Elementary And Secondary, Religious, Nonprofit
Students: 908 Distance: 0.7mi
Growth Public
Charter K-1
Students: 188 Distance: 0.7mi
- Bed
- 3
- Bath
- 2
- Parking
- 2
- Attached, Garage Door Opener
- SQ FT
- 1,260
- SQ FT Source
- Other
- Lot SQ FT
- 7,000.0
- Lot Acres
- 0.16 Acres
- Pool Info
- None
- Kitchen
- Dishwasher, Microwave, Free-Standing Range, Eat-in Kitchen, Disposal, Range/Oven Free Standing
- Cooling
- Ceiling Fan(s), Central Air
- Disclosures
- Nat Hazard Disclosure, Disclosure Package Avail
- Entry Level
- Exterior Details
- Back Yard, Front Yard
- Flooring
- Laminate, Carpet
- Foundation
- Fire Place
- Living Room
- Heating
- Forced Air
- Laundry
- 220 Volt Outlet, In Garage
- Main Level
- 3 Bedrooms, 2 Baths
- Views
- None
- Possession
- Close Of Escrow
- Architectural Style
- Ranch
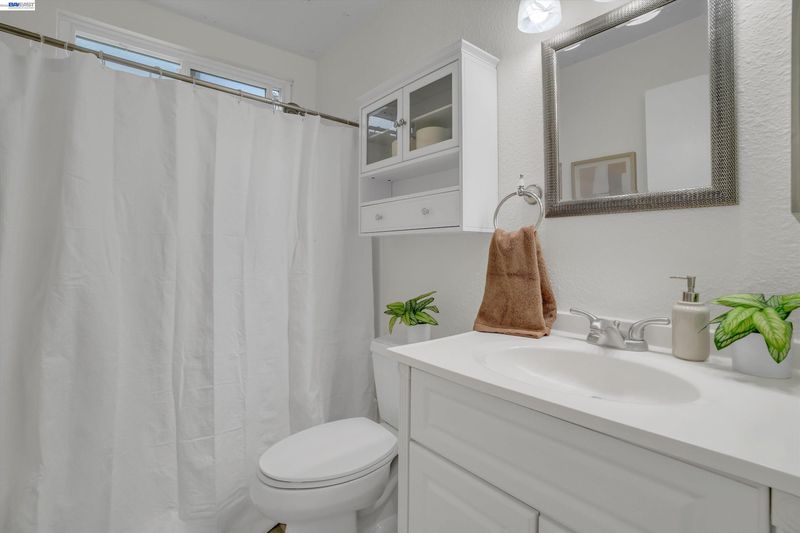
- Non-Master Bathroom Includes
- Shower Over Tub
- Construction Status
- Existing
- Additional Miscellaneous Features
- Back Yard, Front Yard
- Location
- Back Yard, Front Yard
- Roof
- Composition Shingles
- Water and Sewer
- Public
- Fee
- Unavailable
MLS and other Information regarding properties for sale as shown in Theo have been obtained from various sources such as sellers, public records, agents and other third parties. This information may relate to the condition of the property, permitted or unpermitted uses, zoning, square footage, lot size/acreage or other matters affecting value or desirability. Unless otherwise indicated in writing, neither brokers, agents nor Theo have verified, or will verify, such information. If any such information is important to buyer in determining whether to buy, the price to pay or intended use of the property, buyer is urged to conduct their own investigation with qualified professionals, satisfy themselves with respect to that information, and to rely solely on the results of that investigation.
School data provided by GreatSchools. School service boundaries are intended to be used as reference only. To verify enrollment eligibility for a property, contact the school directly.