

$6,300,000
5,154
SQ FT
$1,222
SQ/FT
4757 Linda Vista Avenue
@ Dry Creek Rd - Napa

- 4 Bed
- 4.5 (4/1) Bath
- 4 Park
- 5,154 sqft
- Napa
-

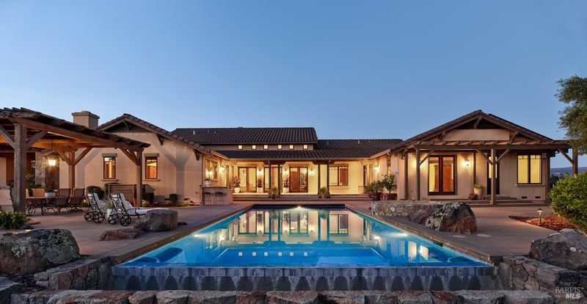
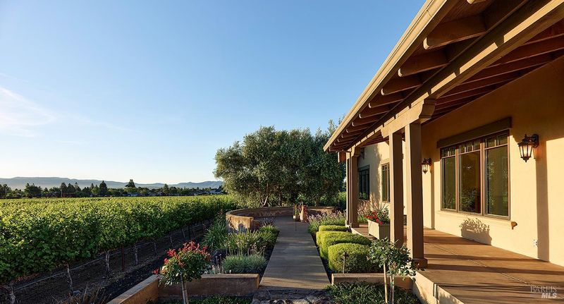
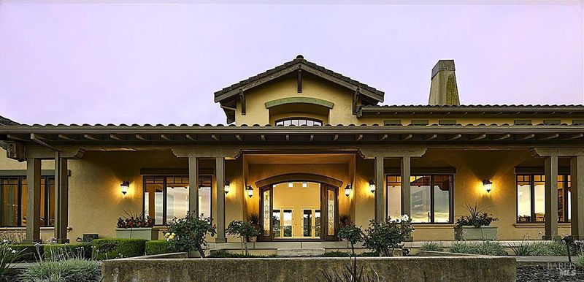
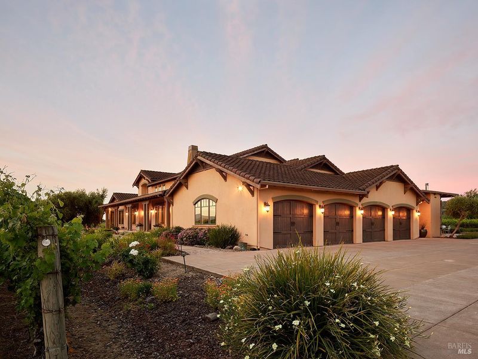
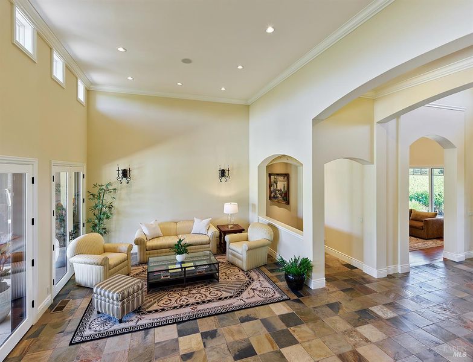
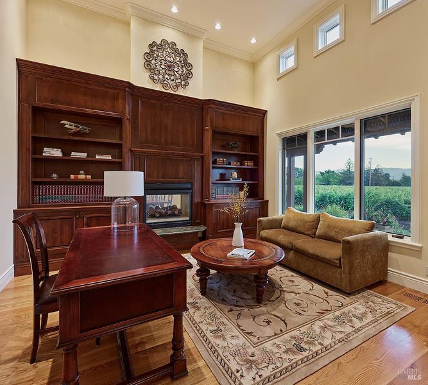
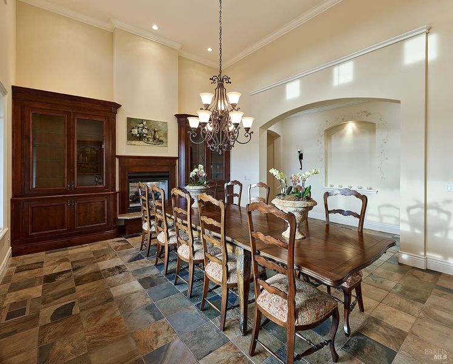
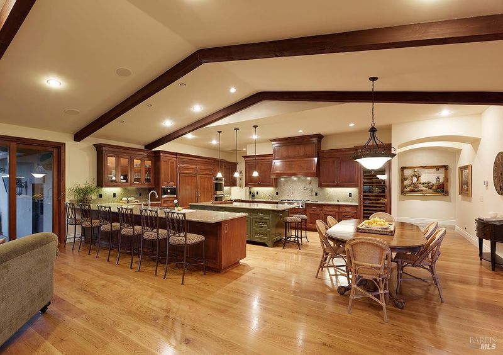
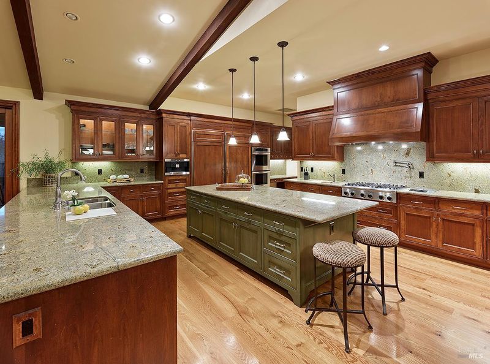
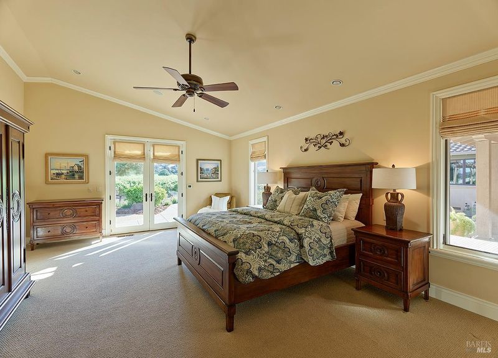
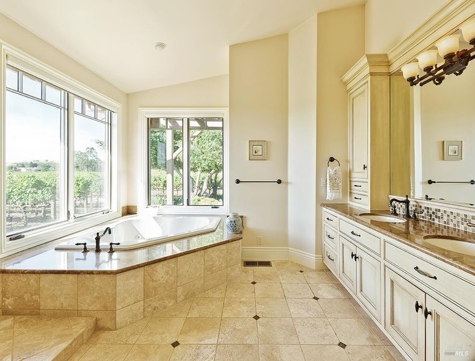
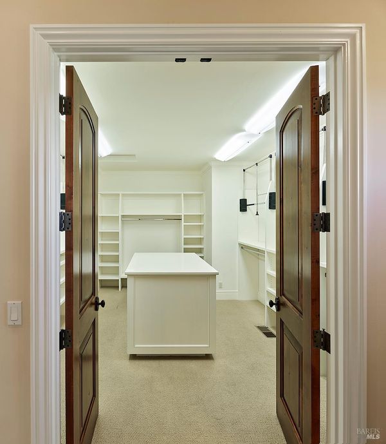
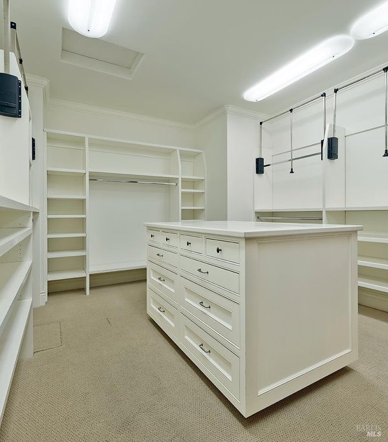
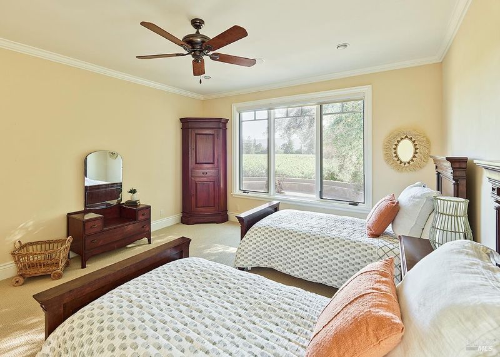
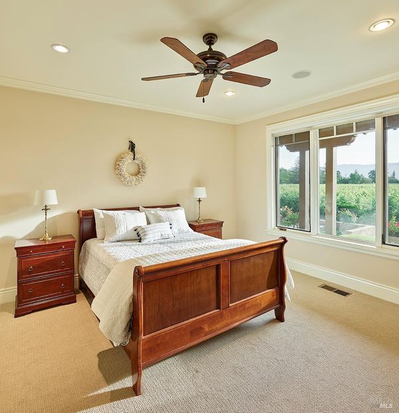
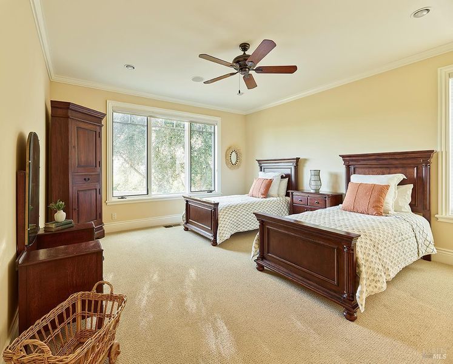
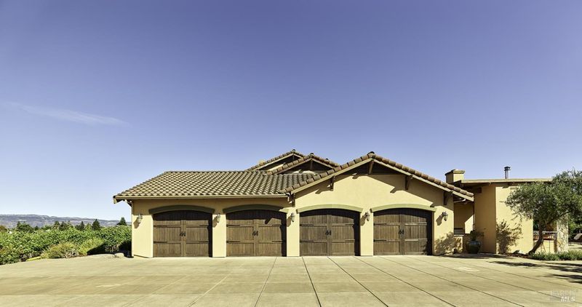
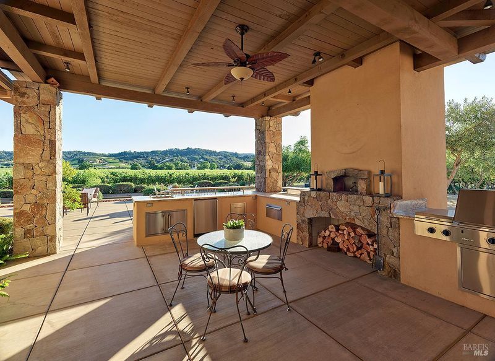
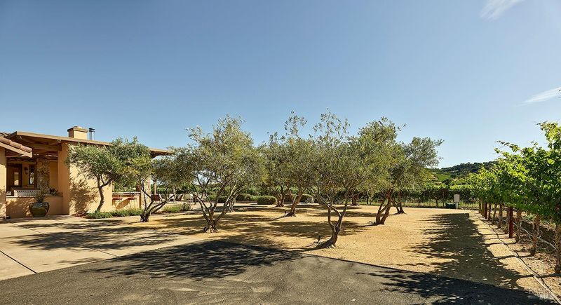
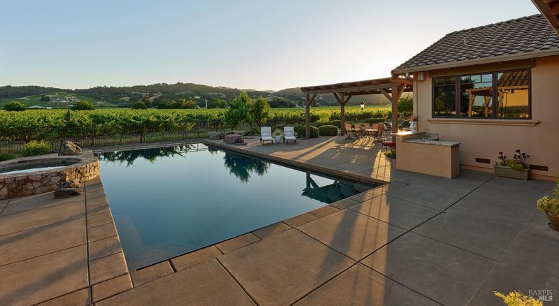
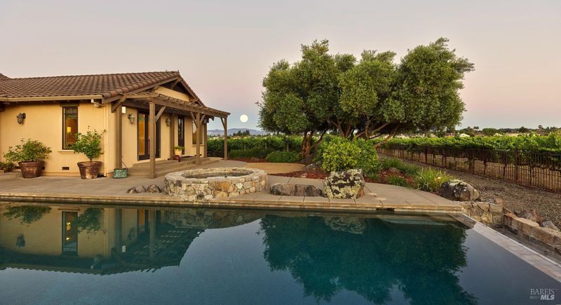
Set in Napa Valley's Oak Knoll District, this private gated estate offers something increasingly difficult to find, space, privacy, beautiful views, and the freedom to enjoy the property as it is or take it to another level. The 5,154 sq. ft. residence features four bedrooms and five bathrooms, with an expansive floor plan suited to both everyday living and entertaining. A spacious kitchen with vaulted ceilings anchors the home, complemented by generous living areas, a home gym, and a seamless connection to the outdoors. Outside, the setting takes over. A pool and spa, outdoor kitchen with pizza oven, and sweeping wine country views provide a natural gathering place for long afternoons, dinners with friends, and weekends that feel far removed from everything. The estate is turnkey and ready to enjoy from day one. Its scale and location also present an opportunity for a buyer who sees the potential to thoughtfully update or personalize the home over time. Whether envisioned as a family residence, a wine country retreat, or a long-term investment, the property offers flexibility and room to make it distinctly your own. Minutes from Napa, yet comfortably removed from the traffic and pace of town. Private, distinguished, and surrounded by wine country, this is an estate to enjoy today and evolve for years to come.

- Days on Market
- 4 days
- Current Status
- Active
- Original Price
- List Price
- $6,300,000
- On Market Date
- Sep 16, 2026
- Property Type
- Single Family Residence
- Area
- Napa
- Zip Code
- 94558
- MLS ID
- 326078876
- APN
- 007038001000
- Year Built
- 2005
- Stories in Building
- 1
- Possession
- Close Of Escrow
- Data Source
- BAREIS
- Origin MLS System
Salvador Elementary School
Public 2-5 Elementary
Students: 132 Distance: 0.8mi
Justin-Siena High School
Private 9-12 Secondary, Religious, Coed
Students: 660 Distance: 0.9mi
Hopewell Baptist Christian Academy
Private K-12 Combined Elementary And Secondary, Religious, Coed
Students: 36 Distance: 1.1mi
Northwood Elementary School
Public K-5 Elementary
Students: 397 Distance: 1.1mi
New Horizons I
Private PK-6 Elementary, Coed
Students: NA Distance: 1.2mi
Grace Academy of Napa Valley
Private 1-12
Students: 24 Distance: 1.2mi
- Bed
- 4
- Bath
- 4.5 (4/1)
- Parking
- 4
- Attached, Garage Door Opener, Inside Entrance
- SQ FT
- 5,154
- SQ FT Source
- Assessor Auto-Fill
- Lot SQ FT
- 138,965.0
- Lot Acres
- 3.1902 Acres
- Pool Info
- Built-In, Pool Cover
- Kitchen
- Granite Counters, Kitchen Island, Pantry Closet
- Cooling
- Central Air
- Dining Room
- Formal Area
- Disclosures
- Offer As Is
- Exterior Details
- Wet Bar
- Family Room
- Great Room, View
- Living Room
- View
- Flooring
- Parquet, Tile
- Foundation
- Concrete Perimeter, Slab
- Fire Place
- Brick, Family Room, Gas Starter, Metal
- Heating
- Central
- Laundry
- Cabinets, Dryer Included, Washer Included
- Main Level
- Bedroom(s), Dining Room, Family Room, Full Bath(s), Garage, Kitchen, Living Room, Primary Bedroom, Partial Bath(s)
- Views
- Hills, Panoramic, Vineyard
- Possession
- Close Of Escrow
- Basement
- None
- Architectural Style
- Craftsman, Mediterranean
- Fee
- $0
MLS and other Information regarding properties for sale as shown in Theo have been obtained from various sources such as sellers, public records, agents and other third parties. This information may relate to the condition of the property, permitted or unpermitted uses, zoning, square footage, lot size/acreage or other matters affecting value or desirability. Unless otherwise indicated in writing, neither brokers, agents nor Theo have verified, or will verify, such information. If any such information is important to buyer in determining whether to buy, the price to pay or intended use of the property, buyer is urged to conduct their own investigation with qualified professionals, satisfy themselves with respect to that information, and to rely solely on the results of that investigation.
School data provided by GreatSchools. School service boundaries are intended to be used as reference only. To verify enrollment eligibility for a property, contact the school directly.