

$1,750,000
3,272
SQ FT
$535
SQ/FT
112 Mcmahon Ct
@ Alhambra - Not Listed, Martinez

- 5 Bed
- 2.5 (2/1) Bath
- 3 Park
- 3,272 sqft
- Martinez
-

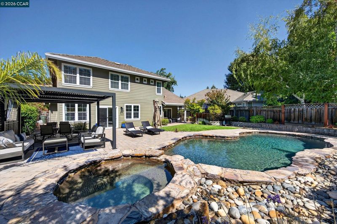
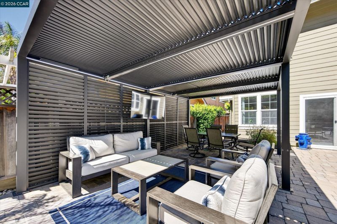
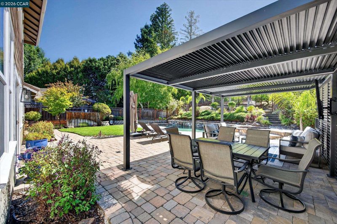
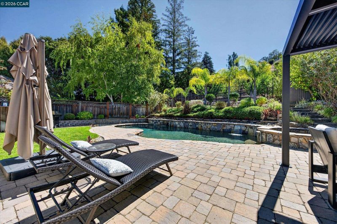
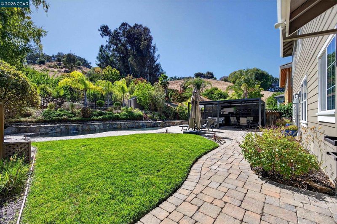
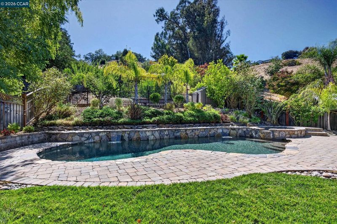
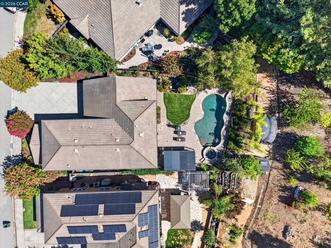
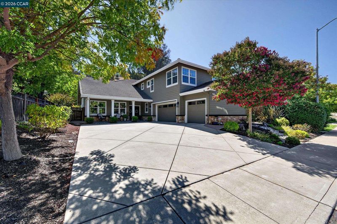
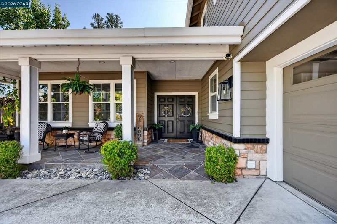
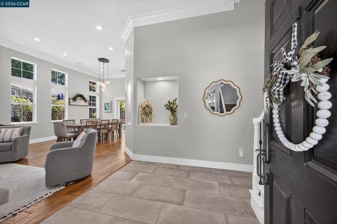
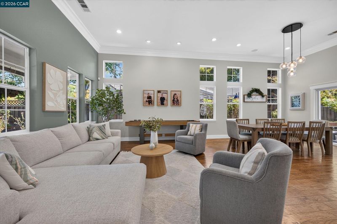
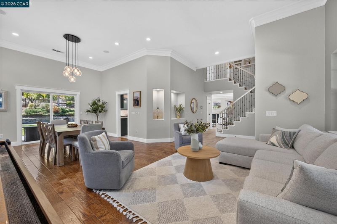
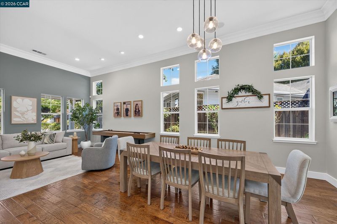
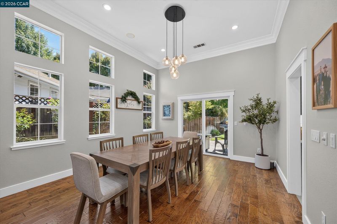
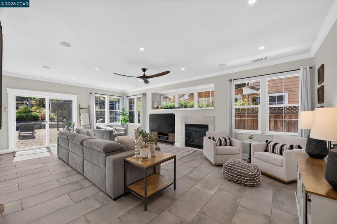
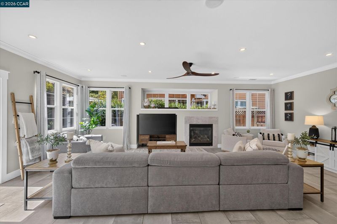
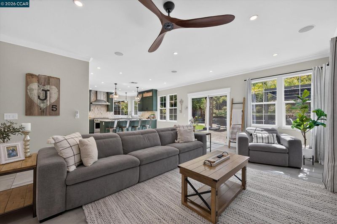
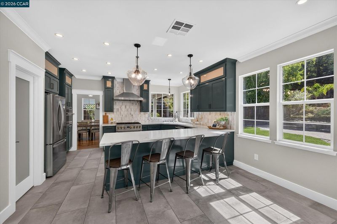
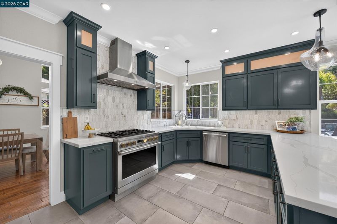
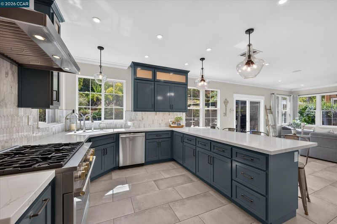
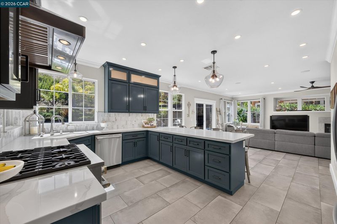
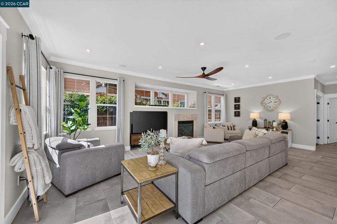
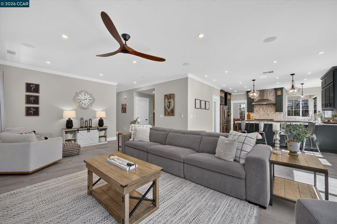
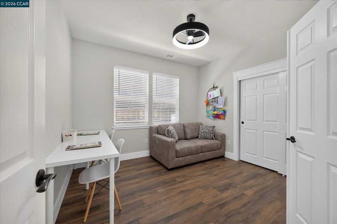
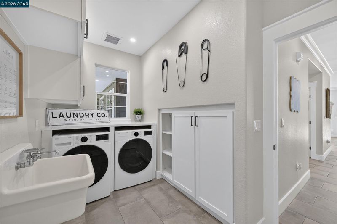
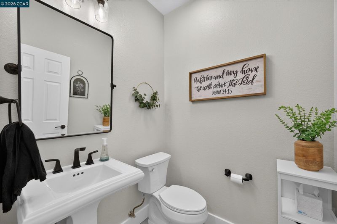
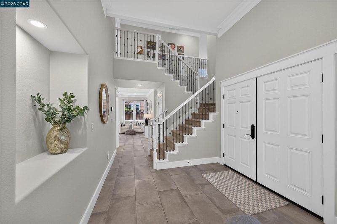
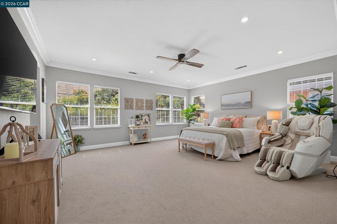
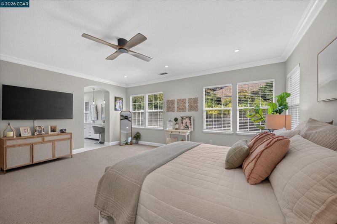
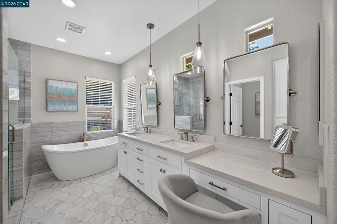
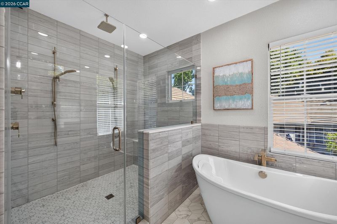
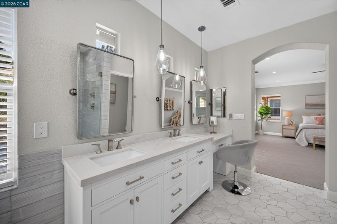
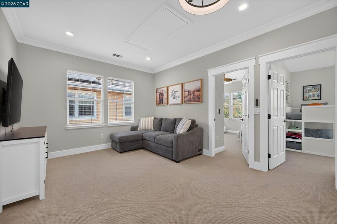
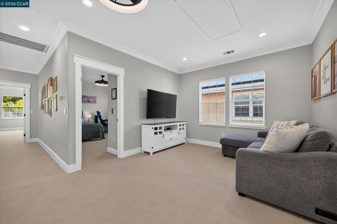
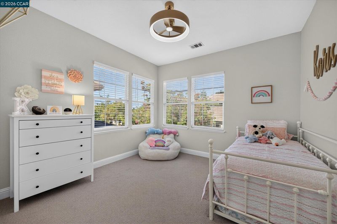
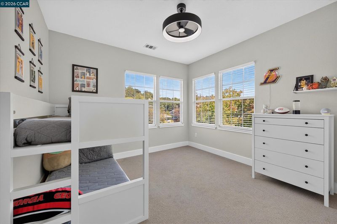
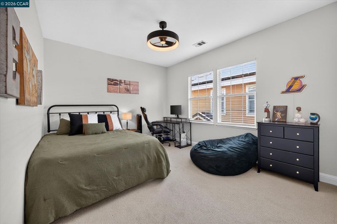
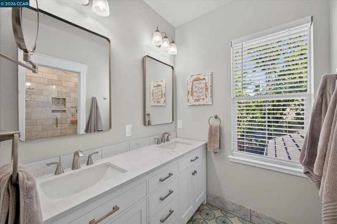
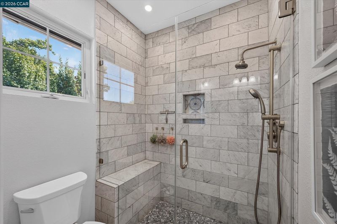
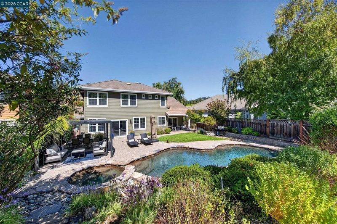
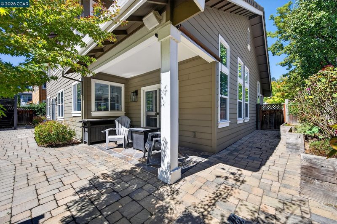
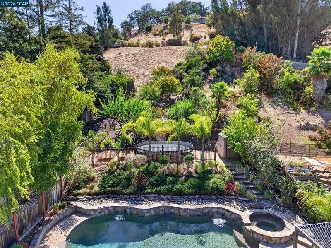
Imagine coming home to a place that feels like a true retreat—updated inside and out, where every detail has been thoughtfully refreshed for modern living. This nearly 3,300 sq. ft. home on a quiet end-of-court location welcomes you with a light-and-bright open floor plan, soaring vaulted ceilings, recessed lighting, and custom millwork that add warmth and character throughout. A beautiful mix of tile and hardwood flooring ties it all together, creating an inviting flow perfect for both everyday living and entertaining. The heart of the home is the open kitchen, featuring custom cabinets, elegant quartz counters, and a full suite of stainless steel appliances including a 36" gas range. It overlooks the family room, making it ideal for gathering while you cook. Formal living and dining rooms with dramatic floor-to-ceiling windows flood the spaces with natural light and frame lovely views. A convenient downstairs bedroom and bath offer flexibility for guests or multi-generational living, while a beautiful laundry room adds everyday ease and style. Escape to the primary suite, your personal sanctuary, featuring a recently modernized bath with a spacious walk-in shower complete with multiple shower heads, a separate soaking tub for unwinding after long days, and a massive walk-in closet that makes getting ready a pleasure. Step outside and discover your own backyard oasis on a generous ¼-acre lot. Dive into the sparkling pool, relax in the raised spa, enjoy the soothing water features, gather under the covered pergola with its built-in TV for movie nights under the stars, or watch the kids play on the grassy area—this is where memories are made. Tucked away for privacy yet conveniently close to the freeway, this home offers the perfect blend of peaceful living and easy access.

- Current Status
- Active - Coming Soon
- Original Price
- $1,750,000
- List Price
- $1,750,000
- On Market Date
- Sep 16, 2026
- Property Type
- Detached
- D/N/S
- Not Listed
- Zip Code
- 94553
- MLS ID
- 41148436
- APN
- 3662100084
- Year Built
- 2002
- Stories in Building
- 2
- Possession
- Close Of Escrow
- Data Source
- MAXEBRDI
- Origin MLS System
- CONTRA COSTA
John Swett Elementary School
Public K-5 Elementary
Students: 512 Distance: 0.4mi
White Stone Christian Academy
Private 1-12
Students: NA Distance: 1.0mi
John Muir Elementary School
Public K-5 Elementary
Students: 434 Distance: 1.1mi
Martinez Adult High
Public n/a Adult Education
Students: NA Distance: 1.4mi
Briones (Alternative) School
Public K-12 Alternative
Students: 63 Distance: 1.4mi
Morello Park Elementary School
Public K-5 Elementary
Students: 514 Distance: 1.6mi
- Bed
- 5
- Bath
- 2.5 (2/1)
- Parking
- 3
- Attached, Int Access From Garage
- SQ FT
- 3,272
- SQ FT Source
- Other
- Lot SQ FT
- 12,110.0
- Lot Acres
- 0.28 Acres
- Pool Info
- Gas Heat, In Ground, Pool/Spa Combo
- Kitchen
- Dishwasher, Gas Range, Plumbed For Ice Maker, Microwave, Refrigerator, Self Cleaning Oven, Gas Water Heater, Stone Counters, Eat-in Kitchen, Disposal, Gas Range/Cooktop, Ice Maker Hookup, Pantry, Self-Cleaning Oven, Updated Kitchen
- Cooling
- Ceiling Fan(s), Central Air
- Disclosures
- Nat Hazard Disclosure
- Entry Level
- Exterior Details
- Back Yard, Front Yard, Sprinklers Automatic
- Flooring
- Hardwood, Tile
- Foundation
- Fire Place
- Family Room
- Heating
- Forced Air
- Laundry
- Laundry Room
- Upper Level
- 4 Bedrooms, 2 Baths, Primary Bedrm Suite - 1
- Main Level
- 1 Bedroom, 0.5 Bath, Laundry Facility, Main Entry
- Possession
- Close Of Escrow
- Architectural Style
- Traditional
- Construction Status
- Existing
- Additional Miscellaneous Features
- Back Yard, Front Yard, Sprinklers Automatic
- Location
- Court, Cul-De-Sac, Premium Lot, Secluded
- Roof
- Tile
- Water and Sewer
- Public
- Fee
- Unavailable
MLS and other Information regarding properties for sale as shown in Theo have been obtained from various sources such as sellers, public records, agents and other third parties. This information may relate to the condition of the property, permitted or unpermitted uses, zoning, square footage, lot size/acreage or other matters affecting value or desirability. Unless otherwise indicated in writing, neither brokers, agents nor Theo have verified, or will verify, such information. If any such information is important to buyer in determining whether to buy, the price to pay or intended use of the property, buyer is urged to conduct their own investigation with qualified professionals, satisfy themselves with respect to that information, and to rely solely on the results of that investigation.
School data provided by GreatSchools. School service boundaries are intended to be used as reference only. To verify enrollment eligibility for a property, contact the school directly.