

$5,298,000
2,405
SQ FT
$2,203
SQ/FT
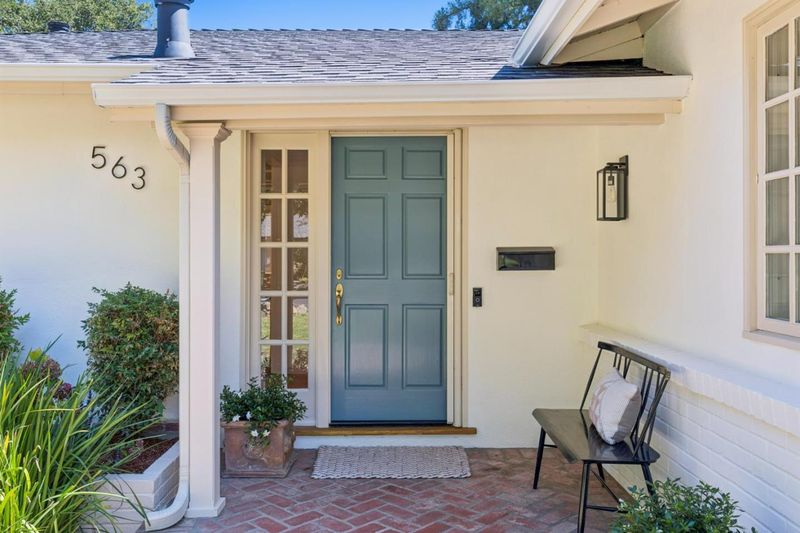
563 Jefferson Drive
@ Hamilton - 239 - Crescent Park, Palo Alto

- 3 Bed
- 2 Bath
- 2 Park
- 2,405 sqft
- PALO ALTO
-

-
Sun Sep 20, 1:00 pm - 4:00 pm
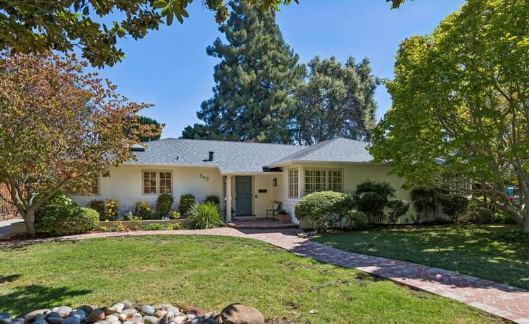
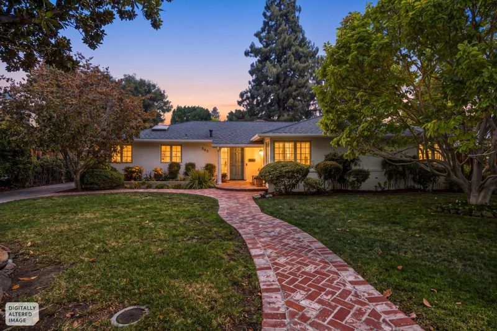
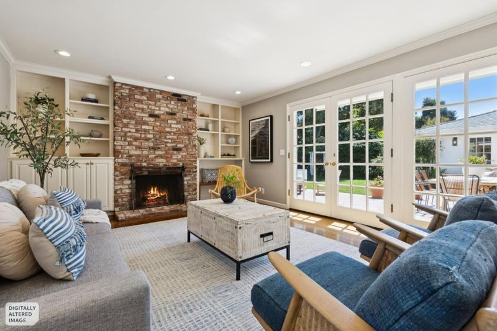
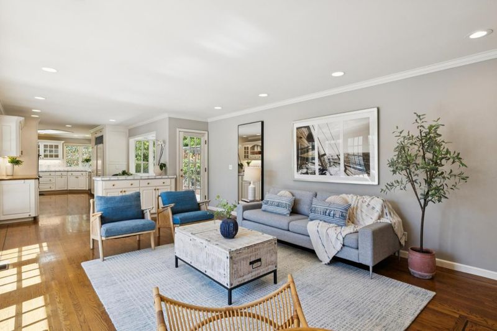
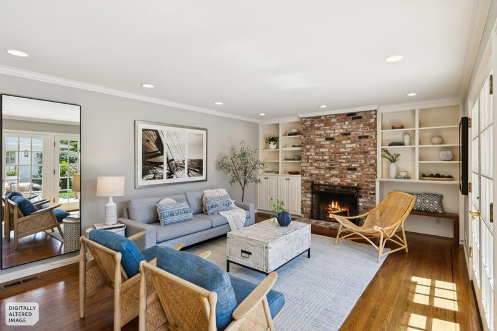
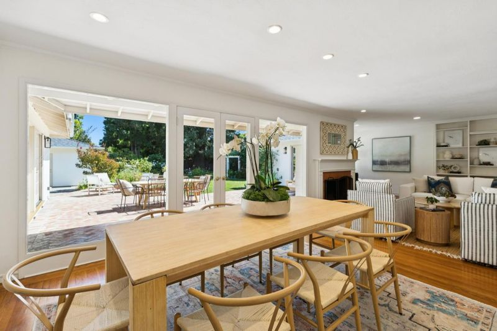
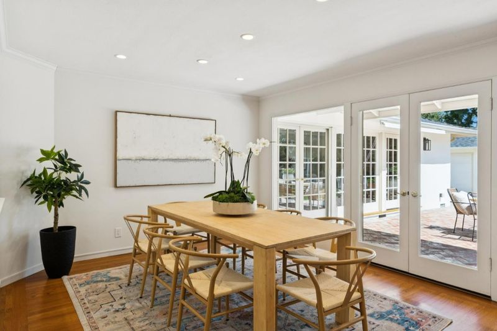
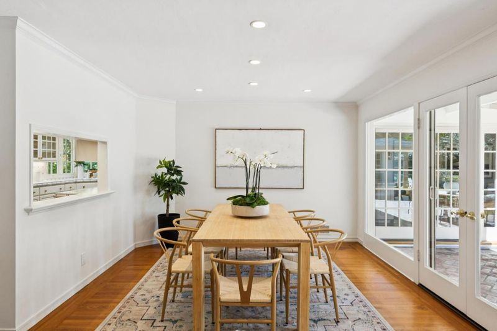
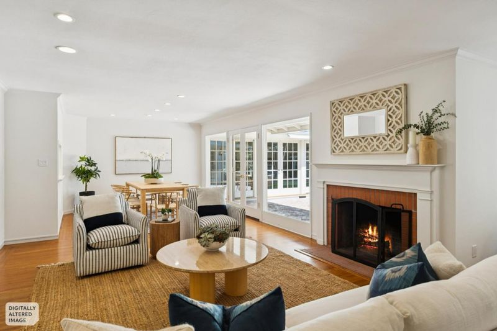
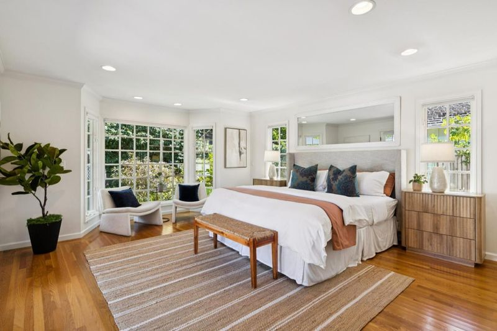
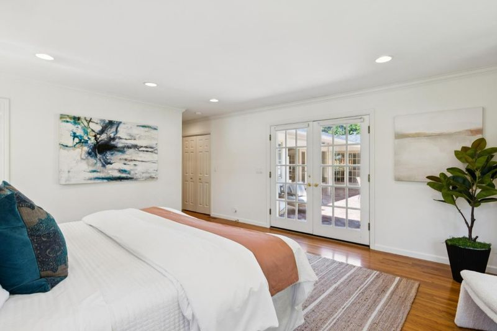
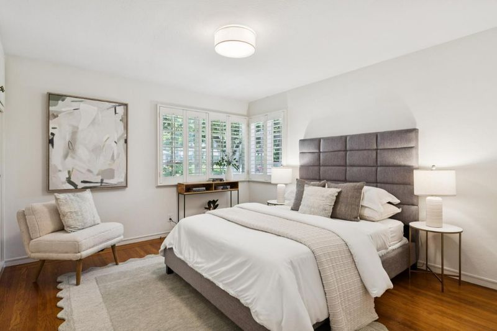
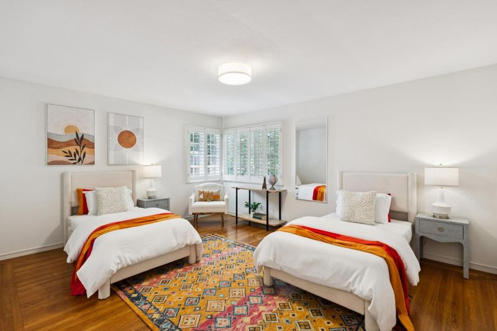
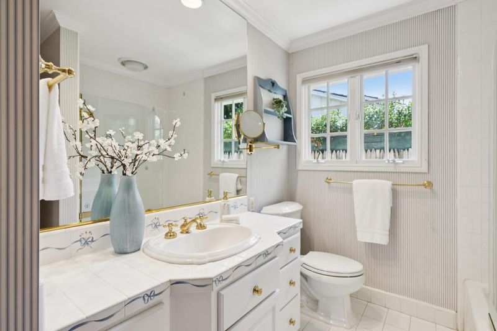
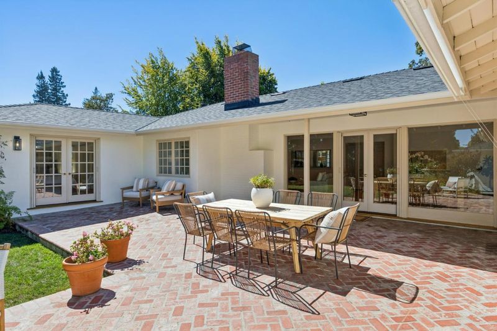
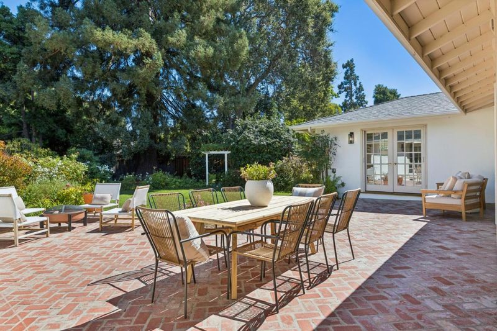
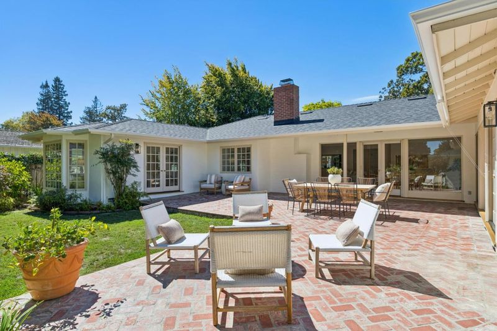
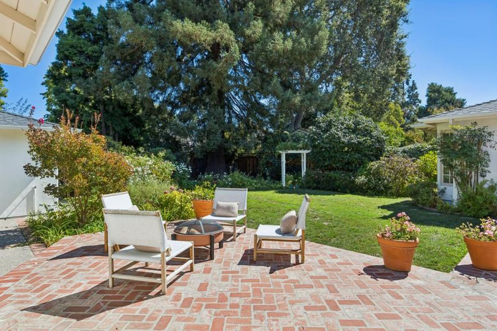
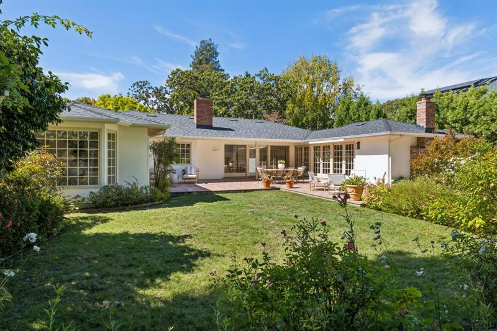
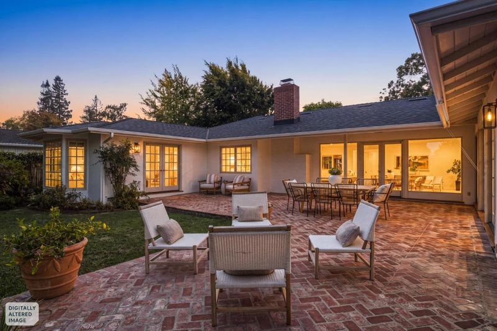
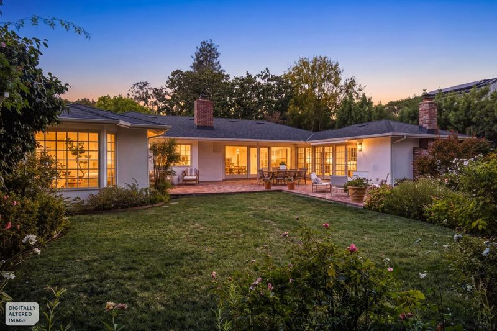
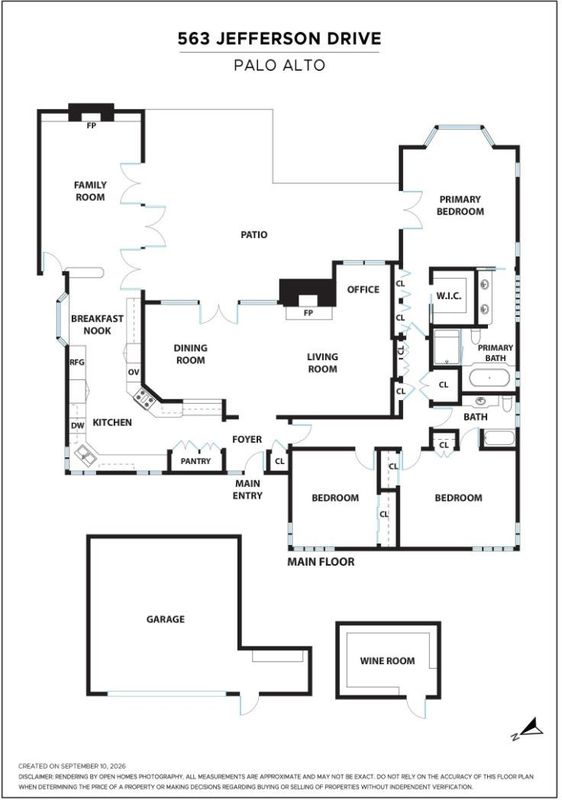
Generous living spaces, mature garden, inviting layout. French doors open the living room, family room, and primary suite to garden views. Set on a generous lot of more than 11,000 square feet, there's room to imagine and create your dream home.
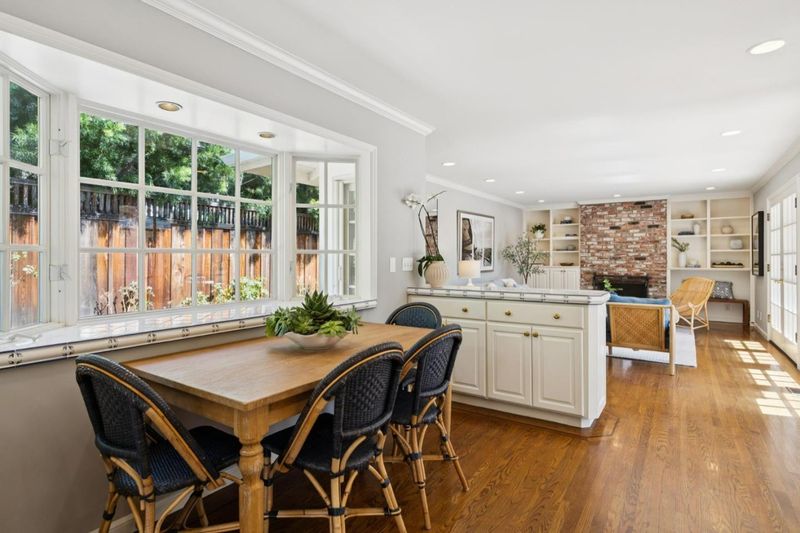
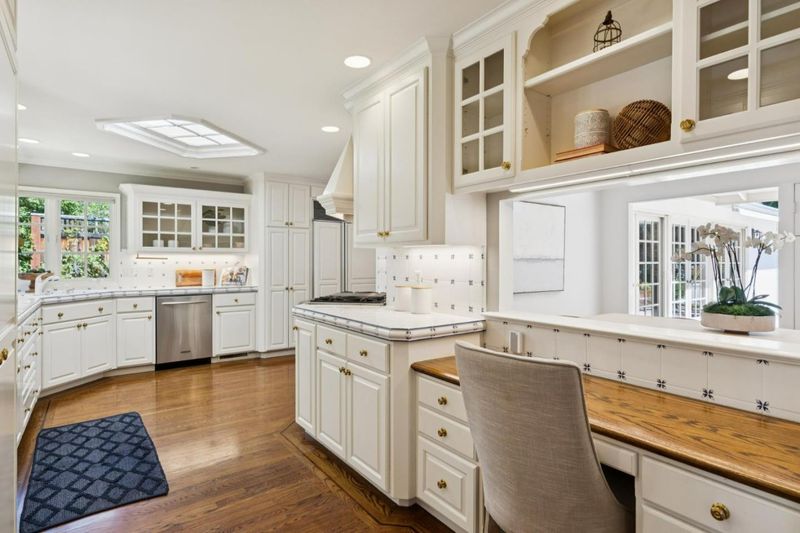
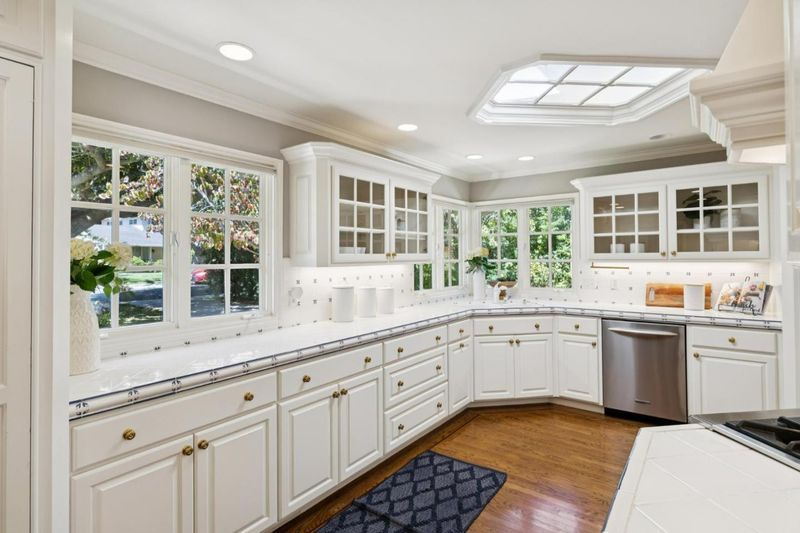
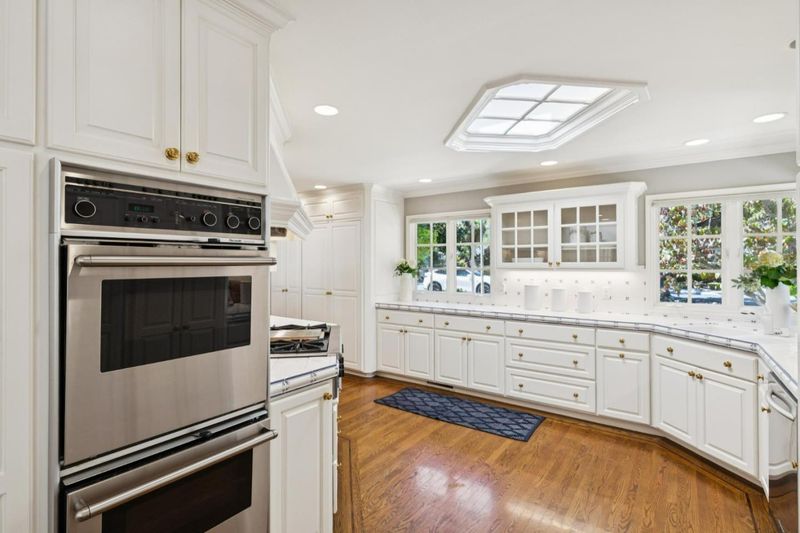
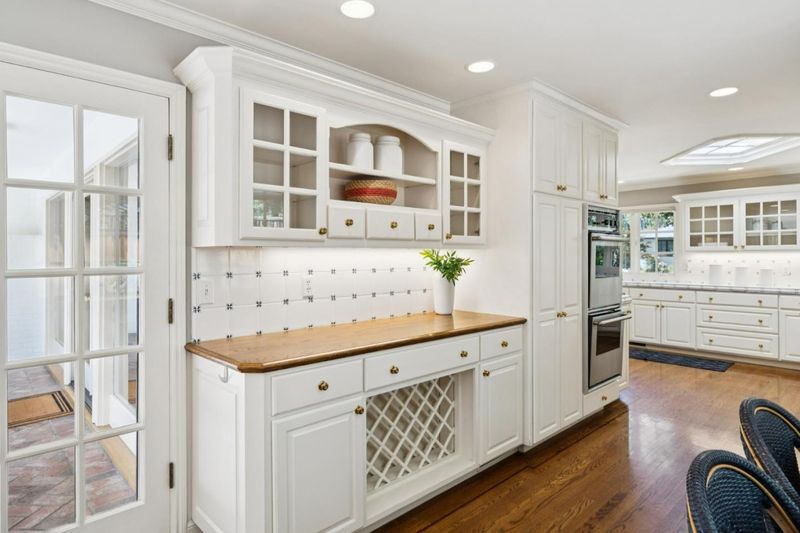
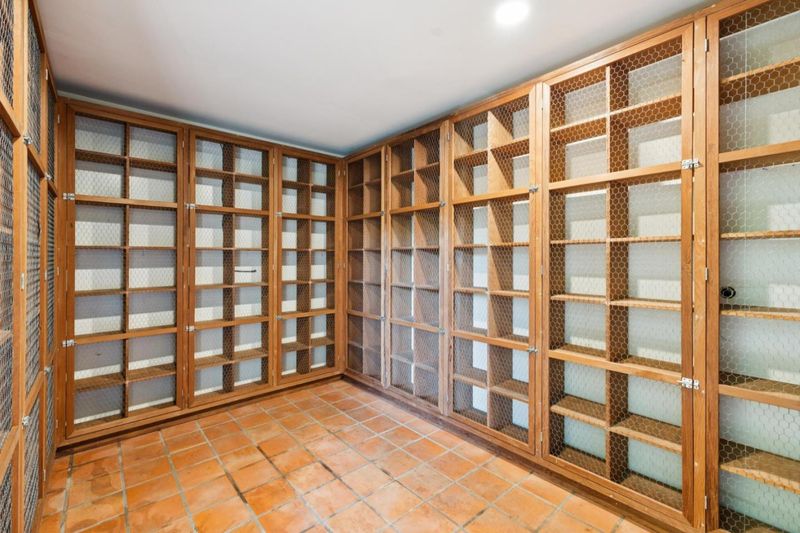
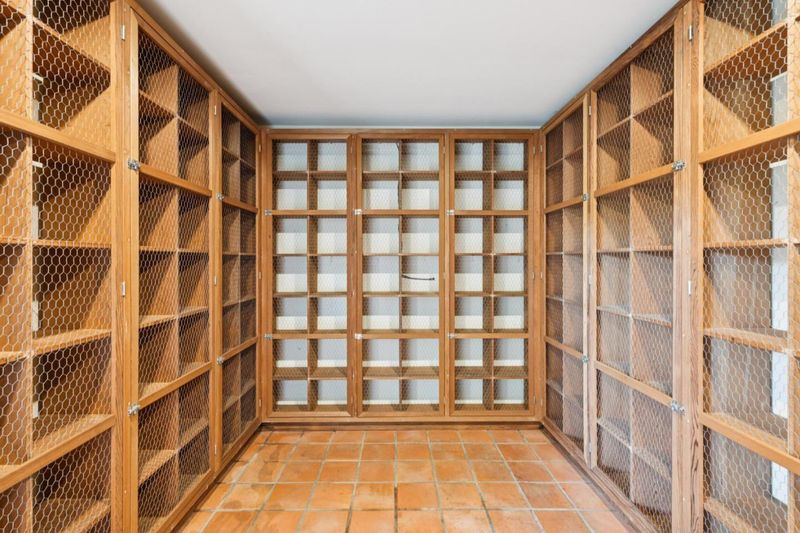
A home that makes everyday life easy and enjoyable. With generous living spaces, a mature garden, and an inviting layout, this is a wonderful setting for both relaxed family living and entertaining friends. French doors open the living room, family room, and primary suite to garden views, while hardwood floors, two fireplaces, and abundant natural light bring warmth and character throughout. Set on a generous lot of more than 11,000 square feet, there's room to imagine and create your dream home. Don't miss the wine storage room with built-in shelving, offering exceptional storage capacity and the opportunity to restore the climate-control system. Wonderfully connected, the neighborhood puts major commute routes, leading Silicon Valley employers, parks, cafes, and highly regarded schools all within easy reach.

- Days on Market
- 4 days
- Current Status
- Active
- Original Price
- $5,298,000
- List Price
- $5,298,000
- On Market Date
- Sep 16, 2026
- Property Type
- Single Family Home
- Area
- 239 - Crescent Park
- Zip Code
- 94303
- MLS ID
- ML82061254
- APN
- 00313017
- Year Built
- 1952
- Stories in Building
- 1
- Possession
- COE
- Data Source
- MLSL
- Origin MLS System
- MLSListings, Inc.
Duveneck Elementary School
Public K-5 Elementary
Students: 374 Distance: 0.1mi
International School Of The Peninsula
Private K
Students: 75 Distance: 0.5mi
Fusion Academy Palo Alto
Private 6-12 Coed
Students: 55 Distance: 0.5mi
St. Elizabeth Seton
Private K-8 Elementary, Religious, Coed
Students: 274 Distance: 0.6mi
Ronald Mcnair Academy
Public 6-8 Elementary
Students: 114 Distance: 0.7mi
Brentwood Academy
Public K-5 Middle
Students: 386 Distance: 0.7mi
- Bed
- 3
- Bath
- 2
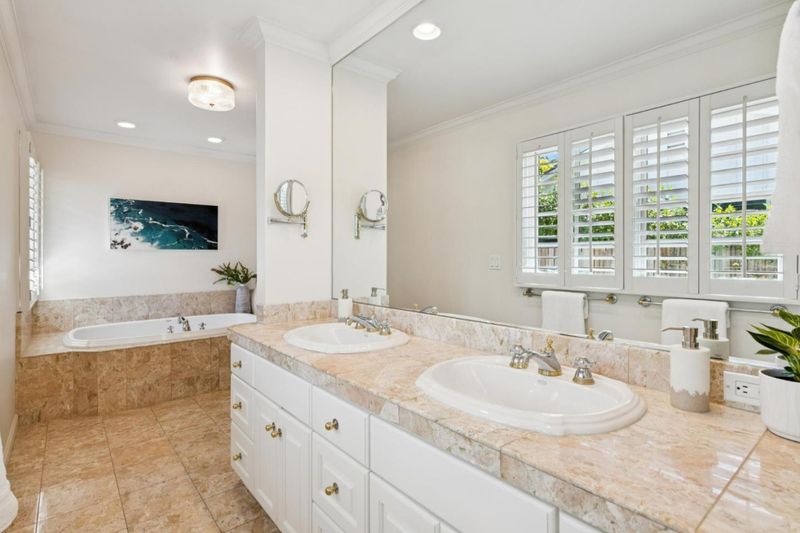
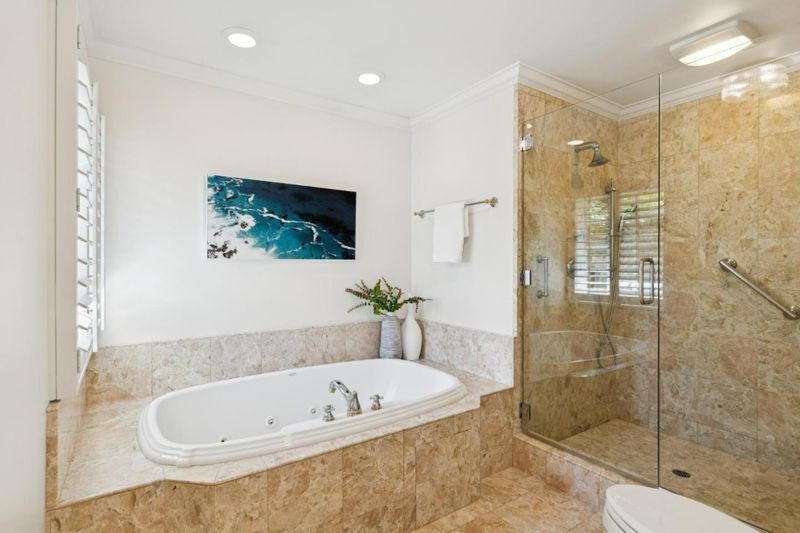
- Double Sinks, Primary - Stall Shower(s), Shower over Tub - 1
- Parking
- 2
- Detached Garage
- SQ FT
- 2,405
- SQ FT Source
- Unavailable
- Lot SQ FT
- 11,212.0
- Lot Acres
- 0.257392 Acres
- Kitchen
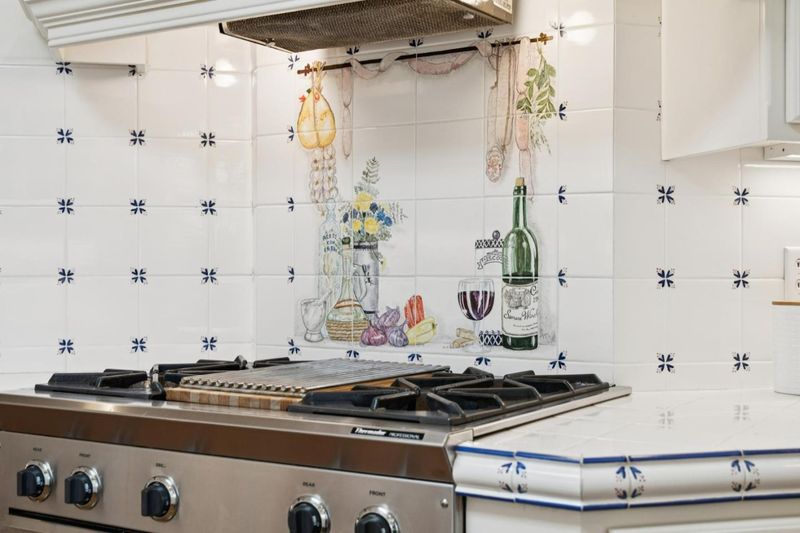
- Cooktop - Gas, Countertop - Tile, Dishwasher, Oven - Built-In, Refrigerator
- Cooling
- None
- Dining Room
- Dining Area, Eat in Kitchen
- Disclosures
- NHDS Report
- Family Room
- Separate Family Room
- Flooring
- Hardwood, Tile
- Foundation
- Concrete Perimeter
- Fire Place
- Wood Burning
- Heating
- Forced Air
- Laundry
- Inside
- Views
- Neighborhood
- Possession
- COE
- Architectural Style
- Traditional
- Fee
- Unavailable
MLS and other Information regarding properties for sale as shown in Theo have been obtained from various sources such as sellers, public records, agents and other third parties. This information may relate to the condition of the property, permitted or unpermitted uses, zoning, square footage, lot size/acreage or other matters affecting value or desirability. Unless otherwise indicated in writing, neither brokers, agents nor Theo have verified, or will verify, such information. If any such information is important to buyer in determining whether to buy, the price to pay or intended use of the property, buyer is urged to conduct their own investigation with qualified professionals, satisfy themselves with respect to that information, and to rely solely on the results of that investigation.
School data provided by GreatSchools. School service boundaries are intended to be used as reference only. To verify enrollment eligibility for a property, contact the school directly.