

$1,649,000
2,496
SQ FT
$661
SQ/FT
198 Greenwich Drive
@ Grayson Road - 5400 - Pleasant Hill, Pleasant Hill

- 5 Bed
- 3 Bath
- 2 Park
- 2,496 sqft
- Pleasant Hill
-

-
Sat Sep 19, 1:00 pm - 5:00 pm
-
Sun Sep 20, 1:00 pm - 5:00 pm
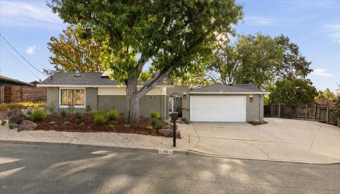
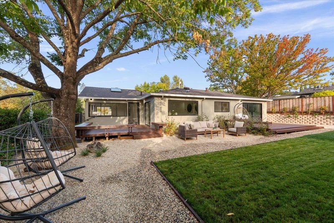
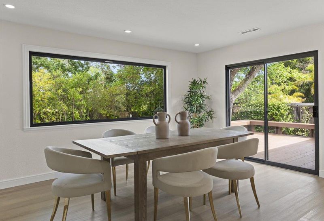
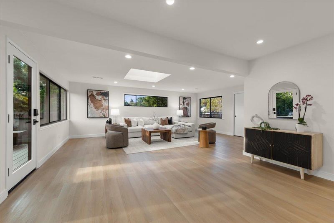
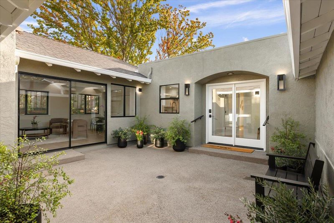
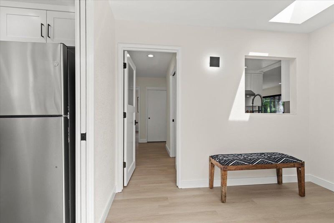
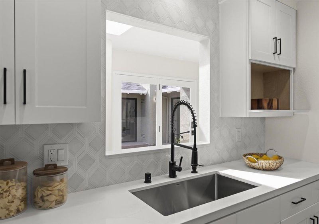
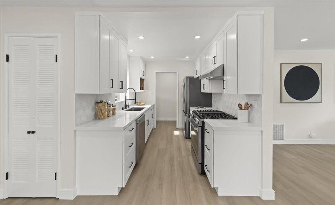
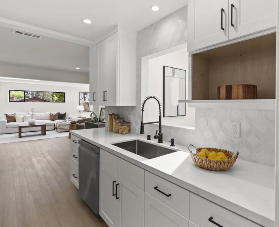
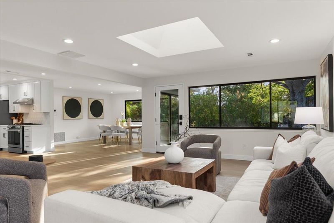
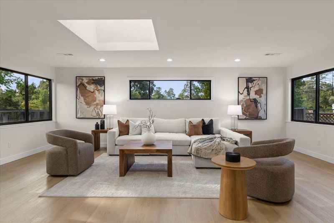
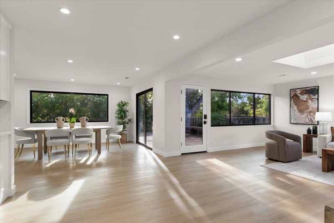
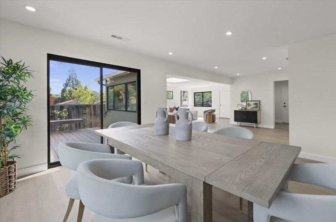
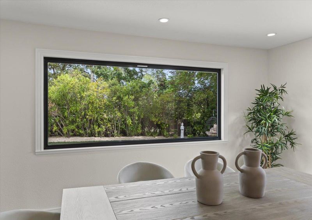
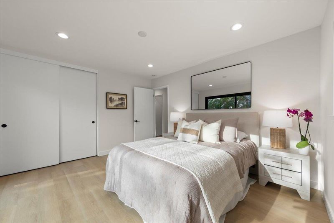
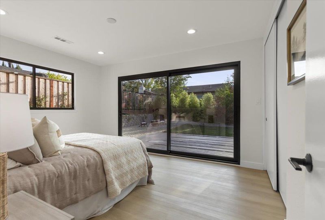
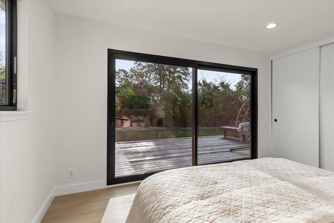
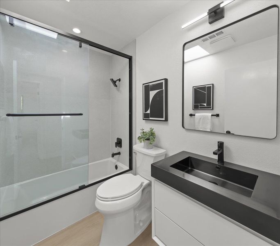
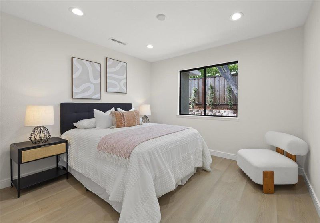
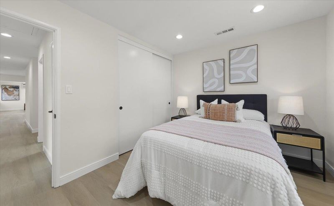
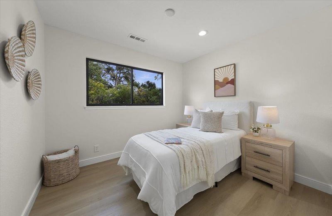
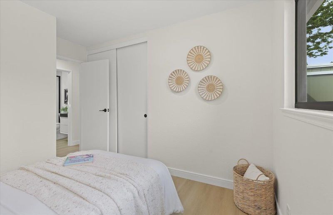
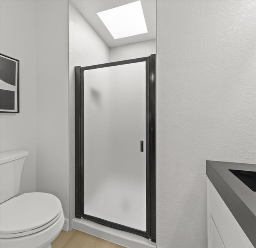
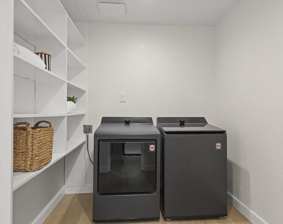
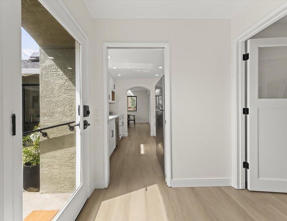
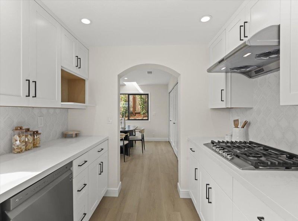
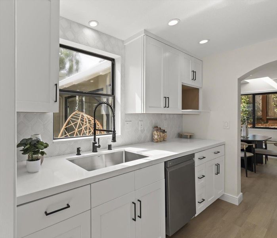
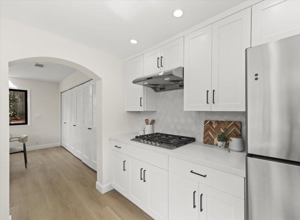
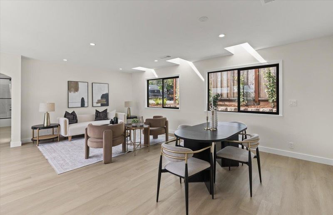
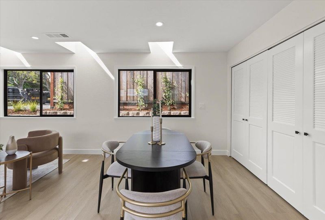
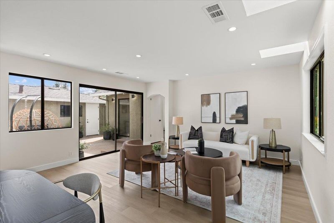
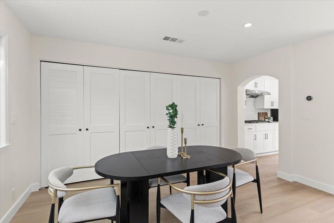
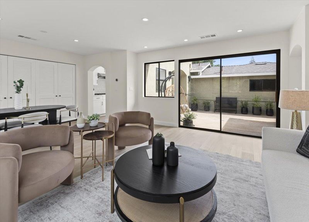
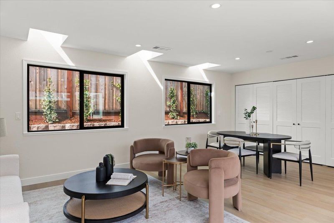
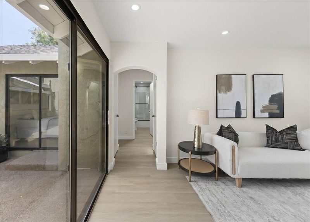
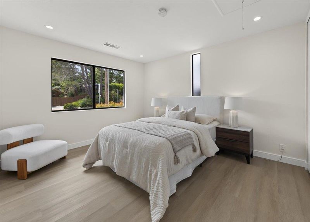
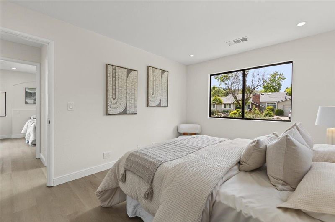
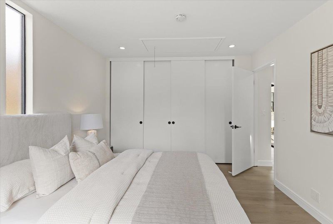
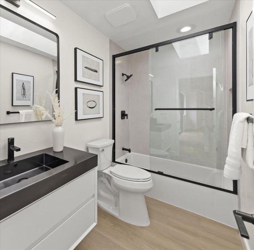
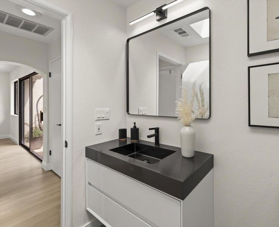
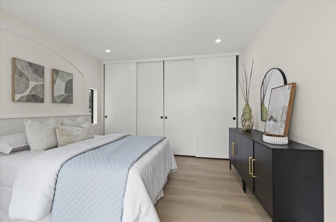
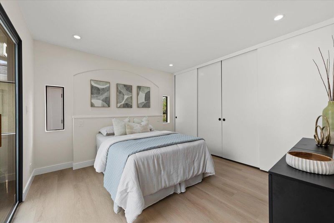
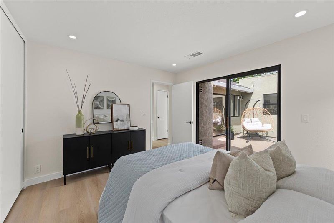
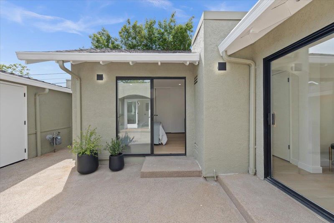
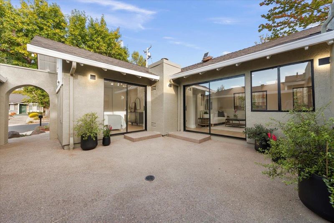
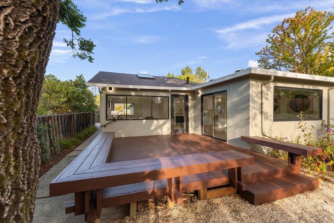
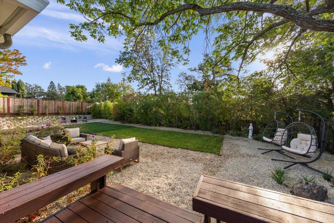
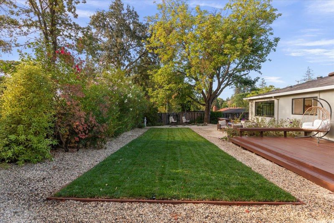
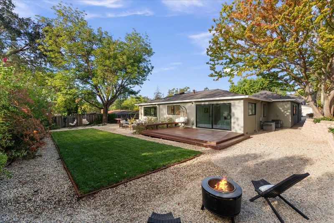
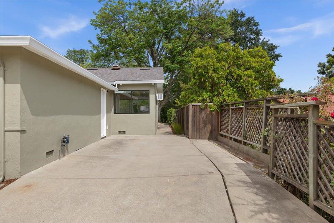
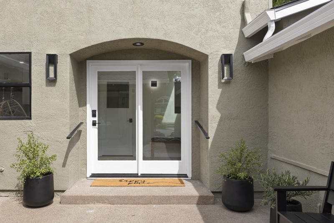
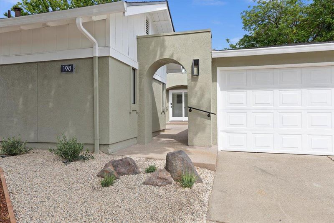
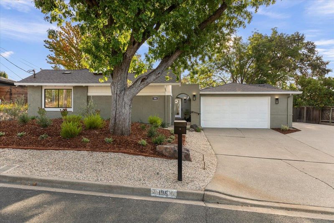
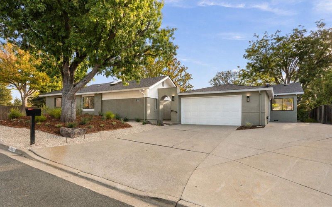
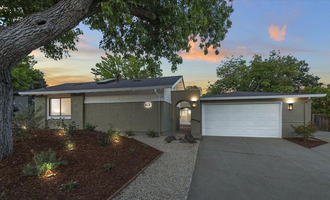
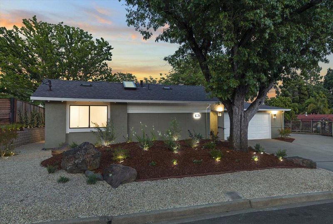
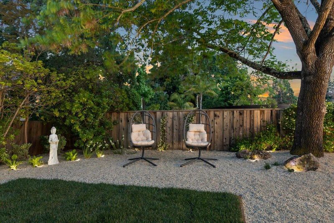
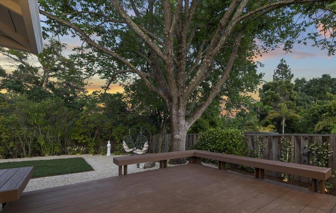
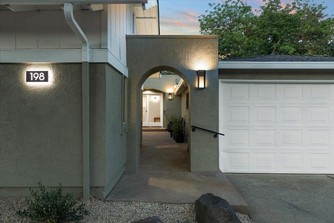
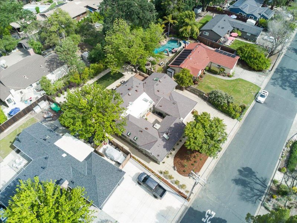
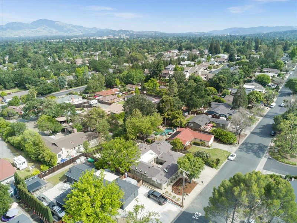
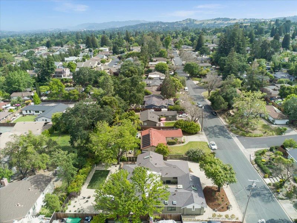
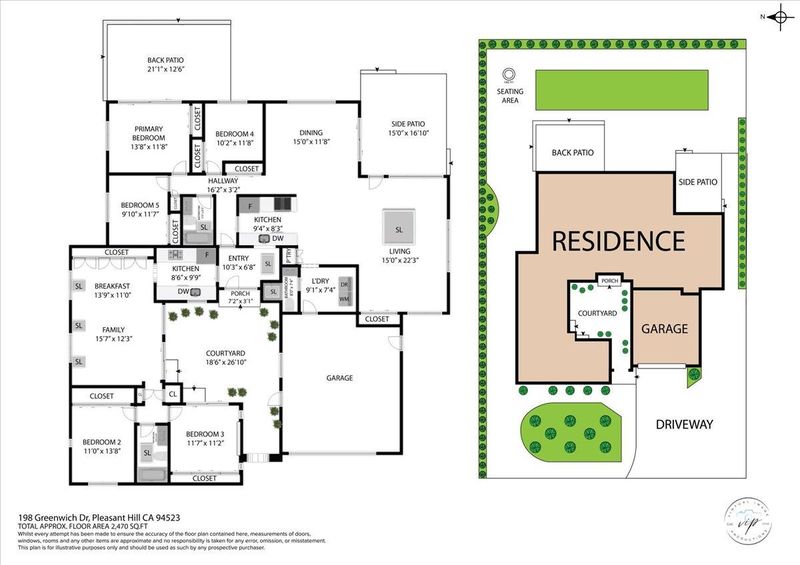
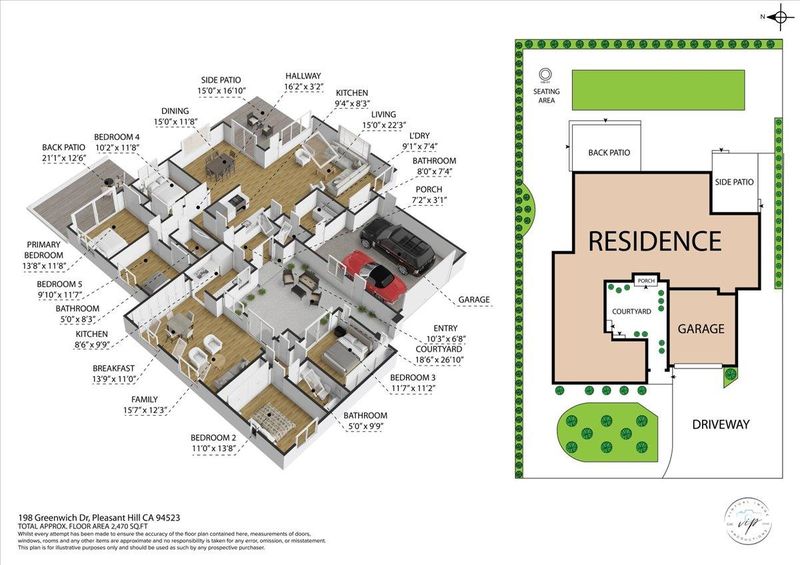
One of Pleasant Hill's most uniquely reimagined properties with 2 wings. Nestled in the desirable Hillsdale neighborhood, where architectural soul, & a head-to-toe renovation deliver a unique, versatile residence w/ multiple solutions on an expansive lot. The right wing unfolds through a skylit great room framed by a panoramic 9 ft picture window over the lush landscaping & opening onto 2 wood decks, while the primary bedroom offers its own bold 10 ft glass slider into the backyard retreat. The chef's kitchen features Vadara quartz slab countertops, Dolomite marble backsplash, gas range, matte black fixtures, & all bathrooms carry Ricchetti Italian ceramic tile with floating vanities & black-framed glass enclosures. 8 Velux skylights fill the entire residence with light. The left wing lives as a fully autonomous unit with a 2nd kitchen, dining & living area, 2 bedrooms & 1 full bath. Ideal for single family, multi-generational living or rental income. Renovated inside & out with a new roof, 2 HVAC systems w/ 2 Nest controls, new ducting, 2 new water heaters, new French drain, solar attic fans, smart locks, all-new appliances & 2 laundry areas. Indoor & Outdoor living at its finest & only one block from Rodgers-Smith Park & moments from downtown Pleasant Hill, HWY 680/24 & more!

- Days on Market
- 1 day
- Current Status
- Active
- Original Price
- $1,649,000
- List Price
- $1,649,000
- On Market Date
- Sep 17, 2026
- Property Type
- Single Family Home
- Area
- 5400 - Pleasant Hill
- Zip Code
- 94523
- MLS ID
- ML82061750
- APN
- 166-081-023-3
- Year Built
- 1957
- Stories in Building
- 1
- Possession
- Unavailable
- Data Source
- MLSL
- Origin MLS System
- MLSListings, Inc.
Pleasant Hill Adventist Academy
Private K-12 Combined Elementary And Secondary, Religious, Coed
Students: 148 Distance: 0.3mi
Christ The King Elementary School
Private K-8 Elementary, Religious, Coed
Students: 318 Distance: 0.3mi
Strandwood Elementary School
Public K-5 Elementary
Students: 622 Distance: 0.5mi
St. Thomas
Private 3-12
Students: 6 Distance: 0.6mi
Pleasant Hill Elementary School
Public K-5 Elementary
Students: 618 Distance: 0.8mi
Sequoia Middle School
Public 6-8 Middle
Students: 931 Distance: 0.9mi
- Bed
- 5
- Bath
- 3
- Full on Ground Floor, Showers over Tubs - 2+, Skylight, Stall Shower, Tile, Updated Bath
- Parking
- 2
- Attached Garage, Off-Street Parking, On Street, Parking Area, Room for Oversized Vehicle
- SQ FT
- 2,496
- SQ FT Source
- Unavailable
- Lot SQ FT
- 9,600.0
- Lot Acres
- 0.220386 Acres
- Kitchen
- Cooktop - Gas, Countertop - Quartz, Dishwasher, Exhaust Fan, Garbage Disposal, Hood Over Range, Oven - Gas, Oven Range - Gas, Pantry
- Cooling
- Central AC, Multi-Zone
- Dining Room
- Dining Area in Family Room, Formal Dining Room
- Disclosures
- NHDS Report
- Family Room
- Separate Family Room
- Flooring
- Other
- Foundation
- Combination, Concrete Slab, Crawl Space
- Heating
- Forced Air, Heating - 2+ Zones, Central Forced Air - Gas
- Laundry
- In Utility Room, Inside, Washer / Dryer, Other
- Fee
- Unavailable
MLS and other Information regarding properties for sale as shown in Theo have been obtained from various sources such as sellers, public records, agents and other third parties. This information may relate to the condition of the property, permitted or unpermitted uses, zoning, square footage, lot size/acreage or other matters affecting value or desirability. Unless otherwise indicated in writing, neither brokers, agents nor Theo have verified, or will verify, such information. If any such information is important to buyer in determining whether to buy, the price to pay or intended use of the property, buyer is urged to conduct their own investigation with qualified professionals, satisfy themselves with respect to that information, and to rely solely on the results of that investigation.
School data provided by GreatSchools. School service boundaries are intended to be used as reference only. To verify enrollment eligibility for a property, contact the school directly.