

$899,999
1,507
SQ FT
$597
SQ/FT
3146 Serena Way
@ San Juan Oaks Cir - None, Hollister

- 2 Bed
- 2 Bath
- 2 Park
- 1,507 sqft
- Hollister
-

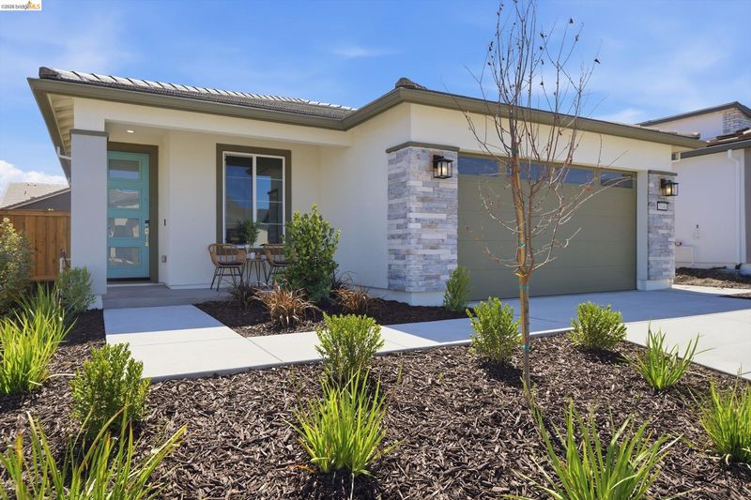
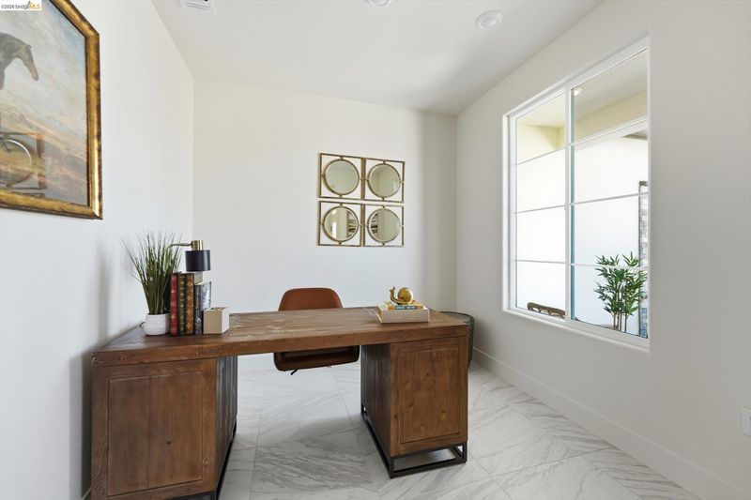
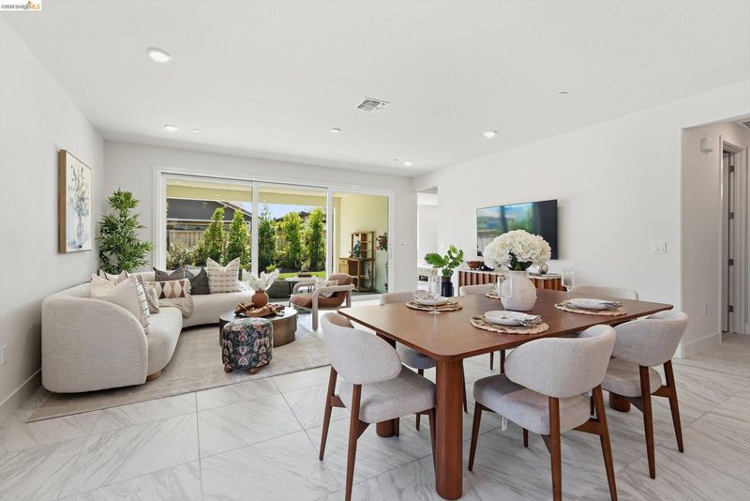
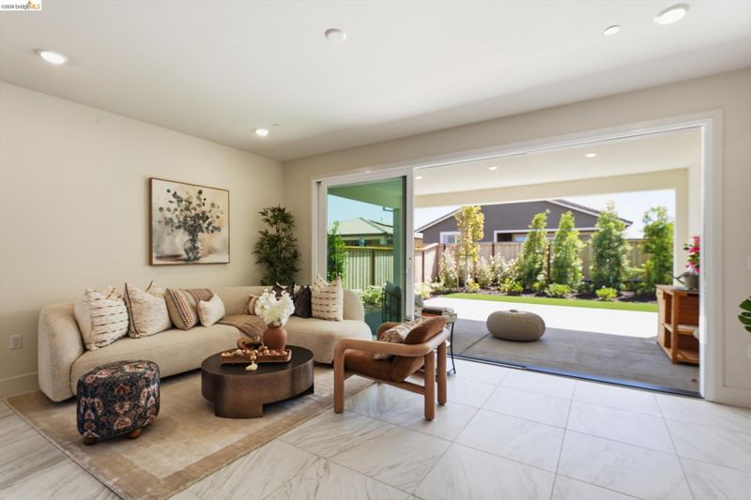
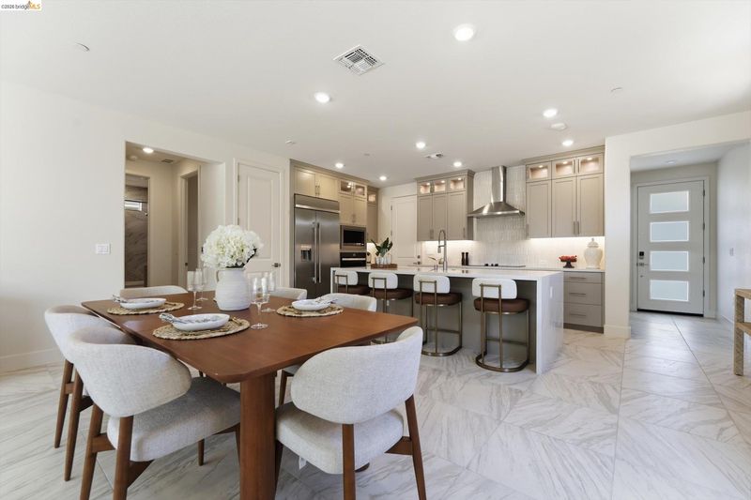
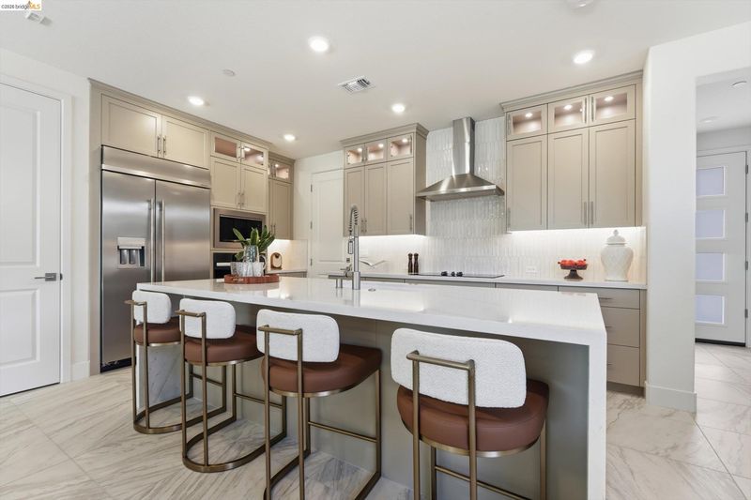
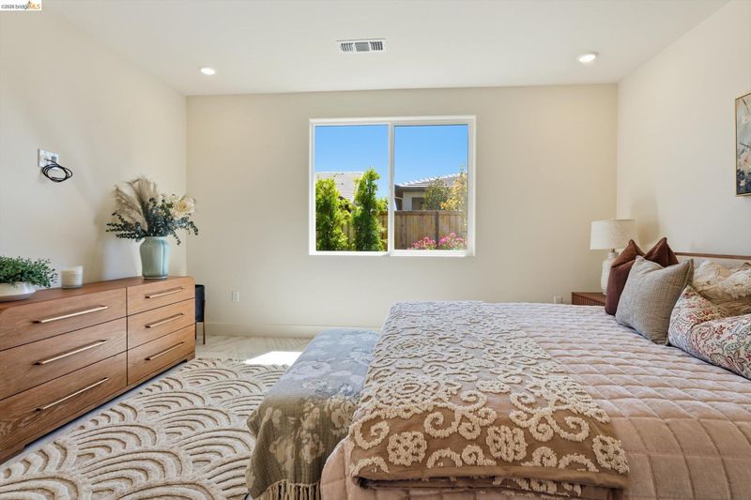
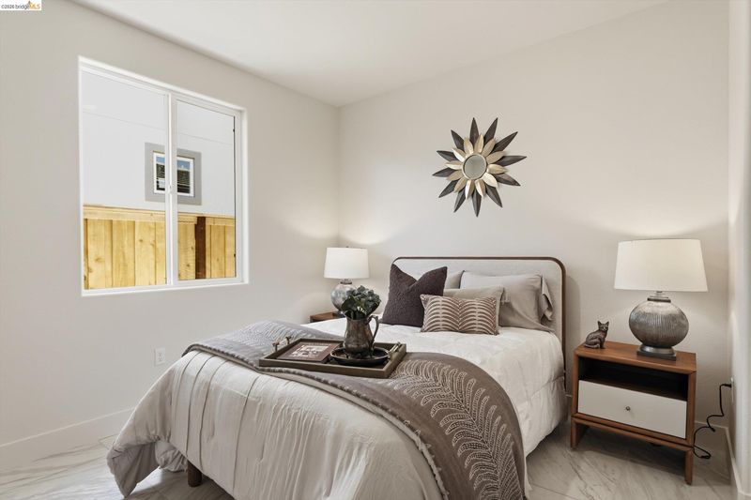
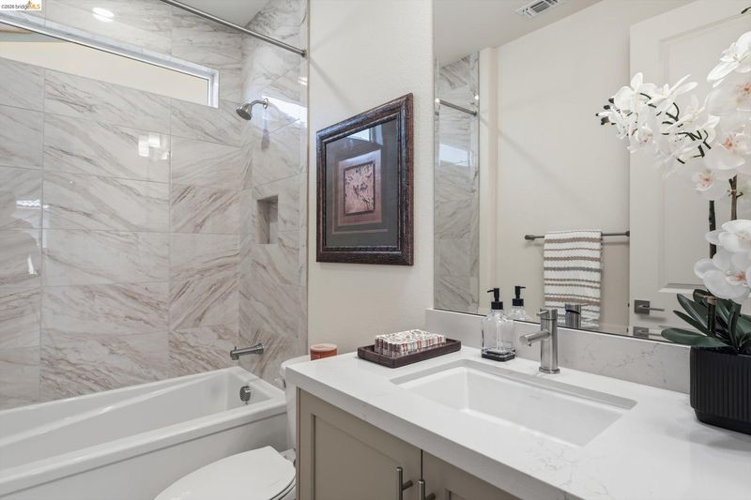
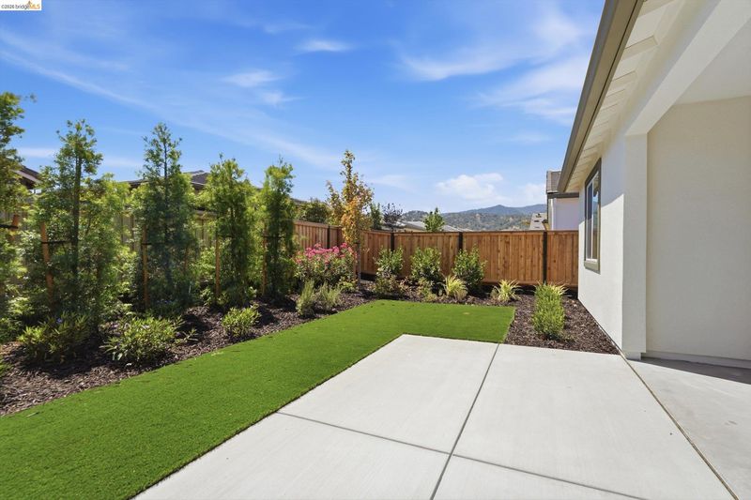
Beautifully upgraded Thrive plan at Homesite 1191 in Trilogy San Juan Oaks, offering 1,507 sq. ft. of thoughtfully designed living space on a 5,135 sq. ft. lot. This 2-bedroom, 2-bath home with a 2-car garage showcases a designer kitchen built for both everyday living and entertaining, featuring a built-in KitchenAid refrigerator, deluxe cabinetry extending to the ceiling with illuminated glass display uppers, and gleaming quartz countertops centered around a waterfall island. Additional upgraded laundry cabinetry provides extra storage throughout the home. An expansive multi-slide glass door opens to an extended rear patio and professionally landscaped backyard, creating seamless indoor-outdoor living perfect for California's year-round climate. Luxury 24x24 tile flooring flows throughout the home, complemented by brushed nickel Align faucets, coordinating lighting, and hardware finishes. Additional lighting and fan prewires offer flexibility for future customization.

- Current Status
- New
- Original Price
- $899,999
- List Price
- $899,999
- On Market Date
- Sep 15, 2026
- Property Type
- Detached
- D/N/S
- None
- Zip Code
- 95023
- MLS ID
- 41148272
- APN
- 18260048
- Year Built
- 2026
- Stories in Building
- 1
- Possession
- Close Of Escrow
- Data Source
- MAXEBRDI
- Origin MLS System
- DELTA
San Juan
Public K-8 Elementary
Students: 342 Distance: 3.5mi
R. O. Hardin Elementary School
Public K-5 Elementary
Students: 458 Distance: 3.8mi
Hollister Prep
Charter K-8
Students: 480 Distance: 3.8mi
Accelerated Achievement Academy
Public 4-8
Students: 173 Distance: 3.9mi
Calaveras Elementary School
Public K-8 Elementary
Students: 493 Distance: 3.9mi
Sacred Heart Parish School
Private K-8 Elementary, Religious, Coed
Students: 183 Distance: 4.0mi
- Bed
- 2
- Bath
- 2
- Parking
- 2
- Attached
- SQ FT
- 1,507
- SQ FT Source
- Builder
- Lot SQ FT
- 5,135.0
- Lot Acres
- 0.118 Acres
- Pool Info
- Other, Community
- Kitchen
- Dishwasher, Electric Range, Microwave, Oven, Refrigerator, Counter - Solid Surface, Electric Range/Cooktop, Disposal, Kitchen Island, Oven Built-in
- Cooling
- Central Air
- Disclosures
- Other - Call/See Agent
- Entry Level
- Exterior Details
- Other
- Flooring
- Tile
- Foundation
- Fire Place
- None
- Heating
- Forced Air
- Laundry
- Dryer, Laundry Room, Washer
- Main Level
- 2 Bedrooms, 2 Baths, Laundry Facility, Main Entry
- Possession
- Close Of Escrow
- Architectural Style
- Other
- Additional Miscellaneous Features
- Other
- Location
- Level
- Roof
- Tile
- Water and Sewer
- Public
- Fee
- $0
MLS and other Information regarding properties for sale as shown in Theo have been obtained from various sources such as sellers, public records, agents and other third parties. This information may relate to the condition of the property, permitted or unpermitted uses, zoning, square footage, lot size/acreage or other matters affecting value or desirability. Unless otherwise indicated in writing, neither brokers, agents nor Theo have verified, or will verify, such information. If any such information is important to buyer in determining whether to buy, the price to pay or intended use of the property, buyer is urged to conduct their own investigation with qualified professionals, satisfy themselves with respect to that information, and to rely solely on the results of that investigation.
School data provided by GreatSchools. School service boundaries are intended to be used as reference only. To verify enrollment eligibility for a property, contact the school directly.