

$1,890,300
2,715
SQ FT
$696
SQ/FT
853 Altino Boulevard
@ Llano de los Robles Ave - 11 - South San Jose, San Jose

- 4 Bed
- 4 (3/1) Bath
- 2 Park
- 2,715 sqft
- SAN JOSE
-

-
Sat Oct 3, 11:00 am - 4:00 pm
OPEN HOUSE Call/Text Theresa Mejia 510-589-5271. Agent must accompany buyer on first visit. Please meet at sales office at 697 Altino Blvd., San Jose CA 95136
-
Sun Oct 4, 11:00 am - 4:00 pm
OPEN HOUSE Call/Text Theresa Mejia 510-589-5271. Agent must accompany buyer on first visit. Please meet at sales office at 697 Altino Blvd., San Jose CA 95136
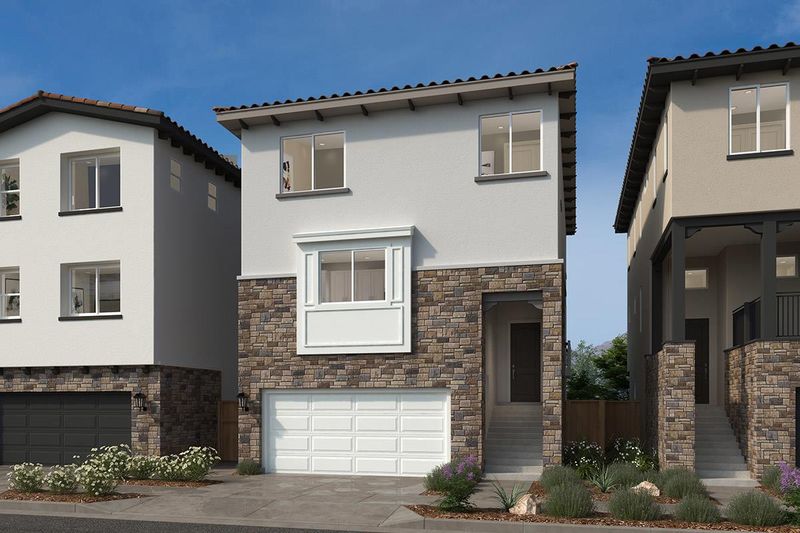
Scenic views await! Brand new detached home featuring a rear yard and 4 spacious bedrooms. A downstairs bedroom and bath is ready to welcome extended family or guests. Convenient flex area leads to private outdoor patio. The great large room is perfect for entertaining and leads to an outdoor deck. A gorgeous kitchen boasts plenty of space to cook your favorite meals and features an island, pantry and stainless-steel appliances. Unwind in the spacious primary bedroom which leads to a spa-like primary bath with walk-in shower and soaker tub. Other features include a 50-amp. electric charging station pre-wiring, a solar energy system (lease or purchase required) and a limited 10-year warranty. Located in the desirable Communications Hill Master Plan neighborhood. Onsite amenities include parks, picnic areas, trails and the popular Grand Staircase. Enjoy Shopping and restaurants nearby at Santana Row, The Plant San Jose and downtown San Jose; convenient to entertainment at Levis® Stadium, SAP Center and Shoreline Amphitheatre. Minutes to Hwy 101 and Hwy 87 and VTA. Don't miss your chance to make this home yours!

- Days on Market
- 0 days
- Current Status
- Active
- Original Price
- $1,890,300
- List Price
- $1,890,300
- On Market Date
- Oct 3, 2026
- Property Type
- Single Family Home
- Area
- 11 - South San Jose
- Zip Code
- 95136
- MLS ID
- ML82063507
- APN
- 00000000-00000000000000000
- Year Built
- 2026
- Stories in Building
- Unavailable
- Possession
- Unavailable
- Data Source
- MLSL
- Origin MLS System
- MLSListings, Inc.
Achiever Christian School
Private PK-8 Elementary, Religious, Nonprofit
Students: 236 Distance: 0.6mi
University Preparatory Academy Charter
Charter 7-12 Secondary
Students: 684 Distance: 0.7mi
My School at Cathedral of Faith
Private PK-1 Preschool Early Childhood Center, Elementary, Religious, Nonprofit
Students: NA Distance: 0.7mi
Metro Education District School
Public 11-12
Students: NA Distance: 0.7mi
Silicon Valley Adult Education Program
Public n/a Adult Education
Students: NA Distance: 0.8mi
Canoas Elementary School
Public K-5 Elementary
Students: 261 Distance: 0.8mi
- Bed
- 4
- Bath
- 4 (3/1)
- Parking
- 2
- Attached Garage
- SQ FT
- 2,715
- SQ FT Source
- Unavailable
- Lot SQ FT
- 2,450.0
- Lot Acres
- 0.056244 Acres
- Cooling
- Central AC
- Dining Room
- Dining Area
- Disclosures
- Natural Hazard Disclosure
- Family Room
- Kitchen / Family Room Combo
- Foundation
- Concrete Slab
- Heating
- Forced Air
- * Fee
- $170
- Name
- Platinum View
- *Fee includes
- Maintenance - Common Area
MLS and other Information regarding properties for sale as shown in Theo have been obtained from various sources such as sellers, public records, agents and other third parties. This information may relate to the condition of the property, permitted or unpermitted uses, zoning, square footage, lot size/acreage or other matters affecting value or desirability. Unless otherwise indicated in writing, neither brokers, agents nor Theo have verified, or will verify, such information. If any such information is important to buyer in determining whether to buy, the price to pay or intended use of the property, buyer is urged to conduct their own investigation with qualified professionals, satisfy themselves with respect to that information, and to rely solely on the results of that investigation.
School data provided by GreatSchools. School service boundaries are intended to be used as reference only. To verify enrollment eligibility for a property, contact the school directly.