

$499,000
932
SQ FT
$535
SQ/FT
1225 S Villa Way
@ Olympic - The Villas Ii, Walnut Creek

- 2 Bed
- 2 Bath
- 1 Park
- 932 sqft
- Walnut Creek
-

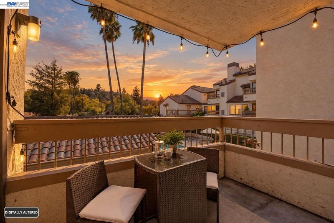
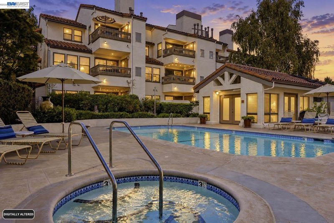
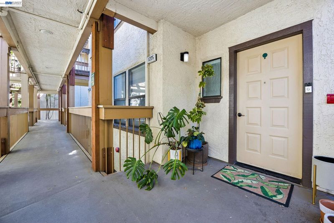
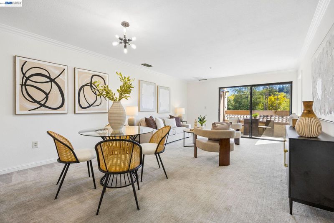
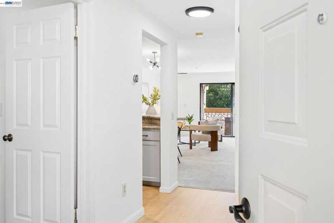
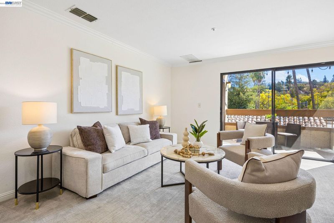
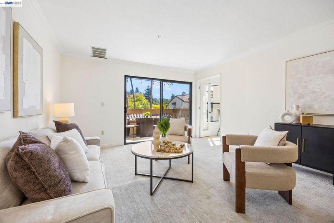
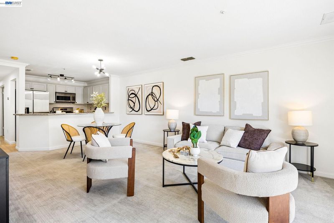
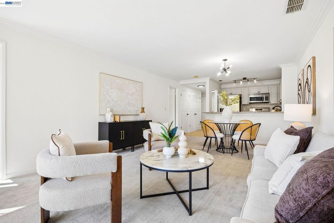
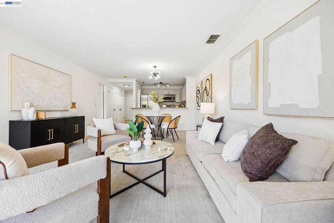
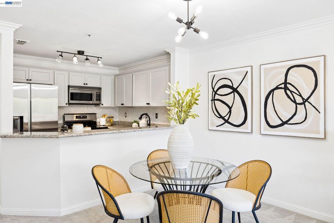
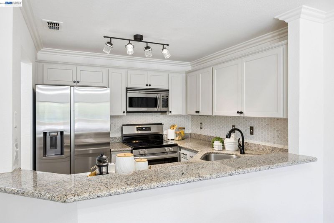
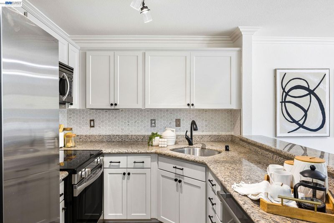
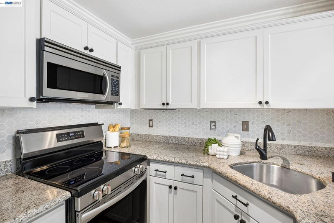
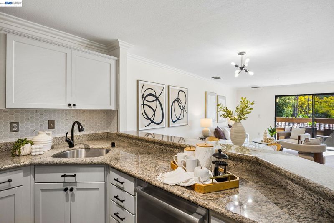
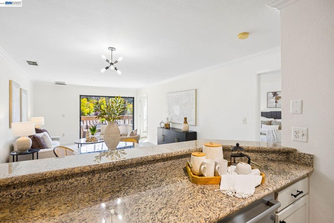
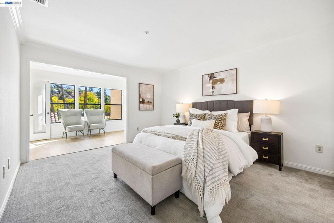
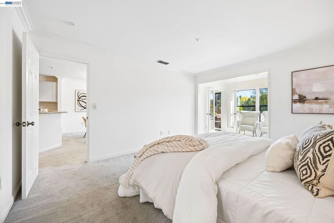
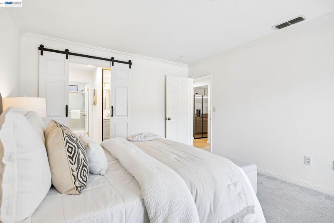
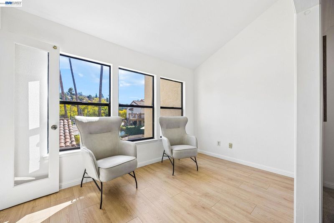
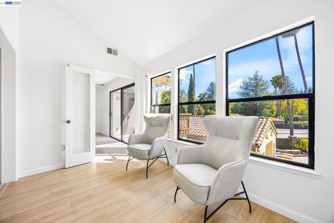
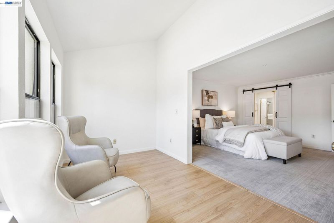
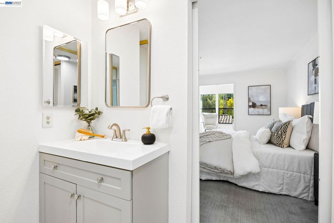
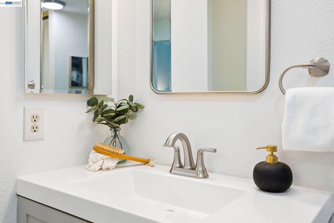
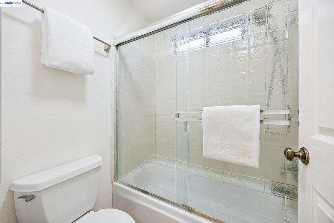
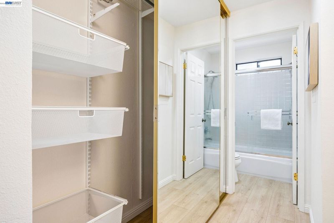
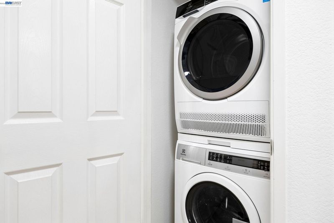
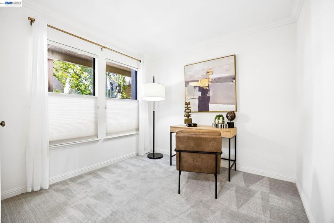
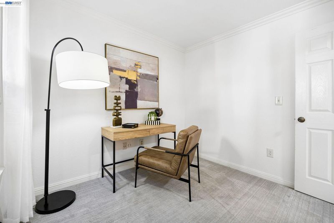
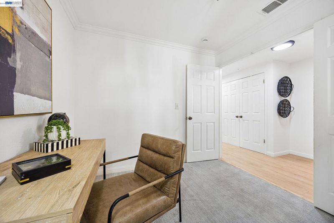
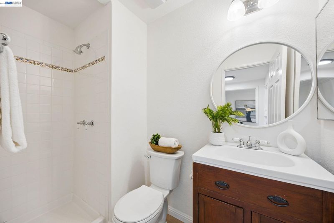
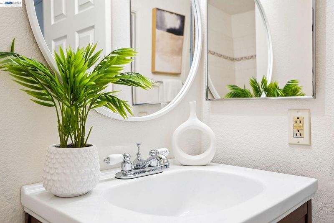
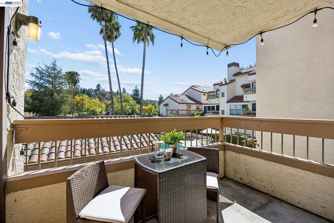
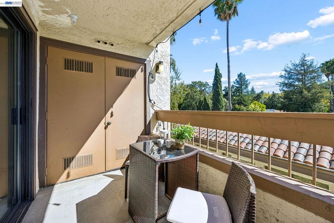
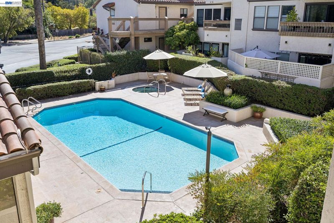
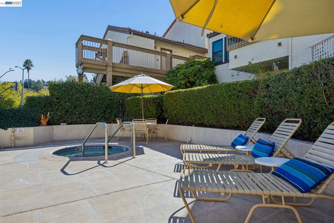
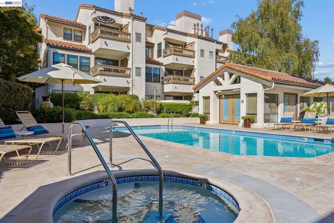
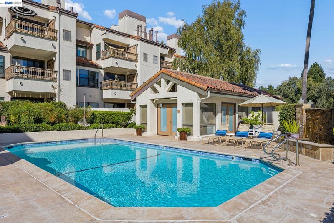
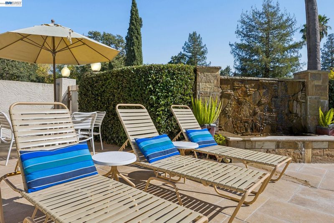
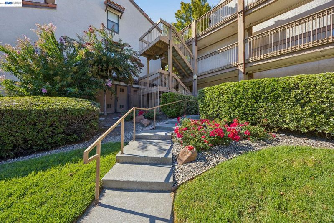
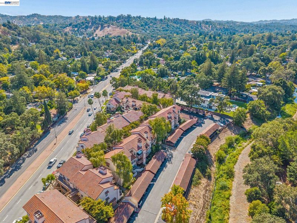
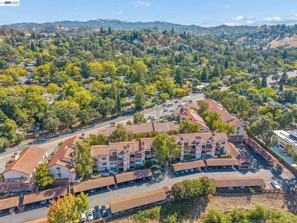
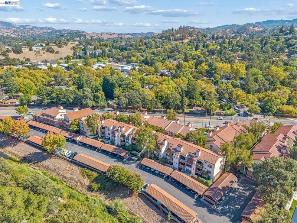
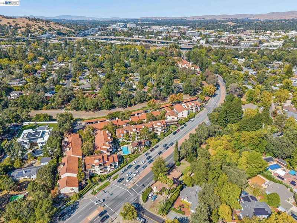
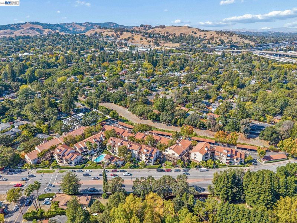
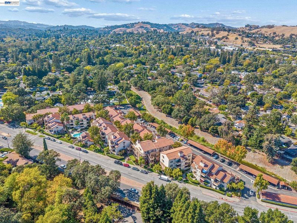
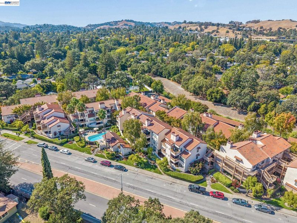
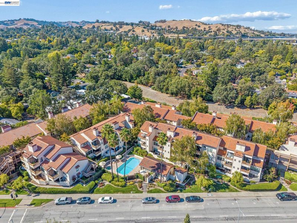
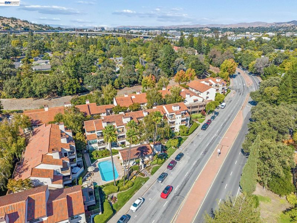
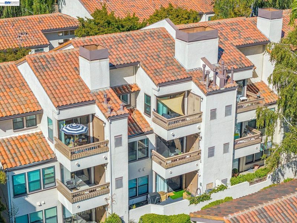
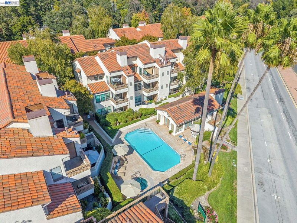
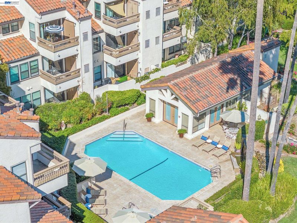
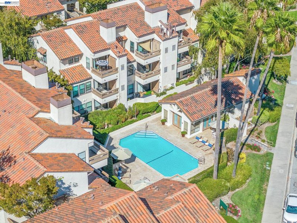
FRESHLY UPDATED. POOL VIEWS. PRIME WALNUT CREEK LOCATION! Welcome to The South Villas, where this beautifully refreshed 2-bedroom, 2-bath condo delivers the perfect combination of style, comfort, and convenience. Move right in and enjoy new flooring, fresh interior paint, new appliances, new lighting, and new bathroom vanities—the work has already been done! The spacious, light-filled floor plan features an open living and dining area that flows effortlessly to a private deck overlooking the sparkling community pool, creating the perfect setting for morning coffee, evening wine, or simply relaxing at home. The generous primary suite features dual closets plus an adjoining bonus room—ideal for a home office, fitness space, nursery, reading retreat, or whatever fits your lifestyle. Additional conveniences include in-unit laundry with stackable washer/dryer included, elevator access, and an assigned covered parking space. The Villas offers a pool, spa, and clubhouse, with water and trash included in the HOA dues. And the location is tough to beat—just minutes from vibrant downtown Walnut Creek, BART, shopping, restaurants, parks, and major commuter routes. Updated, move-in ready, and ideally located—this is the Walnut Creek opportunity you’ve been waiting for!

- Current Status
- New
- Original Price
- $499,000
- List Price
- $499,000
- On Market Date
- Sep 16, 2026
- Property Type
- Condominium
- D/N/S
- The Villas Ii
- Zip Code
- 94595
- MLS ID
- 41148430
- APN
- 1845600574
- Year Built
- 1991
- Stories in Building
- 1
- Possession
- Close Of Escrow
- Data Source
- MAXEBRDI
- Origin MLS System
- BAY EAST
Parkmead Elementary School
Public K-5 Elementary
Students: 423 Distance: 0.1mi
Tice Creek
Public K-8
Students: 427 Distance: 0.2mi
St. Mary of the Immaculate Conception School
Private PK-8 Elementary, Religious, Coed
Students: 303 Distance: 0.5mi
Las Lomas High School
Public 9-12 Secondary
Students: 1601 Distance: 0.7mi
Acalanes Center For Independent Study
Public 9-12 Alternative
Students: 27 Distance: 0.8mi
Acalanes Adult Education Center
Public n/a Adult Education
Students: NA Distance: 0.8mi
- Bed
- 2
- Bath
- 2
- Parking
- 1
- Carport, Covered
- SQ FT
- 932
- SQ FT Source
- Public Records
- Pool Info
- In Ground, Fenced, Community
- Kitchen
- Dishwasher, Electric Range, Microwave, Free-Standing Range, Refrigerator, Dryer, Washer, Gas Water Heater, Breakfast Bar, Counter - Solid Surface, Electric Range/Cooktop, Disposal, Range/Oven Free Standing, Updated Kitchen
- Cooling
- Central Air
- Disclosures
- Disclosure Package Avail
- Entry Level
- 2
- Flooring
- Vinyl, Carpet
- Foundation
- Fire Place
- None
- Heating
- Forced Air, Natural Gas
- Laundry
- 220 Volt Outlet, Laundry Closet, Washer/Dryer Stacked Incl
- Main Level
- 2 Bedrooms, 2 Baths, Primary Bedrm Suite - 1, Laundry Facility, Main Entry
- Views
- Other
- Possession
- Close Of Escrow
- Architectural Style
- Mediterranean, Spanish
- Non-Master Bathroom Includes
- Stall Shower, Updated Baths
- Construction Status
- Existing
- Location
- Premium Lot
- Pets
- Other
- Roof
- Tile
- Water and Sewer
- Public
- Fee
- $580
MLS and other Information regarding properties for sale as shown in Theo have been obtained from various sources such as sellers, public records, agents and other third parties. This information may relate to the condition of the property, permitted or unpermitted uses, zoning, square footage, lot size/acreage or other matters affecting value or desirability. Unless otherwise indicated in writing, neither brokers, agents nor Theo have verified, or will verify, such information. If any such information is important to buyer in determining whether to buy, the price to pay or intended use of the property, buyer is urged to conduct their own investigation with qualified professionals, satisfy themselves with respect to that information, and to rely solely on the results of that investigation.
School data provided by GreatSchools. School service boundaries are intended to be used as reference only. To verify enrollment eligibility for a property, contact the school directly.