

$1,888,000
954
SQ FT
$1,979
SQ/FT
916 Franquette Avenue
@ Lincoln Ave - 10 - Willow Glen, San Jose

- 3 Bed
- 1 Bath
- 2 Park
- 954 sqft
- SAN JOSE
-

-
Sun Sep 20, 1:00 pm - 4:00 pm
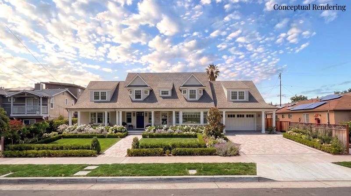
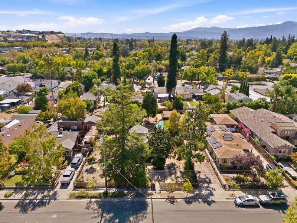
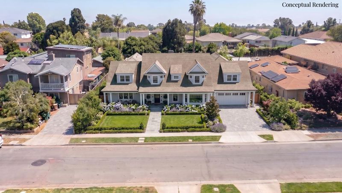
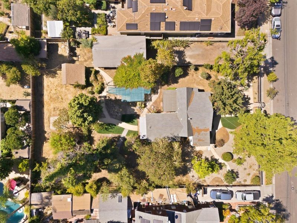
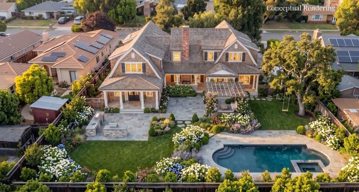
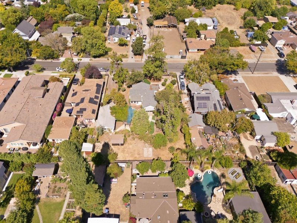
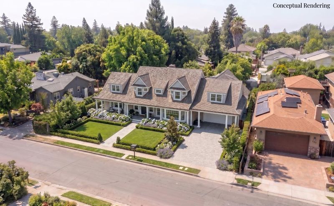
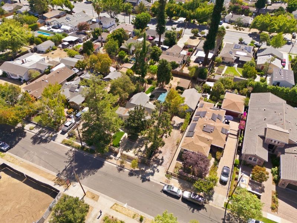
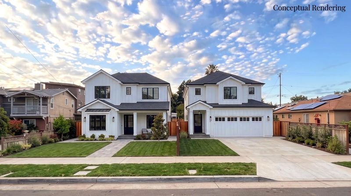
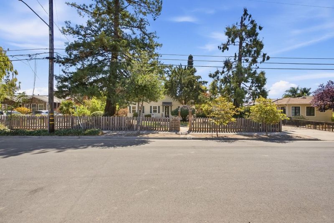
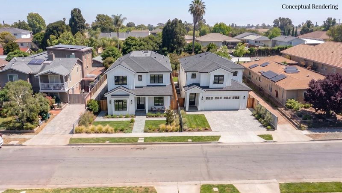
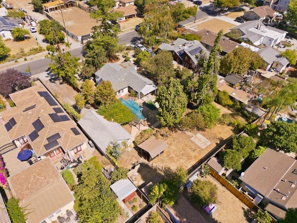
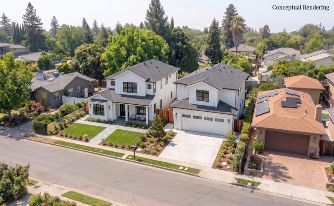
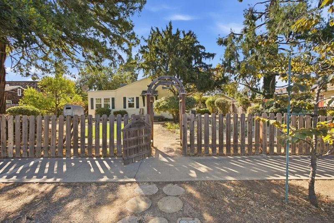
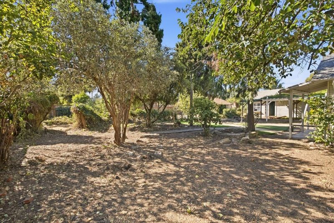
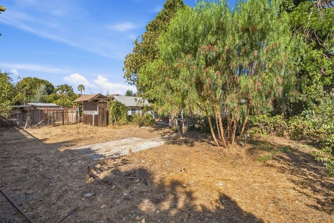
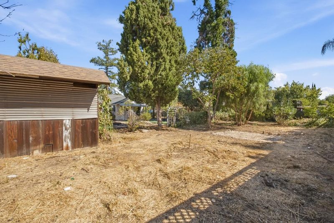
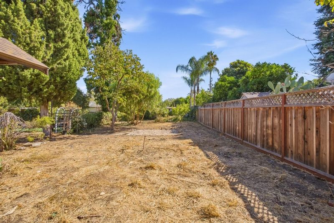
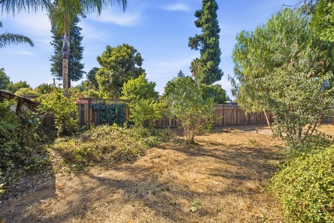
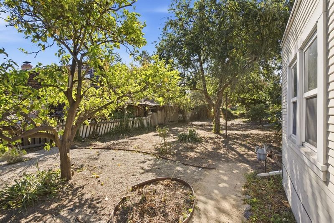
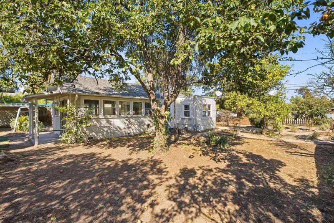
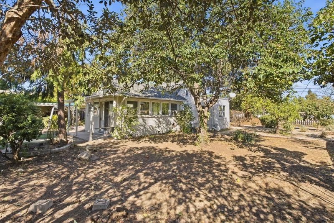
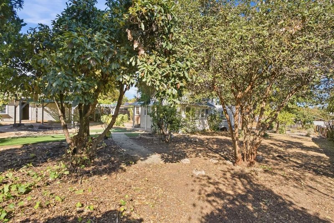
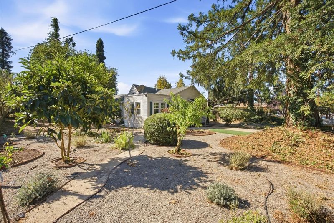
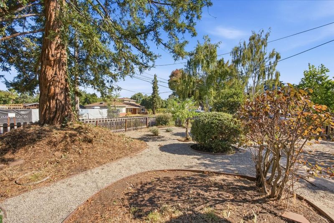
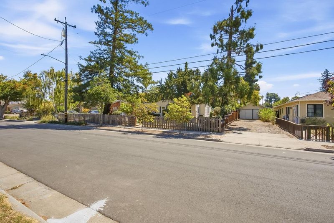
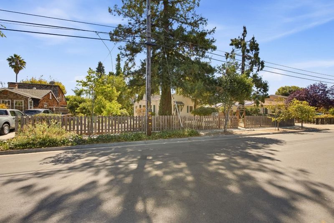
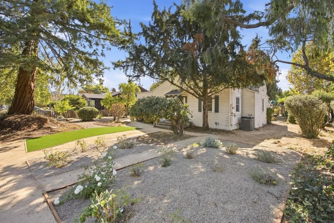
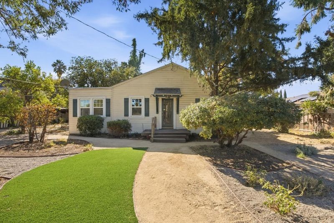
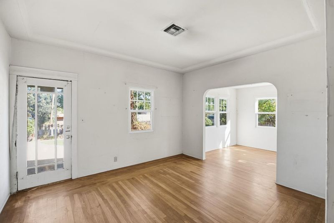
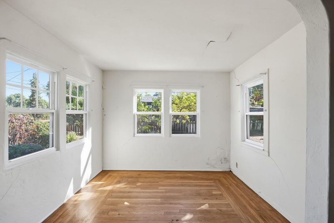
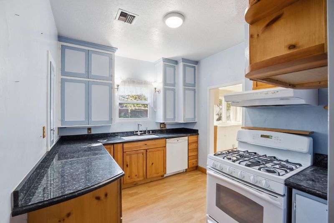
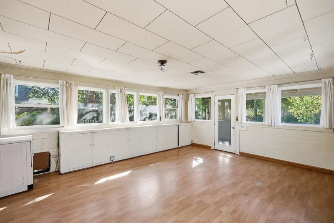
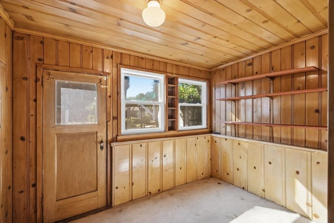
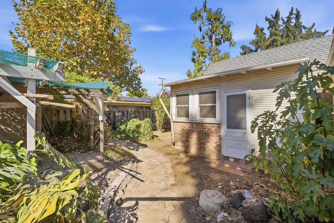
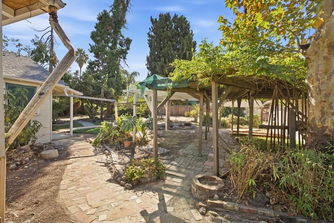
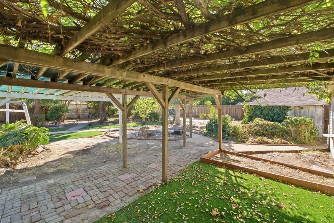
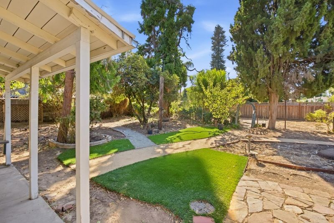
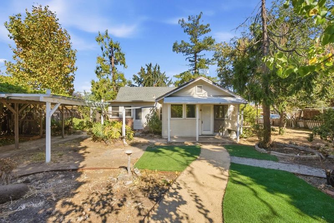
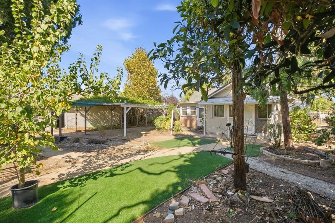
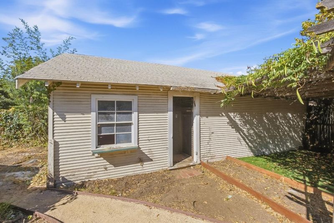
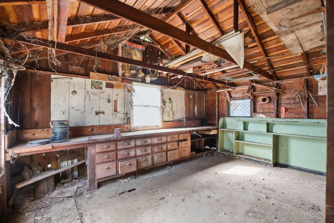
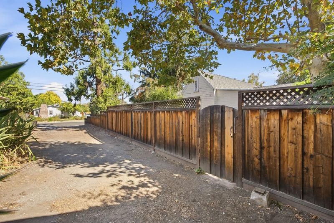
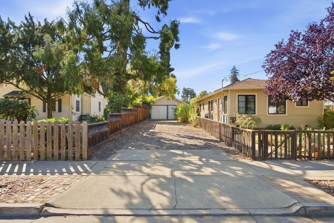
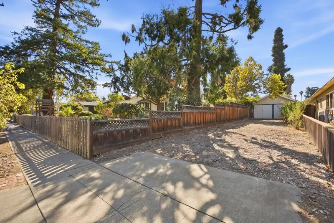
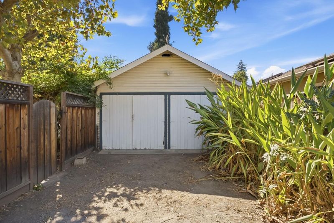
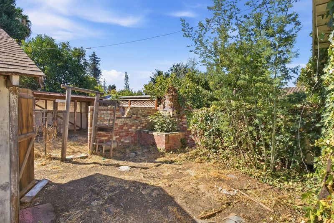
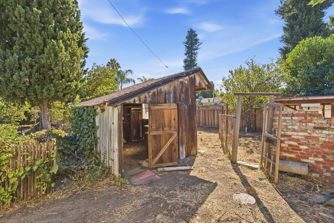
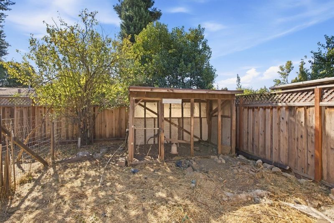
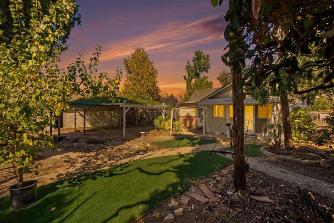
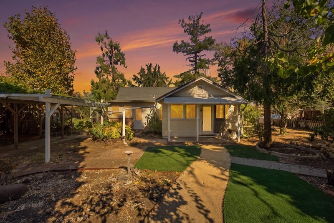
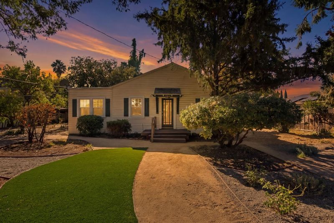
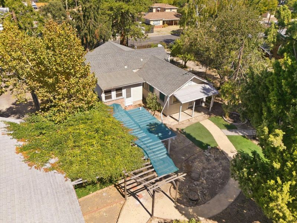
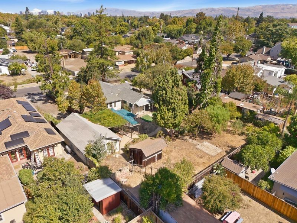
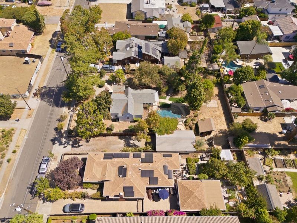
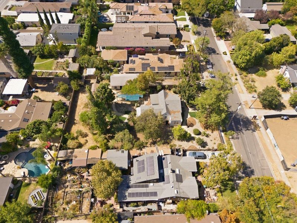
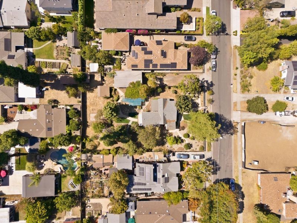
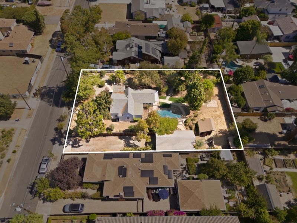
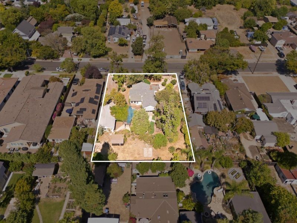
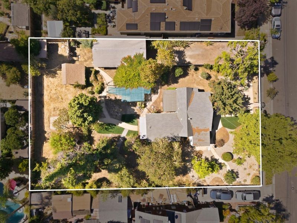
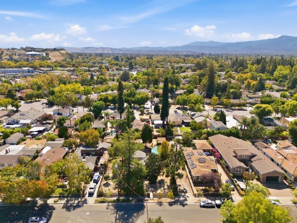
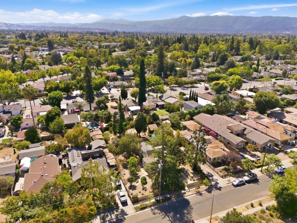
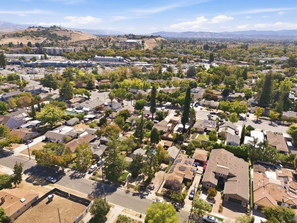
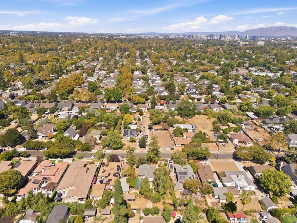
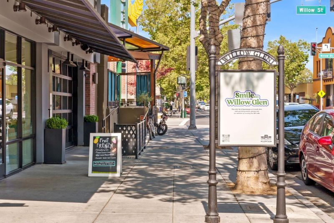
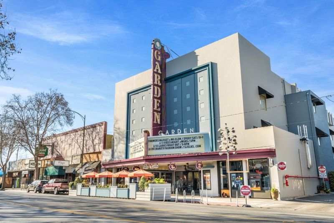
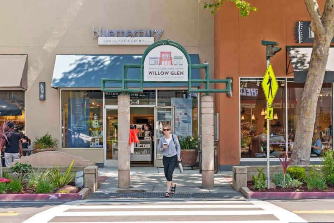
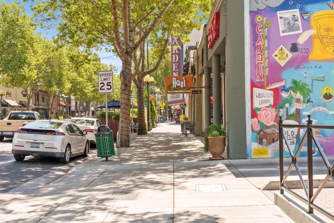
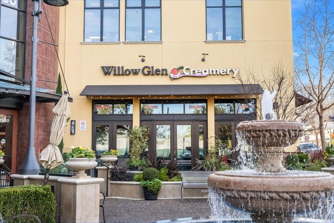
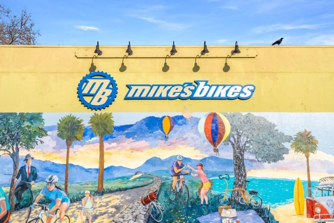
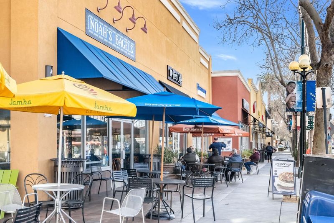
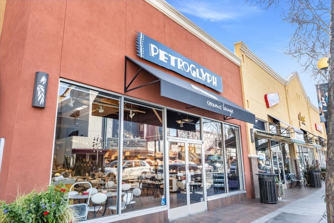
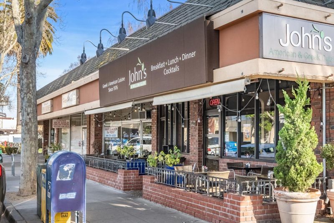
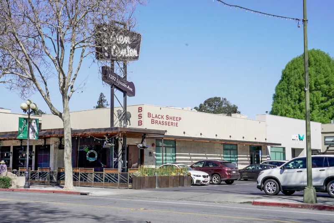
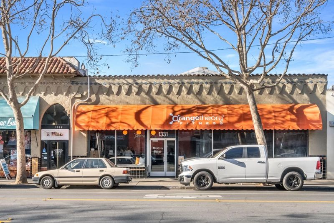
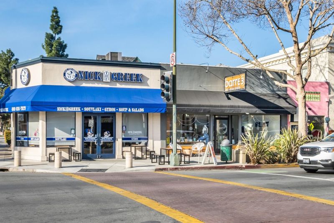
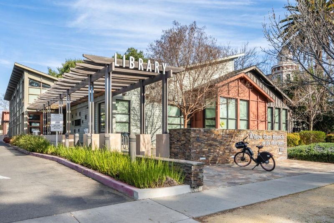
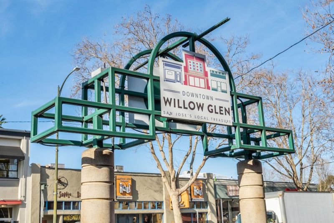
A Little House. A Very Big Piece of Land. Set on an exceptionally wide 14,742 SF parcel (0.34 acres), 916 Franquette Ave offers tremendous potential for its next chapter. Unlike many oversized Willow Glen lots that are long and narrow, this parcels substantial width creates a compelling canvas for what could come next. Build one large-scale custom home. Explore two homes side-by-side. Consider additional residential possibilities, subject to zoning, subdivision requirements, City approvals & buyer verification. The existing 3BR/1BA, 954 SF home was built in 1927 and originally served as the sales office for the Lincoln Half Acres subdivision. It has remained in the same family for 85 years. Set along a wide, private residential street, the property offers compelling appeal for an end user, builder or investor. Just over 1 mile from Downtown Willow Glen's fantastic restaurants, boutique shops, lively events & everyday conveniences along Lincoln Ave, with access to great schools. Franquette has also seen multiple $4M+ home sales in 2026. A rare combination of substantial land, exceptional width and a desirable Willow Glen location. A special opportunity for someone ready to see beyond what is here today and imagine what could be here tomorrow.

- Days on Market
- 4 days
- Current Status
- Active
- Original Price
- $1,888,000
- List Price
- $1,888,000
- On Market Date
- Sep 16, 2026
- Property Type
- Single Family Home
- Area
- 10 - Willow Glen
- Zip Code
- 95125
- MLS ID
- ML82061436
- APN
- 439-17-129
- Year Built
- 1927
- Stories in Building
- 1
- Possession
- COE
- Data Source
- MLSL
- Origin MLS System
- MLSListings, Inc.
My School at Cathedral of Faith
Private PK-1 Preschool Early Childhood Center, Elementary, Religious, Nonprofit
Students: NA Distance: 0.5mi
University Preparatory Academy Charter
Charter 7-12 Secondary
Students: 684 Distance: 0.5mi
Achiever Christian School
Private PK-8 Elementary, Religious, Nonprofit
Students: 236 Distance: 0.6mi
Canoas Elementary School
Public K-5 Elementary
Students: 261 Distance: 0.6mi
Willow Glen Middle School
Public 6-8 Middle
Students: 1225 Distance: 0.7mi
Willow Glen High School
Public 9-12 Secondary
Students: 1737 Distance: 0.7mi
- Bed
- 3
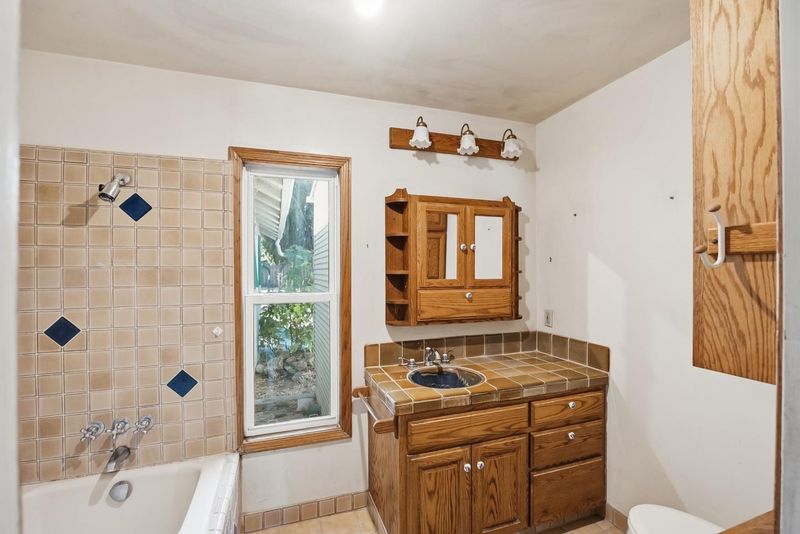
- Bath
- 1
- Shower over Tub - 1
- Parking
- 2
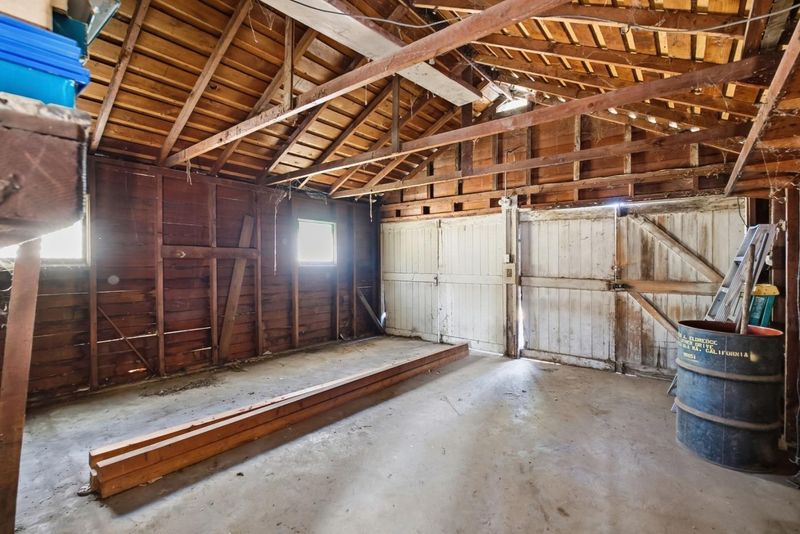
- Detached Garage
- SQ FT
- 954
- SQ FT Source
- Unavailable
- Lot SQ FT
- 14,742.0
- Lot Acres
- 0.33843 Acres
- Kitchen
- Oven Range - Gas
- Cooling
- Central AC
- Dining Room
- Formal Dining Room
- Disclosures
- Natural Hazard Disclosure, NHDS Report
- Family Room
- Separate Family Room
- Flooring
- Carpet, Hardwood
- Foundation
- Brick, Concrete Perimeter, Crawl Space
- Heating
- Forced Air, Gas
- Views
- Neighborhood
- Possession
- COE
- Fee
- Unavailable
MLS and other Information regarding properties for sale as shown in Theo have been obtained from various sources such as sellers, public records, agents and other third parties. This information may relate to the condition of the property, permitted or unpermitted uses, zoning, square footage, lot size/acreage or other matters affecting value or desirability. Unless otherwise indicated in writing, neither brokers, agents nor Theo have verified, or will verify, such information. If any such information is important to buyer in determining whether to buy, the price to pay or intended use of the property, buyer is urged to conduct their own investigation with qualified professionals, satisfy themselves with respect to that information, and to rely solely on the results of that investigation.
School data provided by GreatSchools. School service boundaries are intended to be used as reference only. To verify enrollment eligibility for a property, contact the school directly.