

$1,158,000
1,180
SQ FT
$981
SQ/FT
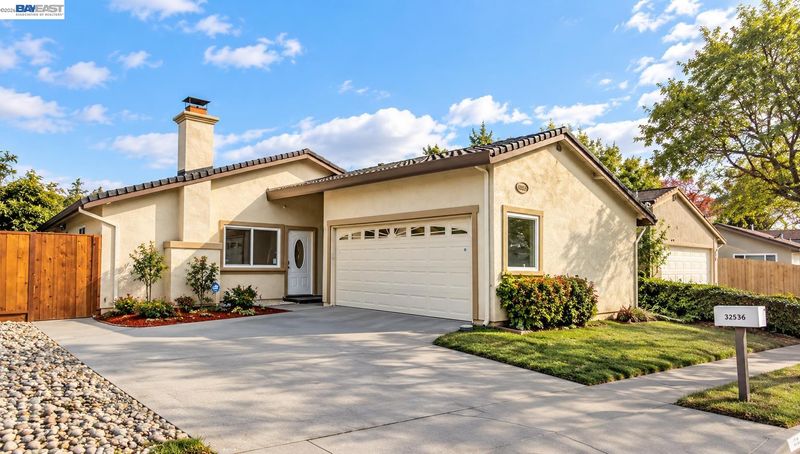
32536 Lake Barlee Ln
@ Grand Lake Dr - Lakes And Birds, Fremont

- 3 Bed
- 2 Bath
- 2 Park
- 1,180 sqft
- Fremont
-

Beautifully updated and move-in ready, this charming single-family home is ideally situated on a quiet, tree-lined street in Fremont’s desirable Lakes & Birds neighborhood. The bright and open floor plan features soaring vaulted ceilings, hardwood floors, recessed lighting, dual-pane windows and central A/C, creating a warm and inviting atmosphere with comfort and everyday livability in mind. The kitchen was beautifully remodeled in 2022, featuring granite countertops, stainless steel appliances and updated finishes, while both bathrooms were newly remodeled in 2025 with a fresh, contemporary design. The home transitions seamlessly outdoors to a beautifully landscaped backyard with mature fruit trees and a generous side yard, offering inviting space for outdoor dining, entertaining and relaxation. Walking distance to Harvey Community Park, with expansive green space, tennis courts and recreational amenities nearby. Set within a well-established residential neighborhood near parks, shopping and everyday conveniences, with easy access to I-880, Highway 84, major Silicon Valley employment centers and key commuter routes. Assigned schools include Warwick Elementary School, Thornton Middle School and American High School. A wonderful opportunity to enjoy a comfortable, relaxed and well-connected Fremont lifestyle.

- Current Status
- Active - Coming Soon
- Original Price
- $1,158,000
- List Price
- $1,158,000
- On Market Date
- Sep 14, 2026
- Property Type
- Detached
- D/N/S
- Lakes And Birds
- Zip Code
- 94555
- MLS ID
- 41148179
- APN
- 54335229
- Year Built
- 1973
- Stories in Building
- 1
- Possession
- Close Of Escrow
- Data Source
- MAXEBRDI
- Origin MLS System
- BAY EAST
Peace Terrace Academy
Private K-8 Elementary, Religious, Core Knowledge
Students: 92 Distance: 0.7mi
Cesar Chavez Middle School
Public 6-8 Middle
Students: 1210 Distance: 0.7mi
Alvarado Elementary School
Public K-5 Elementary
Students: 726 Distance: 1.0mi
Tom Kitayama Elementary School
Public K-5 Elementary
Students: 776 Distance: 1.0mi
Alvarado Middle School
Public 6-8 Middle
Students: 1396 Distance: 1.1mi
Ardenwood Elementary School
Public K-6 Elementary
Students: 963 Distance: 1.2mi
- Bed
- 3
- Bath
- 2
- Parking
- 2
- Attached, Space Per Unit - 2, Garage Faces Side, Garage Door Opener
- SQ FT
- 1,180
- SQ FT Source
- Public Records
- Lot SQ FT
- 4,080.0
- Lot Acres
- 0.09 Acres
- Pool Info
- None
- Kitchen
- Dishwasher, Gas Range, Microwave, Range, Refrigerator, Dryer, Washer, Gas Water Heater, Stone Counters, Eat-in Kitchen, Gas Range/Cooktop, Range/Oven Built-in
- Cooling
- Central Air
- Disclosures
- None, Lead Hazard Disclosure
- Entry Level
- Exterior Details
- Back Yard, Front Yard, Side Yard, Sprinklers Automatic, Sprinklers Front
- Flooring
- Hardwood, Laminate, Tile
- Foundation
- Fire Place
- Brick, Wood Burning
- Heating
- Forced Air, Natural Gas, Central
- Laundry
- 220 Volt Outlet, Dryer, In Garage, Washer
- Main Level
- 3 Bedrooms, 2 Baths
- Possession
- Close Of Escrow
- Architectural Style
- None
- Construction Status
- Existing
- Additional Miscellaneous Features
- Back Yard, Front Yard, Side Yard, Sprinklers Automatic, Sprinklers Front
- Location
- Rectangular Lot, Back Yard, Front Yard, Landscaped, Sprinklers In Rear
- Roof
- Composition Shingles
- Water and Sewer
- Public
- Fee
- Unavailable
MLS and other Information regarding properties for sale as shown in Theo have been obtained from various sources such as sellers, public records, agents and other third parties. This information may relate to the condition of the property, permitted or unpermitted uses, zoning, square footage, lot size/acreage or other matters affecting value or desirability. Unless otherwise indicated in writing, neither brokers, agents nor Theo have verified, or will verify, such information. If any such information is important to buyer in determining whether to buy, the price to pay or intended use of the property, buyer is urged to conduct their own investigation with qualified professionals, satisfy themselves with respect to that information, and to rely solely on the results of that investigation.
School data provided by GreatSchools. School service boundaries are intended to be used as reference only. To verify enrollment eligibility for a property, contact the school directly.