

$1,425,000
1,470
SQ FT
$969
SQ/FT
3150 Sycamore Place
@ Mission Fields Road - 146 - Mission, Carmel

- 3 Bed
- 2 Bath
- 2 Park
- 1,470 sqft
- CARMEL
-

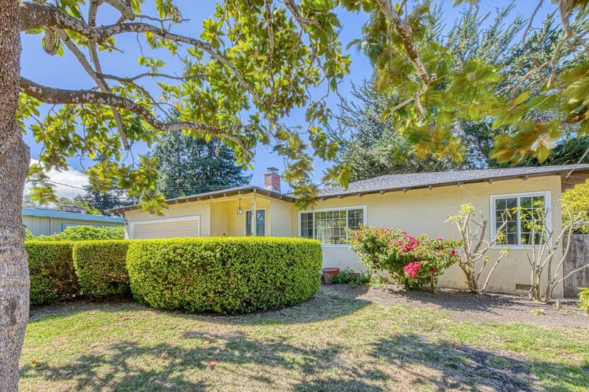
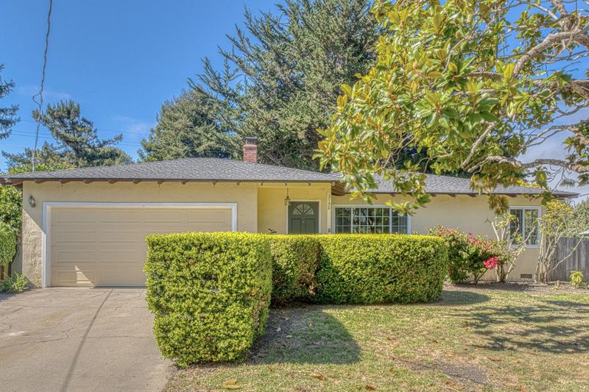
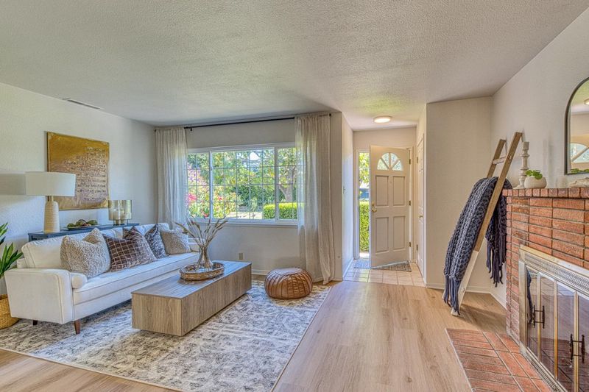
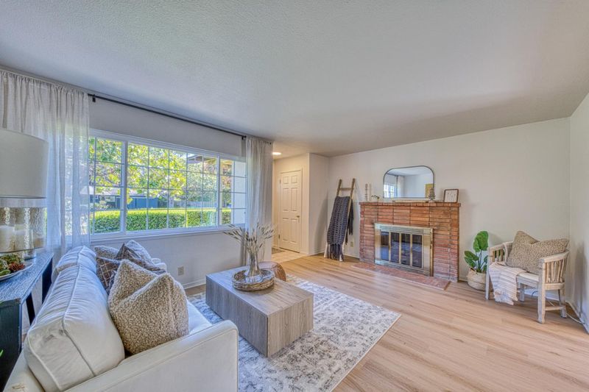
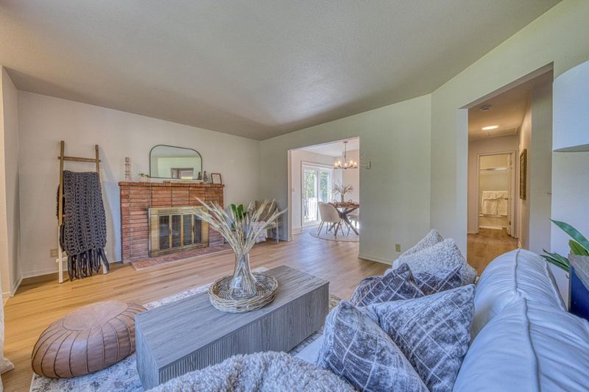
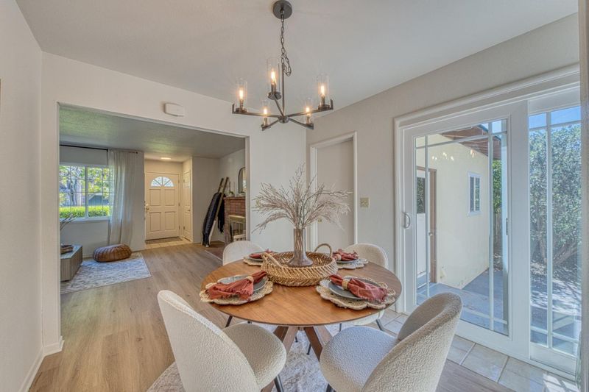
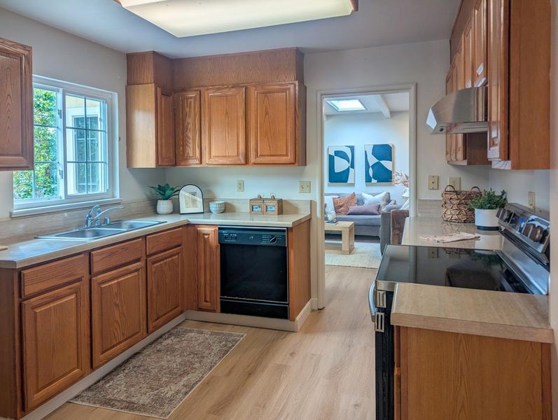
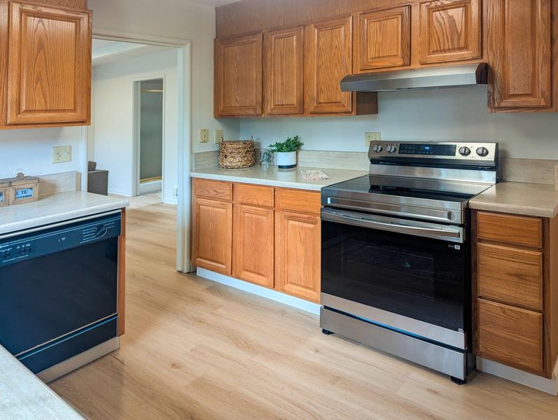
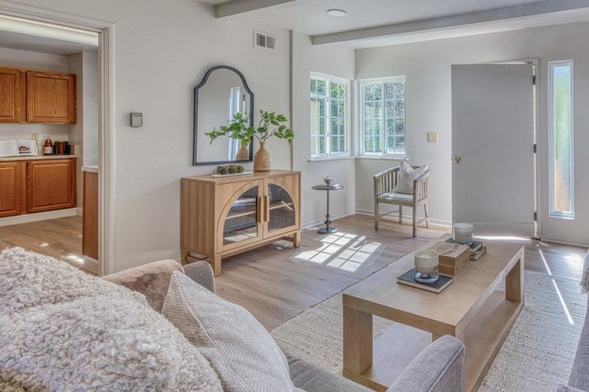
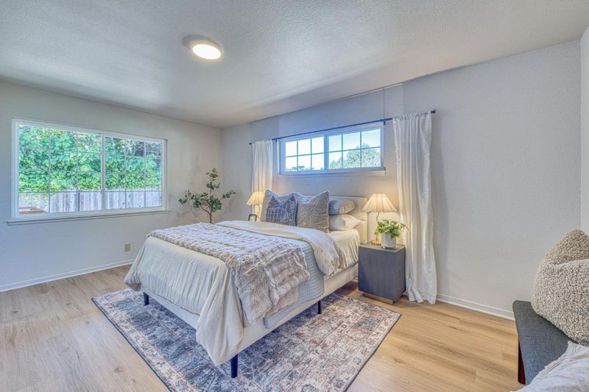
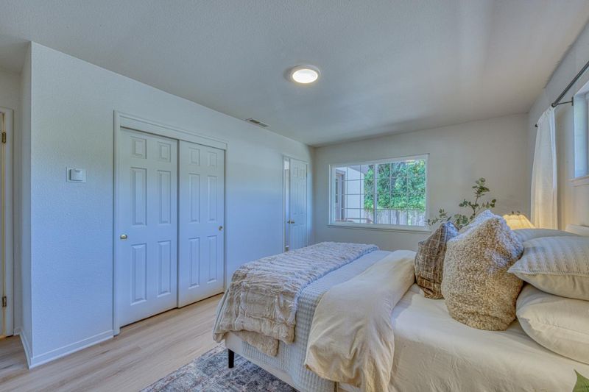
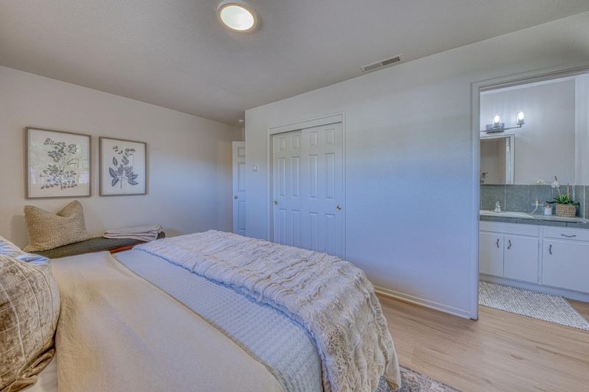
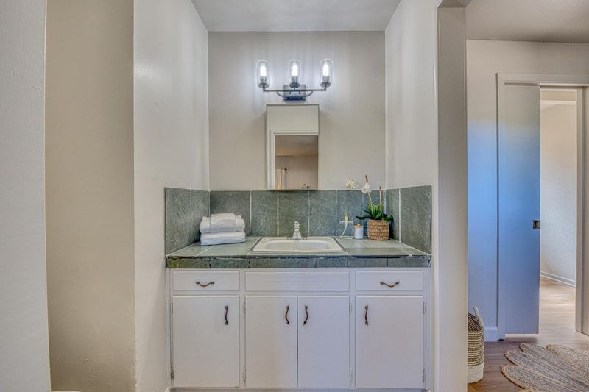
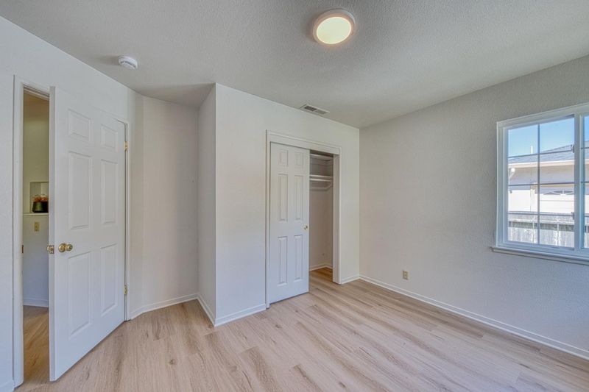
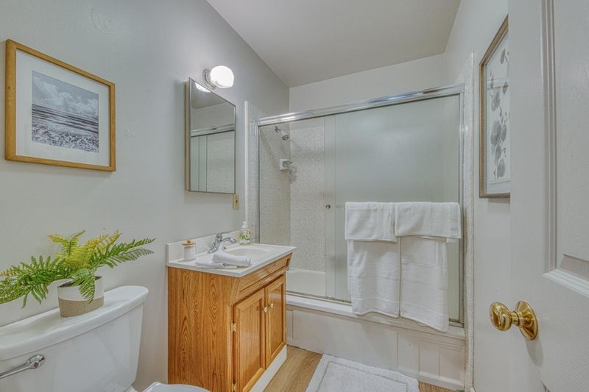
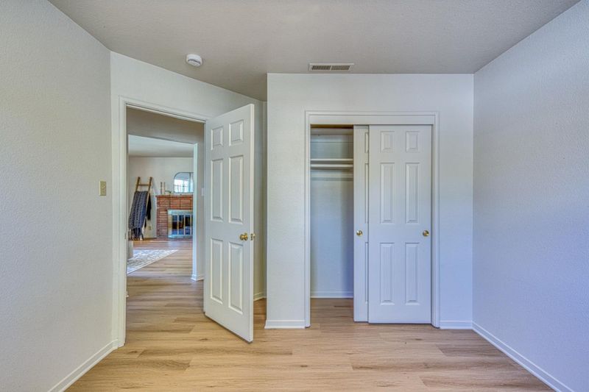
Tucked away on a quiet cul-de-sac in the desirable Mission Fields neighborhood, this single-level coastal home on a flat usable lot offers multiple spaces for relaxing and entertaining both inside and outdoors. Inside enjoy new luxury vinyl plank flooring and insulated windows. A welcoming wood burning fireplace centers the living room that opens seamlessly to the dining area with sliding glass door to backyard patio. Between the dining and family rooms lies the kitchen equipped with a new electric range, quality wood cabinetry, and window over sink. Spacious primary bedroom with ensuite bathroom features a walk-in shower. Second and third bedrooms share the second full bathroom with tub. Attached 2-car garage with laundry hook-ups and utility sink. Lovely yard, adorned with mature landscaping including Camelia and fruit trees, trumpet flower and bougainvillea, creates curb appeal in the front and opportunities for gardening and playing in the fully fenced back. Located in the coveted Carmel Unified School District and River Elementary School. Stroll or bike to white sand beaches, downtown and Mission Basilica. Convenient to world-famous golf, restaurants and striking natural beauty of the Monterey Peninsula.

- Days on Market
- 0 days
- Current Status
- Active
- Original Price
- $1,425,000
- List Price
- $1,425,000
- On Market Date
- Nov 18, 2026
- Property Type
- Single Family Home
- Area
- 146 - Mission
- Zip Code
- 93923
- MLS ID
- ML82067584
- APN
- 009-541-014-000
- Year Built
- 1969
- Stories in Building
- 1
- Possession
- COE
- Data Source
- MLSL
- Origin MLS System
- MLSListings, Inc.
Junipero Serra School
Private PK-8 Elementary, Religious, Coed
Students: 190 Distance: 0.2mi
Carmel River Elementary School
Public K-5 Elementary
Students: 451 Distance: 0.4mi
Carmel High School
Public 9-12 Secondary
Students: 845 Distance: 1.1mi
Carmel Middle School
Public 6-8 Middle
Students: 625 Distance: 1.2mi
Stevenson School Carmel Campus
Private K-8 Elementary, Coed
Students: 249 Distance: 1.6mi
Monte Vista
Public K-5
Students: 365 Distance: 3.4mi
- Bed
- 3
- Bath
- 2
- Primary - Stall Shower(s), Shower and Tub, Tile
- Parking
- 2
- Attached Garage
- SQ FT
- 1,470
- SQ FT Source
- Unavailable
- Lot SQ FT
- 6,700.0
- Lot Acres
- 0.153811 Acres
- Kitchen
- Dishwasher, Hood Over Range, Oven Range - Electric
- Cooling
- None
- Dining Room
- Formal Dining Room
- Disclosures
- NHDS Report
- Family Room
- Separate Family Room
- Flooring
- Laminate
- Foundation
- Concrete Perimeter
- Fire Place
- Wood Burning
- Heating
- Central Forced Air
- Laundry
- In Garage
- Possession
- COE
- Architectural Style
- Traditional
- Fee
- Unavailable
MLS and other Information regarding properties for sale as shown in Theo have been obtained from various sources such as sellers, public records, agents and other third parties. This information may relate to the condition of the property, permitted or unpermitted uses, zoning, square footage, lot size/acreage or other matters affecting value or desirability. Unless otherwise indicated in writing, neither brokers, agents nor Theo have verified, or will verify, such information. If any such information is important to buyer in determining whether to buy, the price to pay or intended use of the property, buyer is urged to conduct their own investigation with qualified professionals, satisfy themselves with respect to that information, and to rely solely on the results of that investigation.
School data provided by GreatSchools. School service boundaries are intended to be used as reference only. To verify enrollment eligibility for a property, contact the school directly.