

$1,398,000
1,944
SQ FT
$719
SQ/FT
2701 Berkshire Drive
@ Oakmont Dr, Fleetwood Dr - 514 - Monte Verde, San Bruno

- 4 Bed
- 3 Bath
- 2 Park
- 1,944 sqft
- SAN BRUNO
-

-
Fri Sep 18, 4:00 pm - 6:00 pm
-
Sat Sep 19, 1:00 pm - 4:00 pm
-
Sun Sep 20, 1:00 pm - 4:00 pm
-
Tue Sep 22, 11:00 am - 1:00 pm
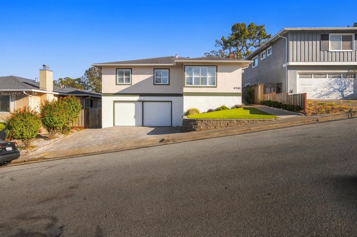
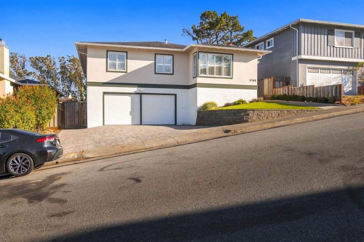
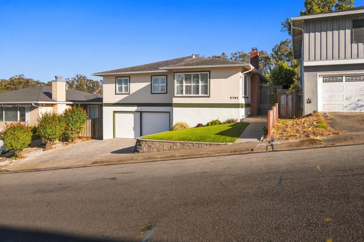
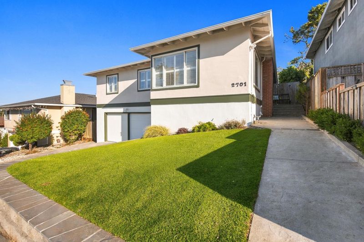
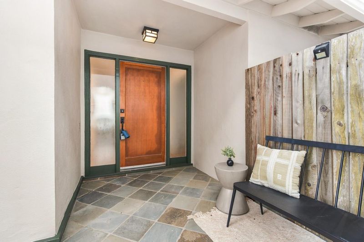
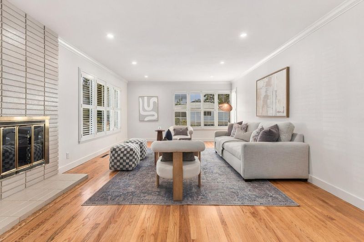
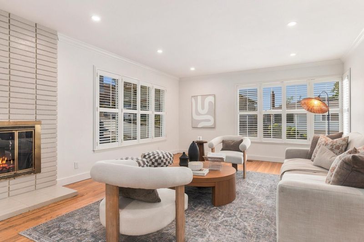
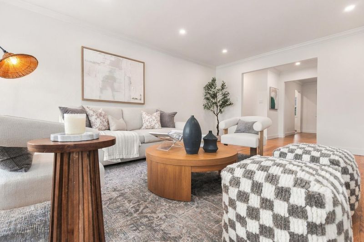
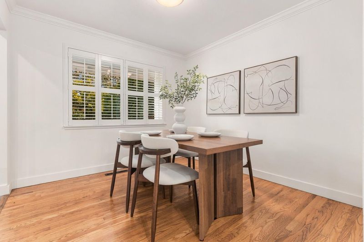
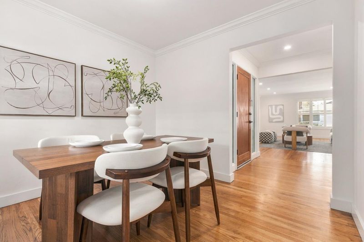
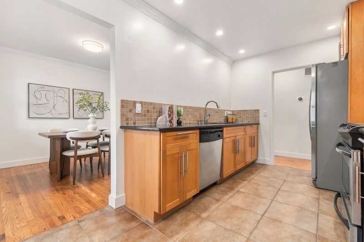
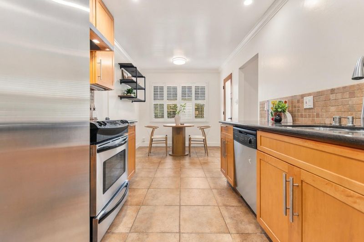
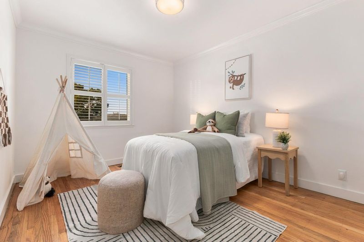
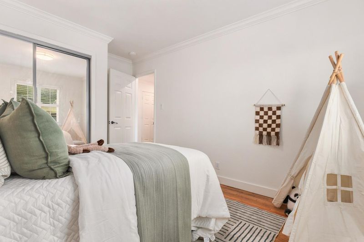
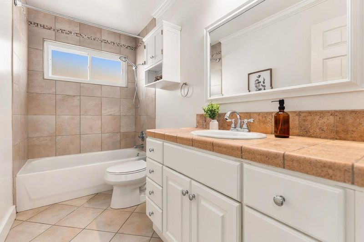
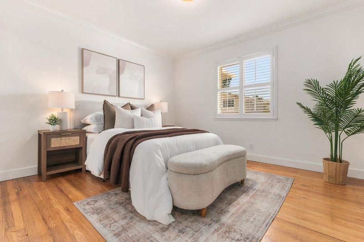
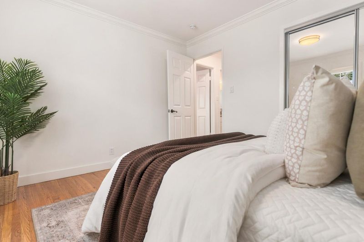
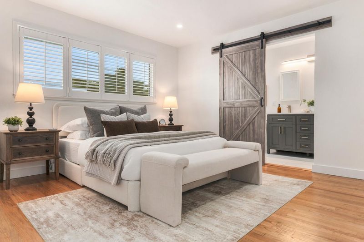
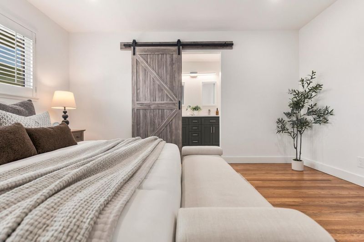
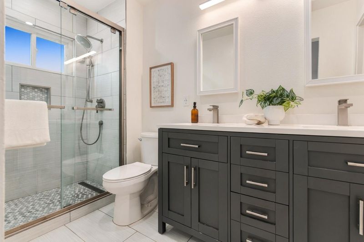
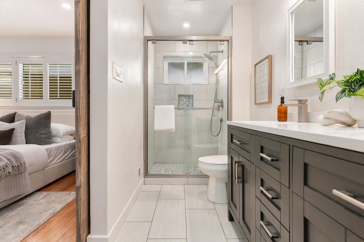
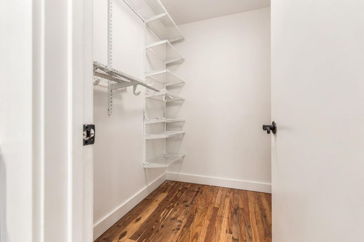
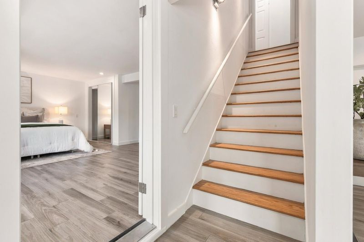
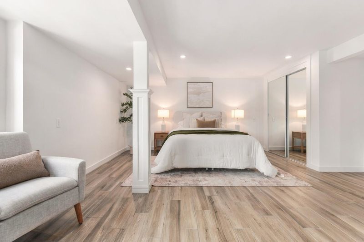
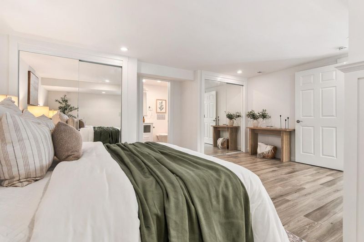
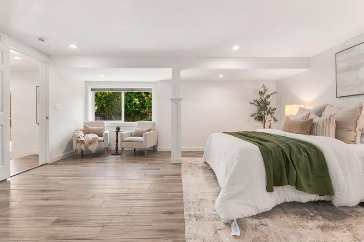
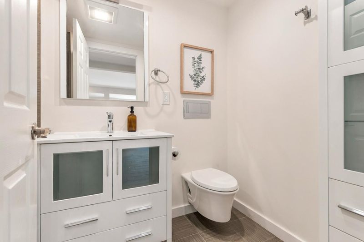
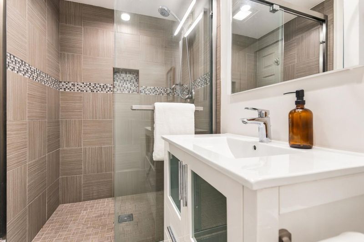
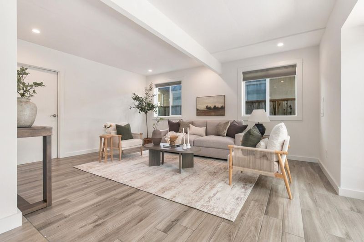
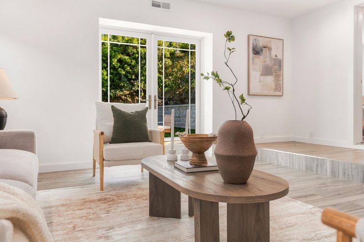
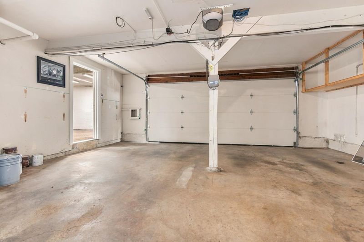
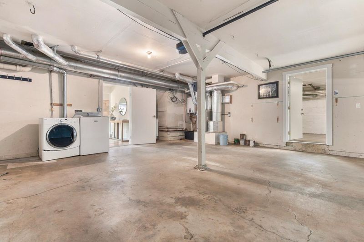
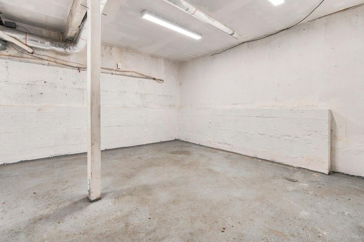
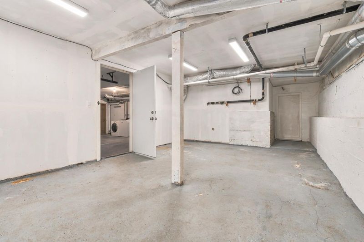
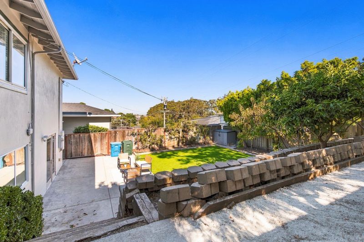
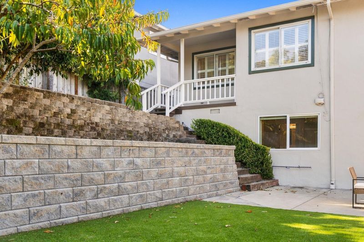
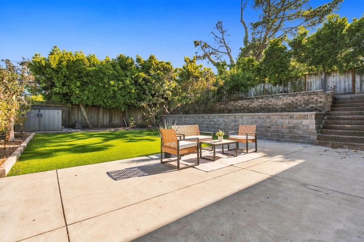
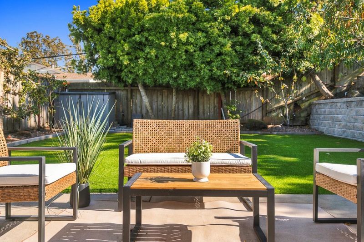
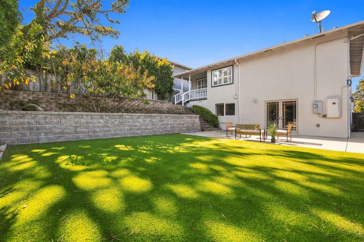
Welcome to 2701 Berkshire Dr, a 4 BD/3 BA home offering approximately 1,944 sqft on 5,000 sqft lot in desirable Monte Verde. A welcoming entry opens to a spacious LR ft. recessed lighting, cozy fireplace, plantation shutters, and abundant natural light. Adjacent dining room provides an elegant setting for meals & entertaining. Galley-style kitchen offers functionality & warmth w. premium honey oak cabinetry, granite countertops, stylish tile backsplash, pantry closet, and eat-in area. The main level ft. 2 guest bedrooms, updated guest bathroom, and primary suite w. updated bath ft. dual vanities, designer-tiled stall shower, and spacious walk-in closet. Downstairs, versatile family room offers additional living & entertaining space alongside a second primary ensuite, providing flexibility for guests or multigenerational living. Bonus storage room offers ample space for seasonal belongings or hobby room/home office. Beautifully maintained front & rear yards ft low-maintenance artificial turf. Fresh interior & exterior paint & 2-car garage. Ideally situated between Skyline Blvd & I-280; convenient access to shopping, dining, recreation, and major commuter routes. Offering generous living spaces and convenient San Bruno location, 2701 Berkshire Dr is a wonderful place to call home.

- Days on Market
- 0 days
- Current Status
- Active
- Original Price
- $1,398,000
- List Price
- $1,398,000
- On Market Date
- Sep 17, 2026
- Property Type
- Single Family Home
- Area
- 514 - Monte Verde
- Zip Code
- 94066
- MLS ID
- ML82061655
- APN
- 017-333-130
- Year Built
- 1962
- Stories in Building
- 1
- Possession
- Unavailable
- Data Source
- MLSL
- Origin MLS System
- MLSListings, Inc.
Monte Verde Elementary School
Public K-5 Elementary
Students: 530 Distance: 0.2mi
Rollingwood Elementary School
Public K-5 Elementary
Students: 262 Distance: 0.5mi
Portola Elementary School
Public K-5 Elementary
Students: 337 Distance: 0.6mi
Five Keys Charter (SF Sheriff'S) School
Charter 9-12 Secondary
Students: 348 Distance: 0.7mi
Westborough Middle School
Public 6-8 Middle
Students: 611 Distance: 0.8mi
Highlands Christian Schools
Private PK-8 Combined Elementary And Secondary, Religious, Coed
Students: 577 Distance: 0.8mi
- Bed
- 4
- Bath
- 3
- Double Sinks, Primary - Stall Shower(s), Shower over Tub - 1, Stall Shower - 2+, Updated Bath
- Parking
- 2
- Attached Garage, Off-Site Parking, On Street
- SQ FT
- 1,944
- SQ FT Source
- Unavailable
- Lot SQ FT
- 5,000.0
- Lot Acres
- 0.114784 Acres
- Kitchen
- Dishwasher, Exhaust Fan, Oven Range - Built-In, Oven Range - Electric, Refrigerator
- Cooling
- Other
- Dining Room
- Eat in Kitchen, Formal Dining Room
- Disclosures
- Natural Hazard Disclosure
- Family Room
- Separate Family Room
- Flooring
- Hardwood, Tile
- Foundation
- Other
- Fire Place
- Living Room
- Heating
- Central Forced Air
- Laundry
- In Garage, Washer / Dryer
- Views
- Neighborhood
- Fee
- Unavailable
MLS and other Information regarding properties for sale as shown in Theo have been obtained from various sources such as sellers, public records, agents and other third parties. This information may relate to the condition of the property, permitted or unpermitted uses, zoning, square footage, lot size/acreage or other matters affecting value or desirability. Unless otherwise indicated in writing, neither brokers, agents nor Theo have verified, or will verify, such information. If any such information is important to buyer in determining whether to buy, the price to pay or intended use of the property, buyer is urged to conduct their own investigation with qualified professionals, satisfy themselves with respect to that information, and to rely solely on the results of that investigation.
School data provided by GreatSchools. School service boundaries are intended to be used as reference only. To verify enrollment eligibility for a property, contact the school directly.