

$839,000
1,150
SQ FT
$730
SQ/FT
1124 Longbranch Court
@ Stokes - 9 - Central San Jose, San Jose

- 2 Bed
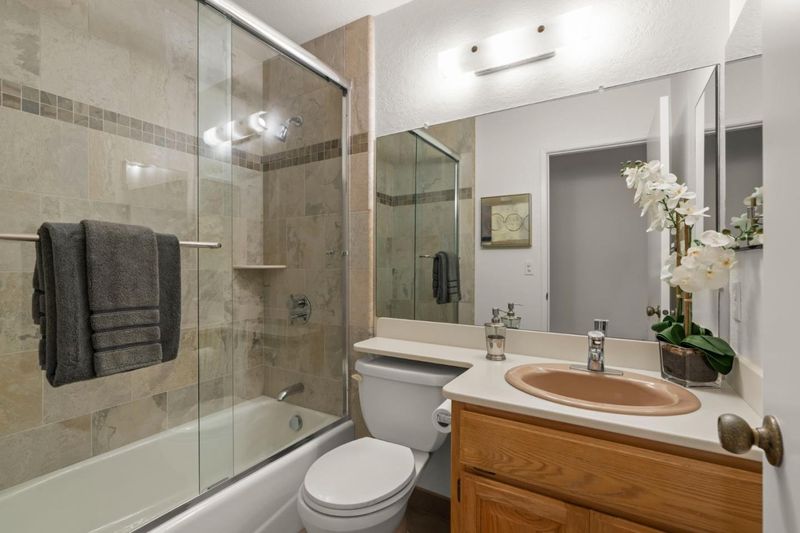
- 2 Bath
- 2 Park
- 1,150 sqft
- SAN JOSE
-

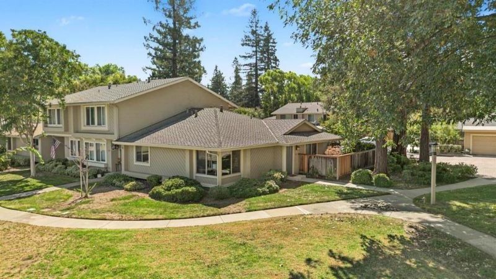
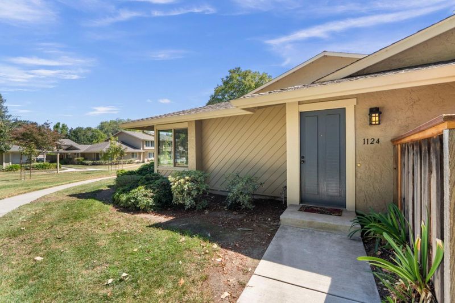
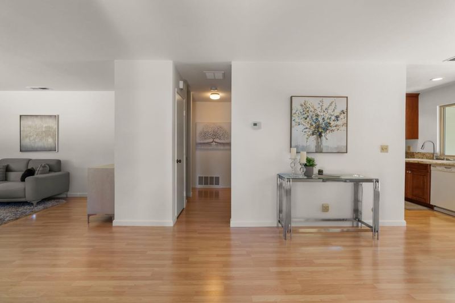
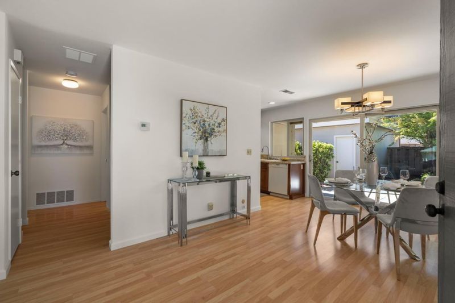
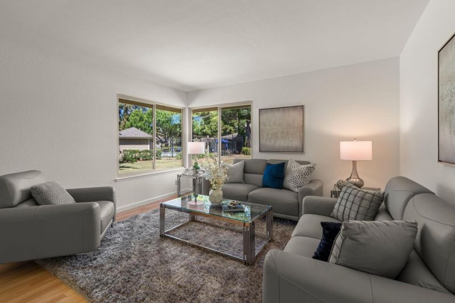
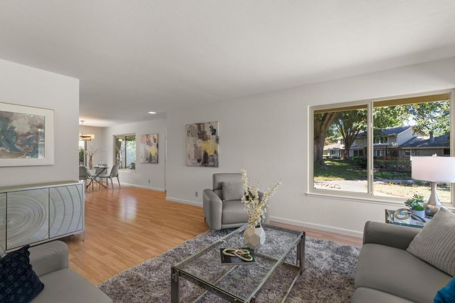
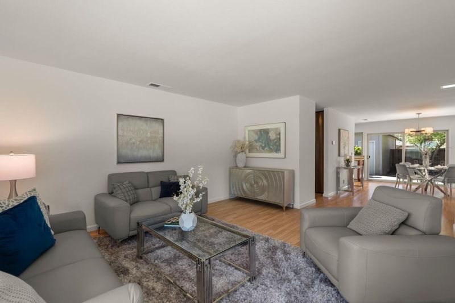
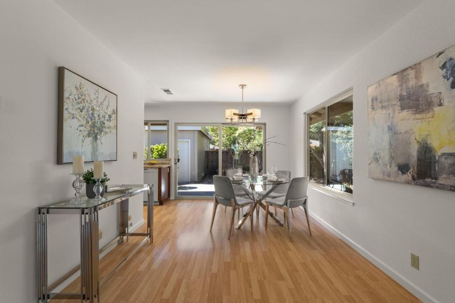
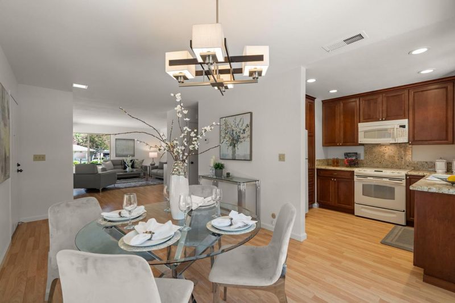
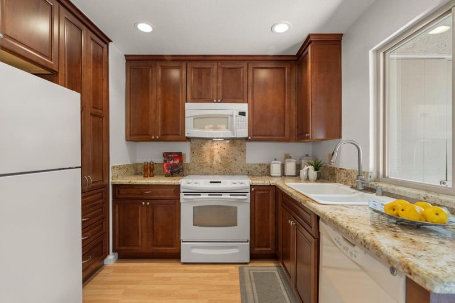
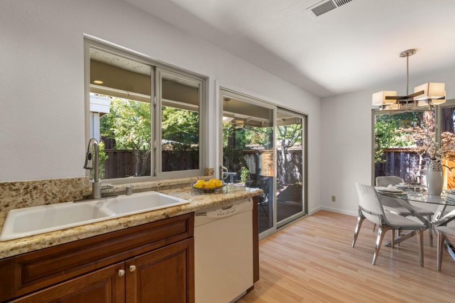
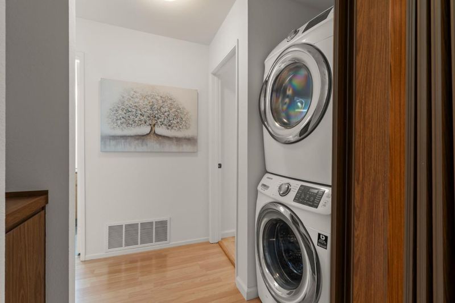
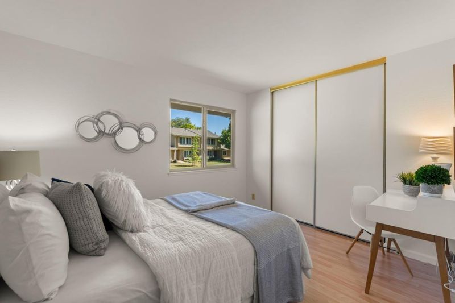
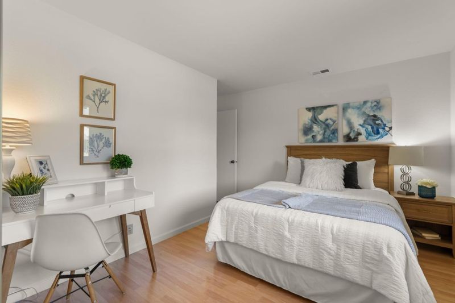
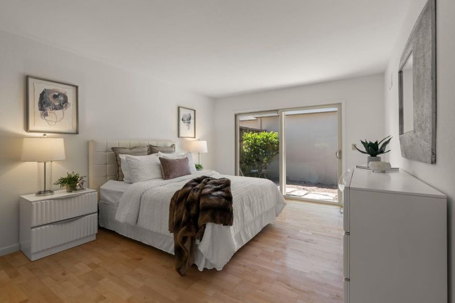
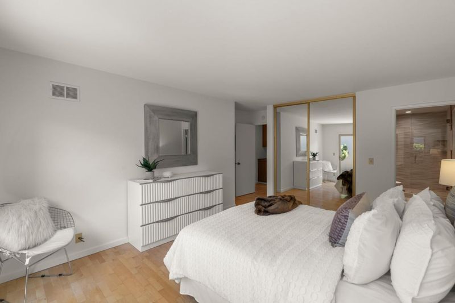
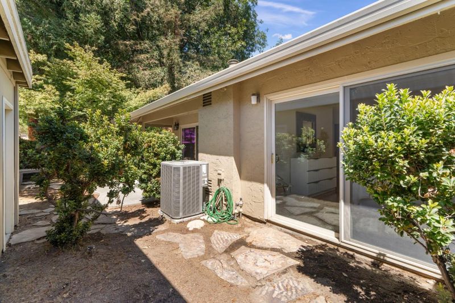
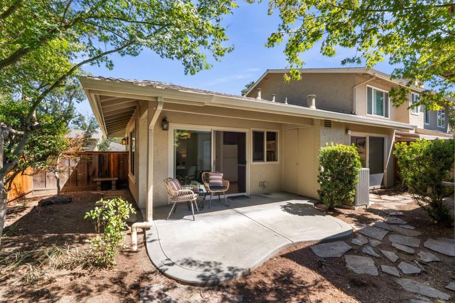
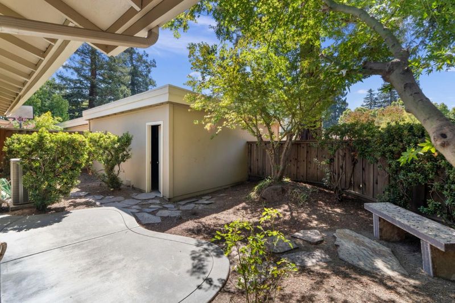
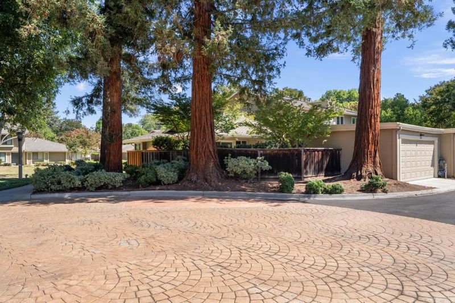
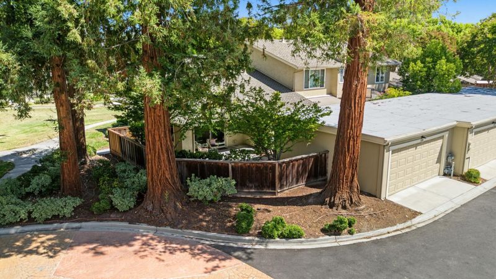
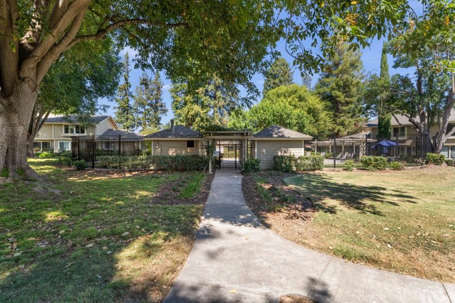
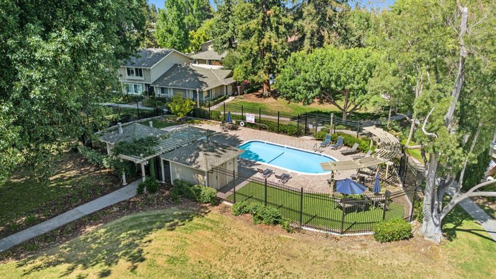
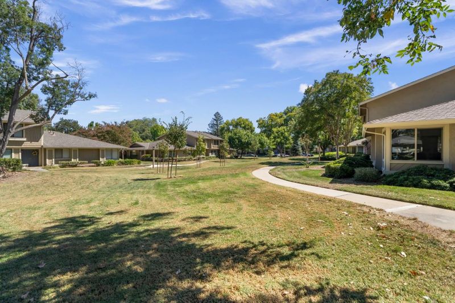
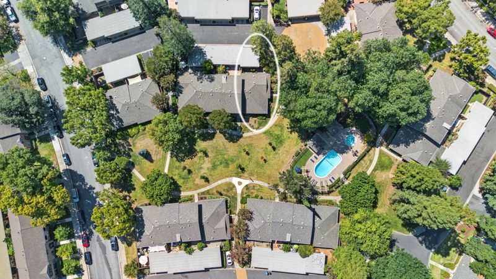
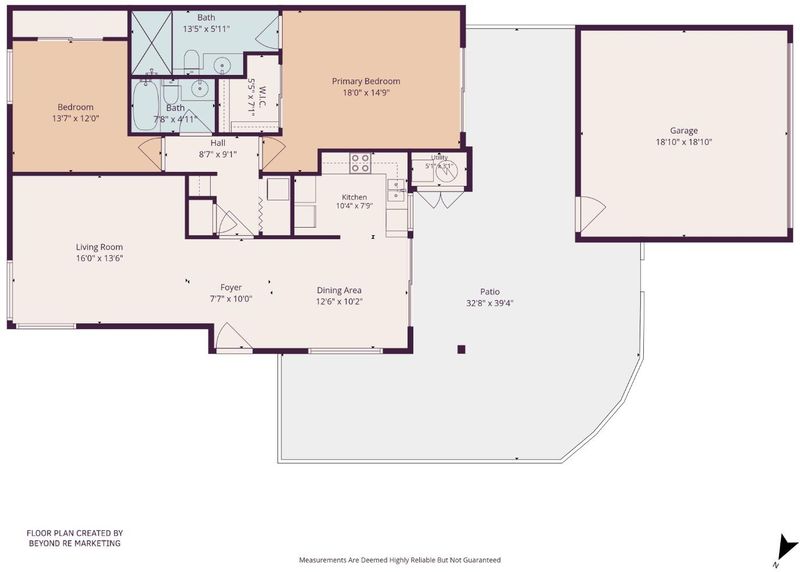
Charming Single-Level Townhome in a Prime San Jose Location Ideally situated in the heart of San Jose, this beautifully maintained single-level townhome offers the convenience of step-free living in a peaceful and private setting. Thoughtfully designed for comfort and functionality, the home features an open-concept floor plan with tasteful updates, dual-pane windows, indoor laundry, and an efficient layout that maximizes every square foot with no wasted space. Home is a PUD and does not require SB326, easy to get a loan. Enjoy seamless indoor-outdoor living with a spacious, low-maintenance backyard that connects directly to the detached two-car garage perfect for entertaining, gardening, or simply relaxing. The home's desirable location provides tranquil views of open green space and the community pool while offering exceptional privacy with generous separation from neighboring residences. Conveniently located near major freeways, Willow Glen, Downtown San Jose, Downtown Campbell, VTA Light Rail, and San Jose International Airport, this home places shopping, dining, entertainment, and commuting options just minutes away. A rare opportunity to enjoy comfortable, low-maintenance living in one of Silicon Valley's most accessible and sought-after locations.

- Days on Market
- 6 days
- Current Status
- Active
- Original Price
- $839,000
- List Price
- $839,000
- On Market Date
- Sep 15, 2026
- Property Type
- Townhouse
- Area
- 9 - Central San Jose
- Zip Code
- 95126
- MLS ID
- ML82061293
- APN
- 284-39-013
- Year Built
- 1977
- Stories in Building
- 1
- Possession
- Immediate
- Data Source
- MLSL
- Origin MLS System
- MLSListings, Inc.
San Jose Montessori School
Private K Montessori, Elementary, Coed
Students: 48 Distance: 0.2mi
Blackford Elementary School
Charter K-5 Elementary, Coed
Students: 524 Distance: 0.4mi
Eitz Chaim Academy
Private K-8 Elementary, Religious, Nonprofit
Students: NA Distance: 0.4mi
Campbell Adult And Community Education
Public n/a Adult Education
Students: NA Distance: 0.5mi
Valley Christian Elementary School
Private K-5 Elementary, Religious, Coed
Students: 440 Distance: 0.5mi
Sherman Oaks Elementary School
Charter K-6 Elementary
Students: 538 Distance: 0.5mi
- Bed
- 2
- Bath
- 2
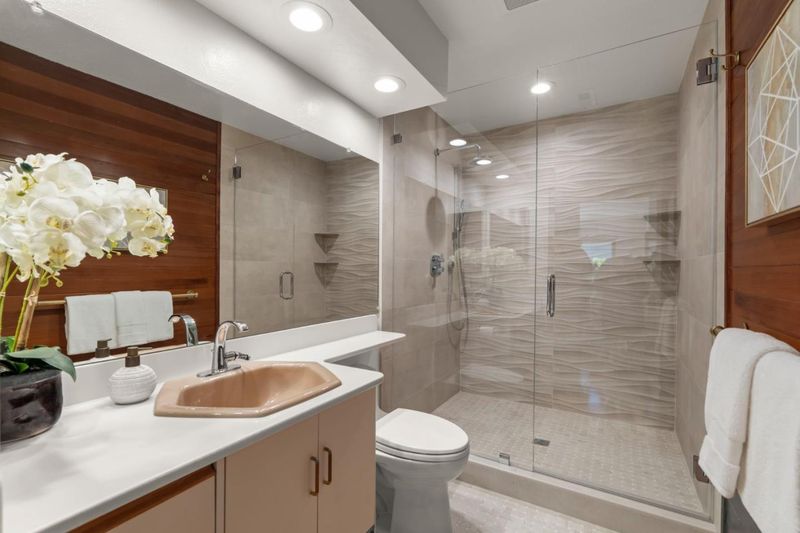
- Primary - Stall Shower(s), Shower over Tub - 1
- Parking
- 2
- Detached Garage, Gate / Door Opener
- SQ FT
- 1,150
- SQ FT Source
- Unavailable
- Lot SQ FT
- 2,117.0
- Lot Acres
- 0.0486 Acres
- Pool Info
- Community Facility
- Kitchen
- Cooktop - Electric, Countertop - Granite, Dishwasher, Exhaust Fan, Garbage Disposal, Hood Over Range, Microwave, Oven - Electric, Refrigerator
- Cooling
- Central AC
- Dining Room
- Dining Area in Living Room
- Disclosures
- Natural Hazard Disclosure
- Family Room
- No Family Room
- Flooring
- Laminate, Tile, Wood
- Foundation
- Concrete Slab
- Heating
- Central Forced Air - Gas
- Laundry
- Dryer, Electricity Hookup (110V), Electricity Hookup (220V), Inside, Washer
- Possession
- Immediate
- * Fee
- $436
- Name
- Glen Arbor II Townhomes
- Phone
- 408-559-1977
- *Fee includes
- Common Area Electricity, Exterior Painting, Fencing, Insurance, Insurance - Common Area, Insurance - Liability, Insurance - Structure, Maintenance - Common Area, Management Fee, Pool, Spa, or Tennis, Reserves, and Roof
MLS and other Information regarding properties for sale as shown in Theo have been obtained from various sources such as sellers, public records, agents and other third parties. This information may relate to the condition of the property, permitted or unpermitted uses, zoning, square footage, lot size/acreage or other matters affecting value or desirability. Unless otherwise indicated in writing, neither brokers, agents nor Theo have verified, or will verify, such information. If any such information is important to buyer in determining whether to buy, the price to pay or intended use of the property, buyer is urged to conduct their own investigation with qualified professionals, satisfy themselves with respect to that information, and to rely solely on the results of that investigation.
School data provided by GreatSchools. School service boundaries are intended to be used as reference only. To verify enrollment eligibility for a property, contact the school directly.