

$888,000
3,511
SQ FT
$253
SQ/FT
5616 Bay Laurel Ct
@ Sierra Trail Way - Park Ridge, Antioch

- 5 Bed
- 4 Bath
- 2 Park
- 3,511 sqft
- Antioch
-

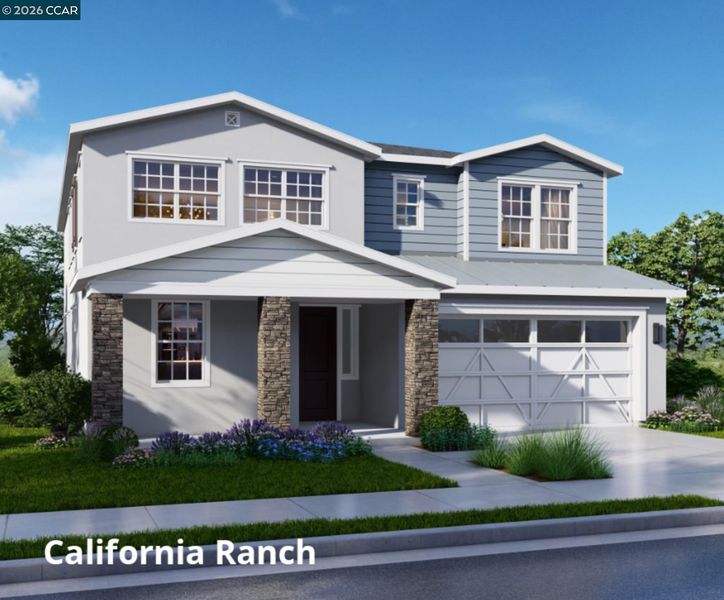
This popular Residence Six plan in the Hills at Park Ridge features our largest, most expansive floor plan with approx. 3511sf including 5 bedrooms and 4 full baths. Situated in a most desirable cul-de-sac location, this stunning home includes an ensuite, along with another spacious secondary bedroom and bath, conveniently located on the main level, while the elegant primary suite with serene spa-like bath, two additional bedrooms, and loft/recreation room are secluded on the upper level. This competitively priced home includes an impressive $69K in options and upgrades including contemporary white cabinetry, kitchen quartz counter and quartz island with custom full tile splash, durable yet stylish LVP flooring throughout living area, and designer fixtures and finishes. Located in the sought-after BRENTWOOD SCHOOL DISTRICT Includes pre-installed security and owned solar systems. Ask about our SPECIAL FINANCING!!

- Current Status
- New
- Original Price
- $888,000
- List Price
- $888,000
- On Market Date
- Sep 16, 2026
- Property Type
- Detached
- D/N/S
- Park Ridge
- Zip Code
- 94531
- MLS ID
- 41148350
- APN
- Year Built
- 2026
- Stories in Building
- 2
- Possession
- Close Of Escrow
- Data Source
- MAXEBRDI
- Origin MLS System
- CONTRA COSTA
Carmen Dragon Elementary School
Public K-6 Elementary
Students: 450 Distance: 0.7mi
Golden Hills Christian School
Private K-8 Religious, Nonprofit
Students: 223 Distance: 0.7mi
Almond Grove Elementary
Public K-5
Students: 514 Distance: 0.9mi
Pioneer Elementary School
Public K-5 Elementary, Yr Round
Students: 875 Distance: 1.1mi
Heritage Baptist Academy
Private K-12 Combined Elementary And Secondary, Religious, Coed
Students: 93 Distance: 1.1mi
Freedom High School
Public 9-12 Secondary, Yr Round
Students: 2589 Distance: 1.4mi
- Bed
- 5
- Bath
- 4
- Parking
- 2
- Attached
- SQ FT
- 3,511
- SQ FT Source
- Builder
- Lot SQ FT
- 6,320.0
- Lot Acres
- 0.1452 Acres
- Pool Info
- None
- Kitchen
- Dishwasher, Gas Range, Microwave, Self Cleaning Oven, Tankless Water Heater, Gas Range/Cooktop, Kitchen Island, Pantry, Self-Cleaning Oven
- Cooling
- Central Air
- Disclosures
- Disclosure Package Avail
- Entry Level
- Exterior Details
- Back Yard, Front Yard, Landscape Front
- Flooring
- Tile, Carpet, Other
- Foundation
- Fire Place
- Family Room
- Heating
- Forced Air
- Laundry
- Hookups Only
- Main Level
- 3 Bedrooms, 2.5 Baths, Primary Bedrm Suite - 1, Laundry Facility, Main Entry
- Possession
- Close Of Escrow
- Architectural Style
- Spanish
- Additional Miscellaneous Features
- Back Yard, Front Yard, Landscape Front
- Location
- Back Yard, Front Yard, Landscaped
- Roof
- Tile
- Water and Sewer
- Public
- Fee
- $83
MLS and other Information regarding properties for sale as shown in Theo have been obtained from various sources such as sellers, public records, agents and other third parties. This information may relate to the condition of the property, permitted or unpermitted uses, zoning, square footage, lot size/acreage or other matters affecting value or desirability. Unless otherwise indicated in writing, neither brokers, agents nor Theo have verified, or will verify, such information. If any such information is important to buyer in determining whether to buy, the price to pay or intended use of the property, buyer is urged to conduct their own investigation with qualified professionals, satisfy themselves with respect to that information, and to rely solely on the results of that investigation.
School data provided by GreatSchools. School service boundaries are intended to be used as reference only. To verify enrollment eligibility for a property, contact the school directly.