

$3,399,000
3,000
SQ FT
$1,133
SQ/FT
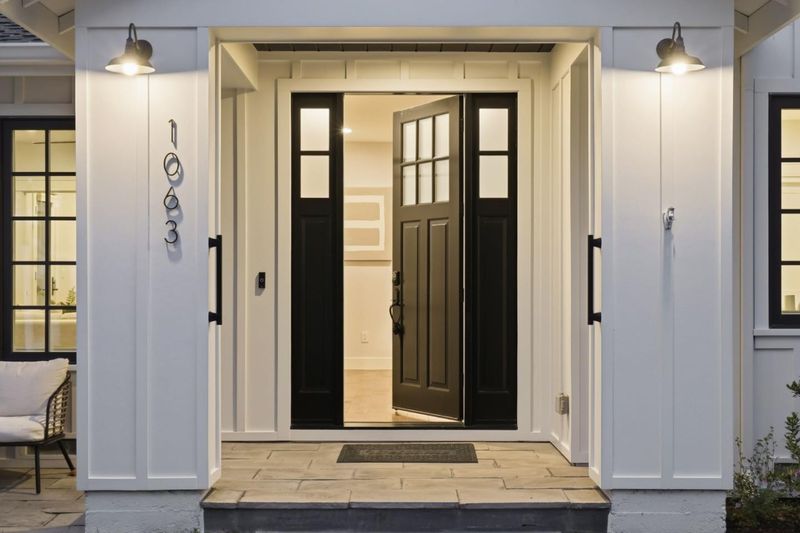
1063 Carolyn Avenue
@ Willow St - 10 - Willow Glen, San Jose

- 4 Bed
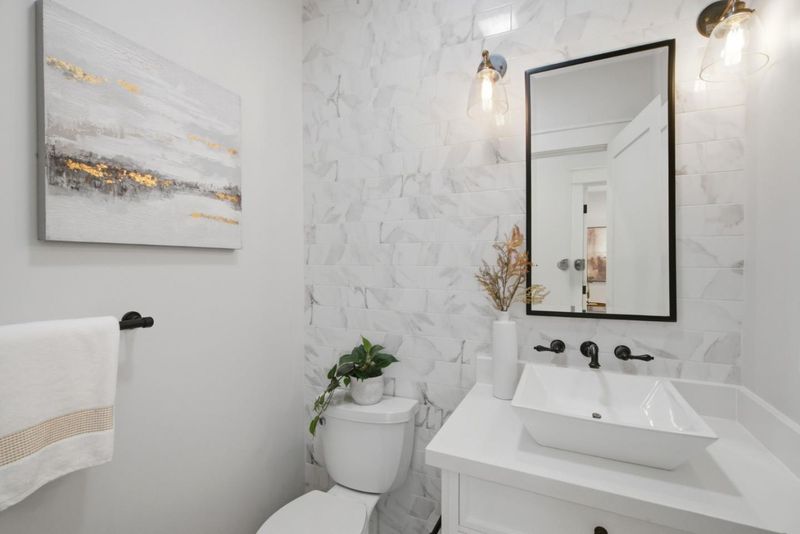
- 4 (3/1) Bath
- 4 Park
- 3,000 sqft
- SAN JOSE
-

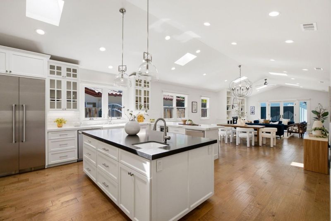
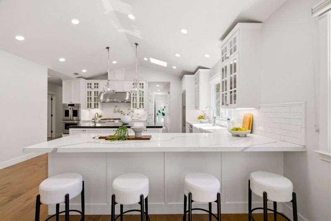
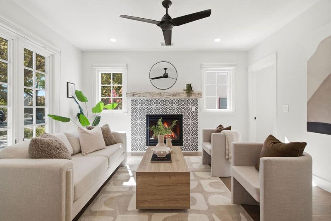
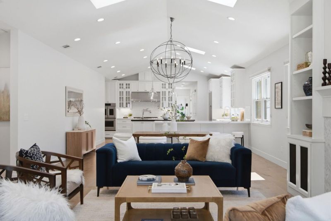
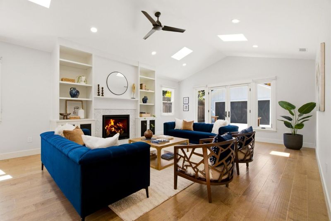
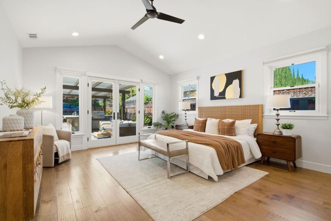
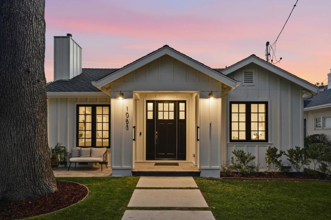
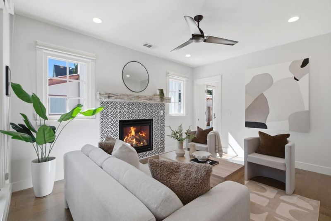
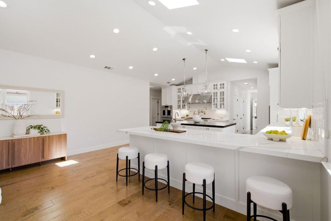
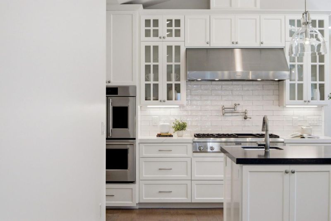
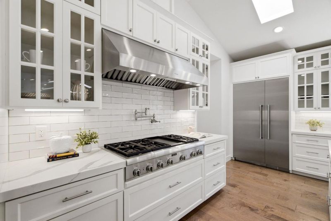
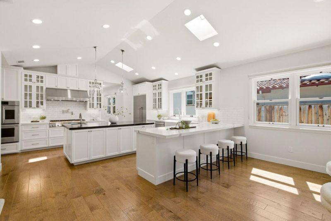
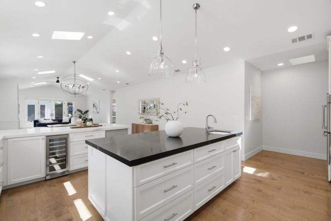
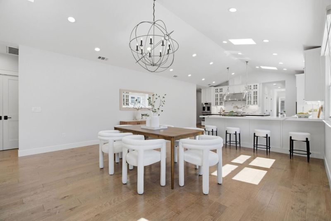
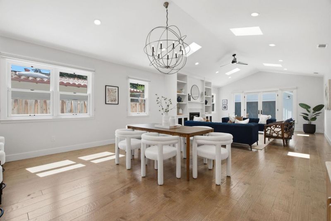
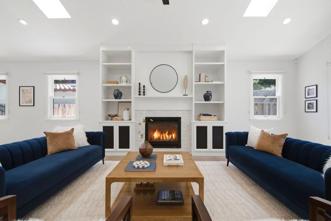
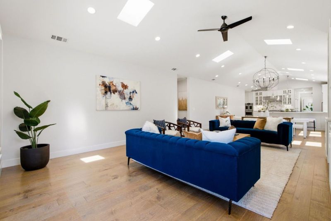
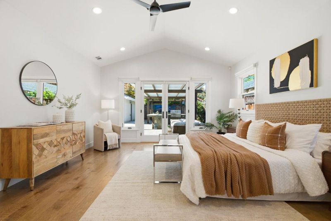
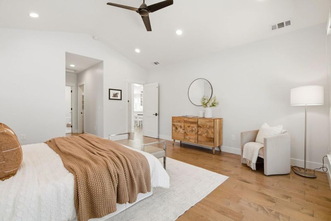
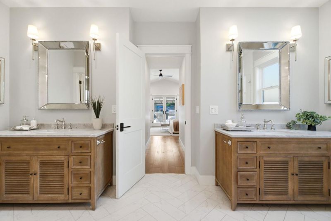
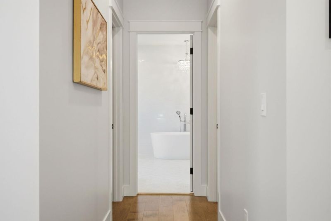
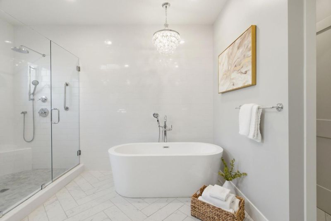
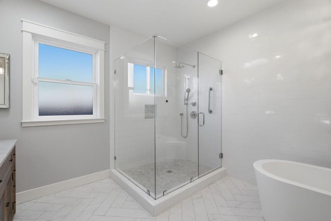
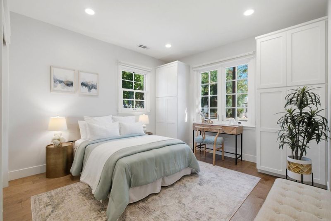
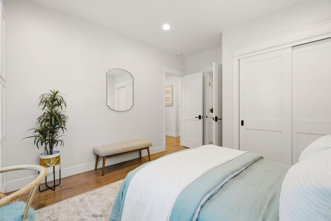
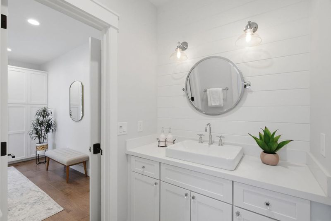
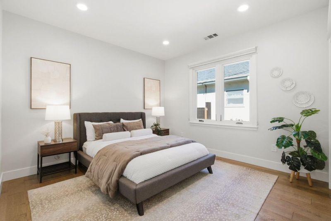
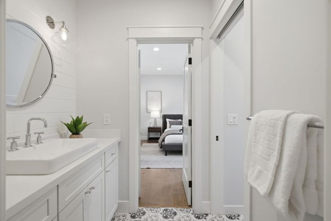
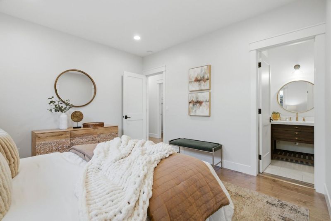
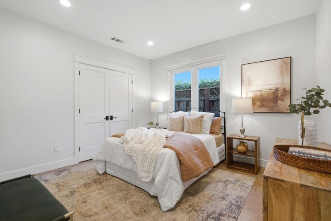
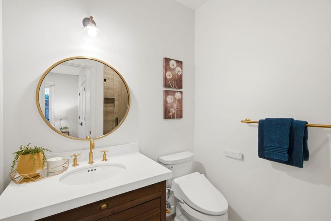
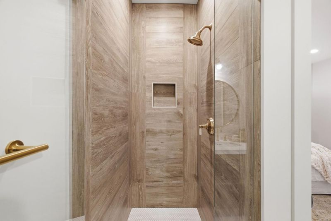
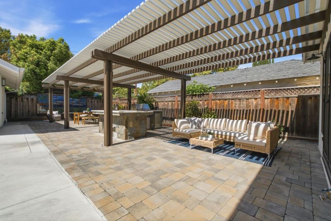
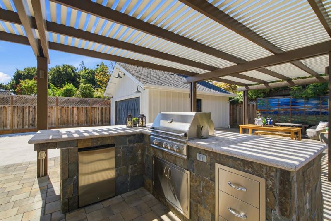
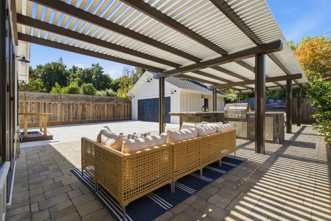
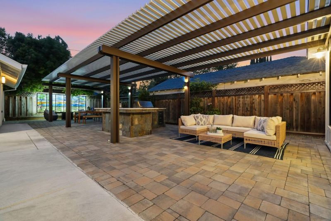
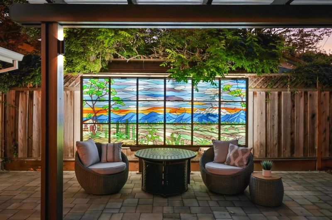
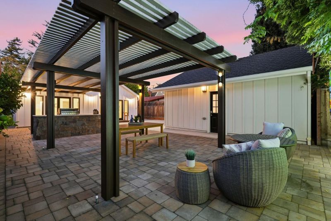
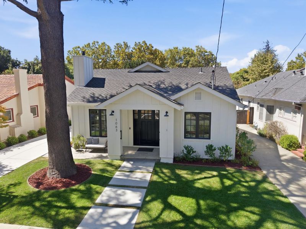
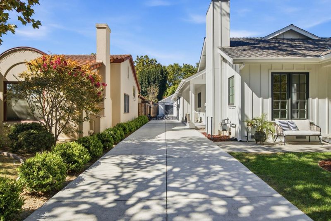
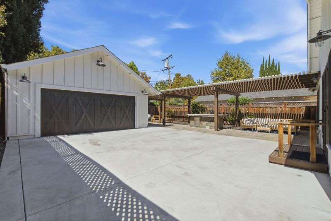
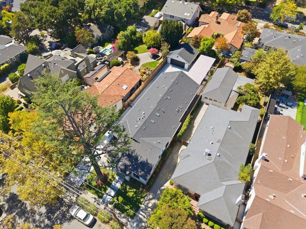
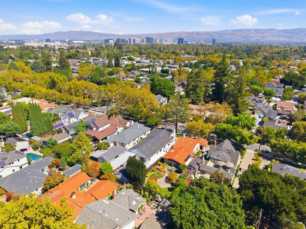
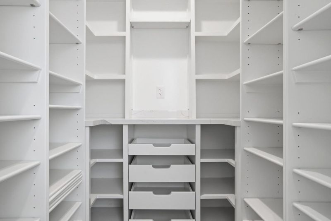
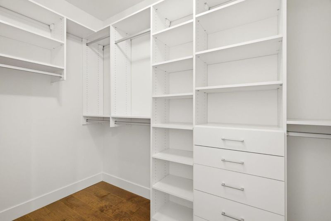
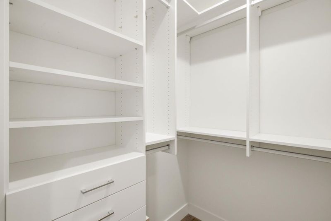
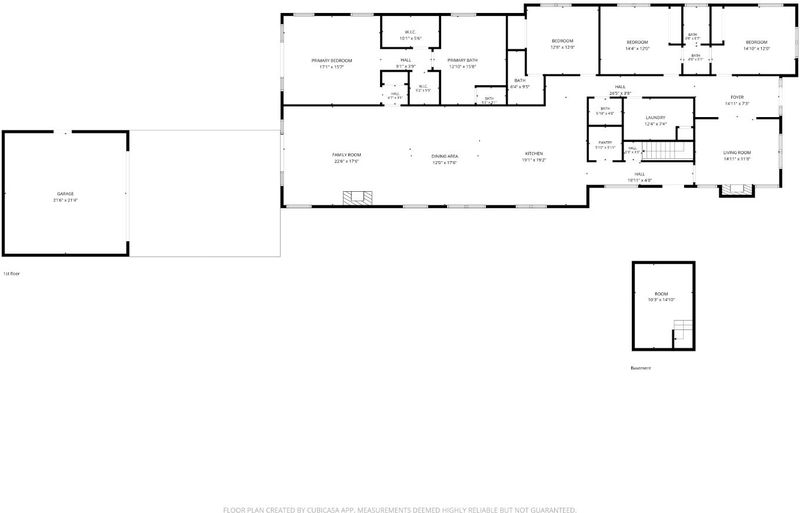
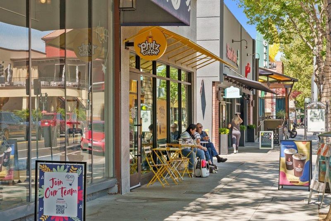
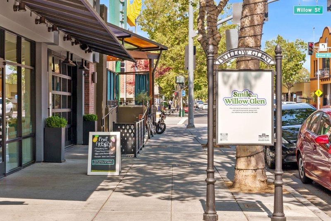
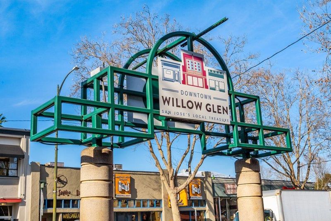
Quintessential Willow Glen living in one of the neighborhood's most sought-after pockets. Reimagined and extensively expanded in 2018 by TerraRevo Builders, this approx. 3,000 sq. ft. single-story residence pairs classic Willow Glen character with elevated California living. Set on iconic "Candy Cane Lane," it is a short stroll from the shops, restaurants and cafes of downtown Lincoln Ave. Step inside and the home reveals unexpected scale, light and architectural presence, with soaring ceilings, numerous skylights and beautifully proportioned living spaces. The result feels both gracious and wonderfully livable. At its heart, a dramatic great room opens to a chef's kitchen with extensive custom cabinetry, Thermador appliances, Brazilian soapstone island, quartz surfaces and large walk-in pantry. The private primary suite offers two generous walk-in closets and a beautifully appointed bath with separate vanities, soaking tub and large shower. French doors from the living room and primary open to a fully equipped outdoor kitchen with built-in grill and refrigerator for effortless indoor-outdoor dining and entertaining. Elegant, expansive and beautifully executed, this is a rare blend of single-level living, custom design, architectural presence and a walkable Willow Glen lifestyle!

- Days on Market
- 6 days
- Current Status
- Active
- Original Price
- $3,399,000
- List Price
- $3,399,000
- On Market Date
- Sep 15, 2026
- Property Type
- Single Family Home
- Area
- 10 - Willow Glen
- Zip Code
- 95125
- MLS ID
- ML82060438
- APN
- 264-59-014
- Year Built
- 1928
- Stories in Building
- 1
- Possession
- COE
- Data Source
- MLSL
- Origin MLS System
- MLSListings, Inc.
River Glen School
Public K-8 Elementary
Students: 520 Distance: 0.5mi
San Jose Montessori School
Private K Montessori, Elementary, Coed
Students: 48 Distance: 0.5mi
BASIS Independent Silicon Valley
Private 5-12 Coed
Students: 800 Distance: 0.6mi
Willow Glen Elementary School
Public K-5 Elementary
Students: 756 Distance: 0.6mi
Sherman Oaks Elementary School
Charter K-6 Elementary
Students: 538 Distance: 1.0mi
Eitz Chaim Academy
Private K-8 Elementary, Religious, Nonprofit
Students: NA Distance: 1.1mi
- Bed
- 4
- Bath
- 4 (3/1)
- Double Sinks, Oversized Tub, Primary - Stall Shower(s), Shower over Tub - 1, Skylight, Stall Shower, Tile, Tub in Primary Bedroom
- Parking
- 4
- Detached Garage, Electric Gate
- SQ FT
- 3,000
- SQ FT Source
- Unavailable
- Lot SQ FT
- 8,200.0
- Lot Acres
- 0.188246 Acres
- Kitchen
- Cooktop - Gas, Countertop - Quartz, Countertop - Stone, Dishwasher, Hood Over Range, Island with Sink, Oven - Double, Oven - Gas, Pantry, Refrigerator, Skylight, Wine Refrigerator
- Cooling
- Central AC, Multi-Zone
- Dining Room
- Breakfast Bar, Dining Area in Family Room, Skylight
- Disclosures
- NHDS Report
- Family Room
- Kitchen / Family Room Combo
- Flooring
- Stone, Tile, Wood
- Foundation
- Concrete Perimeter, Crawl Space
- Fire Place
- Family Room, Gas Burning, Insert, Living Room
- Heating
- Forced Air, Heating - 2+ Zones
- Laundry
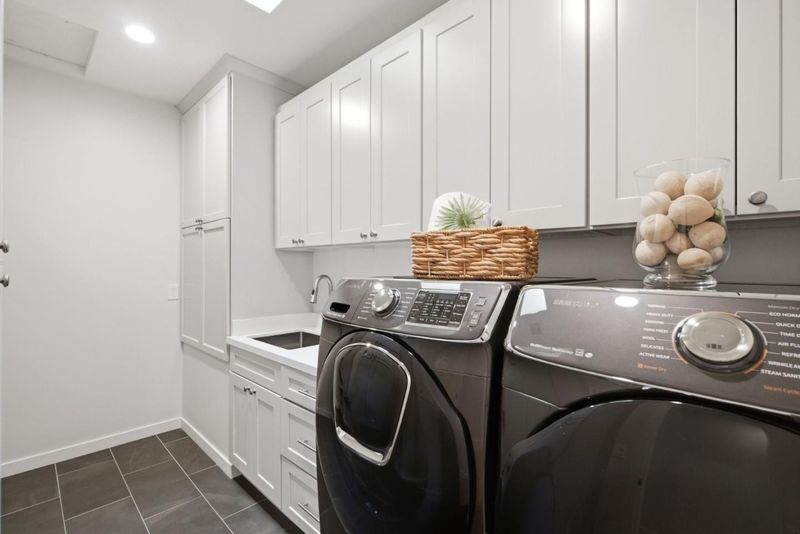
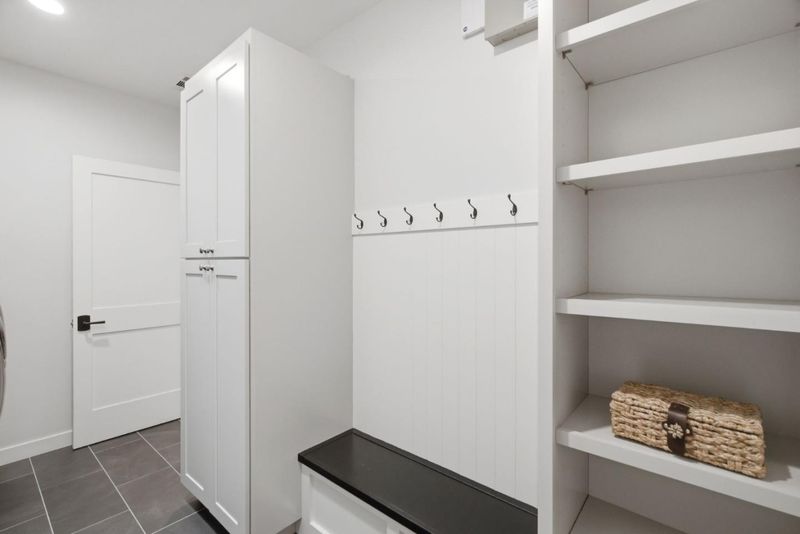
- In Utility Room, Tub / Sink, Washer / Dryer
- Possession
- COE
- Architectural Style
- Farm House
- Fee
- Unavailable
MLS and other Information regarding properties for sale as shown in Theo have been obtained from various sources such as sellers, public records, agents and other third parties. This information may relate to the condition of the property, permitted or unpermitted uses, zoning, square footage, lot size/acreage or other matters affecting value or desirability. Unless otherwise indicated in writing, neither brokers, agents nor Theo have verified, or will verify, such information. If any such information is important to buyer in determining whether to buy, the price to pay or intended use of the property, buyer is urged to conduct their own investigation with qualified professionals, satisfy themselves with respect to that information, and to rely solely on the results of that investigation.
School data provided by GreatSchools. School service boundaries are intended to be used as reference only. To verify enrollment eligibility for a property, contact the school directly.