

$2,188,000
2,810
SQ FT
$779
SQ/FT
1920 Spyglass Drive
@ Pacific Heights Blvd - 513 - Pacific Heights / Sea Cliff, San Bruno

- 5 Bed
- 3 (2/1) Bath
- 2 Park
- 2,810 sqft
- SAN BRUNO
-

-
Sun Sep 20, 1:30 pm - 4:30 pm
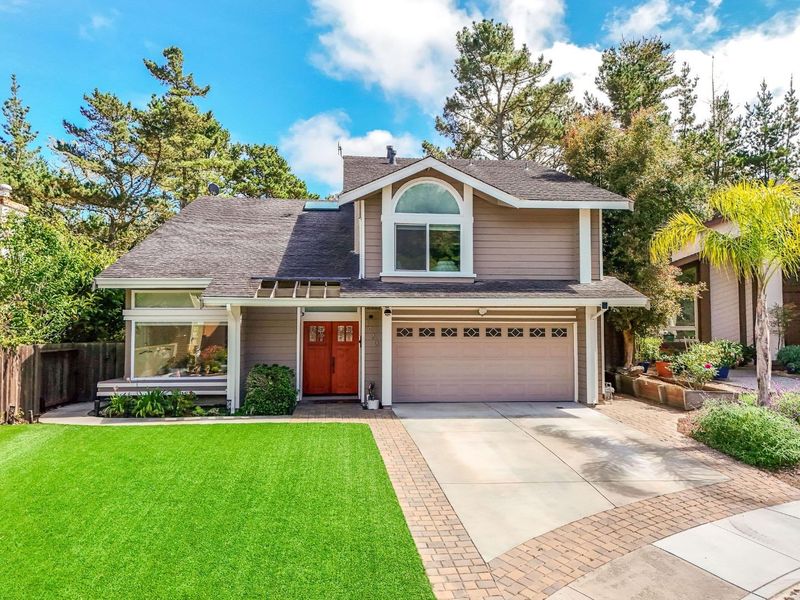
1ST OPEN HOUSE - A MUST SEE, YOU WILL LOVE THIS PROPERTY FROM THE SECOND YOU STEP FOOT IN IT.
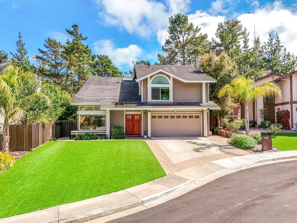
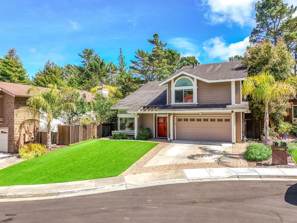
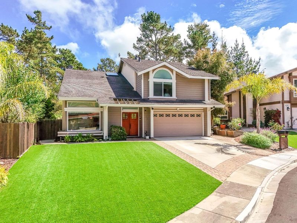
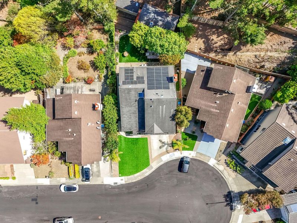
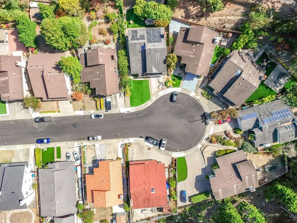
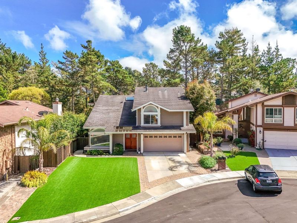
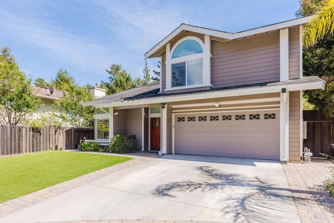
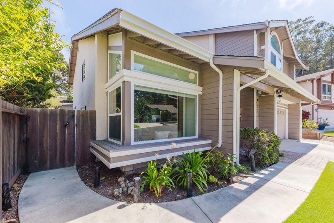
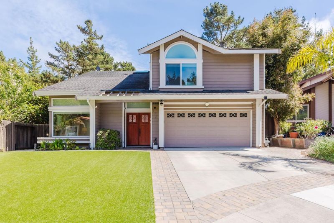
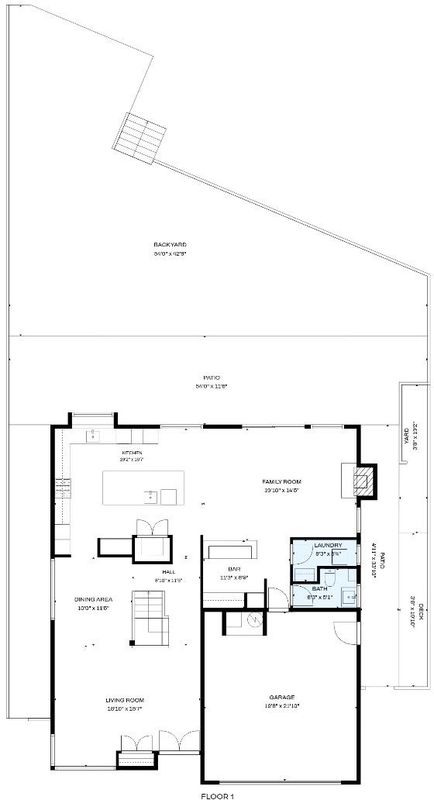
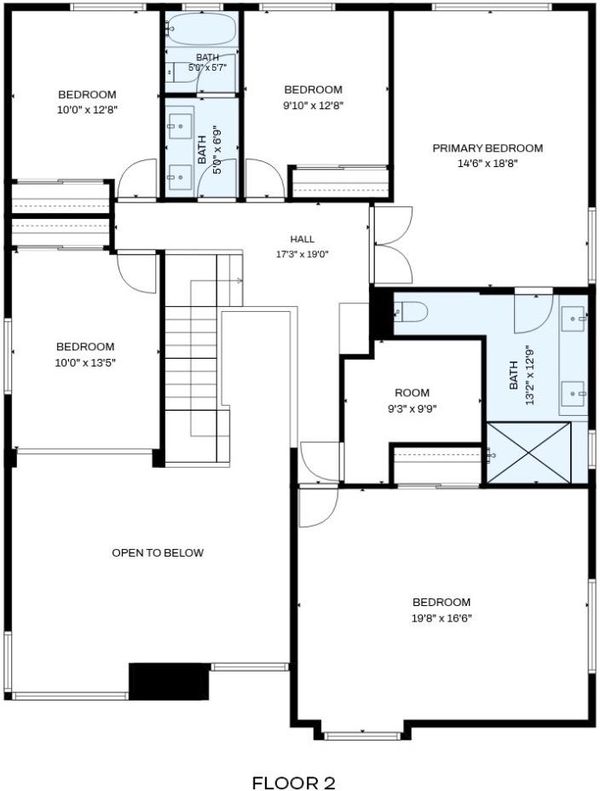
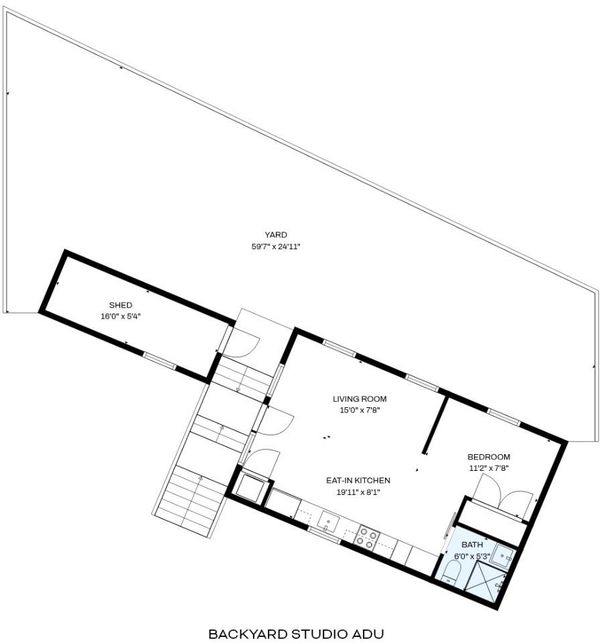
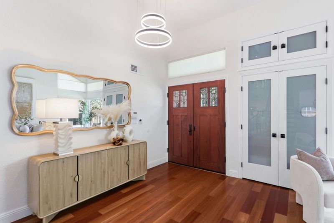
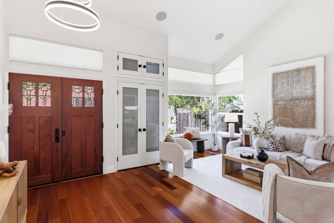
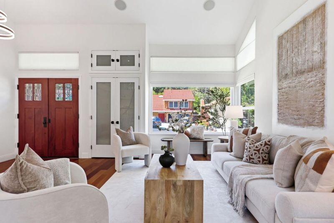
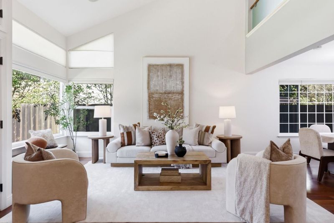
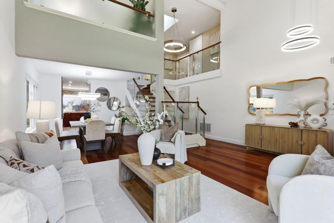
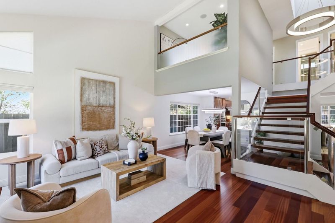
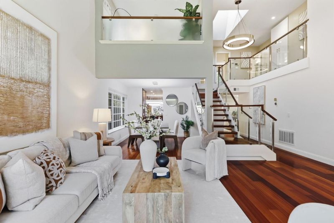
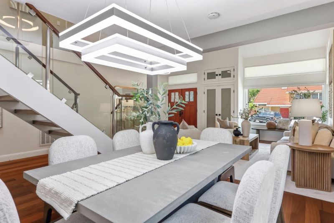
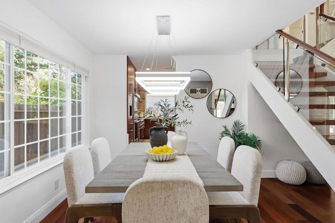
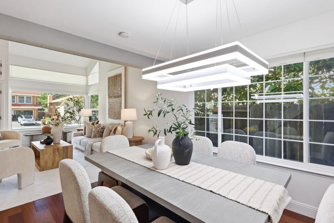
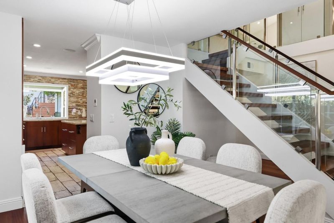
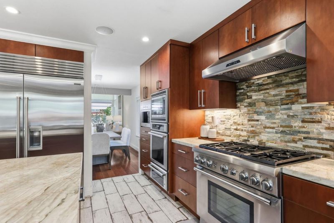
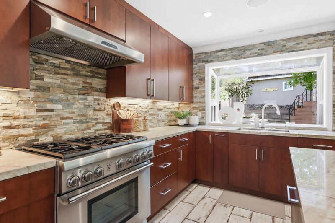
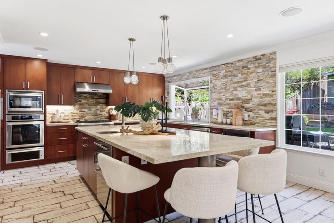
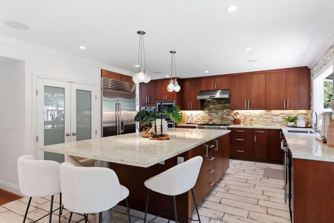
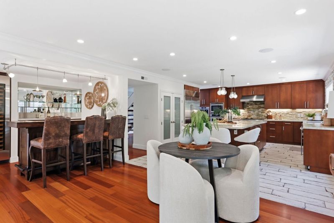
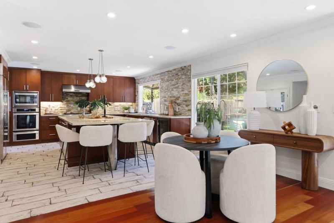
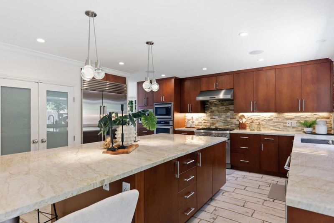
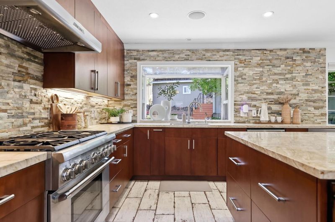
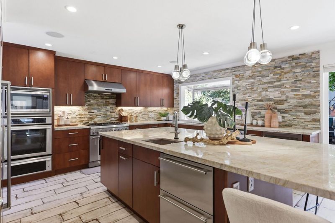
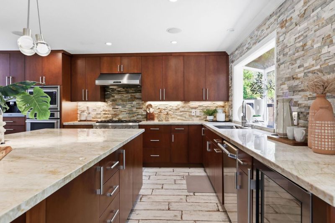
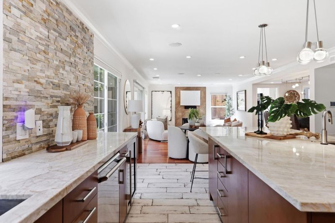
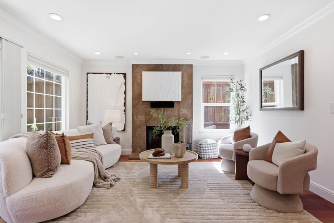
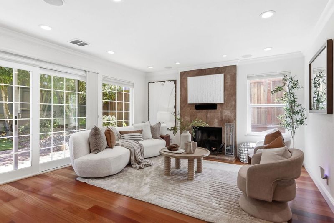
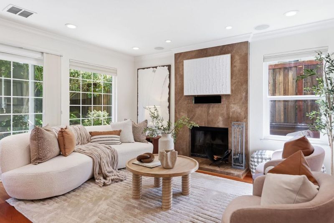
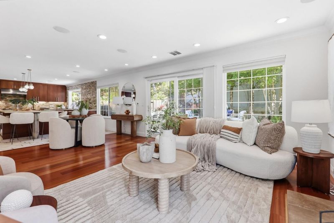
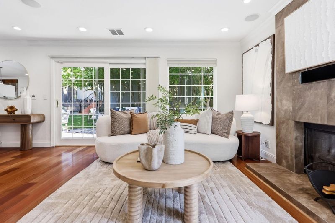
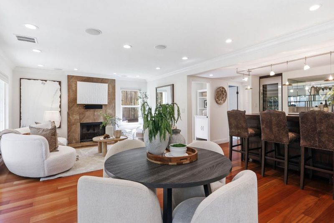
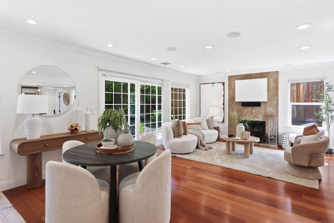
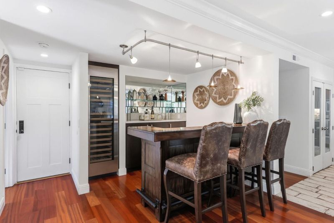
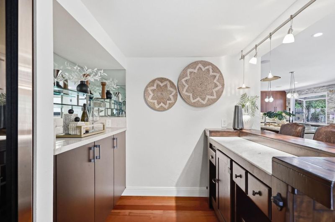
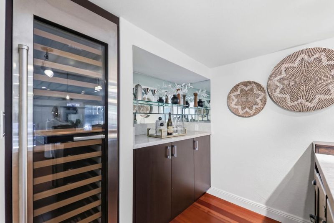
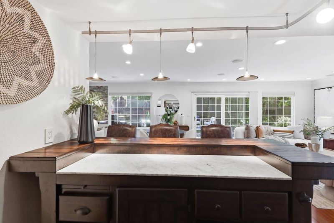
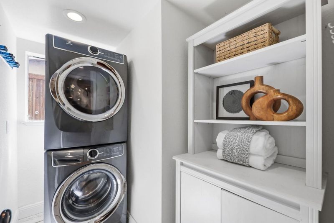
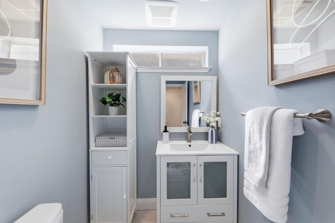
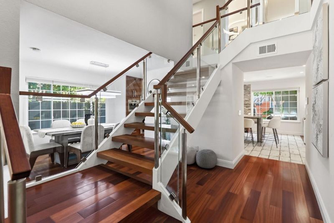
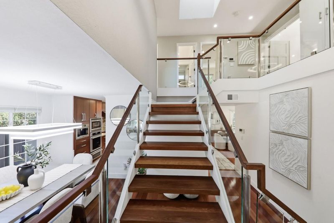
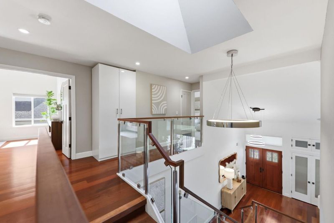
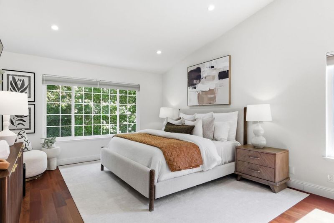
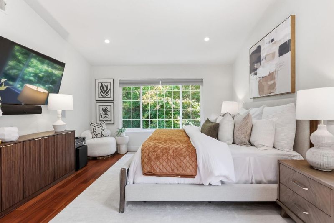
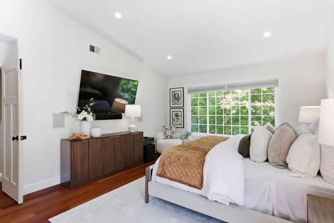
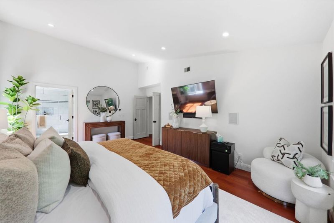
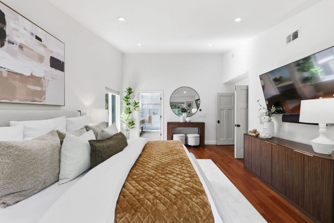
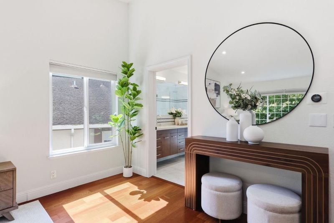
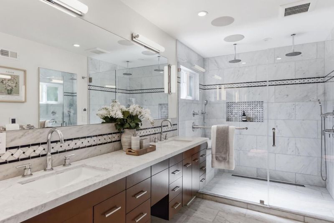
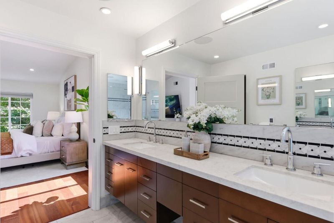
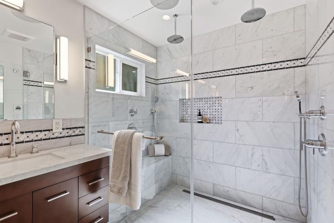
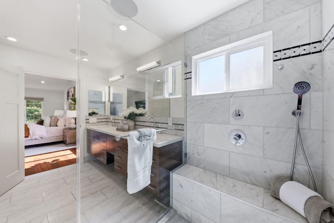
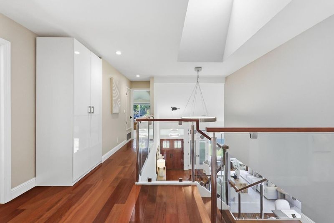
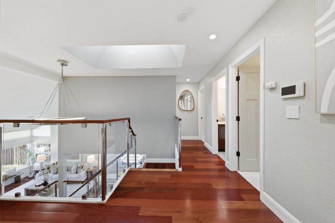
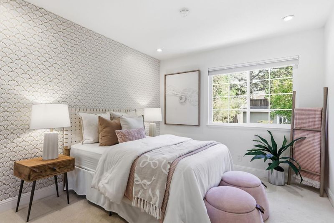
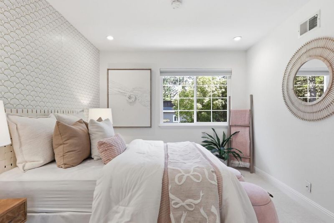
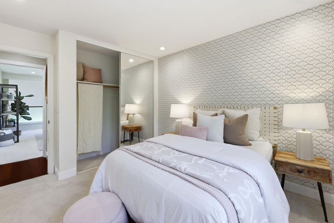
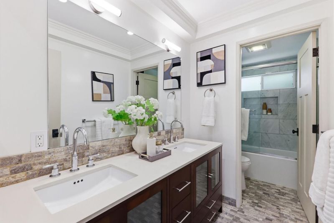
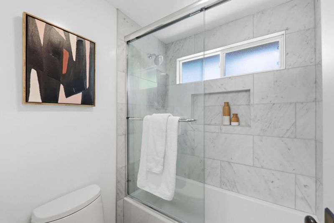
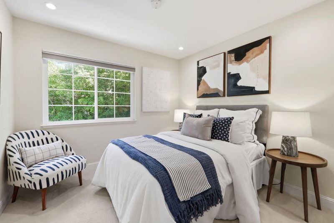
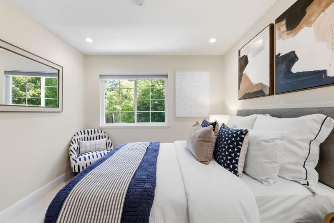
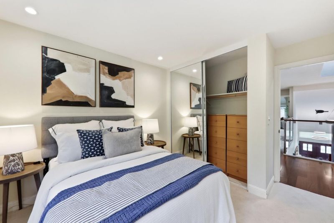
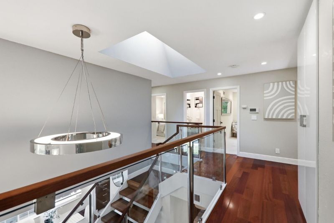
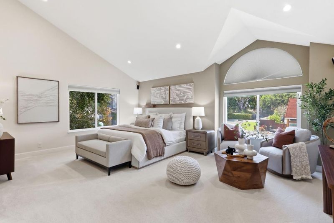
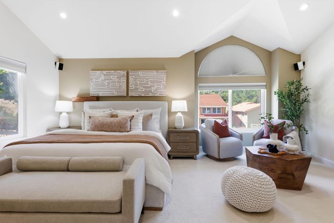
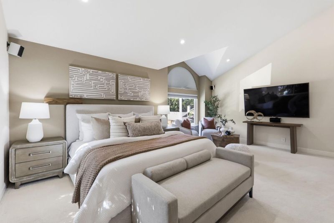
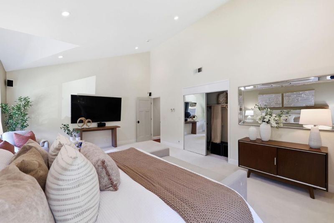
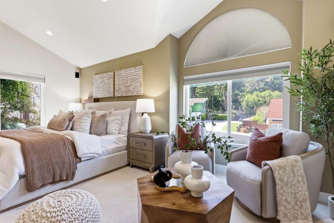
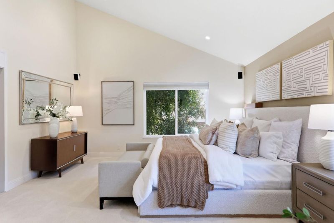
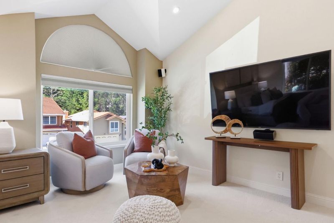
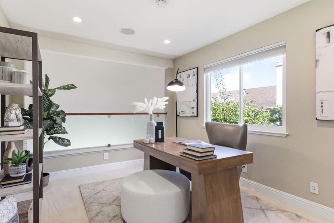
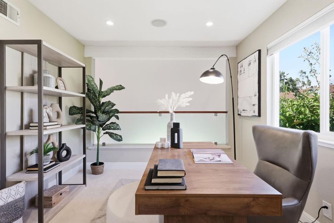
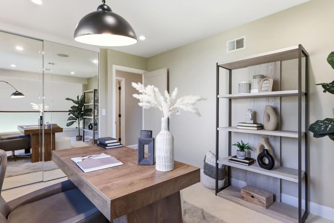
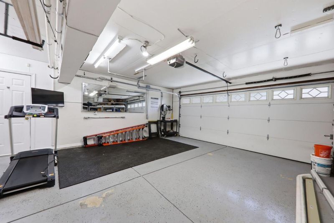
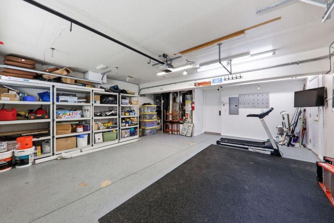
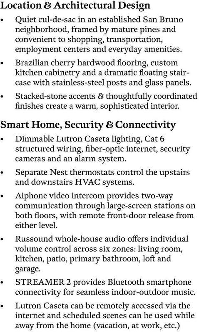
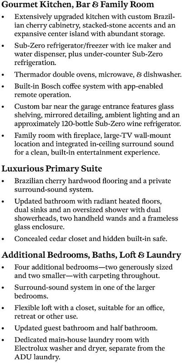
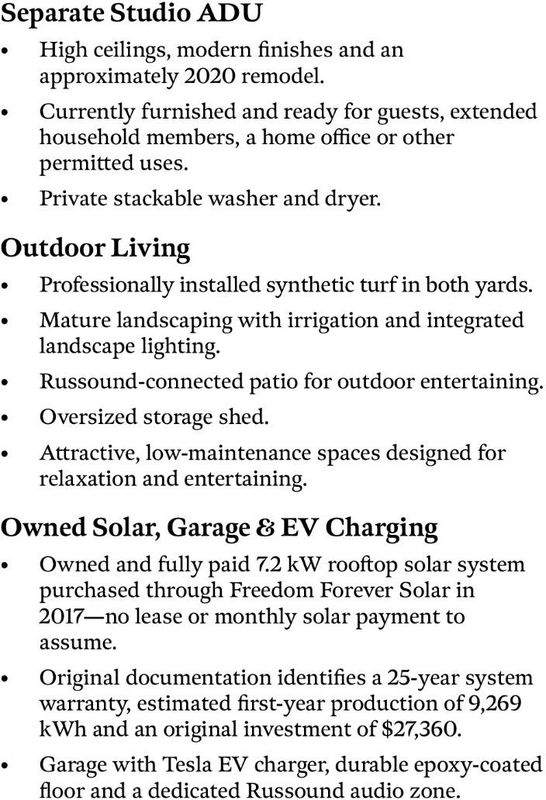
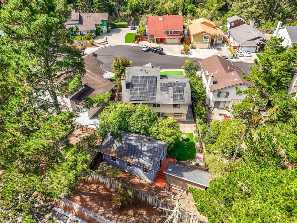
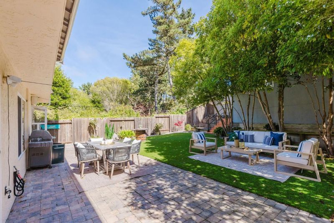
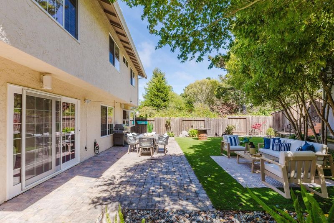
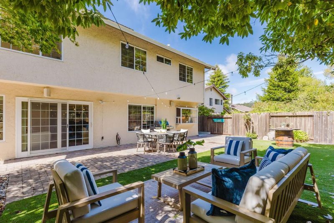
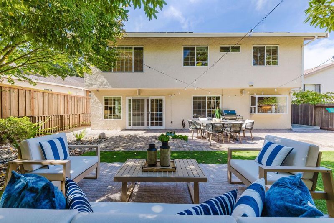
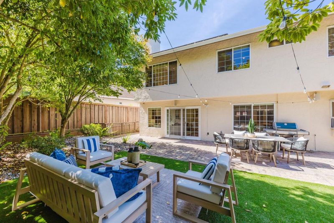
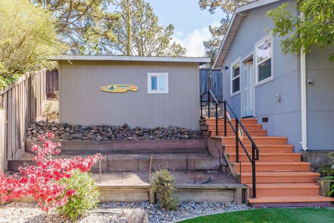
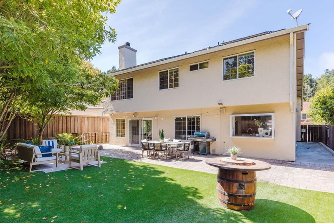
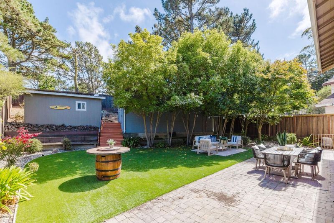
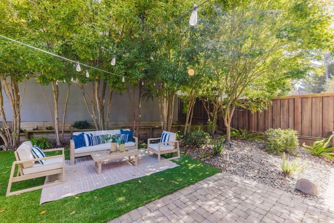
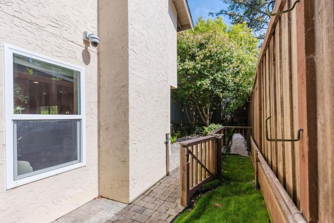
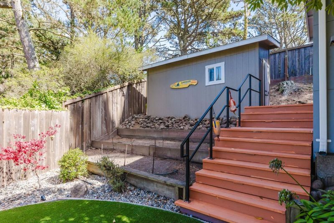
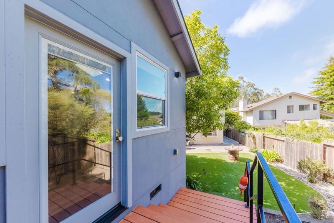
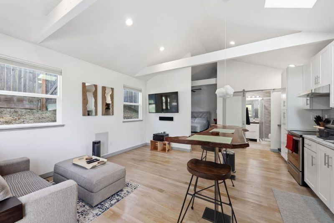
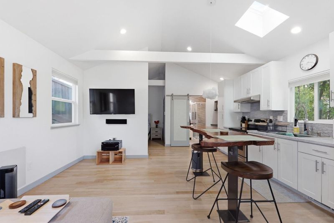
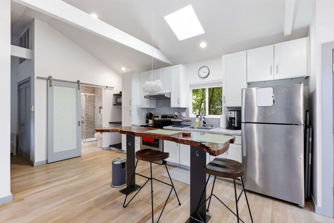
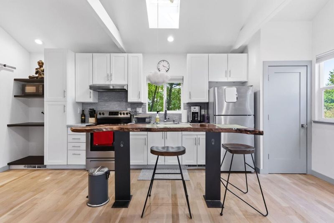
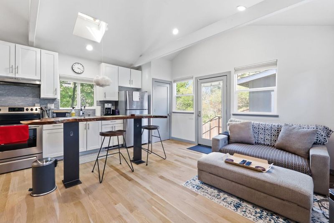
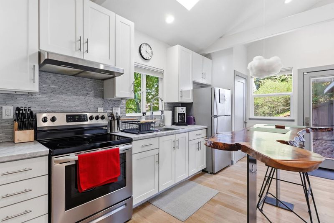
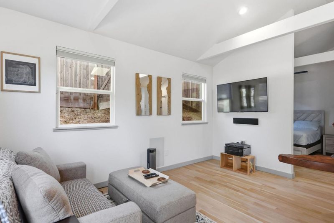
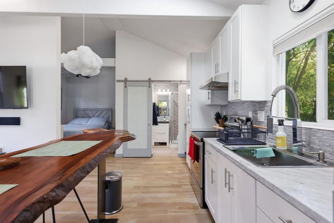
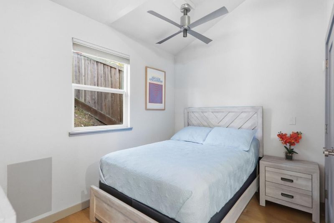
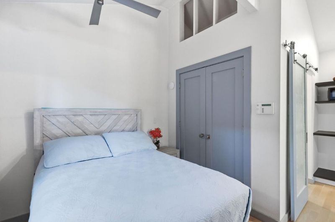
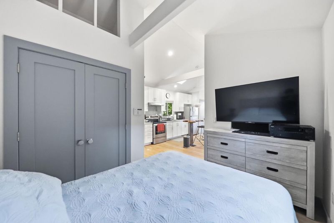
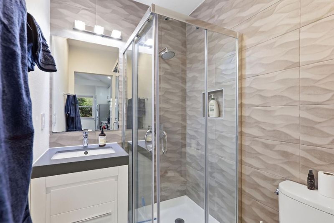
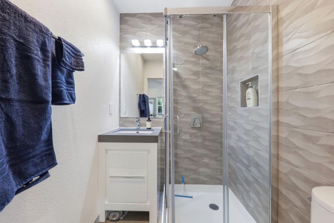
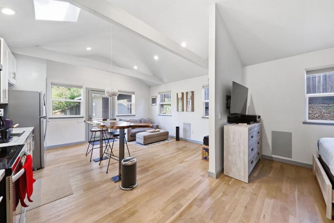
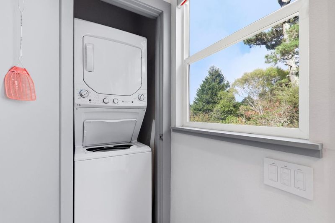
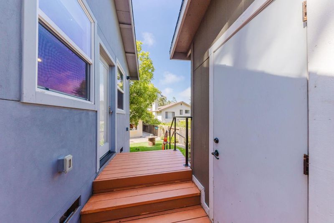
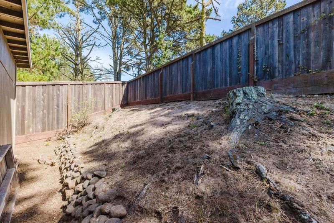
BEST IN CLASS! Located on a quiet cul-de-sac in San Bruno's Pacific Heights neighborhood, this home blends design, smart-home technology and versatility. Sharp Park Beach and Mori Point trails are 10 minutes away, while Interstate 280 is within two miles. Soaring ceilings and picture windows brighten the living room which flows to dining room and upgraded kitchen. Brazilian cherry cabinetry, marble counters, a prep island, Sub-Zero refrigeration, Thermador appliances & an app-enabled Bosch coffee system elevate the space. The family room features a stone fireplace, surround sound and a custom bar with a 120-bottle wine refrigerator. Sliding doors open to a landscaped backyard with synthetic turf and patio. Upstairs are five bedrooms and two full baths, including an en-suite primary retreat with Brazilian cherry floors, surround sound, heated bathroom floors, dual sinks, an oversized shower, cedar closet and hidden safe. A loft, guest bath, main-level laundry and powder room add convenience. Lutron lighting, Cat 6 wiring, fiber internet, Nest thermostats, security, video intercom, six-zone audio, owned solar and Tesla charger enhance daily living. A remodeled 450-square-foot studio ADU with a full kitchen, bath and laundry offers outstanding flexibility. TOO MANY DETAILS TO LIST!

- Days on Market
- 1 day
- Current Status
- Active
- Original Price
- $2,188,000
- List Price
- $2,188,000
- On Market Date
- Sep 17, 2026
- Property Type
- Single Family Home
- Area
- 513 - Pacific Heights / Sea Cliff
- Zip Code
- 94066
- MLS ID
- ML82060170
- APN
- 017-021-100
- Year Built
- 1980
- Stories in Building
- 2
- Possession
- Unavailable
- Data Source
- MLSL
- Origin MLS System
- MLSListings, Inc.
Westborough Middle School
Public 6-8 Middle
Students: 611 Distance: 0.8mi
Five Keys Charter (SF Sheriff'S) School
Charter 9-12 Secondary
Students: 348 Distance: 0.8mi
Oceana High School
Public 9-12 Alternative
Students: 599 Distance: 0.9mi
Monte Verde Elementary School
Public K-5 Elementary
Students: 530 Distance: 1.0mi
Good Shepherd School
Private K-8 Elementary, Religious, Coed
Students: 155 Distance: 1.1mi
Skyline Elementary School
Public K-5 Elementary
Students: 402 Distance: 1.2mi
- Bed
- 5
- Bath
- 3 (2/1)
- Double Sinks, Stall Shower, Updated Bath, Other
- Parking
- 2
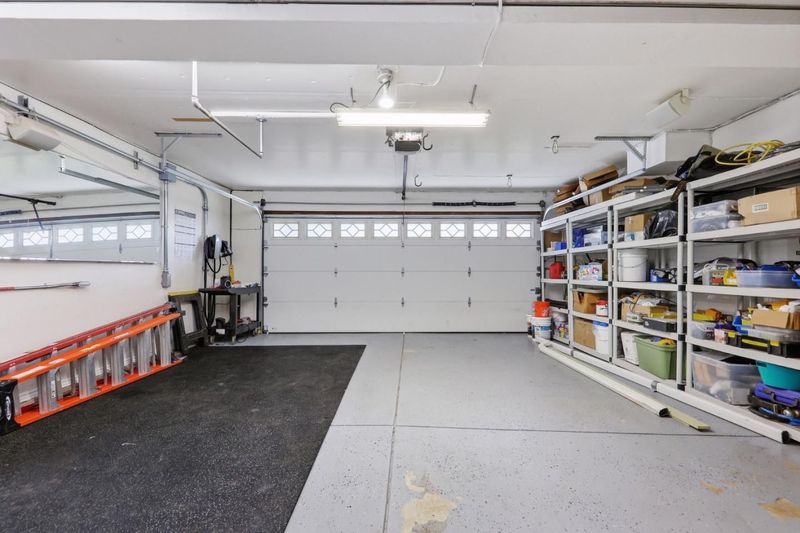
- Attached Garage, On Street
- SQ FT
- 2,810
- SQ FT Source
- Unavailable
- Lot SQ FT
- 8,348.0
- Lot Acres
- 0.191644 Acres
- Kitchen
- Island with Sink, Microwave, Oven Range, Refrigerator, Other
- Cooling
- None
- Dining Room
- Dining Area, Dining Bar, Eat in Kitchen
- Disclosures
- NHDS Report
- Family Room
- Separate Family Room
- Foundation
- Concrete Slab
- Fire Place
- Family Room
- Heating
- Central Forced Air - Gas, Gas
- Laundry
- Inside
- Fee
- Unavailable
MLS and other Information regarding properties for sale as shown in Theo have been obtained from various sources such as sellers, public records, agents and other third parties. This information may relate to the condition of the property, permitted or unpermitted uses, zoning, square footage, lot size/acreage or other matters affecting value or desirability. Unless otherwise indicated in writing, neither brokers, agents nor Theo have verified, or will verify, such information. If any such information is important to buyer in determining whether to buy, the price to pay or intended use of the property, buyer is urged to conduct their own investigation with qualified professionals, satisfy themselves with respect to that information, and to rely solely on the results of that investigation.
School data provided by GreatSchools. School service boundaries are intended to be used as reference only. To verify enrollment eligibility for a property, contact the school directly.