

$4,298,000
3,643
SQ FT
$1,180
SQ/FT
20987 Fairwoods Court
@ S, Stelling Road - 18 - Cupertino, Cupertino

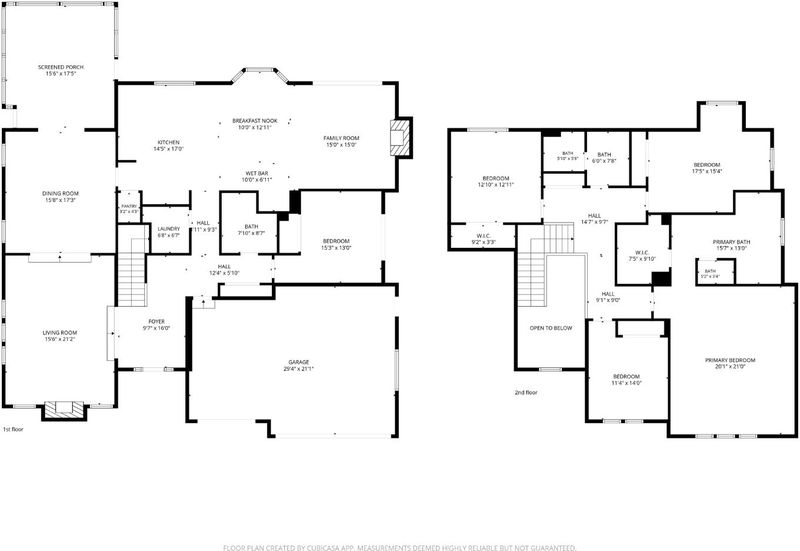
- 5 Bed
- 3 Bath
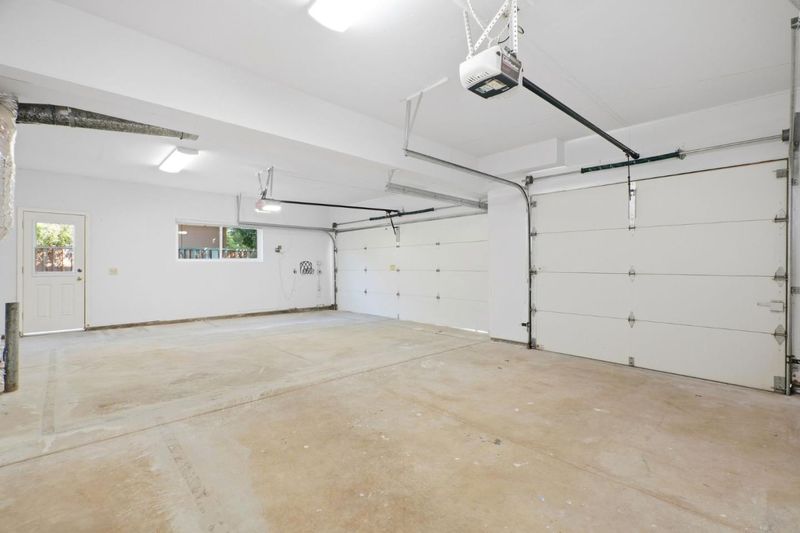
- 3 Park
- 3,643 sqft
- Cupertino
-

-
Sun Sep 20, 1:00 pm - 4:00 pm
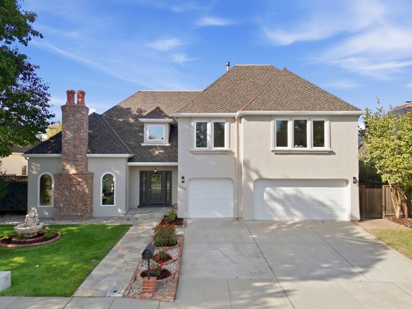
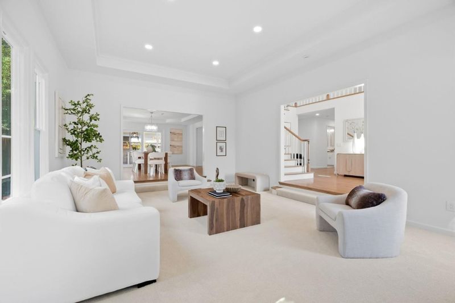
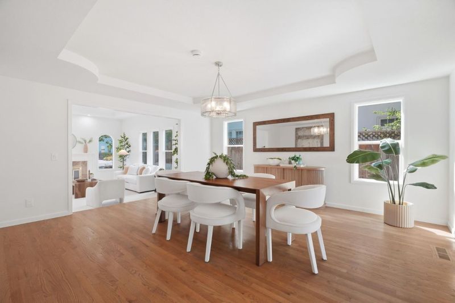
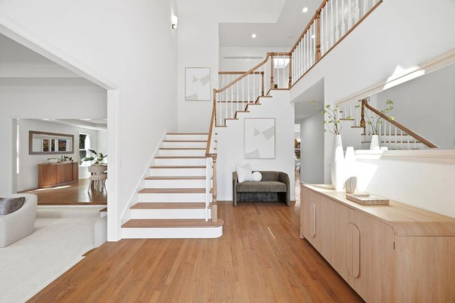
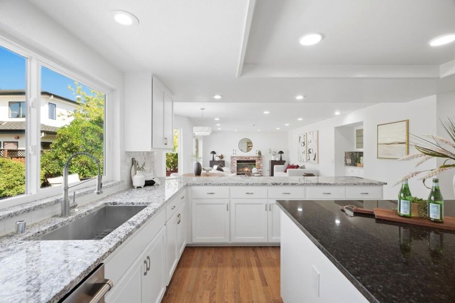
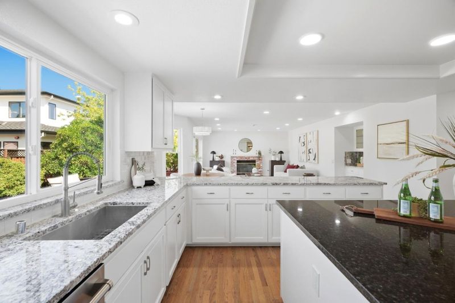
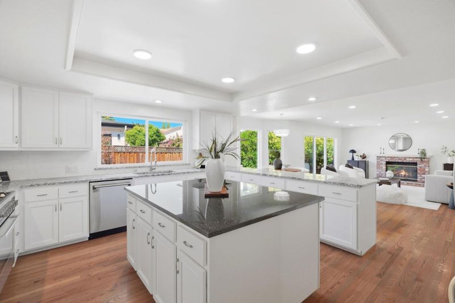
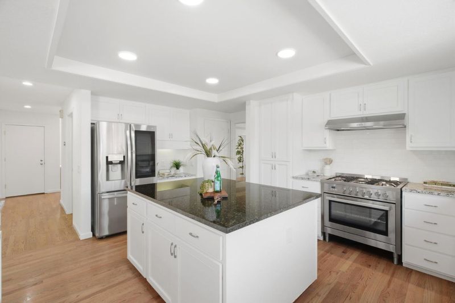
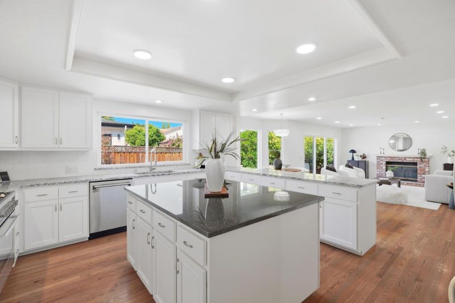
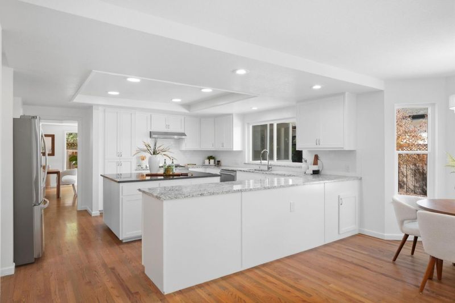
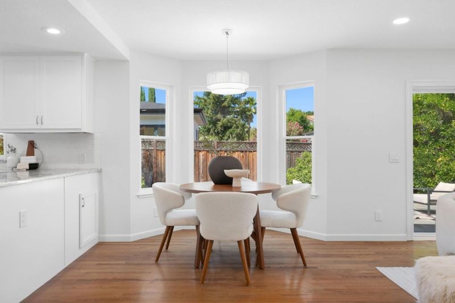
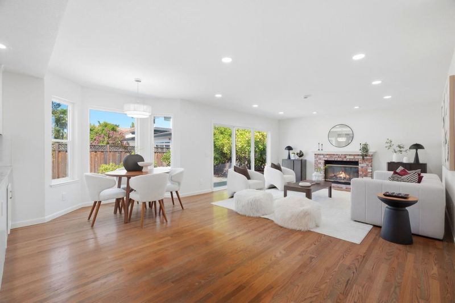
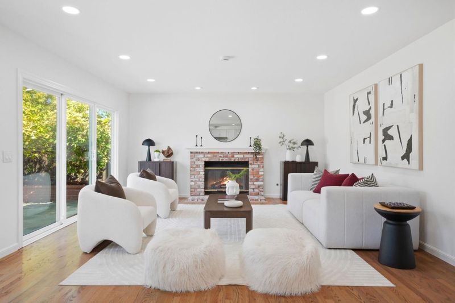
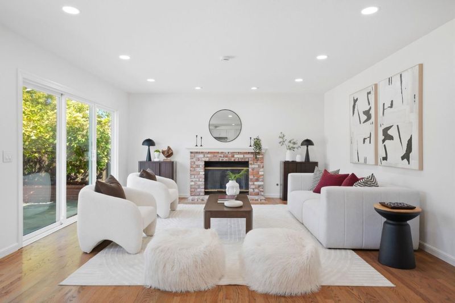
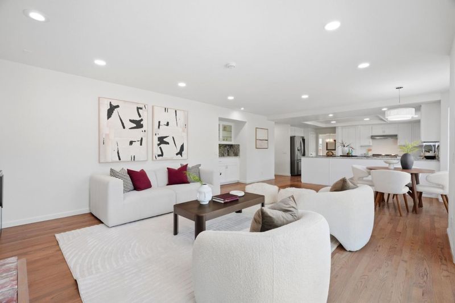
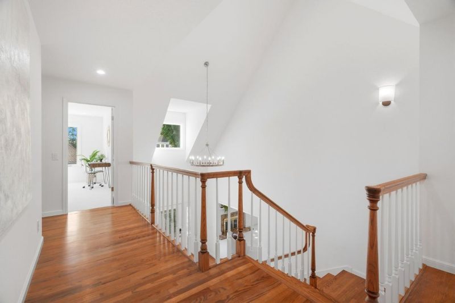
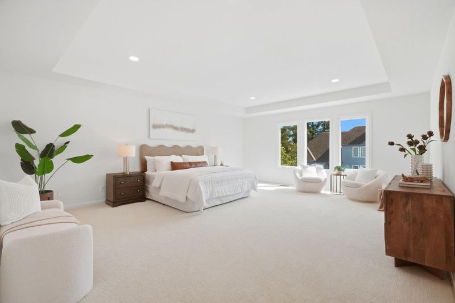
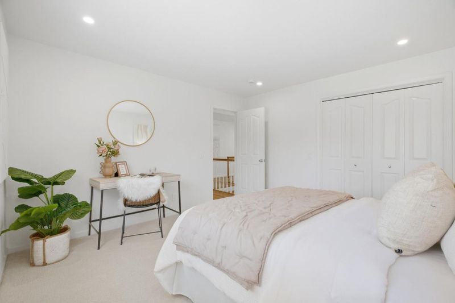
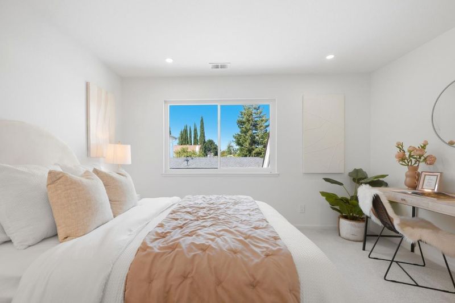
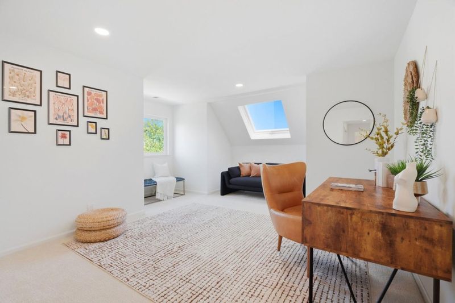
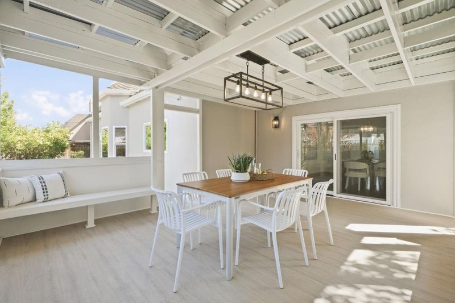
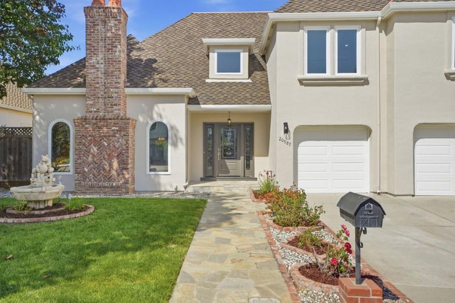
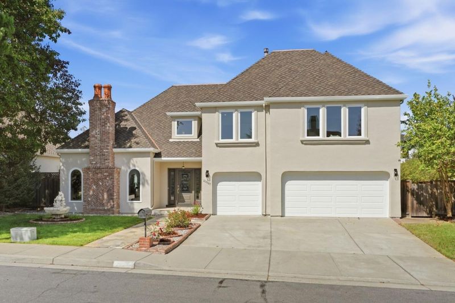
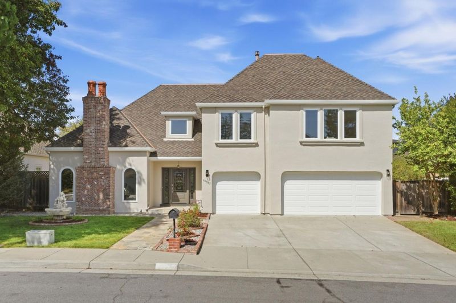
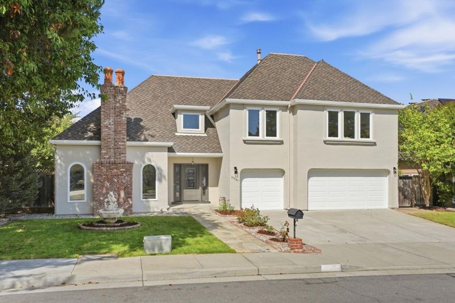
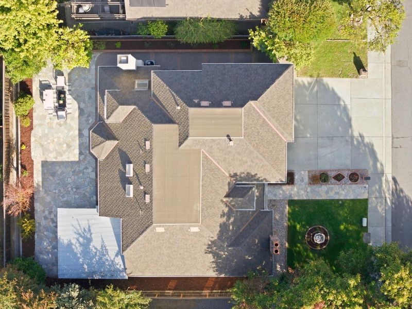
Timeless Silicon Valley living minutes from Apple! Spacious 5BR home with soaring ceilings, main-level bed & bath, chef's kitchen, primary retreat, year-round solarium and patio. Top Cupertino schools and easy commuter access. A must-see!
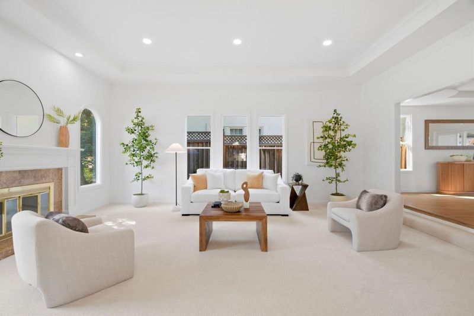
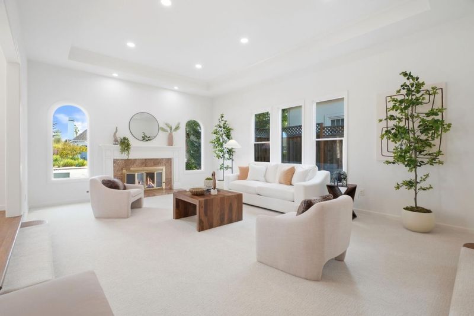
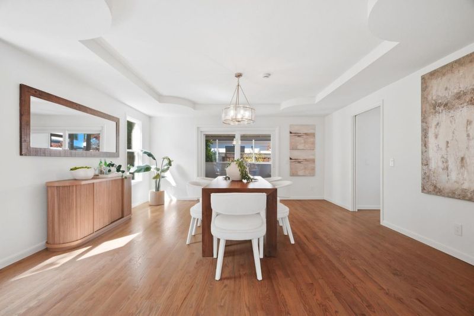
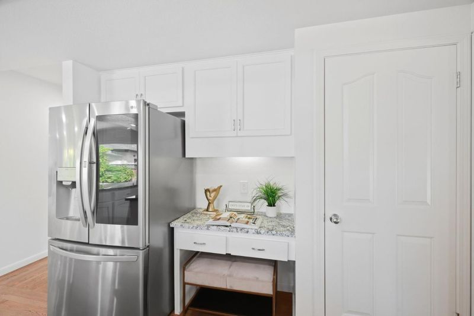
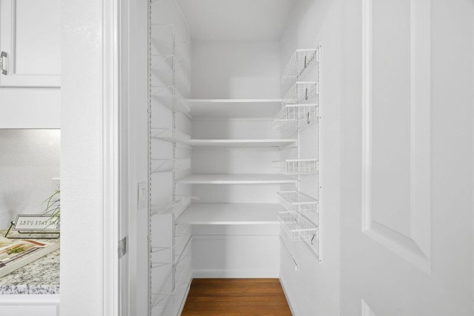
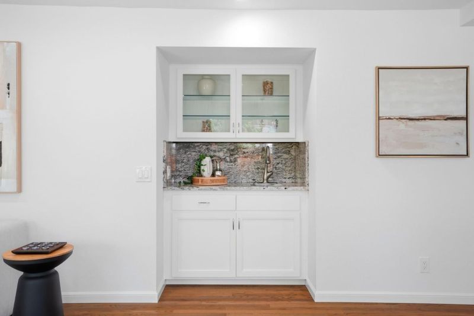
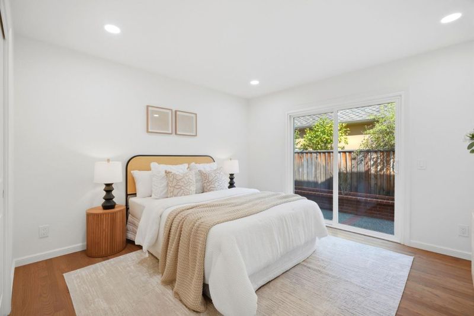
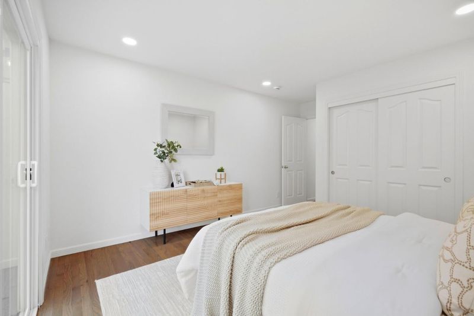
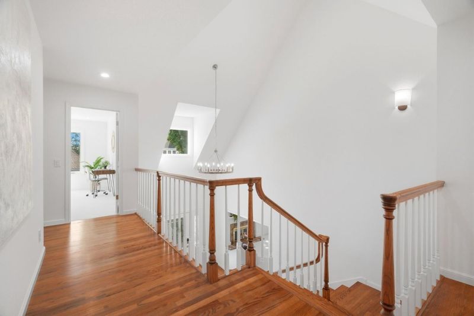
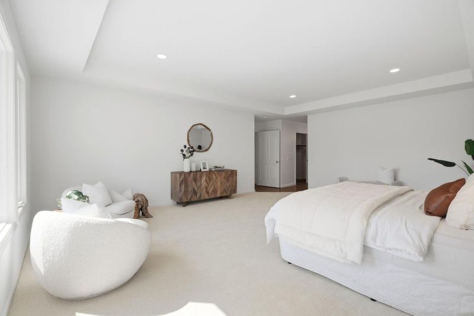
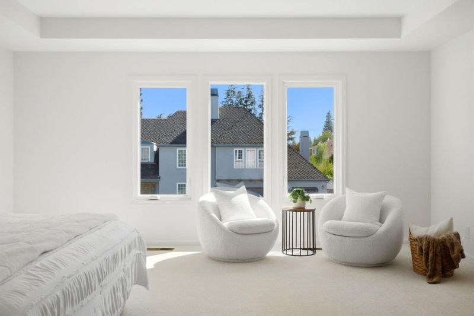
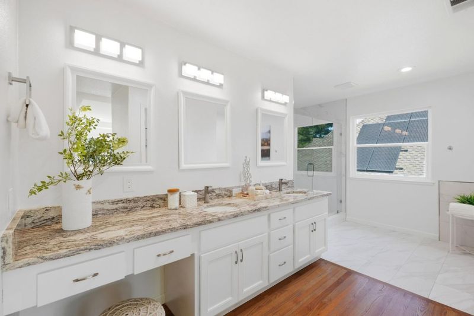
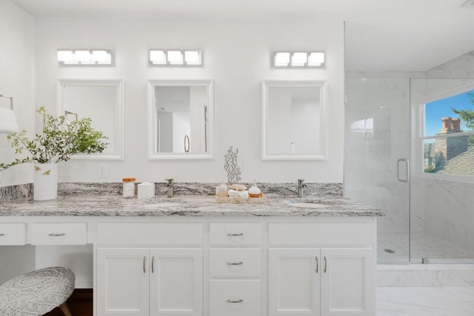
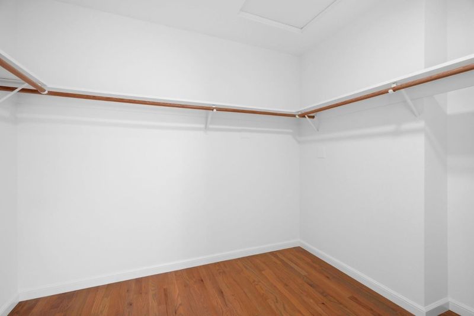
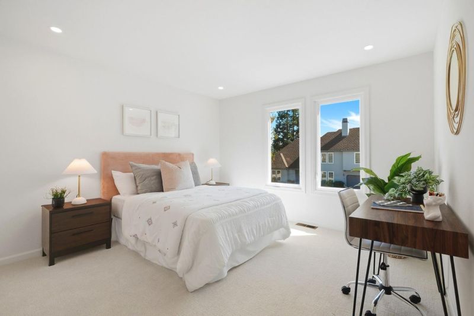
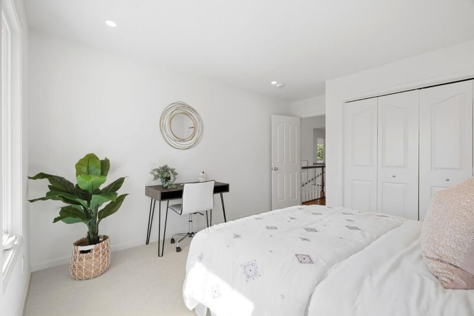
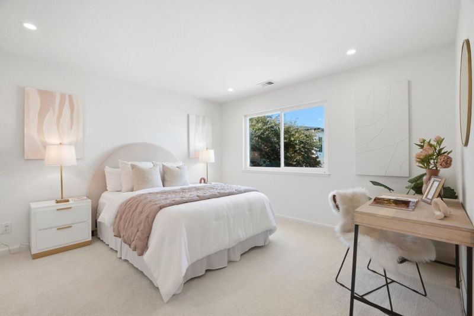
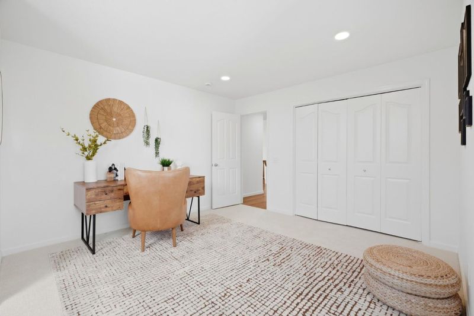
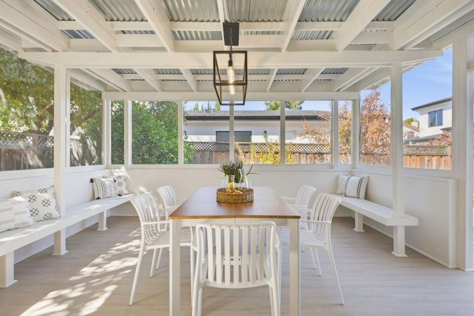
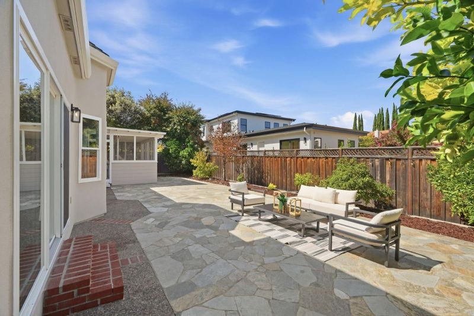
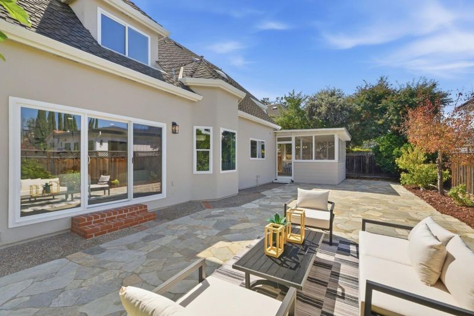
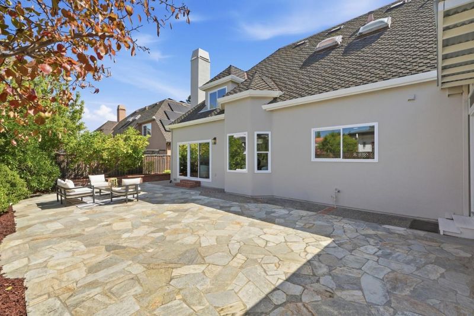
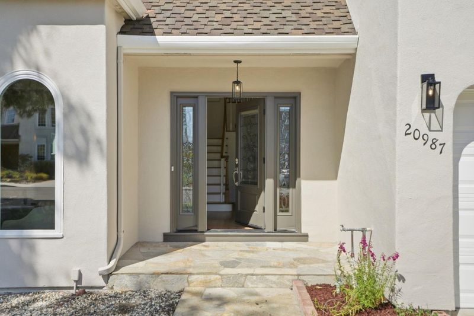
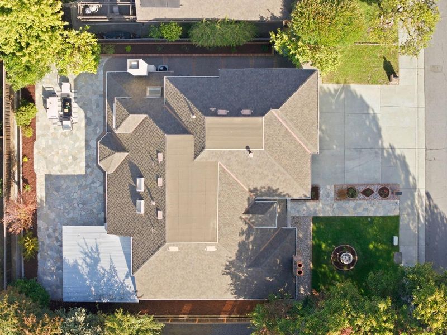
Timeless elegance meets modern Silicon Valley living in this impressive traditional home, ideally situated on a cul-de-sac just minutes from Apple and major commuter routes. Stately door opens to a light-filled two-story foyer, leading to formal living and dining spaces with hardwood floors and soaring ceilings.The spacious chefs kitchen features granite countertops, abundant cabinetry, and a casual dining area perfect for everyday living and entertaining. Five generously sized bedrooms include a main-level bedroom and full bath, ideal for guests, a home office, or multigenerational living. Upstairs, the expansive primary suite offers a private retreat. An attached solarium provides year-round indoor-outdoor living, while a large stone patio offers low-maintenance space for relaxing and entertaining. Mature citrus and kumquat trees line the rear fence. Enjoy easy access to major Silicon Valley employers, shopping, dining, and commuter routes, plus highly regarded Cupertino schools including Lincoln Elementary, Lawson Middle, and Monta Vista High (buyer to verify). A rare combination of space, location, and everyday convenience.

- Days on Market
- 4 days
- Current Status
- Active
- Original Price
- $4,298,000
- List Price
- $4,298,000
- On Market Date
- Sep 16, 2026
- Property Type
- Single Family Home
- Area
- 18 - Cupertino
- Zip Code
- 95014
- MLS ID
- ML82061472
- APN
- 359-13-116
- Year Built
- 1988
- Stories in Building
- 2
- Possession
- Unavailable
- Data Source
- MLSL
- Origin MLS System
- MLSListings, Inc.
Legend College Preparatory
Private 9-12 Coed
Students: 50 Distance: 0.1mi
William Faria Elementary School
Public K-5 Elementary
Students: 695 Distance: 0.3mi
Happy Days CDC
Private K Coed
Students: NA Distance: 0.6mi
John F. Kennedy Middle School
Public 6-8 Middle
Students: 1198 Distance: 0.6mi
Abraham Lincoln Elementary School
Public K-5 Elementary
Students: 576 Distance: 0.7mi
St. Joseph of Cupertino Elementary School
Private PK-8 Elementary, Religious, Nonprofit
Students: 310 Distance: 0.7mi
- Bed
- 5
- Bath
- 3
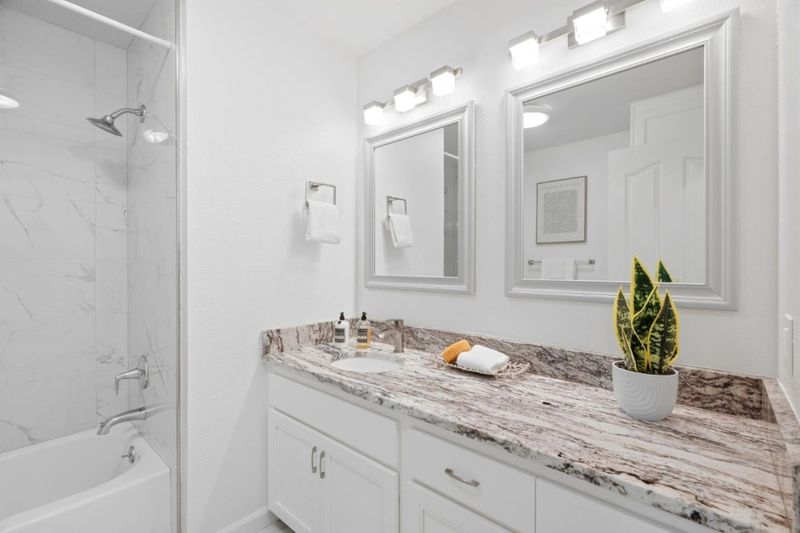
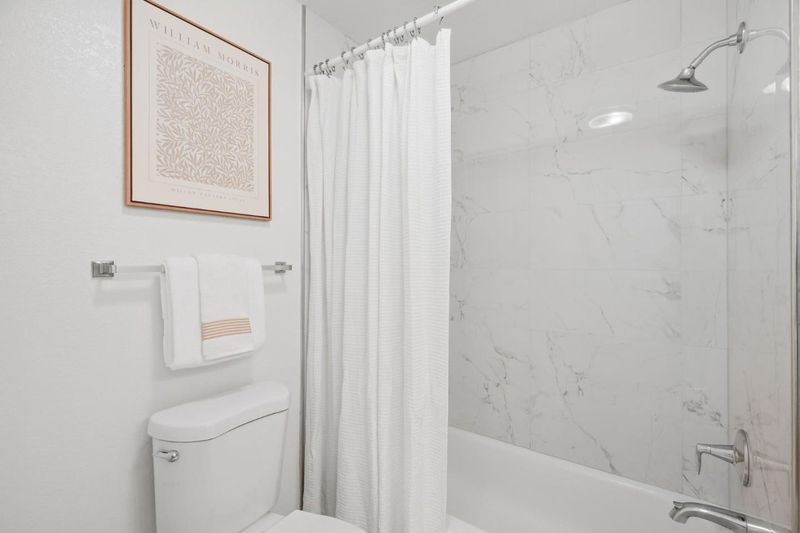
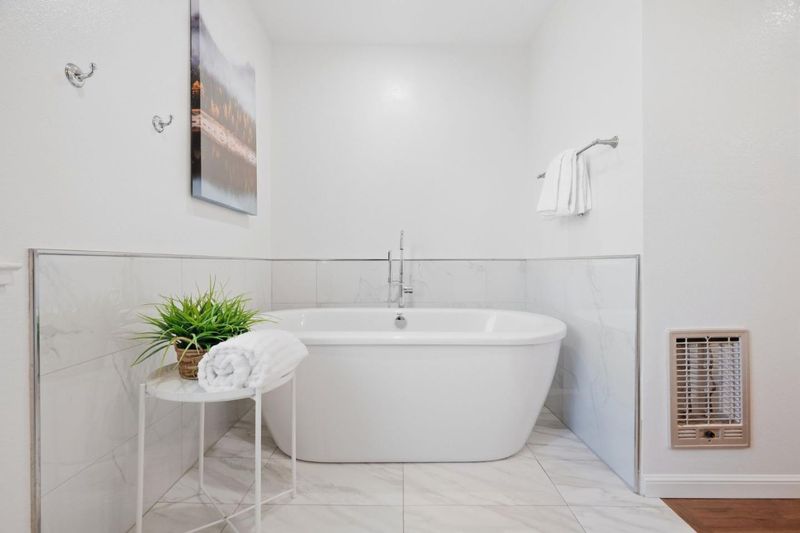
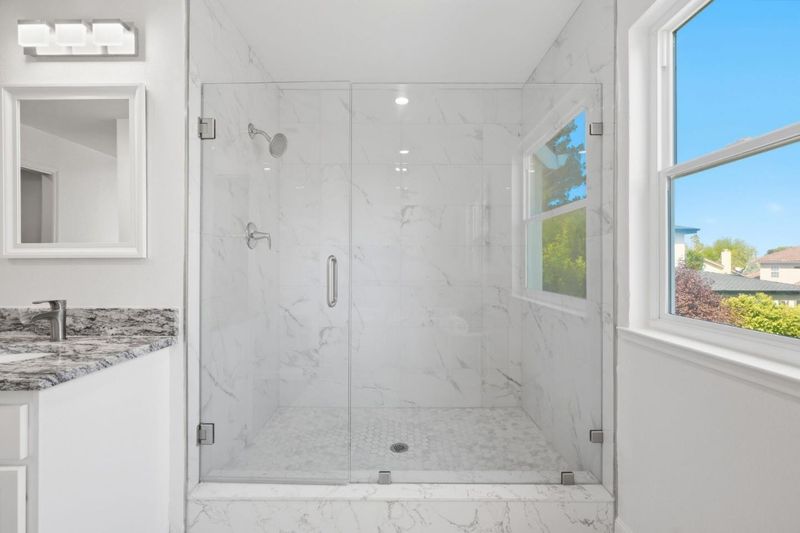
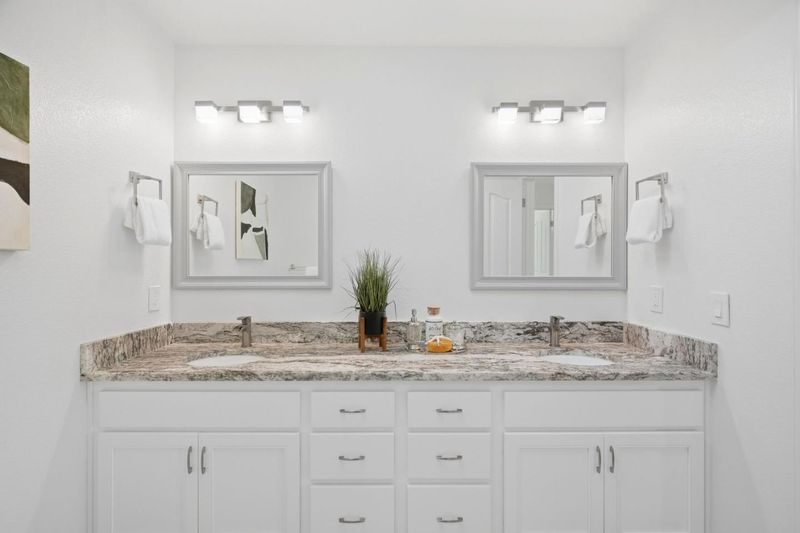
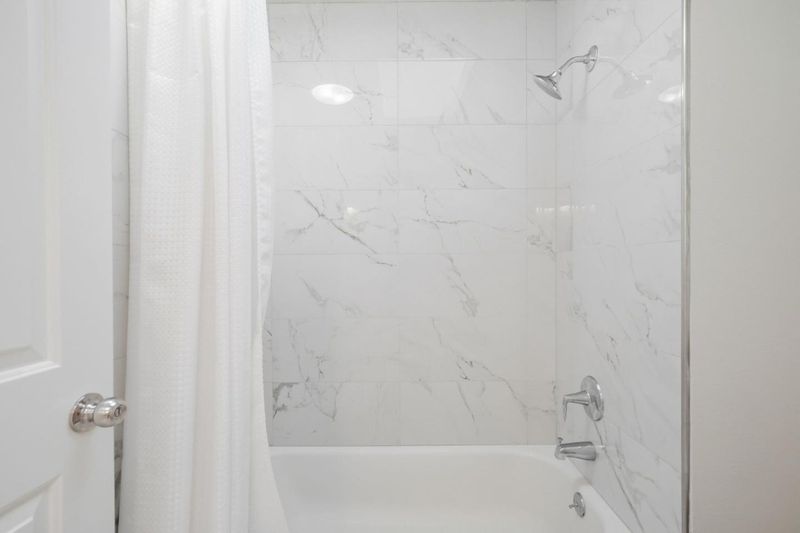
- Updated Bath, Full on Ground Floor, Primary - Oversized Tub, Stall Shower - 2+
- Parking
- 3
- Attached Garage
- SQ FT
- 3,643
- SQ FT Source
- Unavailable
- Lot SQ FT
- 7,400.0
- Lot Acres
- 0.169881 Acres
- Kitchen
- Countertop - Granite, Dishwasher, Cooktop - Gas, Garbage Disposal, Island, Oven - Electric
- Cooling
- Central AC
- Dining Room
- Formal Dining Room
- Disclosures
- NHDS Report
- Family Room
- Separate Family Room
- Flooring
- Carpet, Hardwood
- Foundation
- Concrete Perimeter, Crawl Space
- Fire Place
- Family Room, Living Room
- Heating
- Central Forced Air - Gas
- Laundry
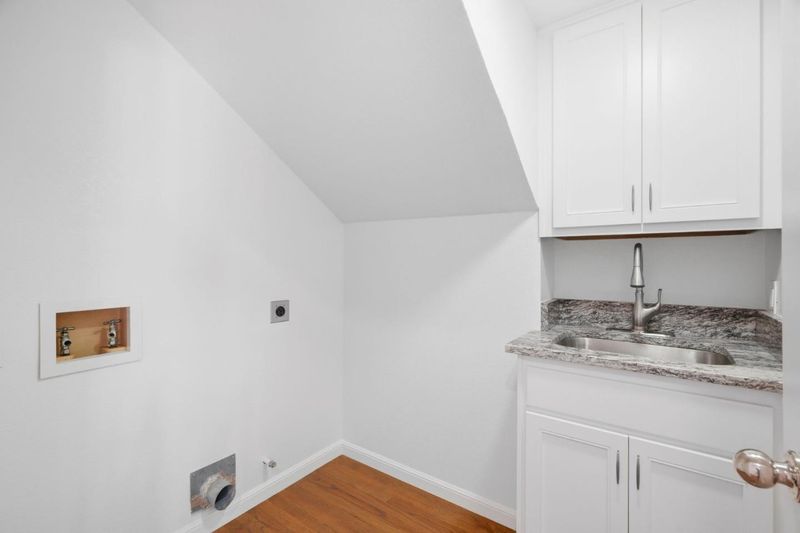
- Gas Hookup, Electricity Hookup (220V), Tub / Sink, In Utility Room
- Views
- Neighborhood
- Fee
- Unavailable
MLS and other Information regarding properties for sale as shown in Theo have been obtained from various sources such as sellers, public records, agents and other third parties. This information may relate to the condition of the property, permitted or unpermitted uses, zoning, square footage, lot size/acreage or other matters affecting value or desirability. Unless otherwise indicated in writing, neither brokers, agents nor Theo have verified, or will verify, such information. If any such information is important to buyer in determining whether to buy, the price to pay or intended use of the property, buyer is urged to conduct their own investigation with qualified professionals, satisfy themselves with respect to that information, and to rely solely on the results of that investigation.
School data provided by GreatSchools. School service boundaries are intended to be used as reference only. To verify enrollment eligibility for a property, contact the school directly.