

$1,349,900
3,212
SQ FT
$420
SQ/FT
16259 Rancho Viejo Ct
@ Tsireles Drive - Other, Tracy

- 3 Bed
- 2 Bath
- 2 Park
- 3,212 sqft
- Tracy
-

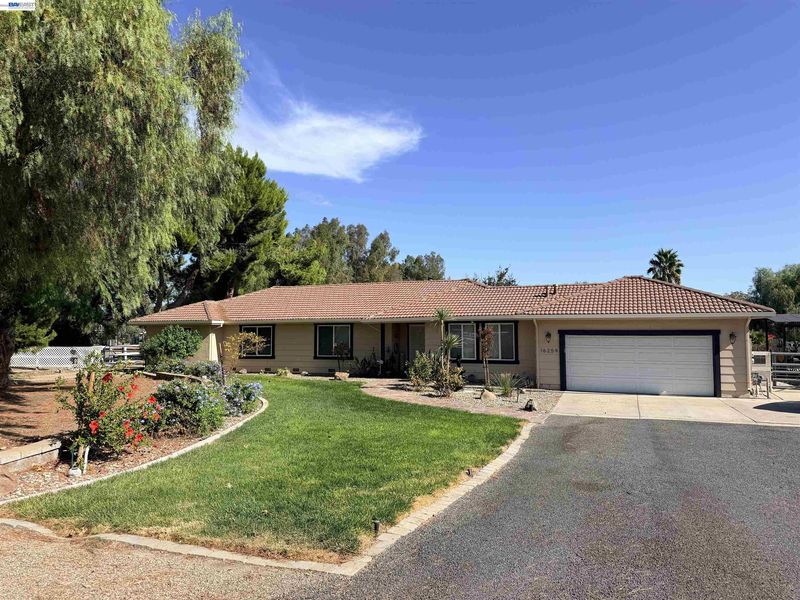
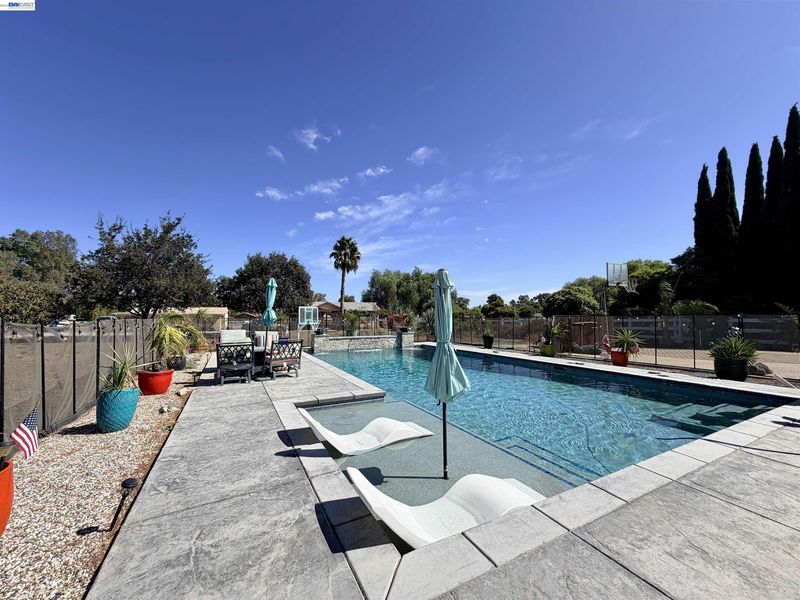
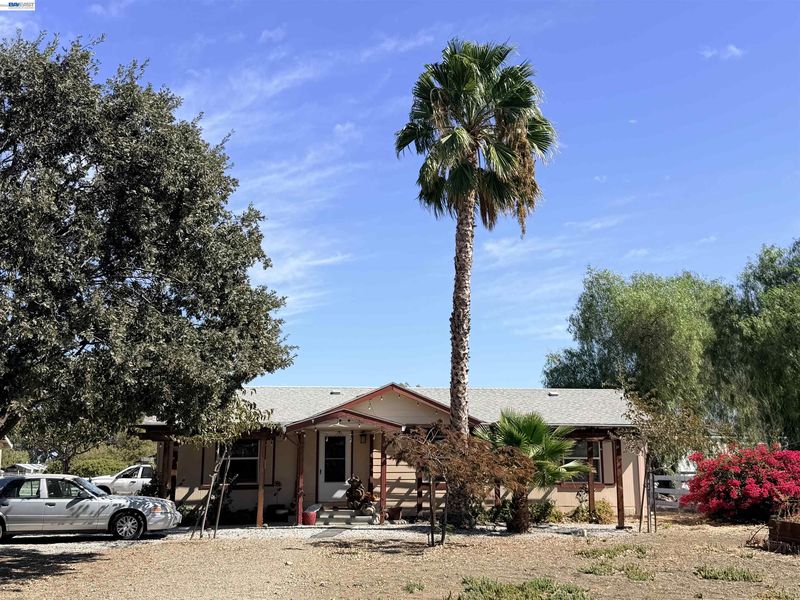
A rare opportunity awaits at 16259 Rancho Viejo Court in Tracy—offering two residences on one property, an inviting pool, equestrian amenities, and nearly 1.5 acres of space to enjoy. With two separate homes situated on one expansive lot, this unique property offers exceptional flexibility for multigenerational living, extended family, guests, a home office, or simply the opportunity to enjoy additional space and privacy. Outdoors, the property is designed for both relaxation and recreation. Spend warm California days by the inviting pool, entertain family and friends, or take advantage of the generous grounds for gardening, outdoor activities, and more. Horse stalls add another distinctive feature for those who appreciate an equestrian or country-inspired lifestyle. Set on nearly 1.5 acres, the property offers a sense of openness and tranquility, while still enjoying the convenience and location of living in the Tracy area for access to Silicon Valley, SF Bay Area or the Central Valley. Coming Soon—more property details, photography, and showing information to follow.

- Current Status
- Active - Coming Soon
- Original Price
- $1,349,900
- List Price
- $1,349,900
- On Market Date
- Sep 16, 2026
- Property Type
- Detached
- D/N/S
- Other
- Zip Code
- 95304
- MLS ID
- 41148423
- APN
- 209360110000
- Year Built
- 1983
- Stories in Building
- 1
- Possession
- Close Of Escrow
- Data Source
- MAXEBRDI
- Origin MLS System
- BAY EAST
Lammersville Elementary School
Public K-8 Elementary
Students: 196 Distance: 0.5mi
Golden State Academy
Private K-12
Students: 7 Distance: 1.9mi
John C. Kimball High School
Public 9-12
Students: 1506 Distance: 2.0mi
Mountain House High School
Public 9-12 Coed
Students: 1348 Distance: 2.3mi
Art Freiler School
Public K-8 Elementary, Yr Round
Students: 813 Distance: 2.6mi
Wicklund Elementary School
Public K-8 Elementary
Students: 753 Distance: 2.6mi
- Bed
- 3
- Bath
- 2
- Parking
- 2
- Attached
- SQ FT
- 3,212
- SQ FT Source
- Public Records
- Lot SQ FT
- 64,033.0
- Lot Acres
- 1.47 Acres
- Pool Info
- In Ground, Fenced
- Kitchen
- Dishwasher, Gas Range, Microwave, Free-Standing Range, Refrigerator, Water Softener, Breakfast Bar, Counter - Solid Surface, Eat-in Kitchen, Disposal, Gas Range/Cooktop, Range/Oven Free Standing
- Cooling
- Ceiling Fan(s), Central Air
- Disclosures
- Disclosure Package Avail
- Entry Level
- Exterior Details
- Back Yard, Front Yard, Storage
- Flooring
- Tile, Vinyl
- Foundation
- Fire Place
- Free Standing, Living Room, Wood Burning
- Heating
- Forced Air
- Laundry
- Laundry Room
- Main Level
- 3 Bedrooms, 2 Baths, Main Entry
- Possession
- Close Of Escrow
- Architectural Style
- Ranch
- Non-Master Bathroom Includes
- Shower Over Tub
- Construction Status
- Existing
- Additional Miscellaneous Features
- Back Yard, Front Yard, Storage
- Location
- 2 Houses / 1 Lot, Horses Possible, Back Yard, Front Yard
- Roof
- Tile
- Water and Sewer
- Well
- Fee
- Unavailable
MLS and other Information regarding properties for sale as shown in Theo have been obtained from various sources such as sellers, public records, agents and other third parties. This information may relate to the condition of the property, permitted or unpermitted uses, zoning, square footage, lot size/acreage or other matters affecting value or desirability. Unless otherwise indicated in writing, neither brokers, agents nor Theo have verified, or will verify, such information. If any such information is important to buyer in determining whether to buy, the price to pay or intended use of the property, buyer is urged to conduct their own investigation with qualified professionals, satisfy themselves with respect to that information, and to rely solely on the results of that investigation.
School data provided by GreatSchools. School service boundaries are intended to be used as reference only. To verify enrollment eligibility for a property, contact the school directly.