

$1,295,000
1,971
SQ FT
$657
SQ/FT
2259 Derby St
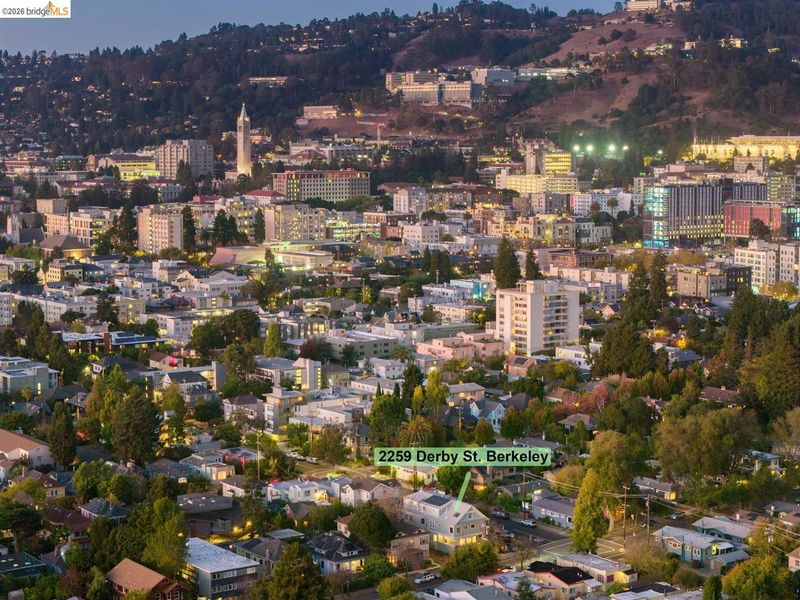
@ Ellsworth - Berkeley Bowl, Berkeley

- 4 Bed
- 1.5 (1/1) Bath
- 0 Park
- 1,971 sqft
- Berkeley
-

-
Sun Sep 20, 2:00 pm - 4:30 pm
A one-of-a-kind condominium that lives like a single-family home. Fully electrified!
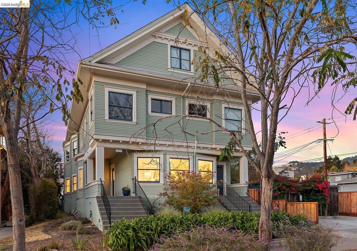
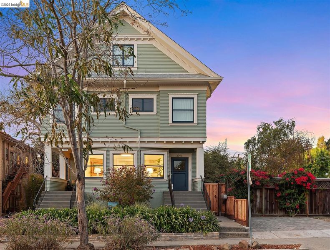
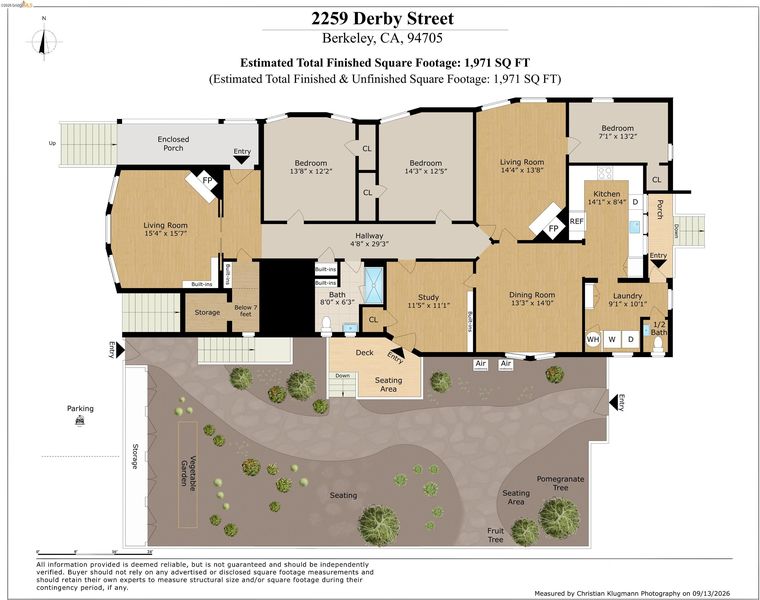
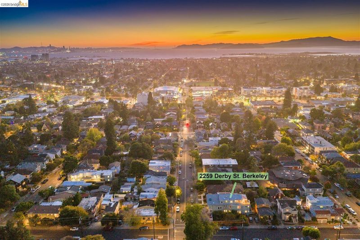
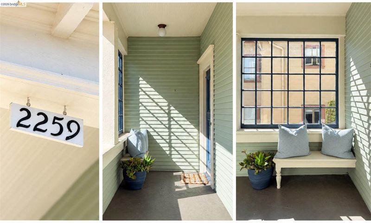
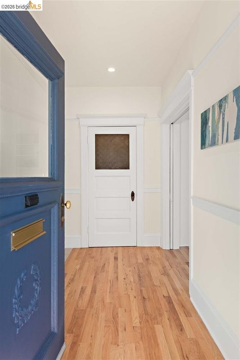
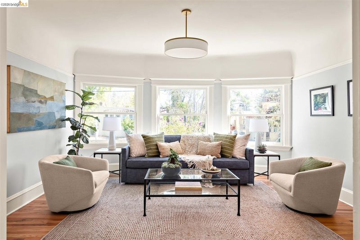
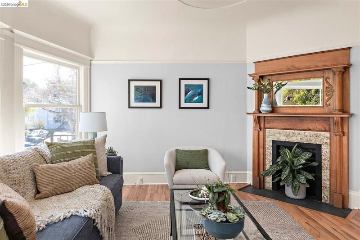
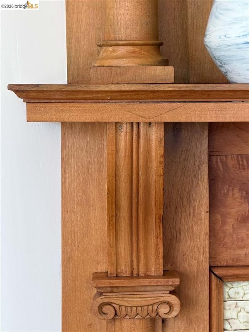
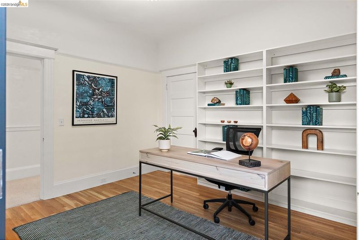
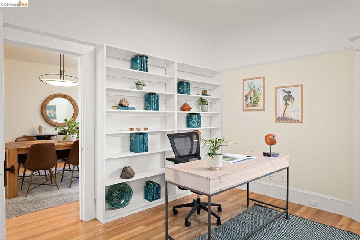
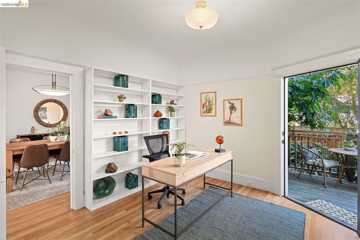
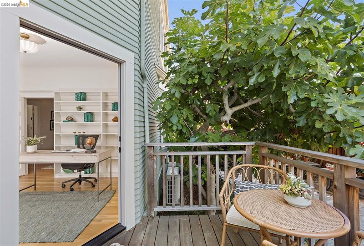
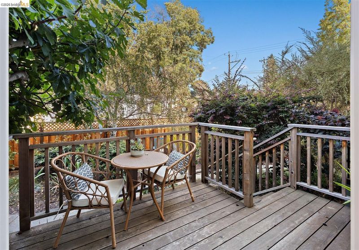
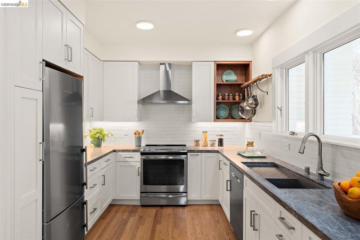
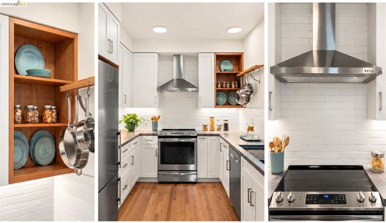
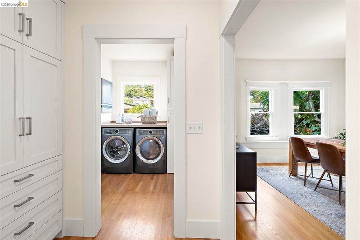
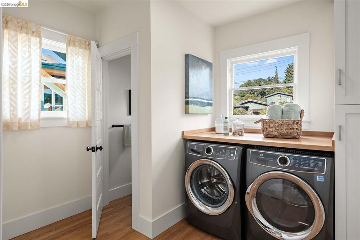
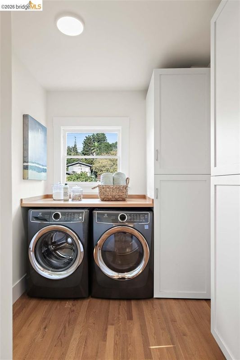
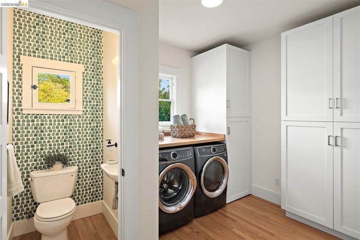
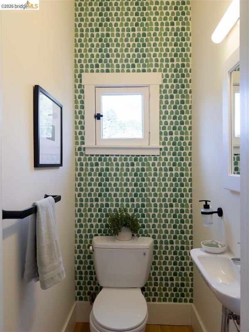
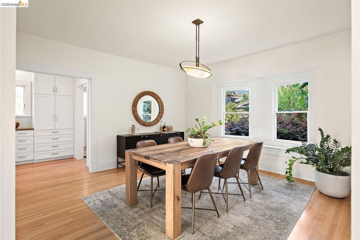
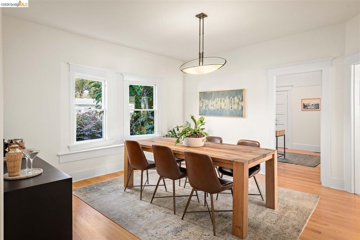
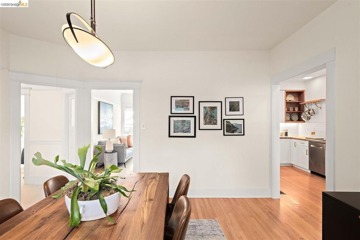
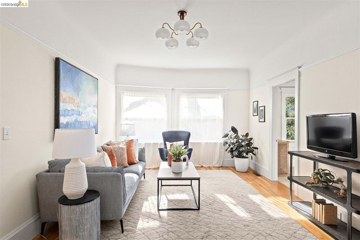
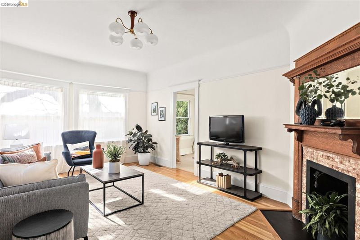
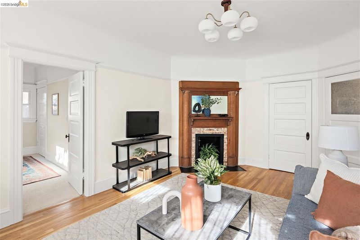
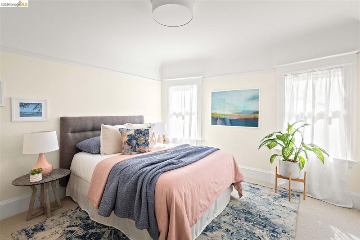
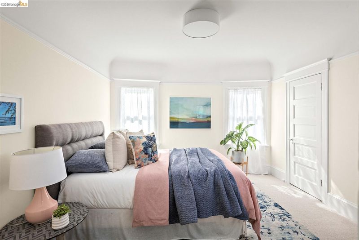
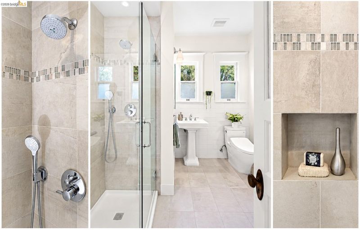
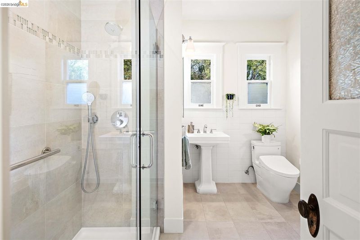
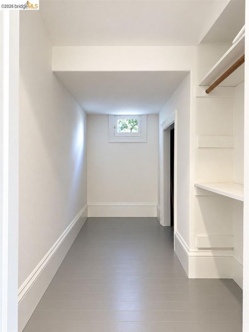
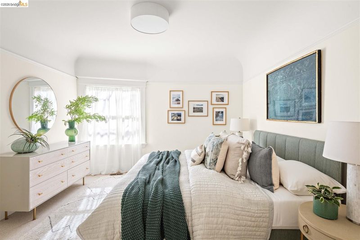
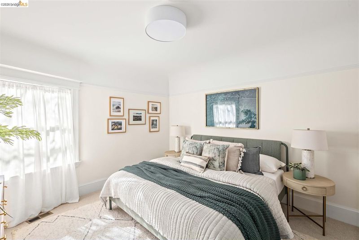
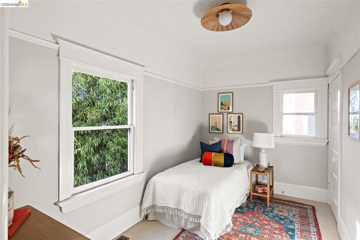
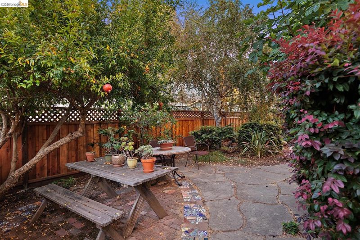
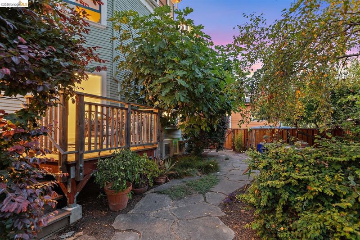
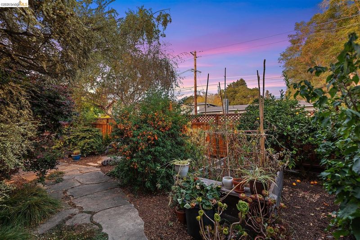
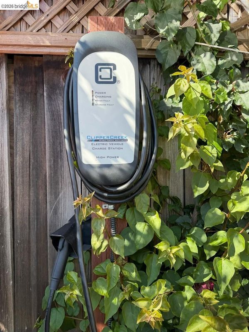
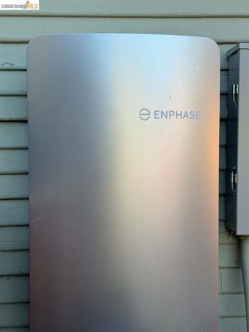
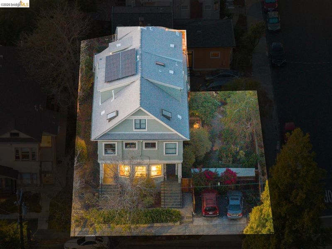
Rarely does a property so seamlessly bridge early 20th-century architecture with cutting-edge, eco-conscious technology. Spanning nearly 2,000 square feet* on a single level, this extensively updated 4-bedroom Condo lives like a single-family house. Classic craftsmanship takes center stage with tall coved ceilings, refined vintage molding, and oak hardwood floors throughout. The versatile layout features a welcoming front parlor, formal living and dining rooms all suffused with warm natural light. At the heart of the home is a chef-grade kitchen (remodeled in 2020) equipped with efficient stainless steel appliances and an exceptional array of cabinet and counter space. The primary bath offers an elegantly tiled walk-in shower and is complemented by a charming powder room off the in-unit laundry space. Beyond its timeless aesthetic, the home is fully electrified for modern self-sufficiency, featuring an owned 4.6 kW solar array, 13kWh Enphase battery storage, heat pump HVAC, a heat pump water heater, and a dedicated EV charger. Outside, enjoy your private side deck or relax in the peaceful, newly fenced (2026) shared yard replete with lush native plantings Located in a boutique 4-unit HOA with recent exterior upgrades (roof 2022, paint 2023), you are moments from UC Berkeley, Elmwood/College Ave, Berkeley Bowl, Downtown, and BART.

- Current Status
- New
- Original Price
- $1,295,000
- List Price
- $1,295,000
- On Market Date
- Sep 16, 2026
- Property Type
- Detached
- D/N/S
- Berkeley Bowl
- Zip Code
- 94705
- MLS ID
- 41148452
- APN
- 55182730
- Year Built
- 1908
- Stories in Building
- 1
- Possession
- Close Of Escrow
- Data Source
- MAXEBRDI
- Origin MLS System
- Bridge AOR
Willard Middle School
Public 6-8 Middle
Students: 667 Distance: 0.2mi
Willard Middle School
Public 6-8 Middle
Students: 541 Distance: 0.2mi
Leconte Elementary School
Public K-5 Elementary
Students: 398 Distance: 0.3mi
Leconte Elementary School
Public K-5 Elementary
Students: 320 Distance: 0.3mi
The Academy
Private K-8 Elementary, Coed
Students: 105 Distance: 0.4mi
East Bay School For Boys
Private 6-8
Students: 95 Distance: 0.4mi
- Bed
- 4
- Bath
- 1.5 (1/1)
- Parking
- 0
- Off Street, Space Per Unit - 1, Electric Vehicle Charging Station(s)
- SQ FT
- 1,971
- SQ FT Source
- Public Records
- Lot SQ FT
- 9,198.0
- Lot Acres
- 0.21 Acres
- Pool Info
- None
- Kitchen
- Dishwasher, Electric Range, Microwave, Refrigerator, Dryer, Washer, Electric Water Heater, Counter - Solid Surface, Electric Range/Cooktop, Pantry, Updated Kitchen
- Cooling
- Heat Pump
- Disclosures
- First Right of Refusal
- Entry Level
- Exterior Details
- Garden/Play, Side Yard, Sprinklers Automatic, Garden, Low Maintenance
- Flooring
- Tile, Carpet, Wood
- Foundation
- Fire Place
- Decorative, Den, Living Room
- Heating
- Heat Pump
- Laundry
- Dryer, Laundry Room, Washer, In Unit, Electric
- Main Level
- 4 Bedrooms, 1.5 Baths, Main Entry
- Possession
- Close Of Escrow
- Architectural Style
- Traditional
- Construction Status
- Existing
- Additional Miscellaneous Features
- Garden/Play, Side Yard, Sprinklers Automatic, Garden, Low Maintenance
- Location
- Level, Landscaped
- Roof
- Composition Shingles
- Water and Sewer
- Public
- Fee
- $525
MLS and other Information regarding properties for sale as shown in Theo have been obtained from various sources such as sellers, public records, agents and other third parties. This information may relate to the condition of the property, permitted or unpermitted uses, zoning, square footage, lot size/acreage or other matters affecting value or desirability. Unless otherwise indicated in writing, neither brokers, agents nor Theo have verified, or will verify, such information. If any such information is important to buyer in determining whether to buy, the price to pay or intended use of the property, buyer is urged to conduct their own investigation with qualified professionals, satisfy themselves with respect to that information, and to rely solely on the results of that investigation.
School data provided by GreatSchools. School service boundaries are intended to be used as reference only. To verify enrollment eligibility for a property, contact the school directly.