

$998,000
1,454
SQ FT
$686
SQ/FT
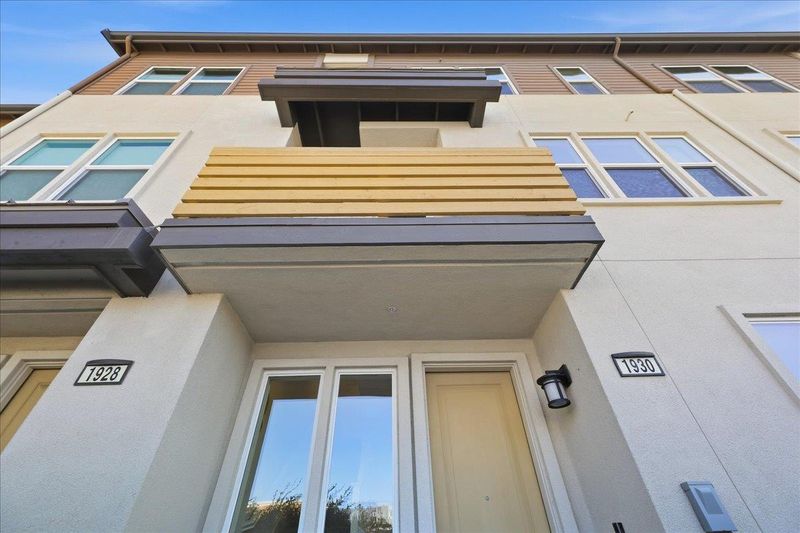
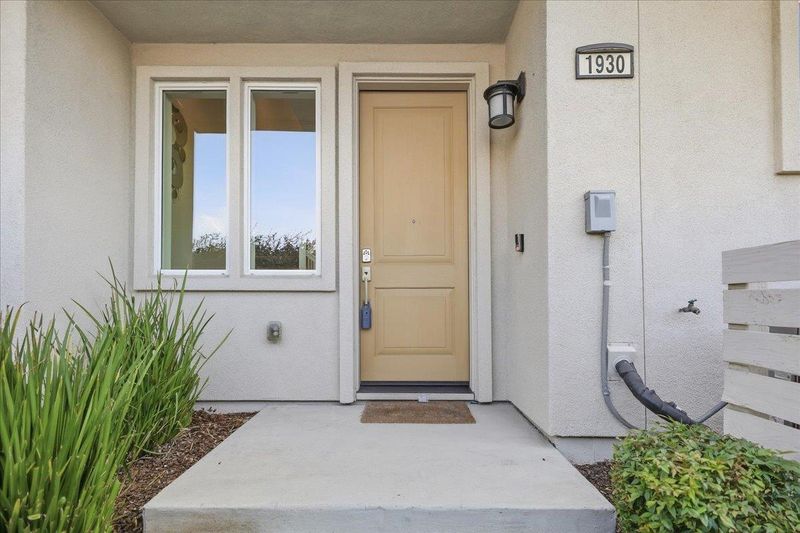
1930 Joshua Tree Circle
@ Tarob / Lundy - 6 - Milpitas, Milpitas

- 3 Bed
- 3 Bath
- 2 Park
- 1,454 sqft
- MILPITAS
-

-
Sun Sep 20, 1:30 pm - 5:00 pm
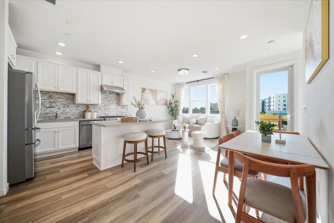
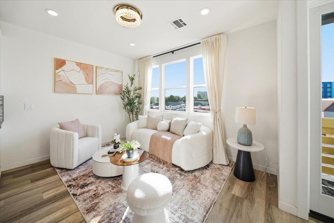
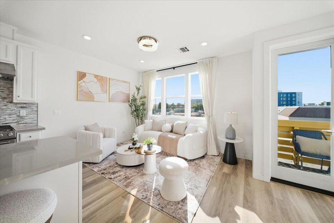
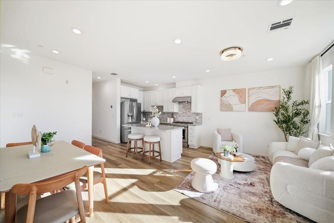
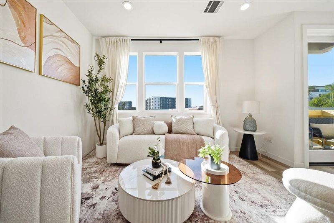
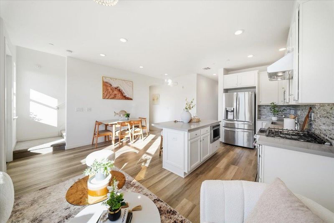
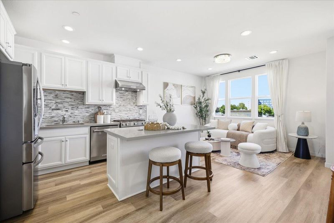
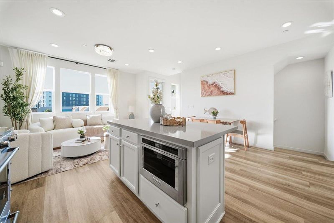
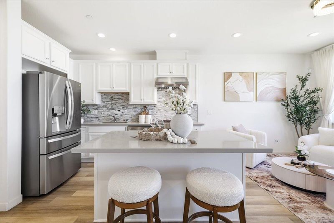
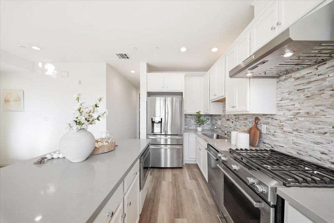
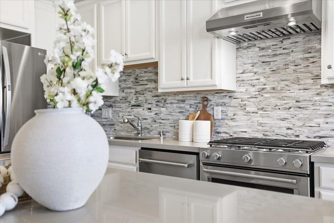
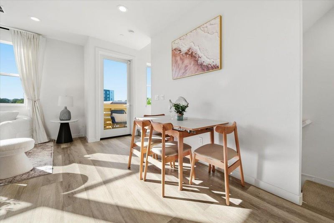
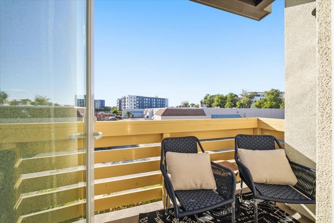
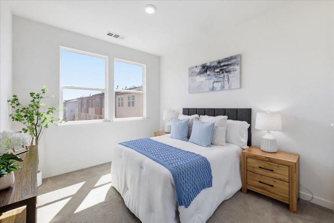
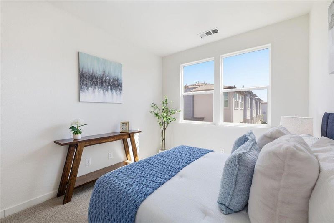
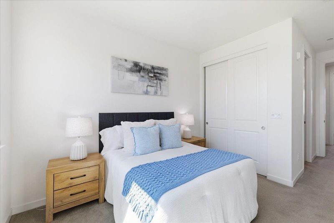
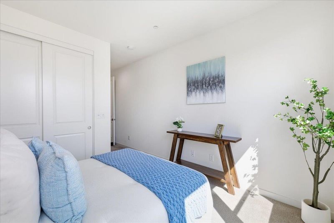
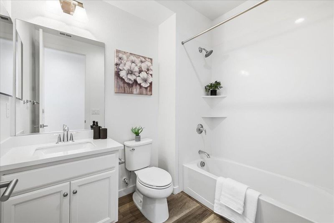
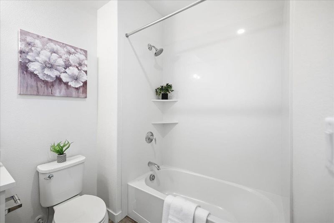
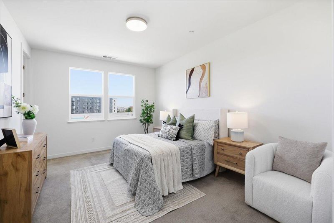
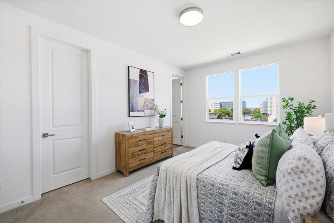
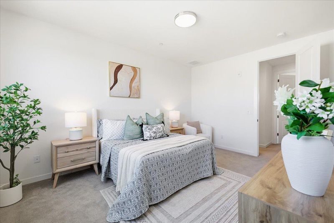
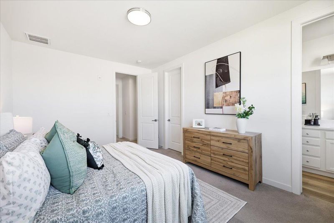
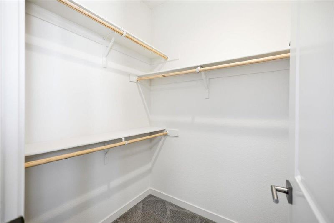
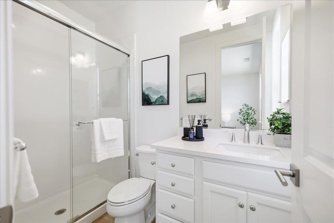
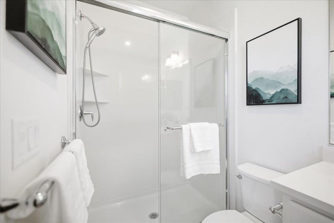
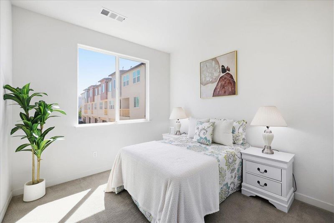
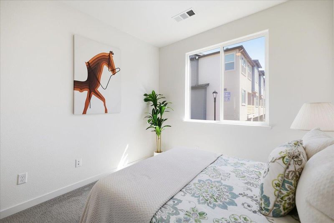
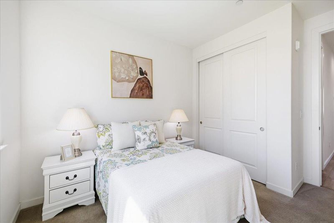
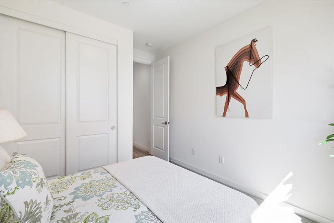
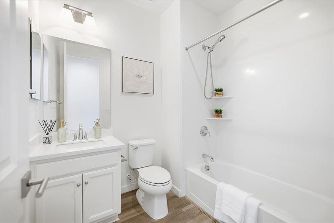
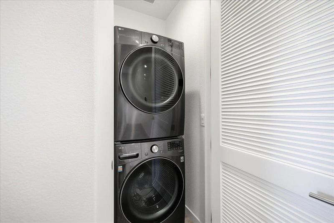
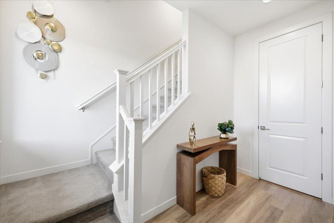
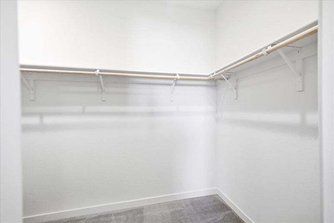
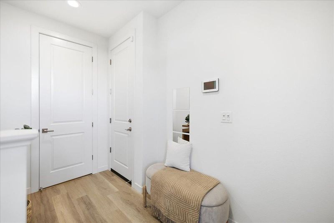
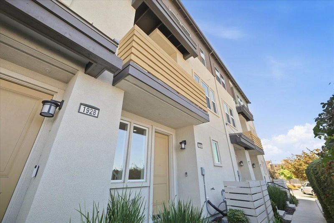
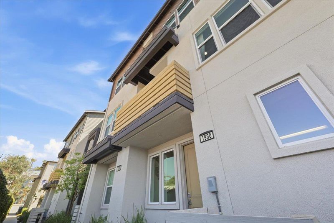
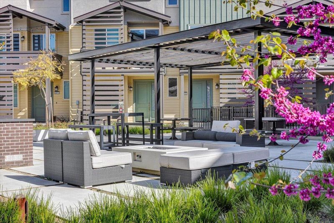
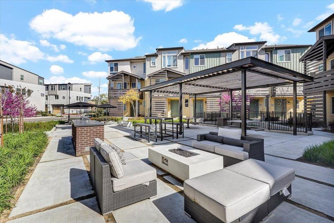
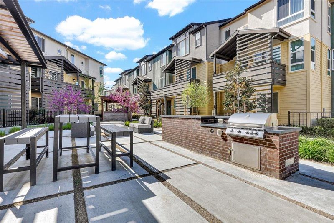
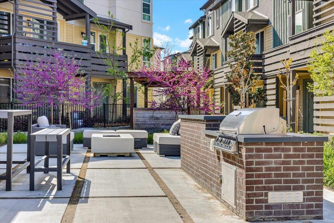
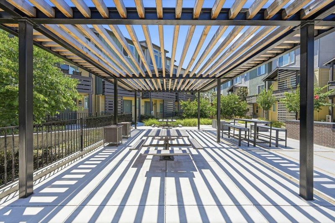
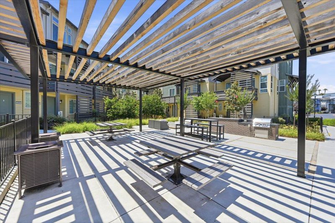
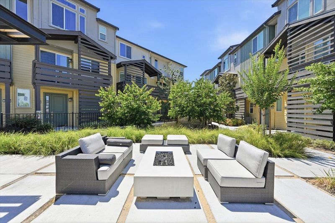
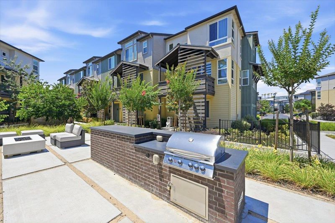
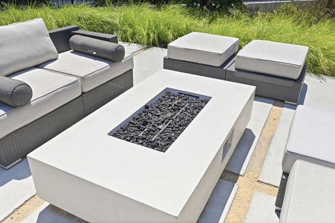
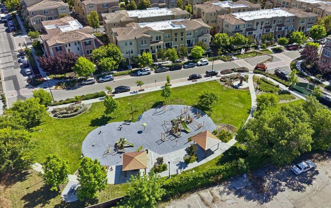
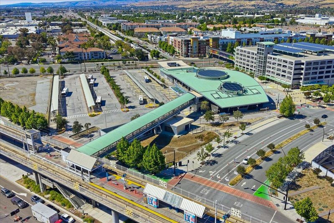
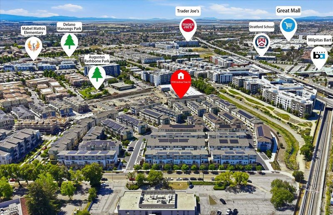
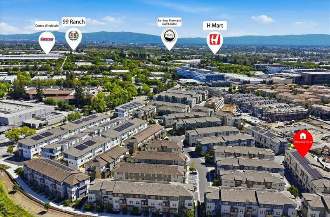
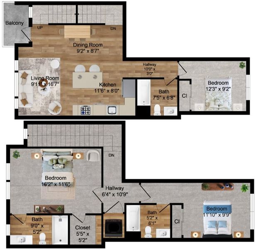
ULTRA-LOW UTILITY COSTS WITH OWNED SOLAR + LOW HOA! Modern living in prime Milpitas! Built in 2021, this bright 3BD/3BA townhome in the desirable Parkside community offers exceptional energy efficiency and low monthly costs. Owned solar keeps electricity costs low, while HOA dues cover water, garbage, roof, and master insurance. The open-concept main level features soaring ceilings, abundant natural light, and spacious living and dining areas flowing into the upgraded chefs kitchen with a large island, designer finishes, and walk-in pantry. A private patio is perfect for relaxing or entertaining. The thoughtful floor plan includes one bedroom and full bath on the main levelideal for guests or a home officewhile upstairs offers two private suites. The primary suite features a walk-in closet, dual vanities, and oversized shower. Additional highlights include an attached 2-car garage with EV outlet, custom blinds and closet systems, and dual-pane windows. Near Great Mall, Trader Joes, Costco, parks, top-rated schools, Challenger, Straford and BART, with easy access to I-680/I-880. Close to Cisco, NVIDIA, Google, Apple, and other major Silicon Valley employers. No rental restrictions! Move-in ready and designed for easy Silicon Valley living!

- Days on Market
- 4 days
- Current Status
- Active
- Original Price
- $998,000
- List Price
- $998,000
- On Market Date
- Sep 16, 2026
- Property Type
- Townhouse
- Area
- 6 - Milpitas
- Zip Code
- 95035
- MLS ID
- ML82061302
- APN
- 086-04-111
- Year Built
- 2020
- Stories in Building
- 3
- Possession
- Unavailable
- Data Source
- MLSL
- Origin MLS System
- MLSListings, Inc.
Stratford School
Private PK-8
Students: 425 Distance: 0.3mi
Northwood Elementary School
Public K-5 Elementary
Students: 574 Distance: 0.6mi
Pearl Zanker Elementary School
Public K-6 Elementary
Students: 635 Distance: 0.8mi
Brooktree Elementary School
Public K-5 Elementary
Students: 461 Distance: 0.8mi
Lamb-O Academy
Private 4-7 Coed
Students: 7 Distance: 1.0mi
Morrill Middle School
Public 6-8 Middle
Students: 633 Distance: 1.1mi
- Bed
- 3
- Bath
- 3
- Parking
- 2
- Attached Garage, Guest / Visitor Parking
- SQ FT
- 1,454
- SQ FT Source
- Unavailable
- Cooling
- Central AC, Multi-Zone
- Dining Room
- No Informal Dining Room
- Disclosures
- Natural Hazard Disclosure, NHDS Report
- Family Room
- No Family Room
- Foundation
- Concrete Perimeter and Slab
- Heating
- Central Forced Air
- * Fee
- $434
- Name
- Parkside At Tarob Court HOA
- *Fee includes
- Common Area Gas, Exterior Painting, Garbage, Insurance - Common Area, Insurance - Structure, Landscaping / Gardening, Maintenance - Common Area, Maintenance - Exterior, Roof, and Water
MLS and other Information regarding properties for sale as shown in Theo have been obtained from various sources such as sellers, public records, agents and other third parties. This information may relate to the condition of the property, permitted or unpermitted uses, zoning, square footage, lot size/acreage or other matters affecting value or desirability. Unless otherwise indicated in writing, neither brokers, agents nor Theo have verified, or will verify, such information. If any such information is important to buyer in determining whether to buy, the price to pay or intended use of the property, buyer is urged to conduct their own investigation with qualified professionals, satisfy themselves with respect to that information, and to rely solely on the results of that investigation.
School data provided by GreatSchools. School service boundaries are intended to be used as reference only. To verify enrollment eligibility for a property, contact the school directly.