

$2,488,888
2,558
SQ FT
$973
SQ/FT
6536 Fall River Drive
@ Washoe/Silverado - 13 - Almaden Valley, San Jose

- 5 Bed
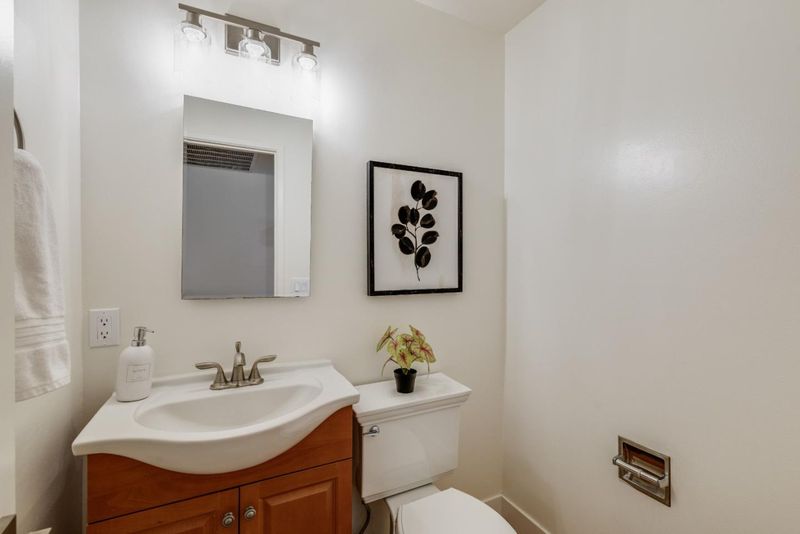
- 3 (2/1) Bath
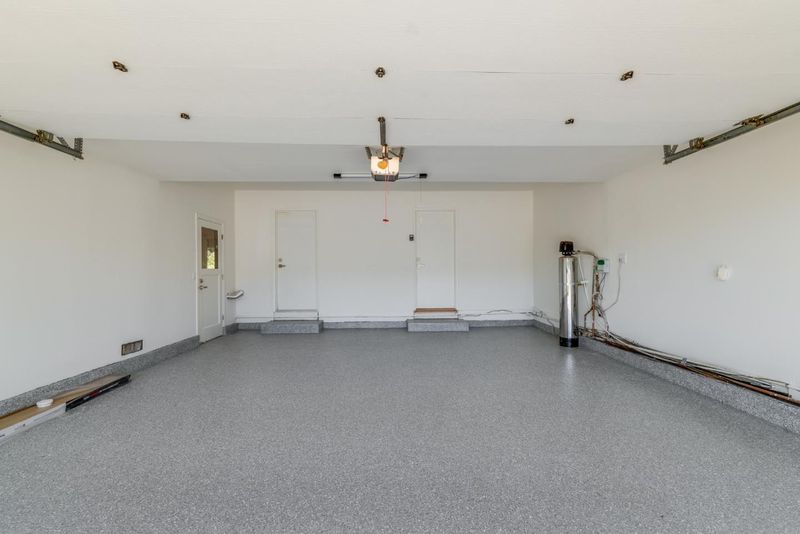
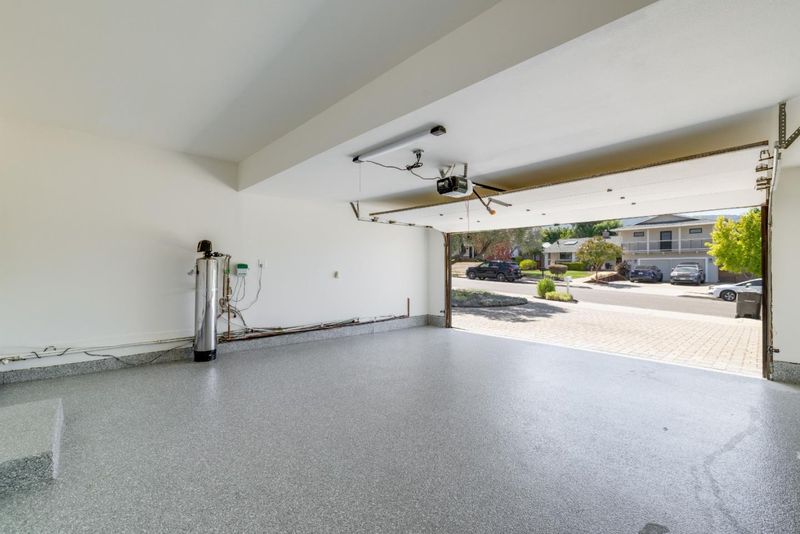
- 2 Park
- 2,558 sqft
- San Jose
-

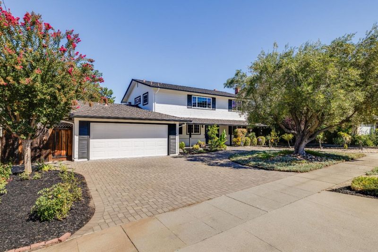
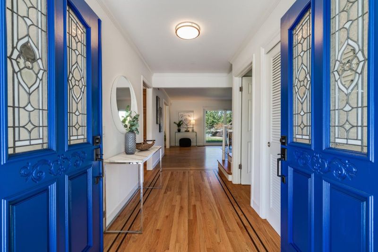
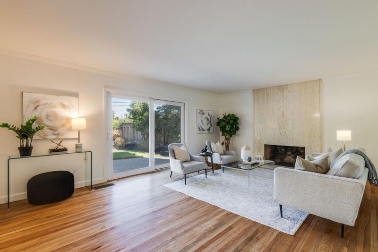
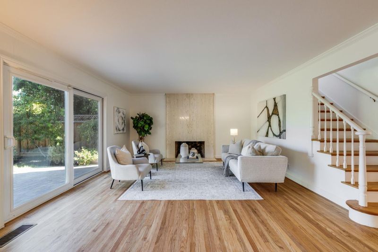
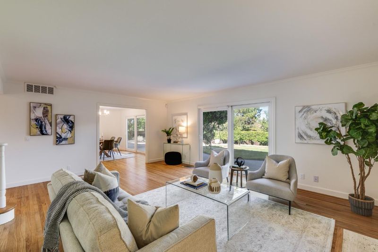
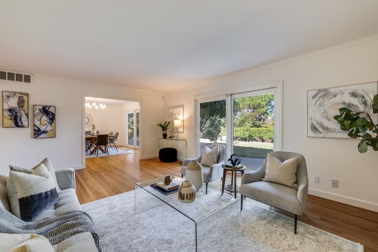
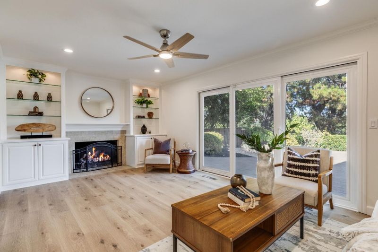
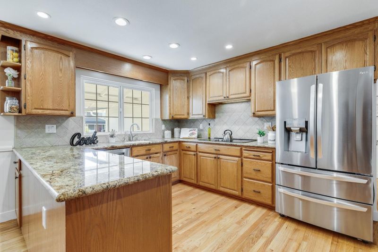
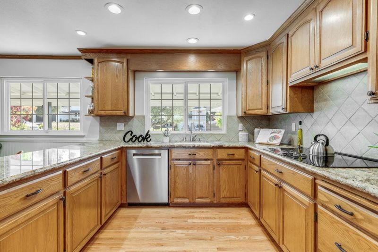
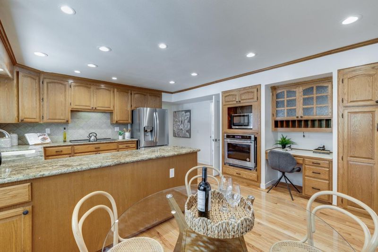
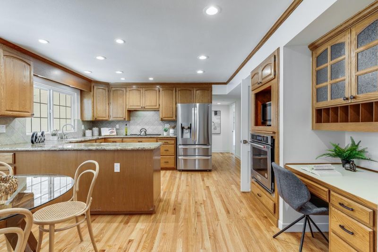
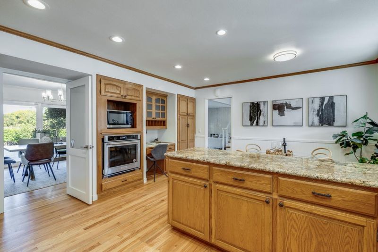
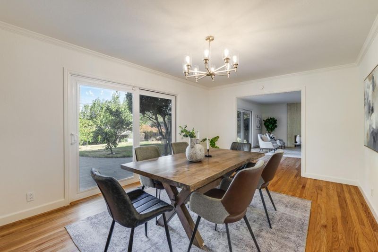
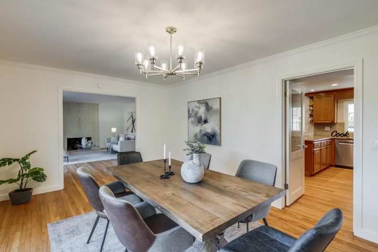
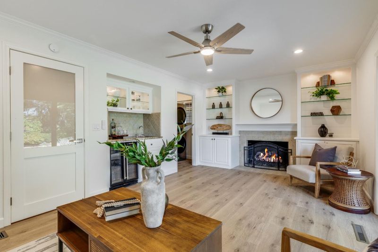
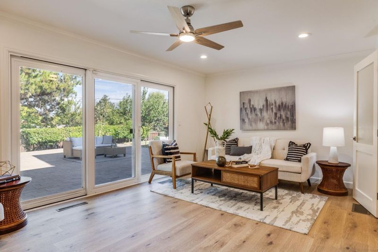
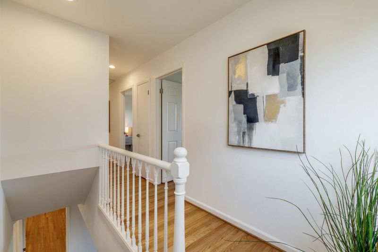
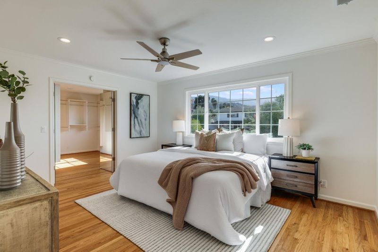
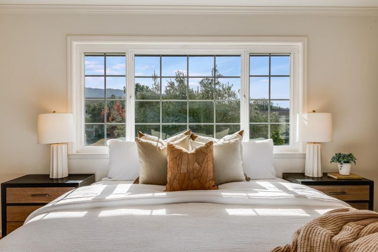
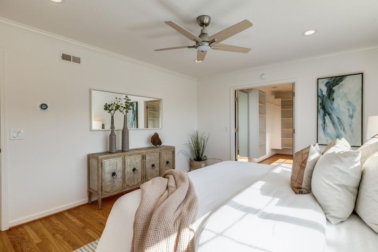
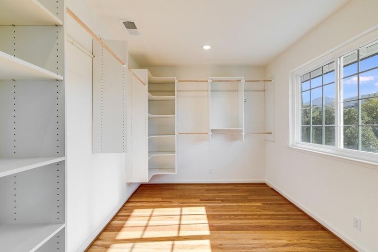
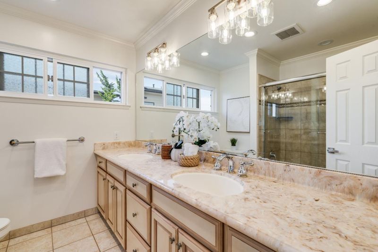
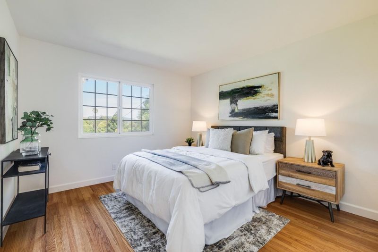
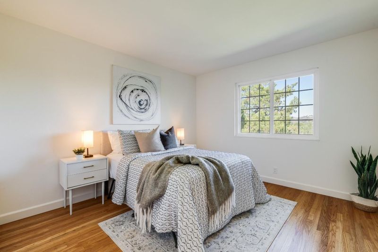
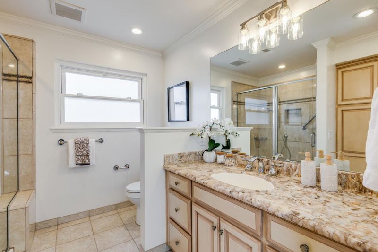
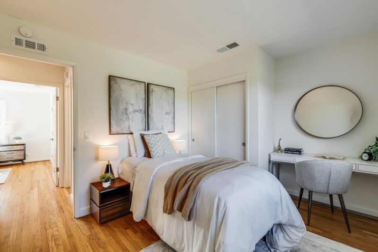
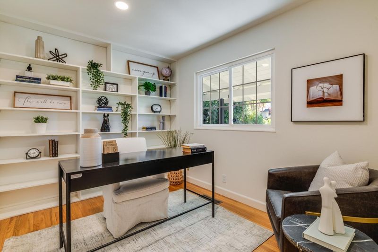
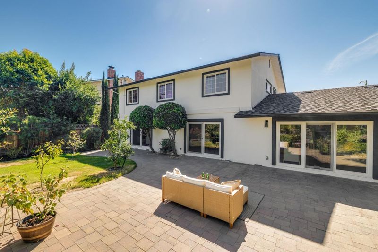
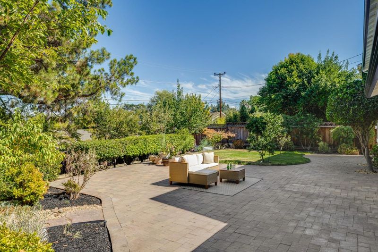
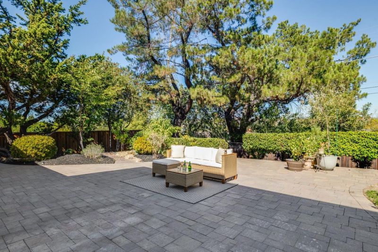
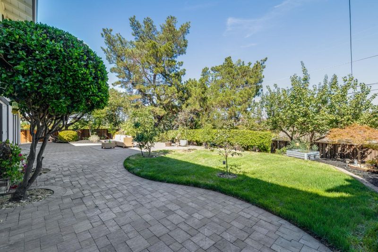
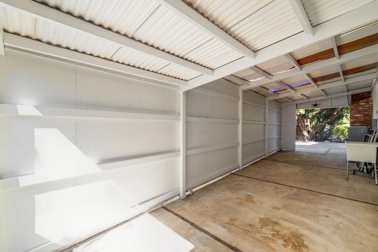
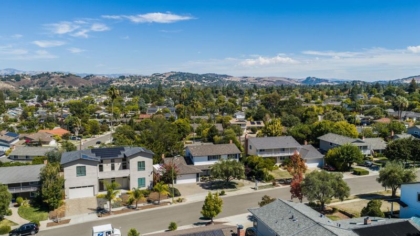
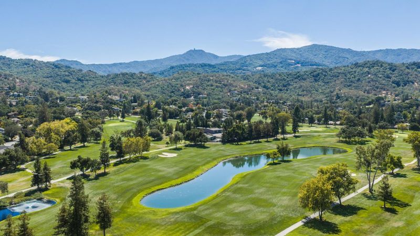
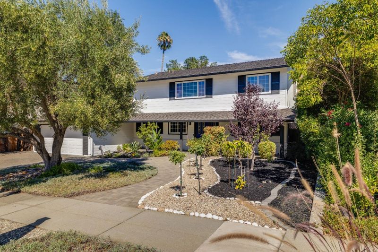
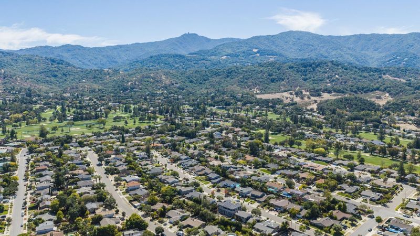
Experience Almaden Valley living at its finest! Nestled on a tree-lined street in one of San Jose's most sought-after neighborhoods, this home offers an ideal balance of openness & separation for togetherness & everyday living. Extensively updated over the years & freshly reimagined in 2026 by the current owners. Formal entry leads to a light-filled living rm w/ fireplace & sliding doors for seamless indoor-outdoor living, while separate family rm w/ its own fireplace offers a 2nd living area. Bonus rm w/ bar is perfect for entertaining, games, or media. Eat-in kitchen w/ formal dining rm nearby. Lower-level space ideal for guest quarters, multi-gen living, or WFH office. Upstairs, the primary suite has an ensuite BA & large walk-in closet, w/ additional BD's & a full BA. Covered bonus space adjacent to the home ideal for a gym, art studio, or hobby space. Spacious lot w/ lush mature trees in a park-like setting, plus 2-car garage. Minutes from Almaden Country Club, Quicksilver & trails. Whole Foods, Trader Joe's, Costco & Almaden Plaza ~3 mi, Westfield Oakridge ~4 mi, Netflix ~9 mi, Apple Park ~15 mi, & Google, Nvidia, Adobe & tech Giants via 85, 87 & 280. Top-rated Simonds Elem, Castillero Middle & Leland High. Academic excellence & Silicon Valley convenience. Welcome Home!

- Days on Market
- 6 days
- Current Status
- Active
- Original Price
- $2,488,888
- List Price
- $2,488,888
- On Market Date
- Sep 15, 2026
- Property Type
- Single Family Home
- Area
- 13 - Almaden Valley
- Zip Code
- 95120
- MLS ID
- ML82057048
- APN
- 581-08-058
- Year Built
- 1962
- Stories in Building
- 2
- Possession
- COE
- Data Source
- MLSL
- Origin MLS System
- MLSListings, Inc.
Simonds Elementary School
Public K-5 Elementary
Students: 651 Distance: 0.2mi
Castillero Middle School
Public 6-8 Middle
Students: 1133 Distance: 0.8mi
Holy Spirit
Private K-8 Elementary, Religious, Coed
Students: 480 Distance: 0.8mi
Cornerstone Kindergarten
Private K
Students: NA Distance: 0.8mi
Los Alamitos Elementary School
Public K-5 Elementary
Students: 731 Distance: 1.0mi
Almaden Country Day School
Private PK-8 Elementary, Nonprofit
Students: 360 Distance: 1.0mi
- Bed
- 5
- Bath
- 3 (2/1)
- Double Sinks, Granite, Shower and Tub, Tile, Updated Bath, Half on Ground Floor, Primary - Stall Shower(s)
- Parking
- 2
- Attached Garage, On Street
- SQ FT
- 2,558
- SQ FT Source
- Unavailable
- Lot SQ FT
- 8,740.0
- Lot Acres
- 0.200643 Acres
- Kitchen
- Countertop - Granite, Dishwasher, Garbage Disposal, Microwave, Oven - Double, Wine Refrigerator, Cooktop - Electric
- Cooling
- Ceiling Fan, Central AC
- Dining Room
- Formal Dining Room, Eat in Kitchen
- Disclosures
- Natural Hazard Disclosure
- Family Room
- Separate Family Room
- Flooring
- Carpet, Hardwood
- Foundation
- Crawl Space
- Fire Place
- Family Room, Gas Burning, Living Room, Wood Burning
- Heating
- Central Forced Air
- Laundry
- Inside
- Possession
- COE
- Architectural Style
- Traditional
- Fee
- Unavailable
MLS and other Information regarding properties for sale as shown in Theo have been obtained from various sources such as sellers, public records, agents and other third parties. This information may relate to the condition of the property, permitted or unpermitted uses, zoning, square footage, lot size/acreage or other matters affecting value or desirability. Unless otherwise indicated in writing, neither brokers, agents nor Theo have verified, or will verify, such information. If any such information is important to buyer in determining whether to buy, the price to pay or intended use of the property, buyer is urged to conduct their own investigation with qualified professionals, satisfy themselves with respect to that information, and to rely solely on the results of that investigation.
School data provided by GreatSchools. School service boundaries are intended to be used as reference only. To verify enrollment eligibility for a property, contact the school directly.