

$600,000
2,641
SQ FT
$227
SQ/FT
202 Arc Ave
@ kiltie - None, Stockton

- 7 Bed
- 3 Bath
- 0 Park
- 2,641 sqft
- Stockton
-

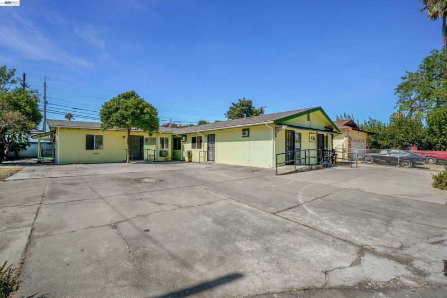
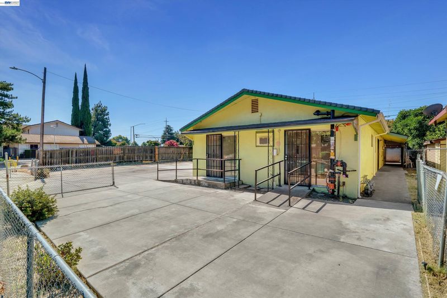
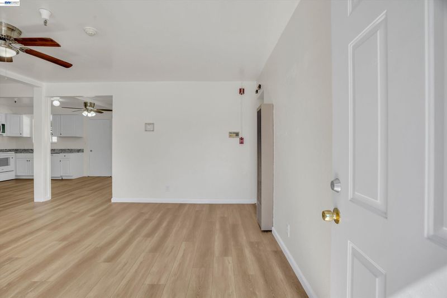
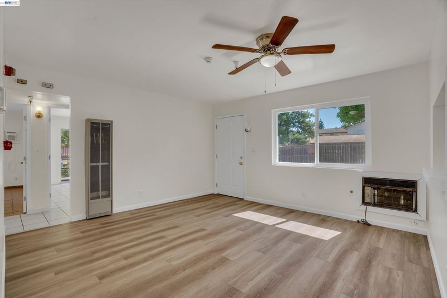
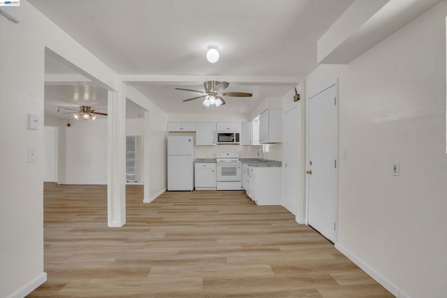
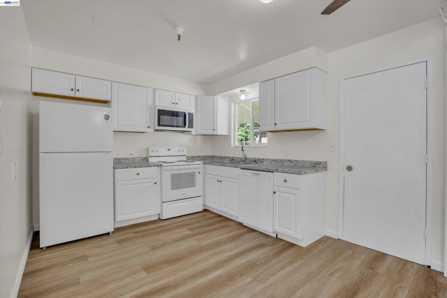
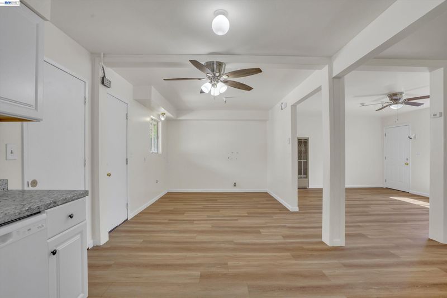
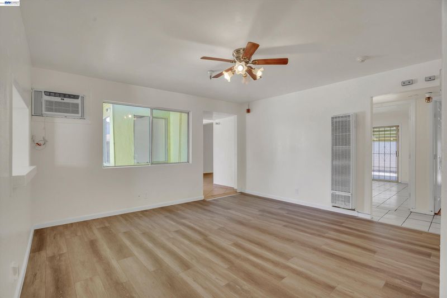
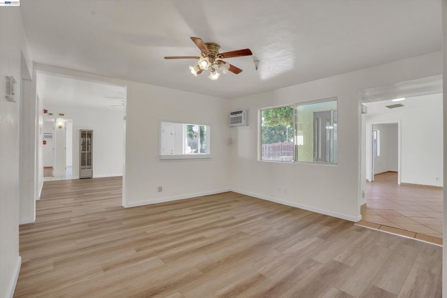
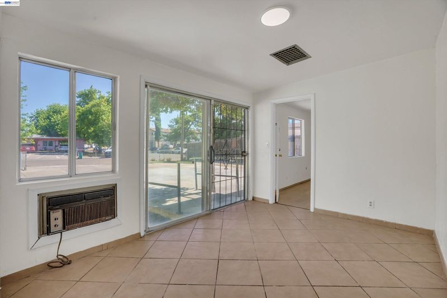
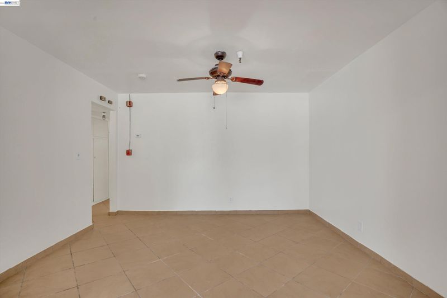
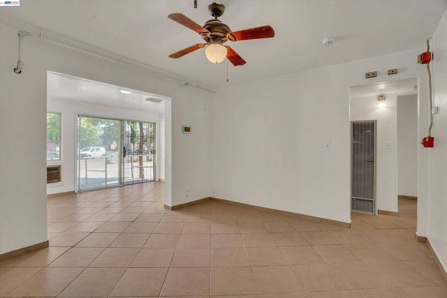
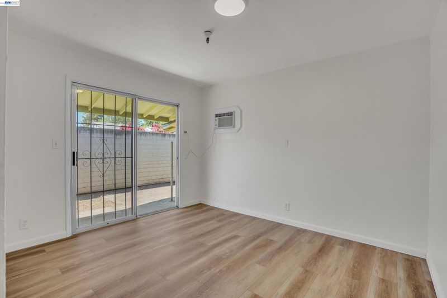
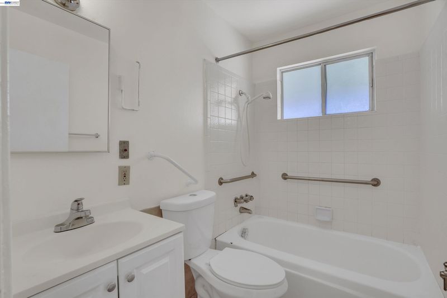
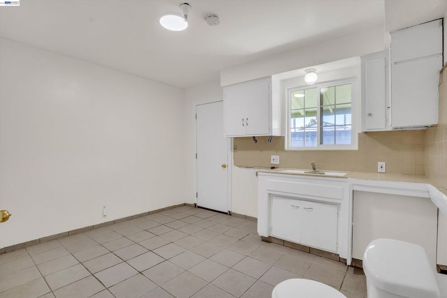
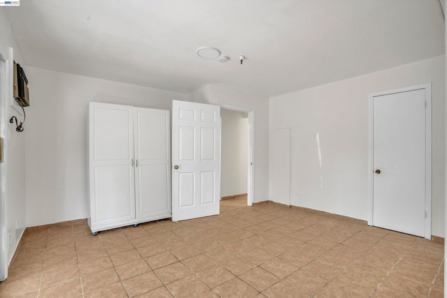
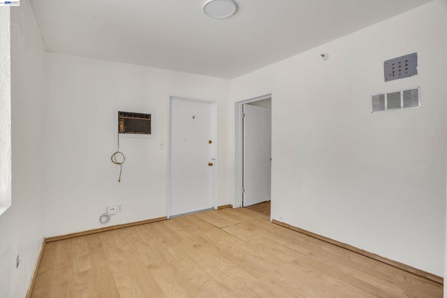
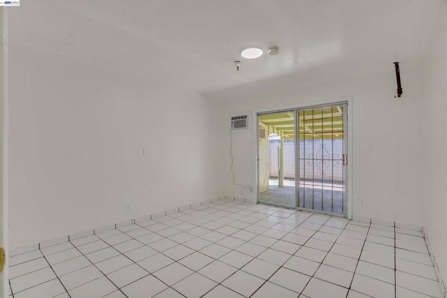
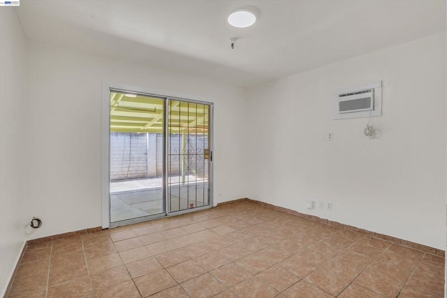
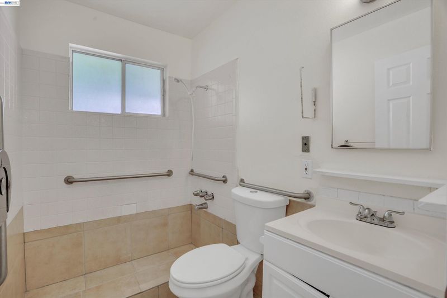
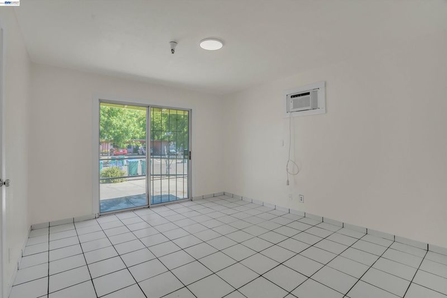
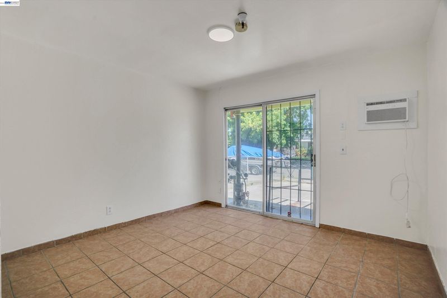
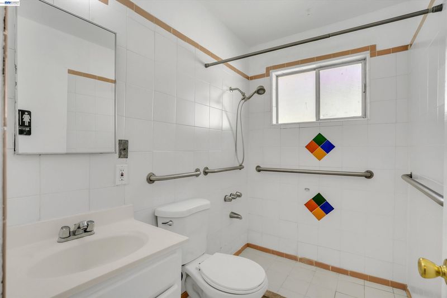
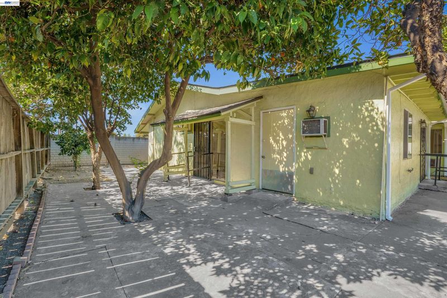
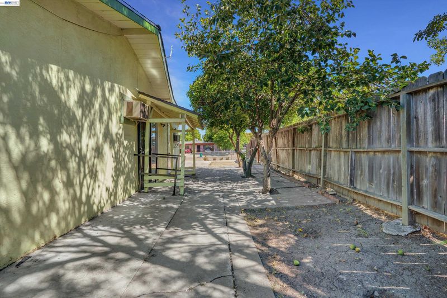
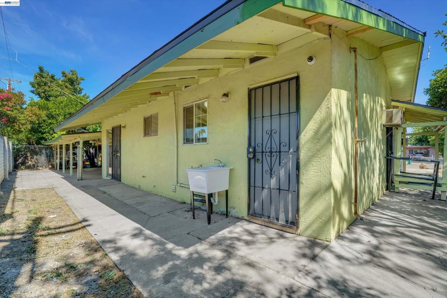
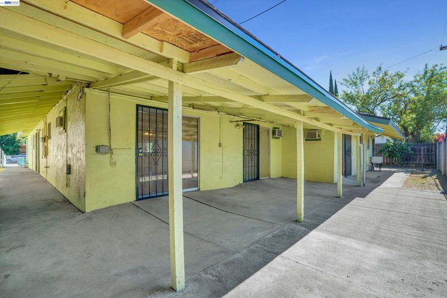
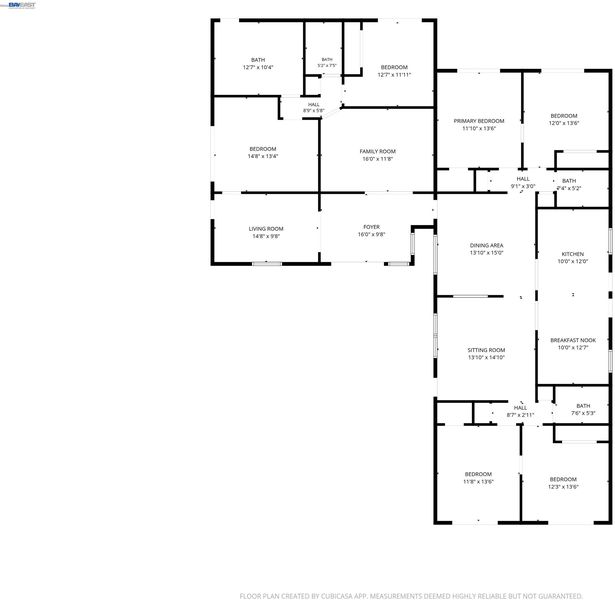
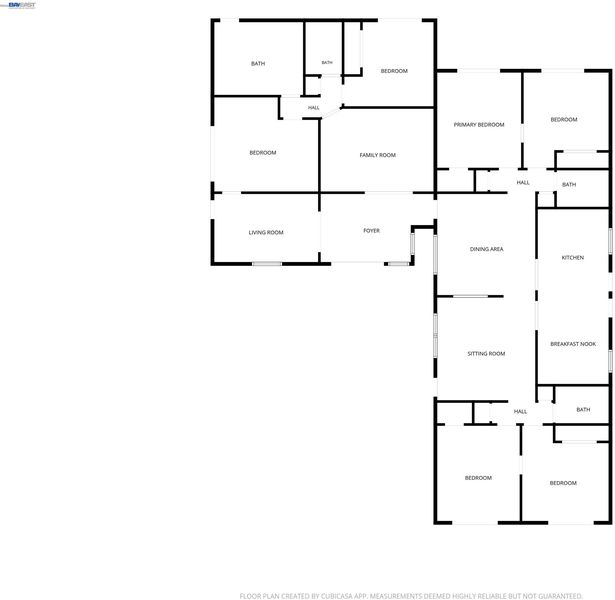
Multiple Possibilities! This is a Rare Opportunity Offering Space, Flexibility, & Incredible Investment Potential! 7 Bedrooms, 3 Full Bathrooms with apx. 2,641 Sq Ft of Living Space on apx. 7,575 Sq Ft Lot. Designed with Versatility in Mind, The Functional Floor Plan Includes Multiple Separate Entrances, Making It Ideal for Multi-Generational Living, Shared Living Arrangements, Care Facility, Group Home, Rental Income Potential (Buyer to Verify Permitted Uses). Fresh Interior Paint Creates a Bright, Move-In Ready Feeling, While the Brand-New Roof Provides Added Value and Peace of Mind. Kitchen offers NEW cabinets, Counter Tops, Stove/Oven, Dishwasher & Refrigerator. The Large Driveway Offers Ample Parking. A Rare & Highly Desirable Feature for a Home of this Size. Whether You’re an Investor Looking to Expand Your Portfolio or a Buyer Searching for A Spacious Home with Endless Possibilities, this Property Delivers Exceptional Opportunity. Conveniently Located Near Schools, Shopping, Dining, Parks and Major Commuter Routes, 202 Arc Ave Is Ready to Fit a Variety of lifestyles or Investment Goals. See mls 41143293

- Current Status
- New
- Original Price
- $600,000
- List Price
- $600,000
- On Market Date
- Sep 18, 2026
- Property Type
- Detached
- D/N/S
- None
- Zip Code
- 95210
- MLS ID
- 41148814
- APN
- Year Built
- 1966
- Stories in Building
- 1
- Possession
- Close Of Escrow
- Data Source
- MAXEBRDI
- Origin MLS System
- BAY EAST
Pulliam Elementary School
Public K-8 Elementary
Students: 758 Distance: 0.3mi
Carden Academy Of Stockton
Private PK-8 Elementary, Coed
Students: 53 Distance: 0.6mi
Kennedy Elementary School
Public K-8 Elementary
Students: 554 Distance: 0.6mi
Lincoln Elementary School
Public K-6 Elementary
Students: 603 Distance: 0.6mi
Humphreys College Academy Of Business, Law And Education
Charter K-12 Coed
Students: 850 Distance: 0.7mi
Maxine Hong Kingston Elementary School
Public K-8 Elementary
Students: 882 Distance: 0.8mi
- Bed
- 7
- Bath
- 3
- Parking
- 0
- No Garage
- SQ FT
- 2,641
- SQ FT Source
- Public Records
- Lot SQ FT
- 7,575.0
- Lot Acres
- 0.17 Acres
- Pool Info
- None
- Kitchen
- Dishwasher, Microwave, Free-Standing Range, Range/Oven Free Standing
- Cooling
- Ceiling Fan(s), Wall/Window Unit(s)
- Disclosures
- Disclosure Package Avail
- Entry Level
- Flooring
- Laminate, Tile
- Foundation
- Fire Place
- None
- Heating
- Wall Furnace
- Laundry
- Inside
- Main Level
- 6+ Bedrooms, 3 Baths, Laundry Facility
- Possession
- Close Of Escrow
- Architectural Style
- Ranch
- Construction Status
- Existing
- Location
- Rectangular Lot
- Roof
- Composition Shingles
- Water and Sewer
- Public
- Fee
- Unavailable
MLS and other Information regarding properties for sale as shown in Theo have been obtained from various sources such as sellers, public records, agents and other third parties. This information may relate to the condition of the property, permitted or unpermitted uses, zoning, square footage, lot size/acreage or other matters affecting value or desirability. Unless otherwise indicated in writing, neither brokers, agents nor Theo have verified, or will verify, such information. If any such information is important to buyer in determining whether to buy, the price to pay or intended use of the property, buyer is urged to conduct their own investigation with qualified professionals, satisfy themselves with respect to that information, and to rely solely on the results of that investigation.
School data provided by GreatSchools. School service boundaries are intended to be used as reference only. To verify enrollment eligibility for a property, contact the school directly.