

$695,500
2,347
SQ FT
$296
SQ/FT
485 Wrights Street
@ Angora Street - Oakley

- 4 Bed
- 3 Bath
- 2 Park
- 2,347 sqft
- Oakley
-

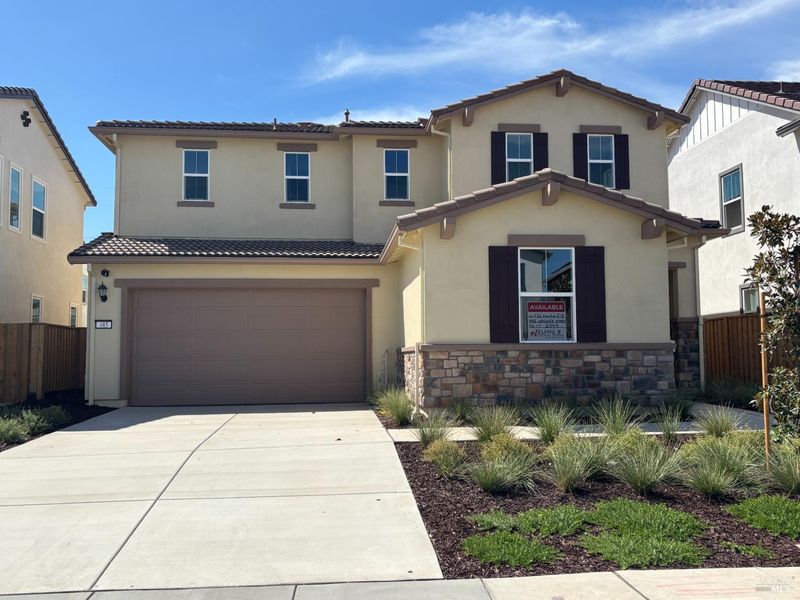
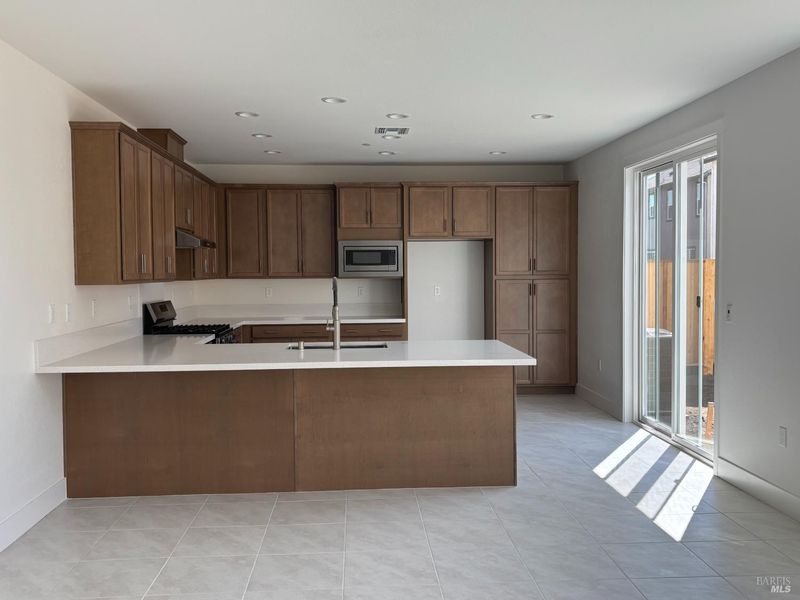
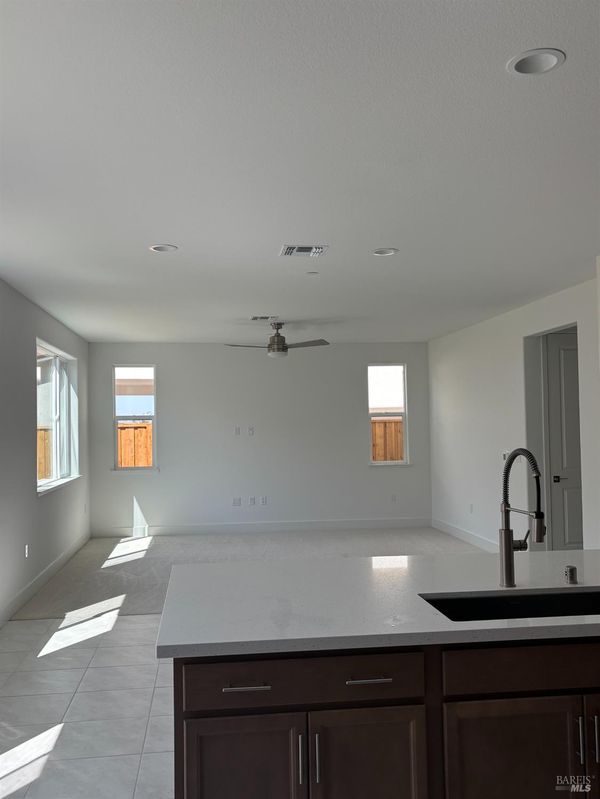
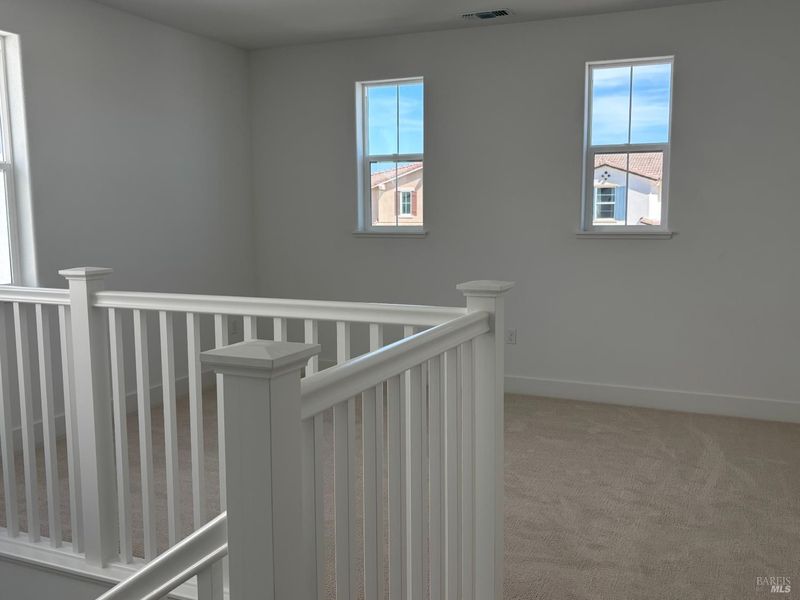
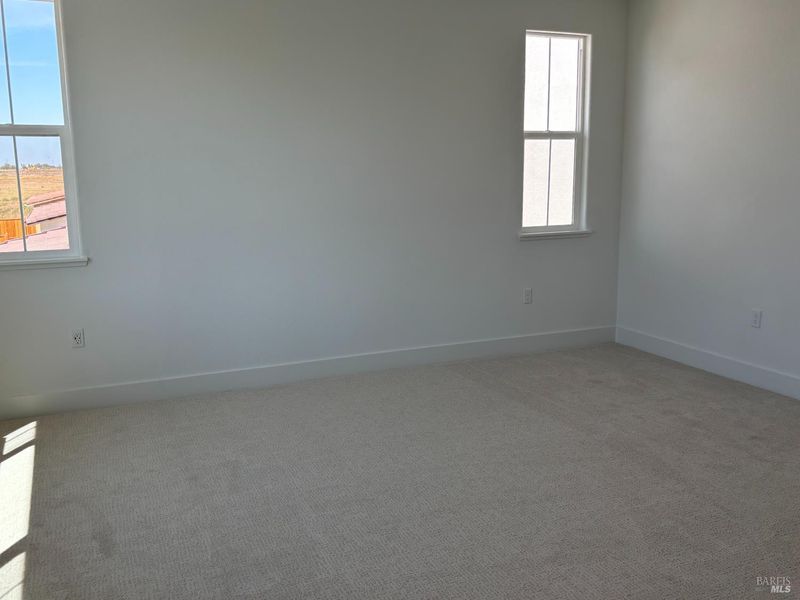
Move-in ready!! This beautiful 4 bedroom home offers both privacy and thoughtful upgrades. The interior features durable, stylish tile throughout the entry hall, kitchen, and dining area. Beautiful upgraded carpet and padding in the great room, bedrooms and stairway. Outside, you'll find a large backyard just waiting for you to create your own private oasis, with plenty of room to entertain.

- Days on Market
- 6 days
- Current Status
- Active
- Original Price
- List Price
- $695,500
- On Market Date
- Sep 15, 2026
- Property Type
- Single Family Residence
- Area
- Oakley
- Zip Code
- 94561
- MLS ID
- 326078968
- APN
- 032600045
- Year Built
- 2026
- Stories in Building
- 2
- Possession
- Close Of Escrow
- Data Source
- BAREIS
- Origin MLS System
Trinity Christian Schools
Private PK-11 Elementary, Religious, Nonprofit
Students: 178 Distance: 0.0mi
Oakley Elementary School
Public K-5 Elementary
Students: 418 Distance: 0.3mi
O'hara Park Middle School
Public 6-8 Middle
Students: 813 Distance: 0.6mi
Vintage Parkway Elementary School
Public K-5 Elementary
Students: 534 Distance: 0.6mi
Laurel Elementary School
Public K-5 Elementary
Students: 488 Distance: 1.0mi
Delta Vista Middle School
Public 6-8 Middle
Students: 904 Distance: 1.3mi
- Bed
- 4
- Bath
- 3
- Double Vanity, Marble, Shower Stall(s), Tub w/Shower Over, Window
- Parking
- 2
- Attached, Garage Door Opener, Garage Faces Front, Inside Entrance
- SQ FT
- 2,347
- SQ FT Source
- Builder
- Lot SQ FT
- 4,543.0
- Lot Acres
- 0.1043 Acres
- Kitchen
- Breakfast Area, Kitchen/Family Combo, Pantry Cabinet, Quartz Counter, Stone Counters
- Cooling
- Ceiling Fan(s), Central Air
- Dining Room
- Dining/Family Combo, Space in Kitchen
- Disclosures
- Standard
- Family Room
- Great Room
- Living Room
- Great Room
- Flooring
- Carpet, Tile, See Remarks
- Foundation
- Concrete, Slab
- Heating
- Central
- Laundry
- Cabinets, Hookups Only, Inside Room, Upper Level
- Upper Level
- Bedroom(s), Full Bath(s), Loft, Primary Bedroom
- Main Level
- Bedroom(s), Family Room, Full Bath(s), Garage, Kitchen, Street Entrance
- Possession
- Close Of Escrow
- Basement
- None
- Architectural Style
- Other
- Fee
- $0
MLS and other Information regarding properties for sale as shown in Theo have been obtained from various sources such as sellers, public records, agents and other third parties. This information may relate to the condition of the property, permitted or unpermitted uses, zoning, square footage, lot size/acreage or other matters affecting value or desirability. Unless otherwise indicated in writing, neither brokers, agents nor Theo have verified, or will verify, such information. If any such information is important to buyer in determining whether to buy, the price to pay or intended use of the property, buyer is urged to conduct their own investigation with qualified professionals, satisfy themselves with respect to that information, and to rely solely on the results of that investigation.
School data provided by GreatSchools. School service boundaries are intended to be used as reference only. To verify enrollment eligibility for a property, contact the school directly.