






$2,198,000
2,290
SQ FT
$960
SQ/FT
798 Widgeon Street
@ Mallard St - 397 - FC- Nbrhood#2 - Bay Vista, Foster City

- 4 Bed
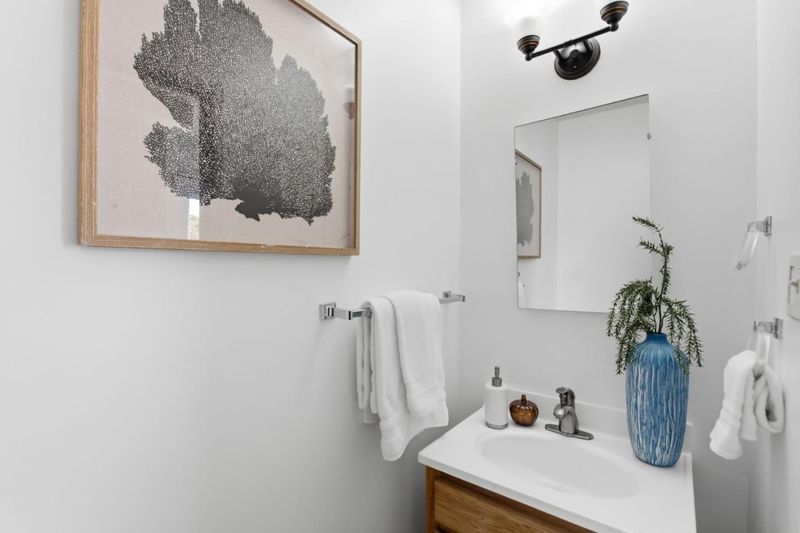
- 3 (2/1) Bath
- 2 Park
- 2,290 sqft
- FOSTER CITY
-

-
Thu Sep 17, 5:30 pm - 7:00 pm
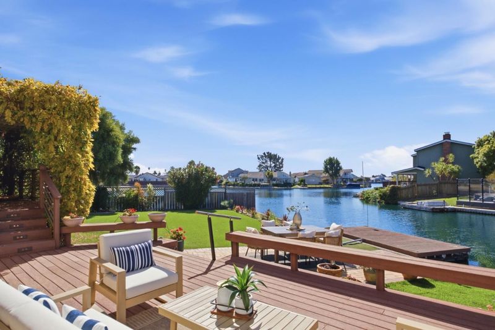
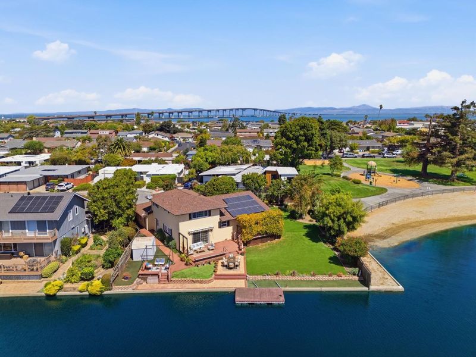
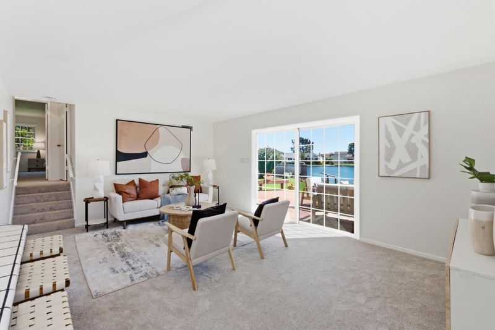
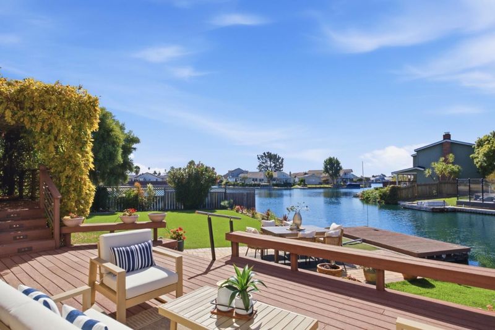
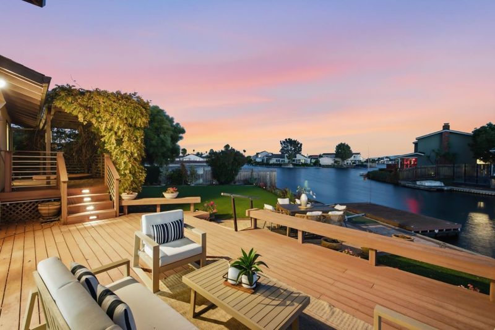
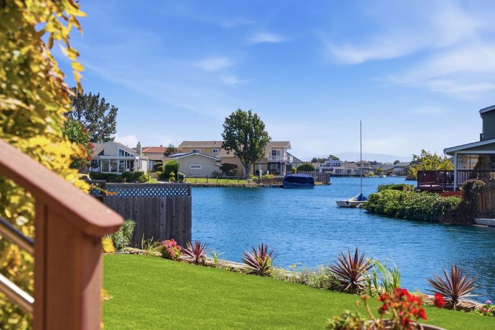
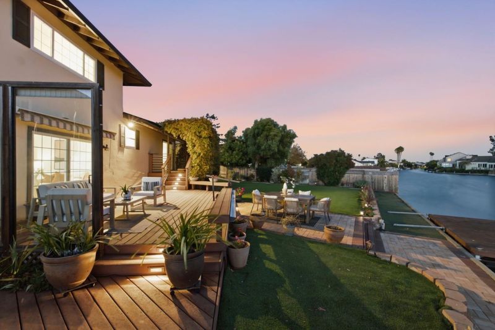
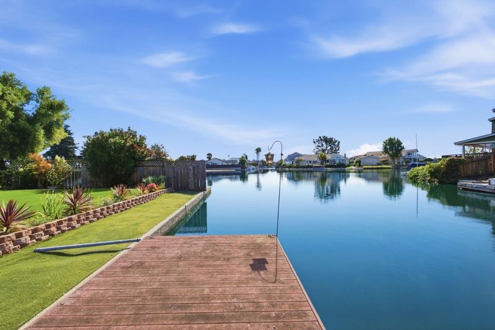
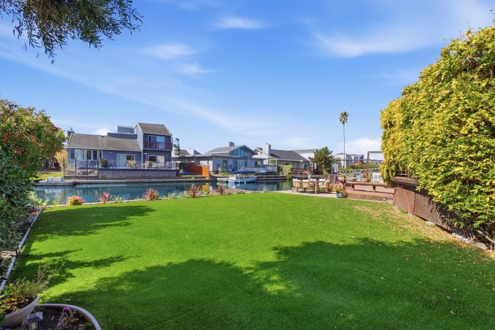
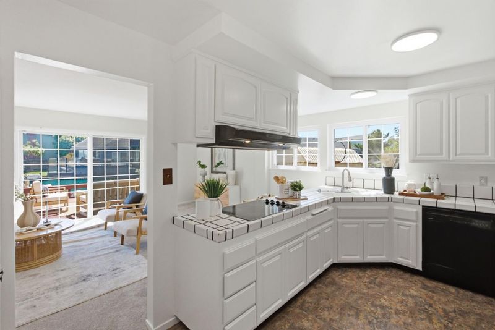
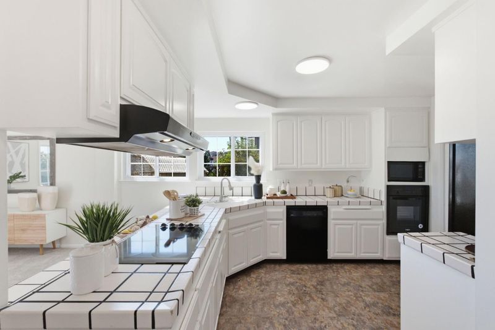
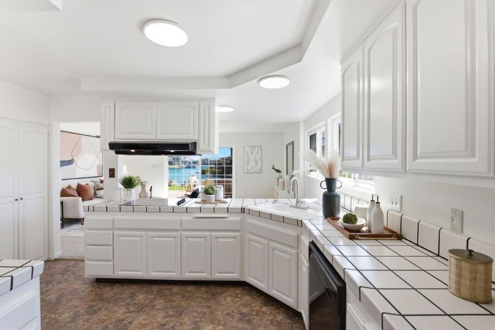
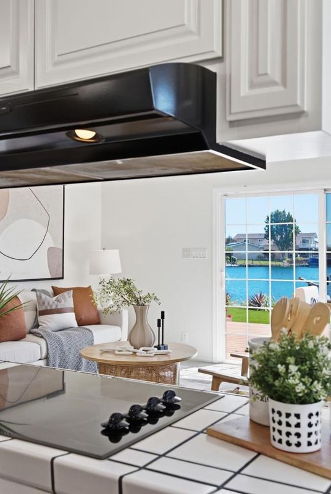
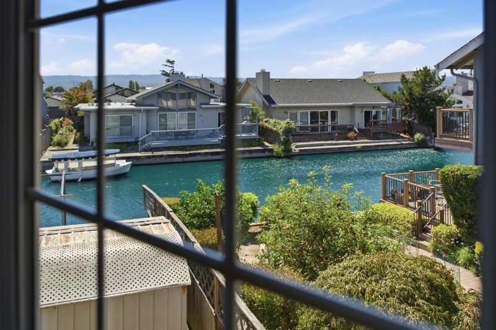
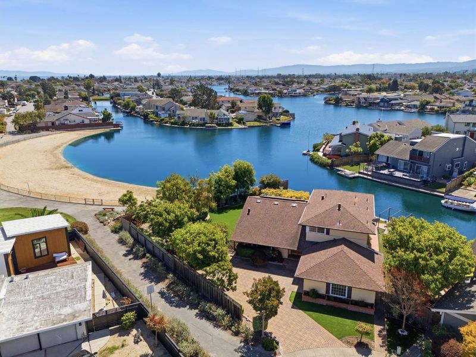
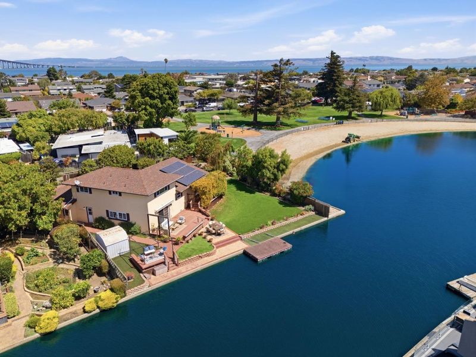
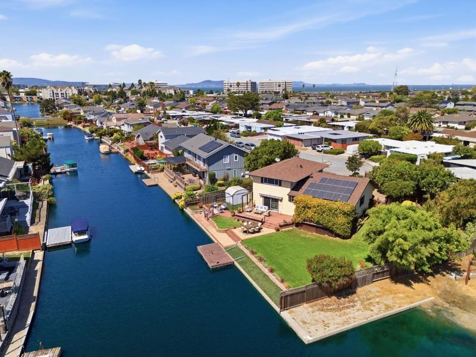
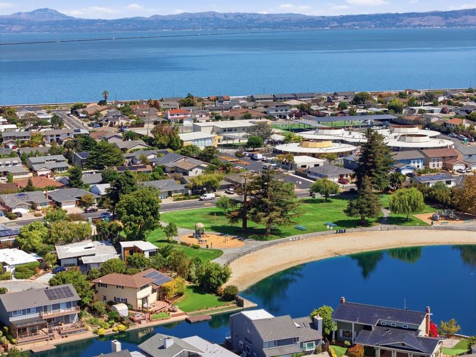
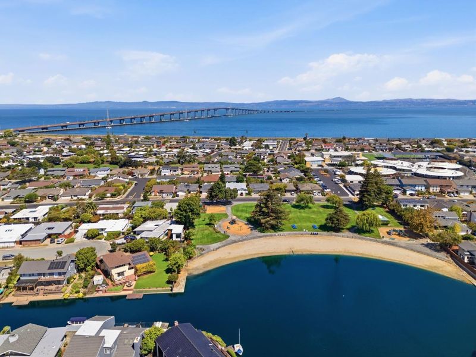
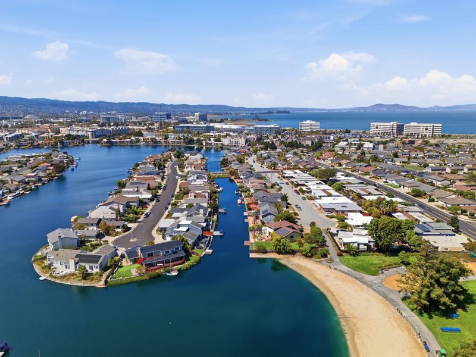
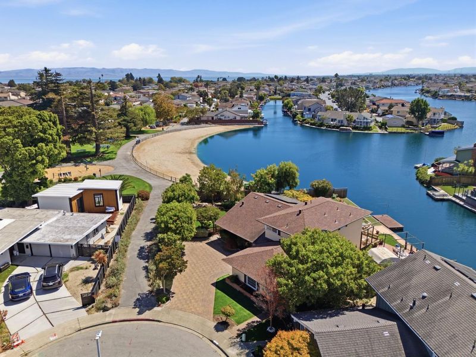
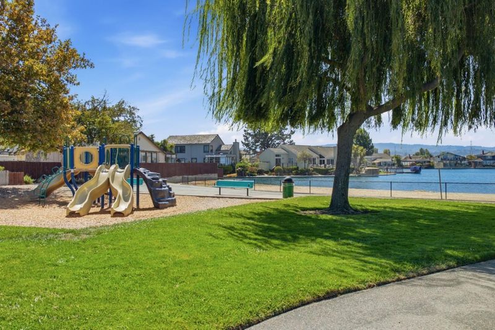
Waterfront home offers an exceptional lagoon setting with huge lot. Kitchen features freshly painted cabinetry, generous storage, water views. Sliding glass doors open to an elevated composite deck and extends toward backyard, park and wider water.
-
Sat Sep 19, 2:00 pm - 4:00 pm
Waterfront home offers an exceptional lagoon setting with huge lot. Kitchen features freshly painted cabinetry, generous storage, water views. Sliding glass doors open to an elevated composite deck and extends toward backyard, park and wider water.
-
Sun Sep 20, 2:00 pm - 4:00 pm
Waterfront home offers an exceptional lagoon setting with huge lot. Kitchen features freshly painted cabinetry, generous storage, water views. Sliding glass doors open to an elevated composite deck and extends toward backyard, park and wider water.
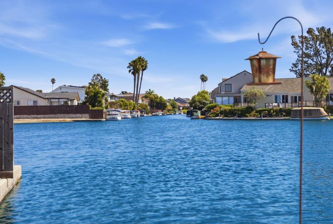
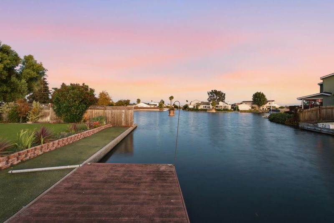
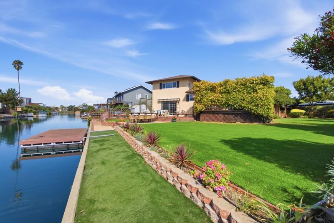
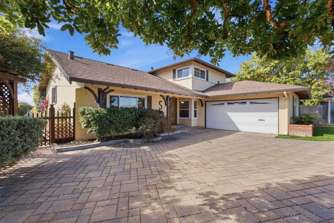
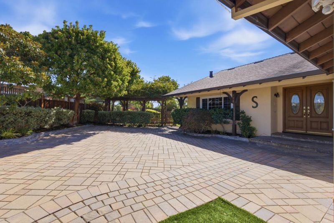
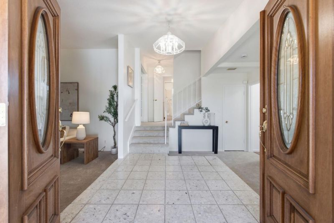
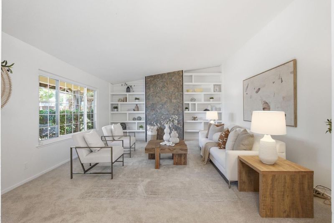
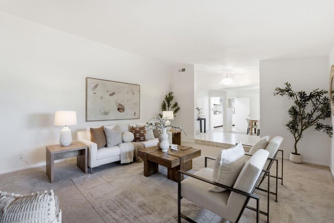
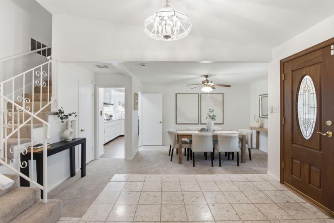
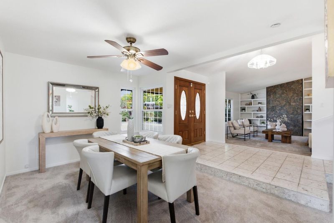
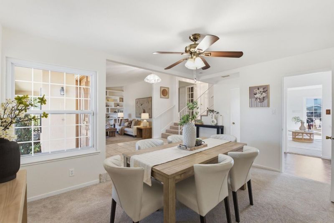
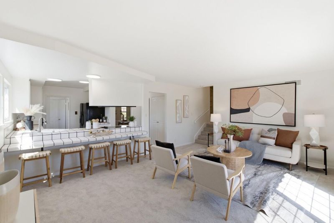
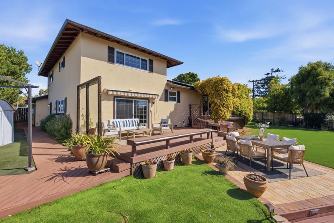
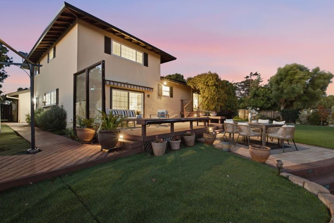
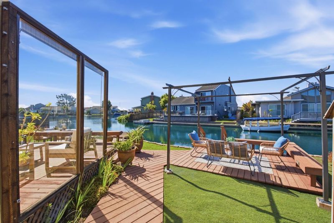
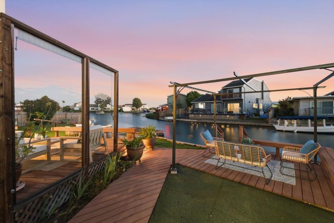
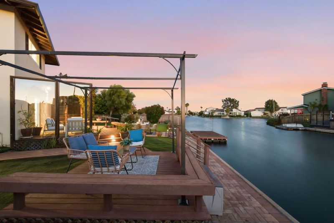
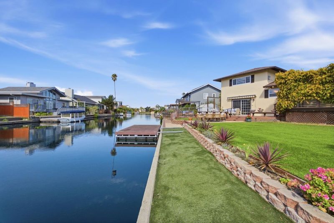
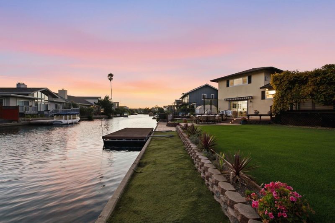
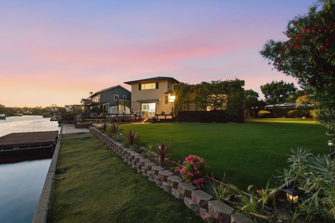
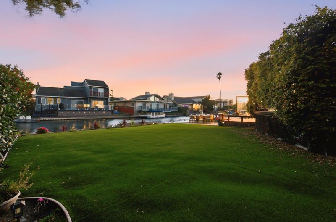
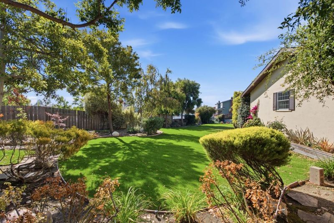
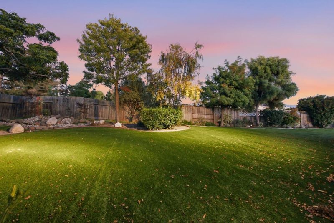
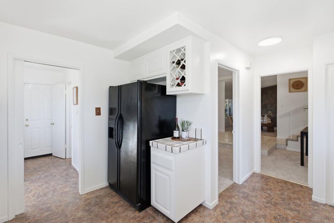
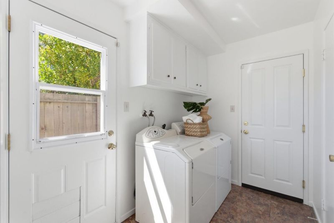
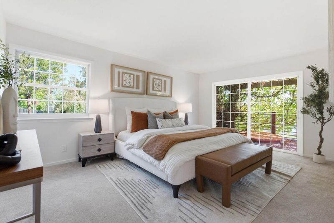
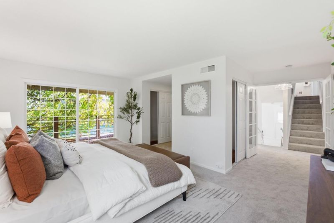
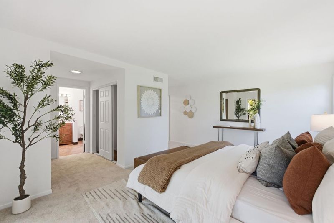
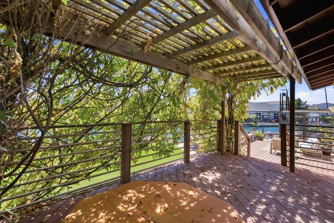
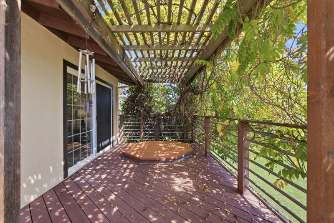
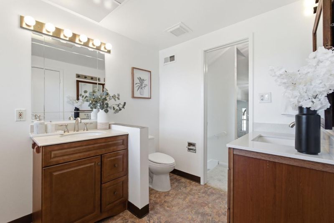
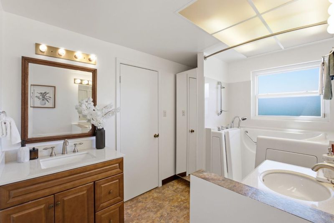
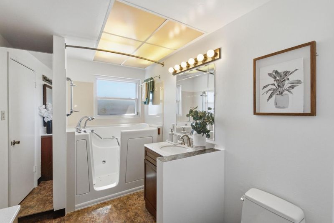
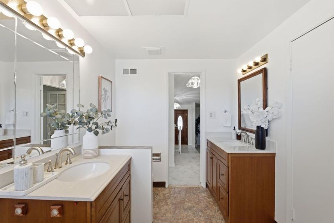
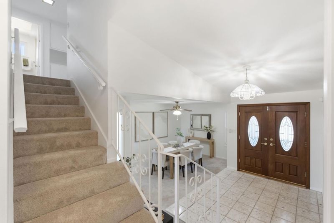
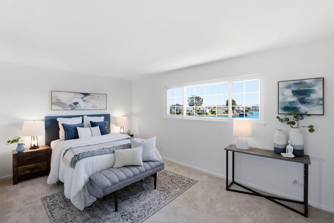
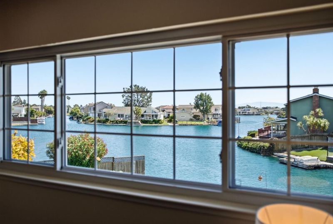
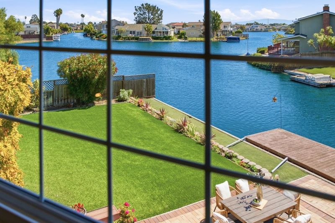
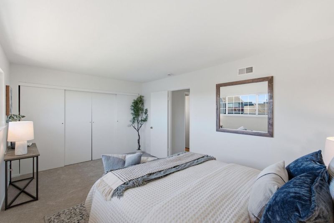
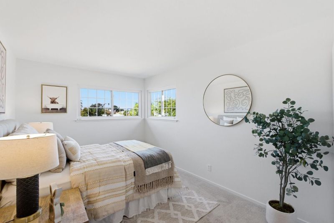
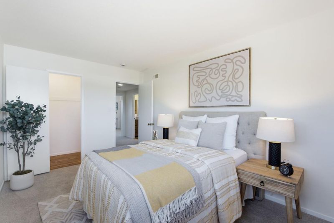
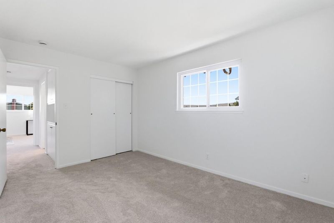
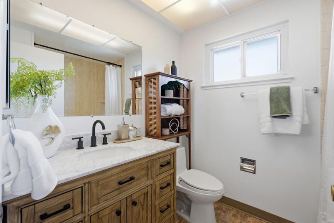
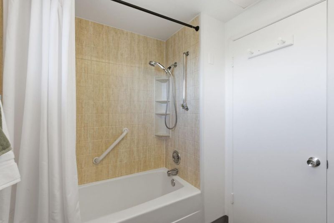
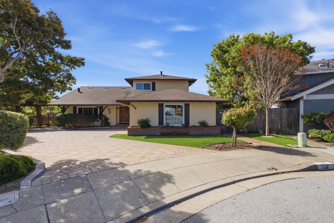
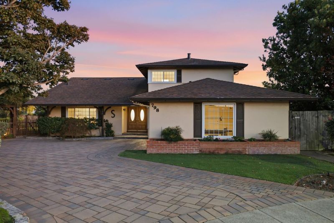
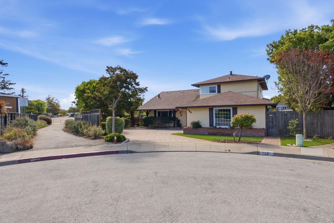
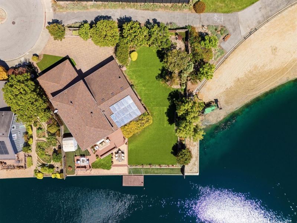
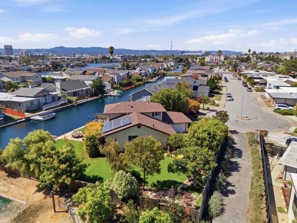
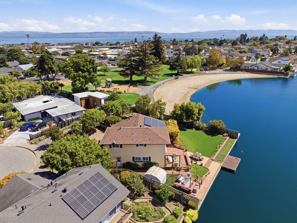
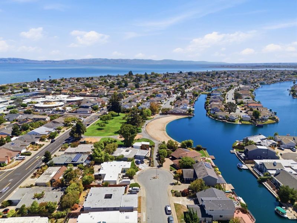
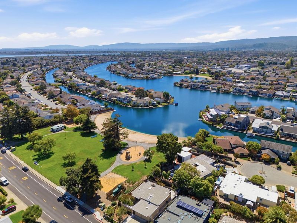
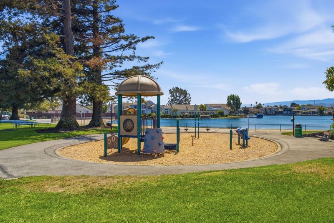
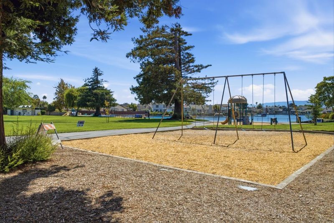
Set at the end of a Foster City cul-de-sac beside Gull Park, this spacious 4-bedroom waterfront home offers an exceptional lagoon setting. Inside, its split-level, circular layout connects spaces for gathering and retreating. Sunken living and dining rooms welcome you from the foyer, with a sloped ceiling and modernist built-in bookshelves adding architectural character. The kitchen features freshly painted cabinetry, generous storage, water views, and a pass-through breakfast counter connecting to the family room. Sliding glass doors open to an elevated composite deck where lagoon views extend along the channel, across the park, and toward the wider water beyond. Multiple decks, built-in seating, an expansive turf lawn, mature landscaping, and a private floating dock with direct lagoon access combine to create a remarkable waterfront backyard. The primary suite occupies its own level with three closets, an ensuite with an accessible shower and two vanities, plus direct access to a wisteria-wrapped deck. Three additional bedrooms and a shared bath are upstairs. Fresh interior paint, new carpeting, dedicated laundry, half bath, and attached 2-car garage add convenience. Near Audubon Elementary, the Bay Trail levee, Metro Center, dining, shopping, and Hwy 92.

- Days on Market
- 0 days
- Current Status
- Active
- Original Price
- $2,198,000
- List Price
- $2,198,000
- On Market Date
- Sep 17, 2026
- Property Type
- Single Family Home
- Area
- 397 - FC- Nbrhood#2 - Bay Vista
- Zip Code
- 94404
- MLS ID
- ML82061606
- APN
- 094-172-520
- Year Built
- 1966
- Stories in Building
- 2
- Possession
- Unavailable
- Data Source
- MLSL
- Origin MLS System
- MLSListings, Inc.
Audubon Elementary School
Public K-5 Elementary
Students: 787 Distance: 0.1mi
Kids Connection School
Private K-5 Elementary, Core Knowledge
Students: 230 Distance: 0.3mi
Brewer Island Elementary School
Public K-5 Elementary, Yr Round
Students: 567 Distance: 0.4mi
Newton
Private K-7 Nonprofit
Students: NA Distance: 0.6mi
Ronald C. Wornick Jewish Day School
Private K-8 Elementary, Religious, Nonprofit, Core Knowledge
Students: 175 Distance: 0.7mi
Bowditch Middle School
Public 6-8 Middle
Students: 1047 Distance: 0.8mi
- Bed
- 4
- Bath
- 3 (2/1)
- Double Sinks, Half on Ground Floor
- Parking
- 2
- Attached Garage
- SQ FT
- 2,290
- SQ FT Source
- Unavailable
- Lot SQ FT
- 13,538.0
- Lot Acres
- 0.31079 Acres
- Kitchen
- Cooktop - Electric, Countertop - Tile, Dishwasher, Exhaust Fan, Hood Over Range, Microwave, Oven - Built-In
- Cooling
- None
- Dining Room
- Formal Dining Room
- Disclosures
- NHDS Report
- Family Room
- Separate Family Room
- Flooring
- Carpet, Tile
- Foundation
- Crawl Space
- Fire Place
- Living Room
- Heating
- Forced Air
- Laundry
- In Utility Room, Washer / Dryer
- Views
- Water Front
- Fee
- Unavailable
MLS and other Information regarding properties for sale as shown in Theo have been obtained from various sources such as sellers, public records, agents and other third parties. This information may relate to the condition of the property, permitted or unpermitted uses, zoning, square footage, lot size/acreage or other matters affecting value or desirability. Unless otherwise indicated in writing, neither brokers, agents nor Theo have verified, or will verify, such information. If any such information is important to buyer in determining whether to buy, the price to pay or intended use of the property, buyer is urged to conduct their own investigation with qualified professionals, satisfy themselves with respect to that information, and to rely solely on the results of that investigation.
School data provided by GreatSchools. School service boundaries are intended to be used as reference only. To verify enrollment eligibility for a property, contact the school directly.