

$829,800
1,022
SQ FT
$812
SQ/FT
375 South 22nd Street
@ E. William - 9 - Central San Jose, San Jose

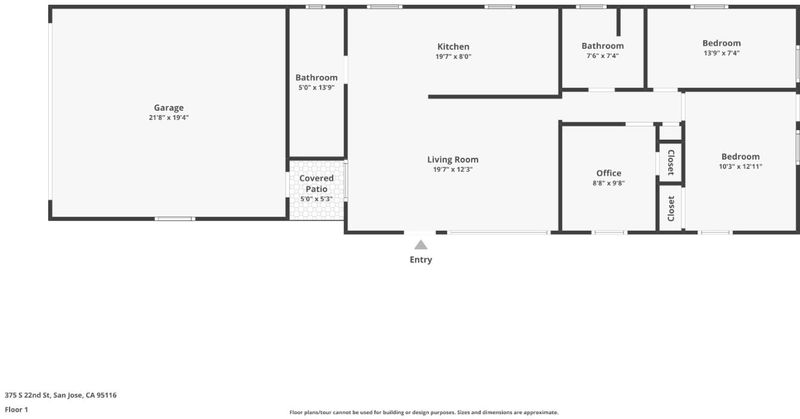
- 3 Bed
- 2 (1/1) Bath
- 2 Park
- 1,022 sqft
- SAN JOSE
-

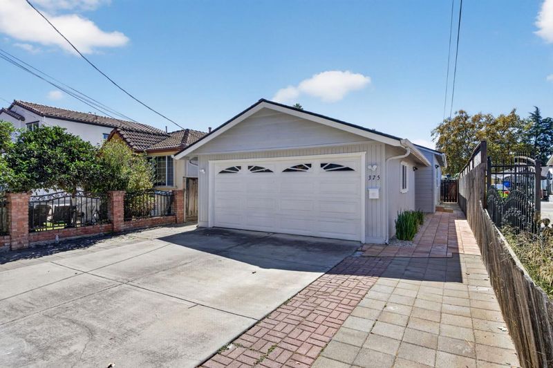
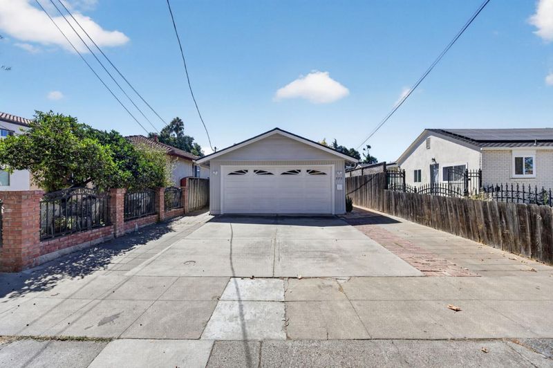
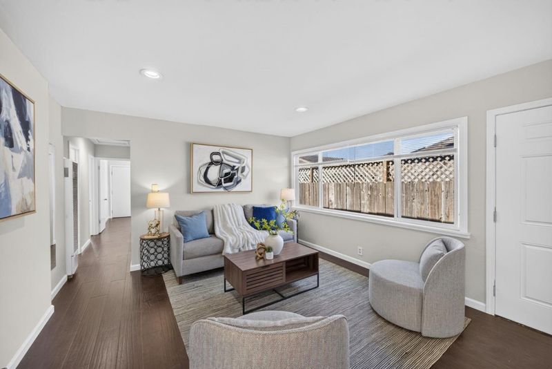
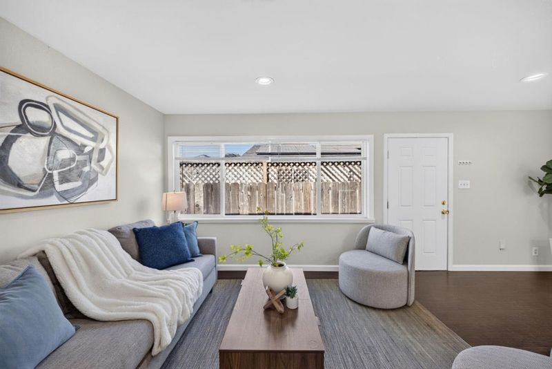
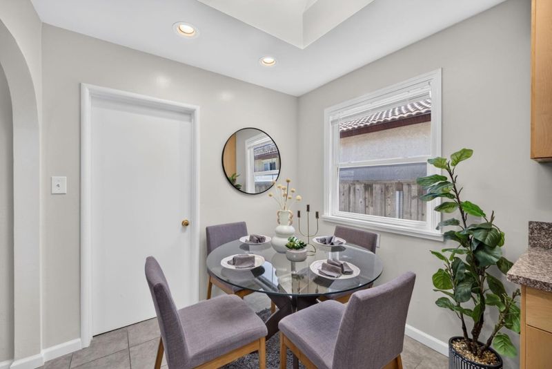
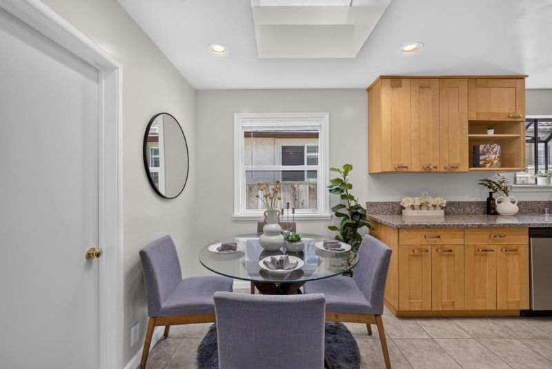
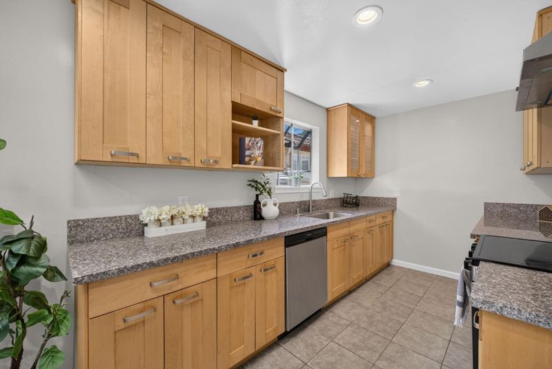
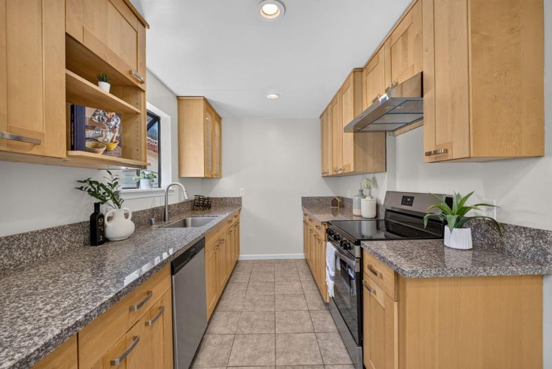
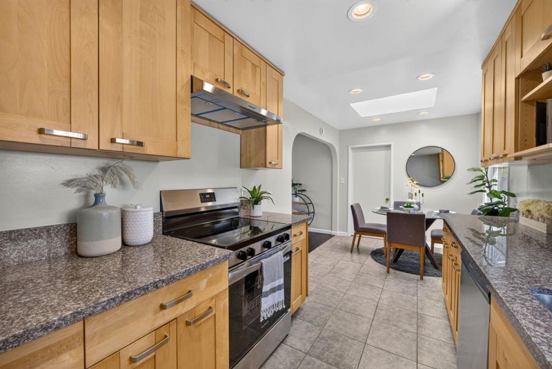
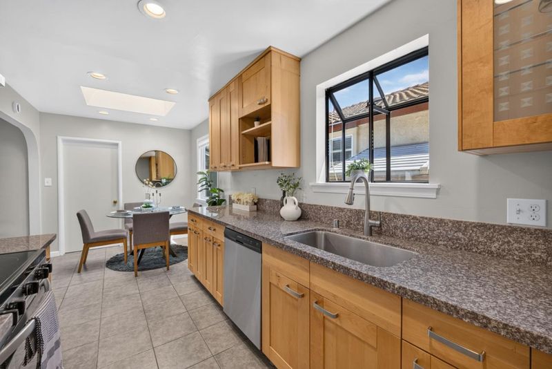
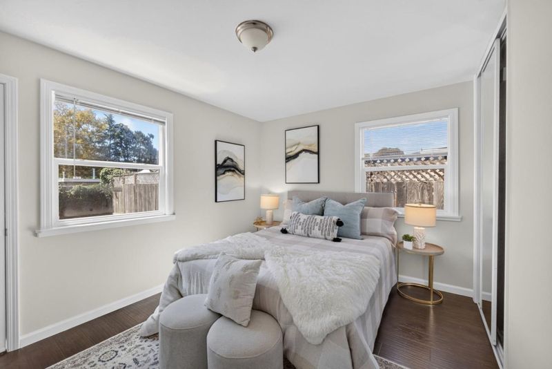
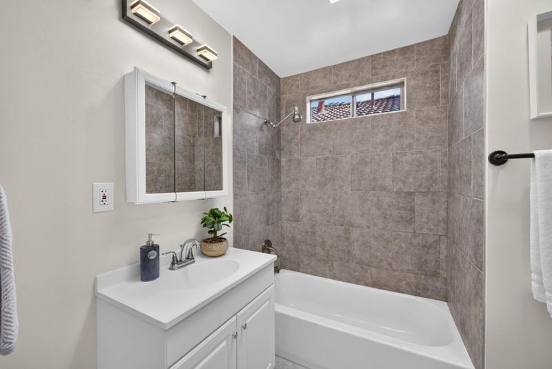
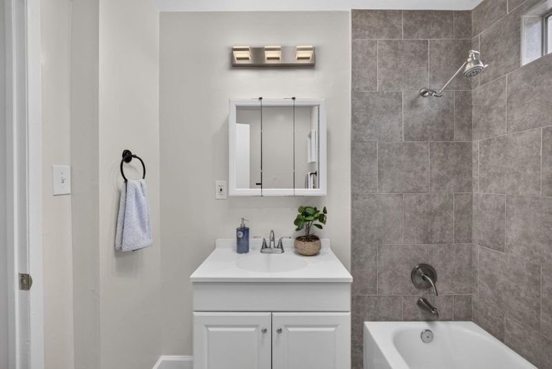
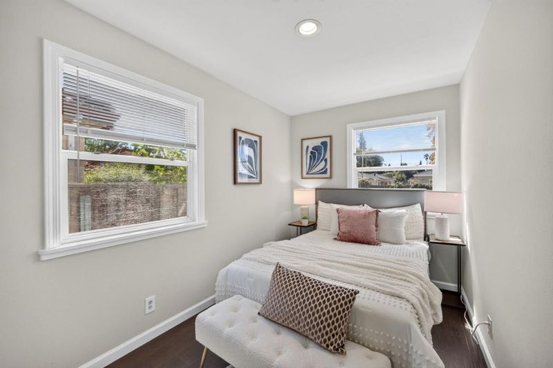
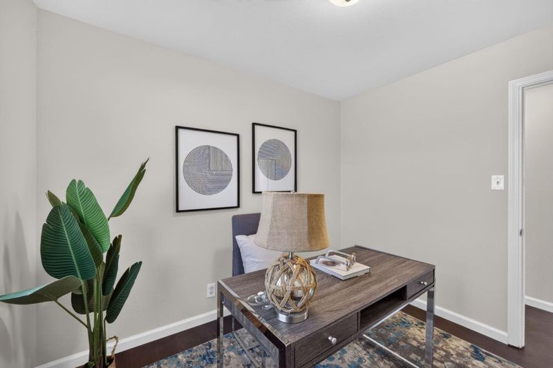
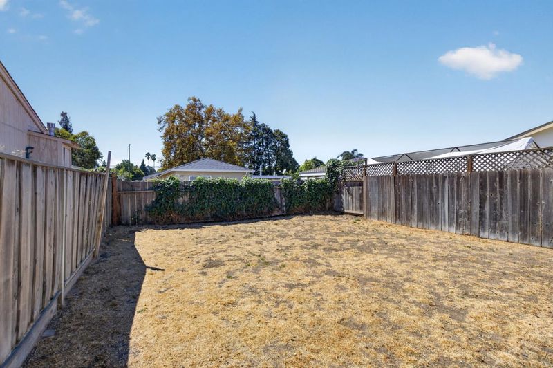
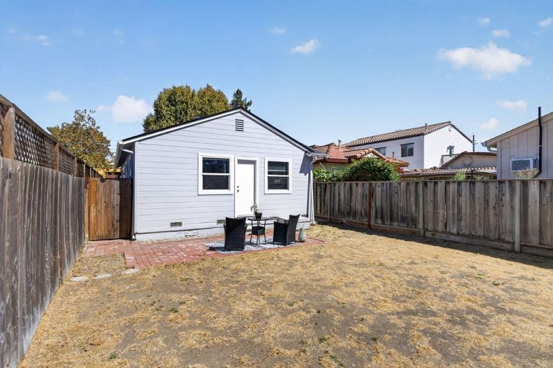
Welcome to this light-filled and beautifully updated home in a convenient central San Jose location! The remodeled kitchen features shaker-style cabinetry, granite countertops, stainless-steel appliances, recessed lighting, tile flooring, a garden window, and skylight, opening to a spacious dining area ideal for everyday living and entertaining. The inviting living room offers abundant natural light and recessed lighting, while the remodeled bathroom features a custom-tiled shower, skylight, and tile flooring. Additional highlights include laminate flooring throughout, dual-pane windows, and a brand-new composition roof. Step outside to a spacious backyard offering plenty of room for gardening, outdoor entertaining, or creating your own private retreat. R2 zoning may offer potential for an additional unit; buyer to verify development possibilities and requirements with the City of San Jose. Conveniently located near San Jose State University, shopping, dining, Downtown San Jose, and Highway 280 for easy commuting throughout Silicon Valley. Buyers may qualify for $15K in closing cost assistance and low/no down payment financing due to property location - ask for details.

- Days on Market
- 6 days
- Current Status
- Active
- Original Price
- $829,800
- List Price
- $829,800
- On Market Date
- Sep 15, 2026
- Property Type
- Single Family Home
- Area
- 9 - Central San Jose
- Zip Code
- 95116
- MLS ID
- ML82061409
- APN
- 467-37-022
- Year Built
- 1950
- Stories in Building
- 1
- Possession
- Unavailable
- Data Source
- MLSL
- Origin MLS System
- MLSListings, Inc.
Selma Olinder Elementary School
Public K-5 Elementary
Students: 353 Distance: 0.2mi
McKinley Elementary School
Public K-6 Elementary
Students: 286 Distance: 0.3mi
Cristo Rey San Jose High School
Private 9-10 Secondary, Coed
Students: 450 Distance: 0.7mi
Five Wounds School
Private K-8 Elementary, Religious, Coed
Students: NA Distance: 0.7mi
Rocketship Los Suenos Academy
Charter K-5
Students: 454 Distance: 0.7mi
San Jose High School
Public 9-12 Secondary
Students: 1054 Distance: 0.8mi
- Bed
- 3
- Bath
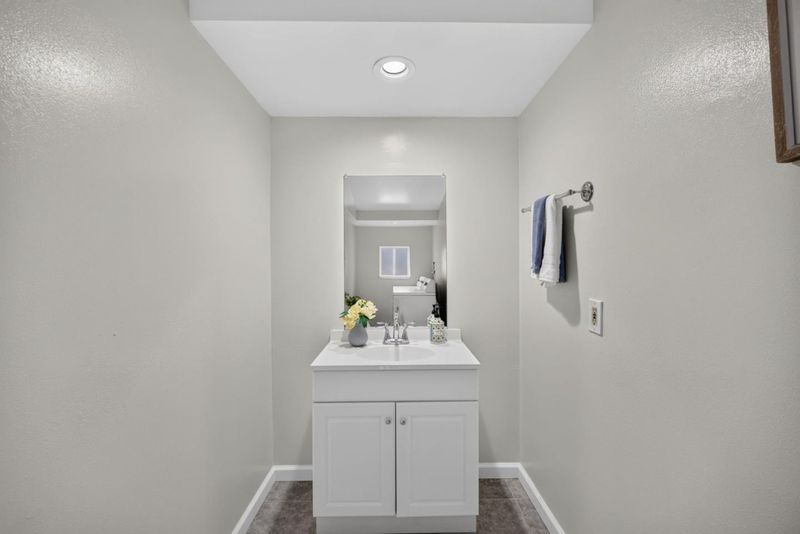
- 2 (1/1)
- Shower over Tub - 1, Skylight, Tile
- Parking
- 2
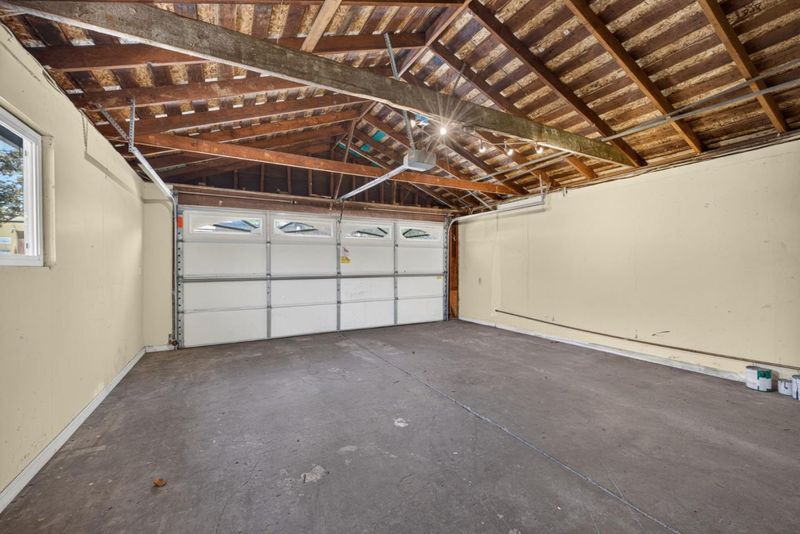
- Attached Garage, Gate / Door Opener
- SQ FT
- 1,022
- SQ FT Source
- Unavailable
- Lot SQ FT
- 3,920.0
- Lot Acres
- 0.089991 Acres
- Kitchen
- 220 Volt Outlet, Countertop - Granite, Dishwasher, Garbage Disposal, Oven Range - Electric, Skylight
- Cooling
- None
- Dining Room
- Dining Area, Skylight
- Disclosures
- NHDS Report
- Family Room
- No Family Room
- Flooring
- Laminate, Tile
- Foundation
- Concrete Perimeter
- Heating
- Wall Furnace
- Laundry
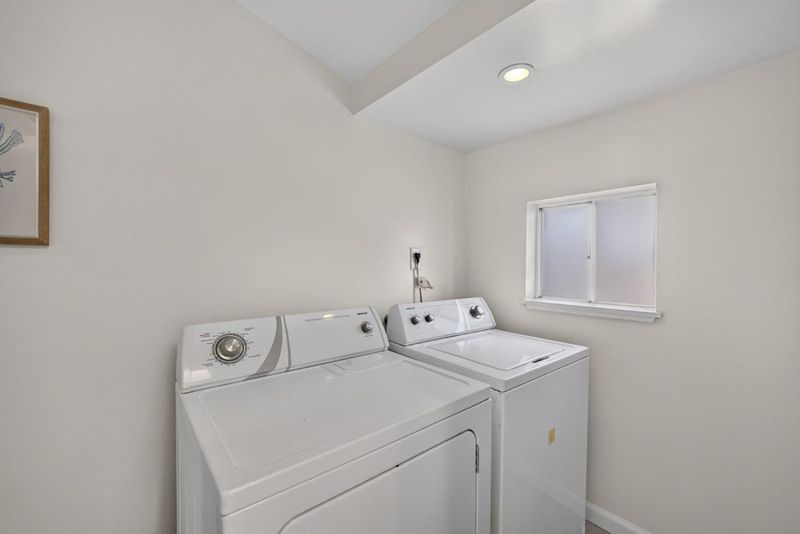
- Electricity Hookup (220V), In Utility Room
- Architectural Style
- Ranch
- Fee
- Unavailable
MLS and other Information regarding properties for sale as shown in Theo have been obtained from various sources such as sellers, public records, agents and other third parties. This information may relate to the condition of the property, permitted or unpermitted uses, zoning, square footage, lot size/acreage or other matters affecting value or desirability. Unless otherwise indicated in writing, neither brokers, agents nor Theo have verified, or will verify, such information. If any such information is important to buyer in determining whether to buy, the price to pay or intended use of the property, buyer is urged to conduct their own investigation with qualified professionals, satisfy themselves with respect to that information, and to rely solely on the results of that investigation.
School data provided by GreatSchools. School service boundaries are intended to be used as reference only. To verify enrollment eligibility for a property, contact the school directly.