

$1,048,000
1,720
SQ FT
$609
SQ/FT
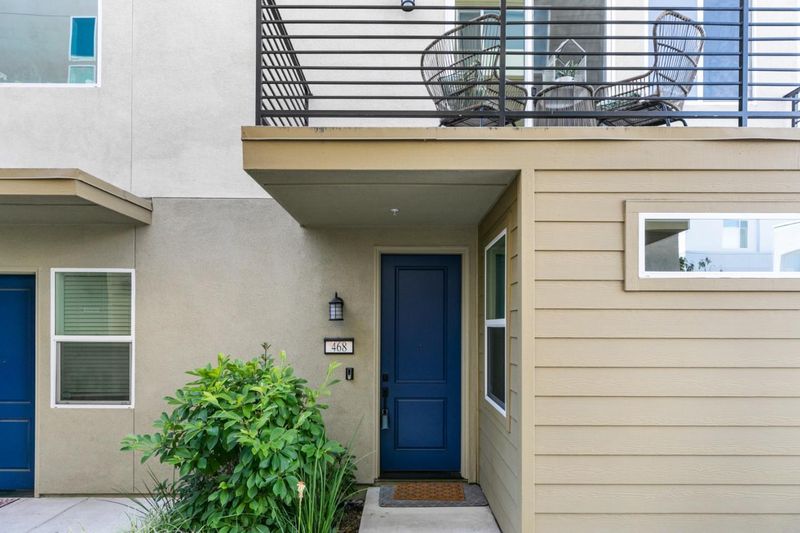
468 Deborah Court
@ Fruit Ranch Loop - 5 - Berryessa, San Jose

- 3 Bed
- 3 (2/1) Bath
- 2 Park
- 1,720 sqft
- San Jose
-

-
Sat Sep 19, 1:30 pm - 4:00 pm
6 Year New, Bright, End-Unit Townhome, Freshly Painted, Must See!
-
Sun Sep 20, 1:00 pm - 4:00 pm
6 Year New, Bright, End-Unit Townhome, Freshly Painted, Must See!
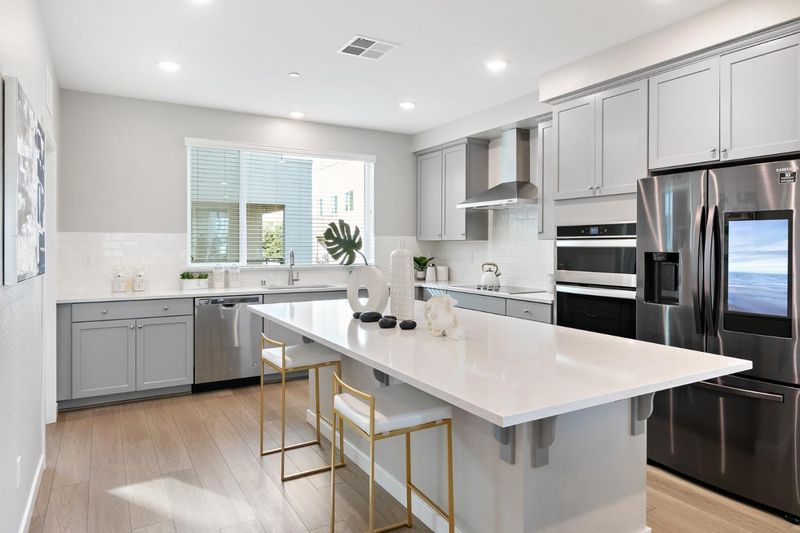
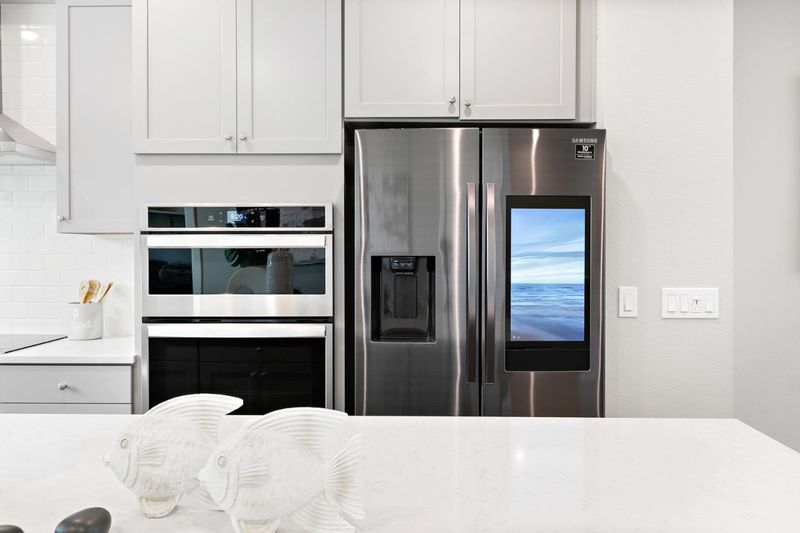
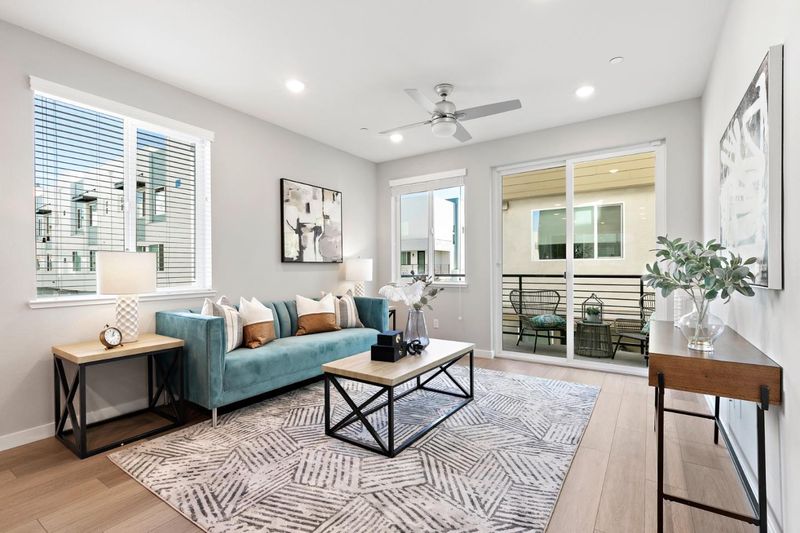
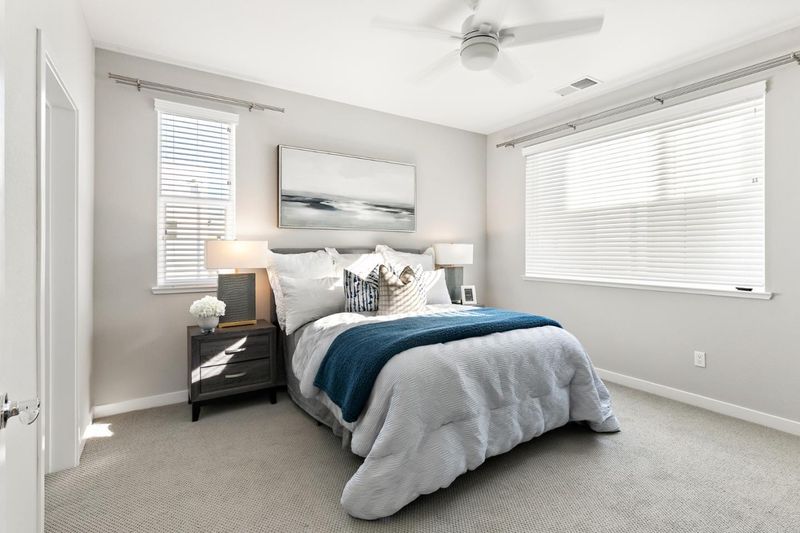
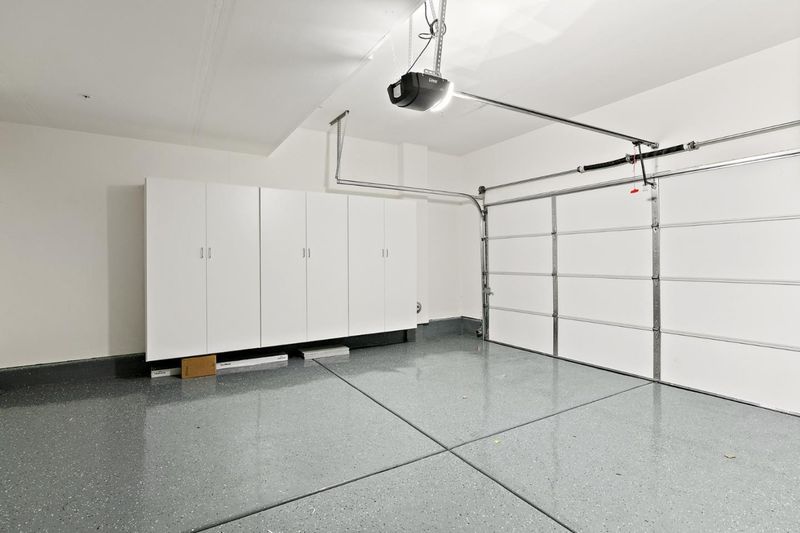
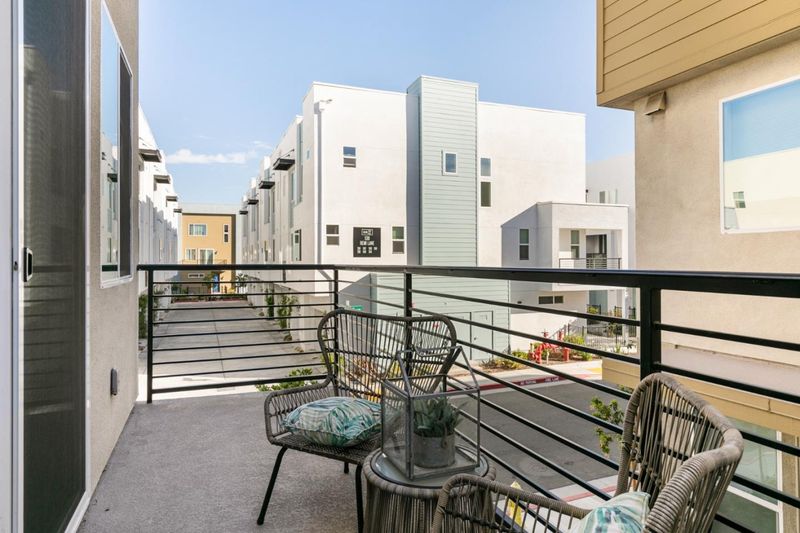
End-Unit, largest Townhome floorplan in the complex! This freshly painted home is distinguished by an impressive collection of thoughtful upgrades and smart-home features, including a whole-home water softener and reverse-osmosis filtration system, Ring doorbell and security system, with garage and front-door sensors. The finished garage boasts an automatic door closing timer providing added peace of mind, with custom storage cabinetry to maximizes organization and usability. The downstairs room offers exceptional flexibility, easily serving as a private office, In-Law space, or reimagined fourth bedroom. The kitchen showcases a spacious Quartz center island, abundant cabinetry, and stainless-steel appliances that are perfect for entertaining. Energy efficient 50-gallon water heater and Bosch dishwasher, built-in oven and microwave, plus convenient inside utility room. Central heat and A/C. Enjoy your favorite beverage while relaxing on your balcony deck. A variety of shopping and dining options are just a short stroll away. HOA amenities include a dog park, BBQ area, children's play area, and raised garden beds. Alum Rock Park hiking trails are just minutes away. This residence delivers modern comfort, thoughtful design, and everyday convenience in one exceptional setting.

- Days on Market
- 0 days
- Current Status
- Active
- Original Price
- $1,048,000
- List Price
- $1,048,000
- On Market Date
- Sep 17, 2026
- Property Type
- Townhouse
- Area
- 5 - Berryessa
- Zip Code
- 95133
- MLS ID
- ML82059948
- APN
- 254-91-158
- Year Built
- 2019
- Stories in Building
- 3
- Possession
- COE
- Data Source
- MLSL
- Origin MLS System
- MLSListings, Inc.
Ben Painter Elementary School
Public PK-8 Elementary
Students: 334 Distance: 0.4mi
William Sheppard Middle School
Public 6-8 Middle
Students: 601 Distance: 0.4mi
Merryhill Elementary School
Private K-5 Coed
Students: 216 Distance: 0.4mi
Downtown College Prep - Alum Rock School
Charter 6-12
Students: 668 Distance: 0.6mi
Ace Charter High
Charter 9-12 Coed
Students: 363 Distance: 0.6mi
Pegasus High School
Public 11-12 Continuation
Students: 114 Distance: 0.7mi
- Bed
- 3
- Bath
- 3 (2/1)
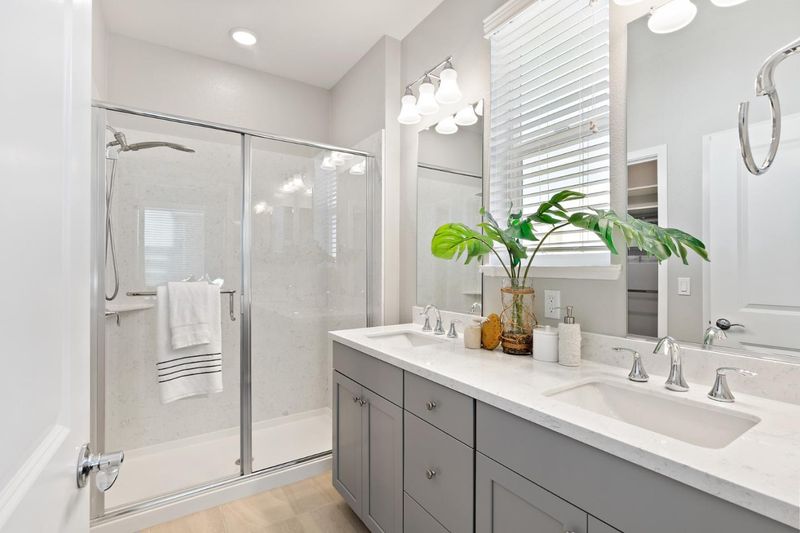
- Double Sinks, Primary - Stall Shower(s), Sunken / Garden Tub
- Parking
- 2
- Attached Garage, Gate / Door Opener
- SQ FT
- 1,720
- SQ FT Source
- Unavailable
- Lot SQ FT
- 999.0
- Lot Acres
- 0.022934 Acres
- Kitchen
- Cooktop - Electric, Countertop - Quartz, Dishwasher, Exhaust Fan, Garbage Disposal, Island, Microwave, Oven - Built-In, Oven - Electric, Oven - Self Cleaning, Refrigerator
- Cooling
- Central AC, Multi-Zone
- Dining Room
- Dining Area in Living Room
- Disclosures
- Natural Hazard Disclosure
- Family Room
- Separate Family Room
- Flooring
- Carpet, Tile, Wood
- Foundation
- Concrete Slab
- Heating
- Central Forced Air
- Laundry
- Inside, Washer / Dryer
- Possession
- COE
- Architectural Style
- Contemporary
- * Fee
- $288
- Name
- Common Interest Management Services
- Phone
- (925) 743-3080
- *Fee includes
- Common Area Electricity, Exterior Painting, Insurance - Structure, Landscaping / Gardening, Maintenance - Common Area, Maintenance - Exterior, Maintenance - Road, Management Fee, Reserves, and Roof
MLS and other Information regarding properties for sale as shown in Theo have been obtained from various sources such as sellers, public records, agents and other third parties. This information may relate to the condition of the property, permitted or unpermitted uses, zoning, square footage, lot size/acreage or other matters affecting value or desirability. Unless otherwise indicated in writing, neither brokers, agents nor Theo have verified, or will verify, such information. If any such information is important to buyer in determining whether to buy, the price to pay or intended use of the property, buyer is urged to conduct their own investigation with qualified professionals, satisfy themselves with respect to that information, and to rely solely on the results of that investigation.
School data provided by GreatSchools. School service boundaries are intended to be used as reference only. To verify enrollment eligibility for a property, contact the school directly.