

$1,399,888
1,622
SQ FT
$863
SQ/FT
725 W Hacienda AVE
@ Capri Dr - Other, Campbell

- 3 Bed
- 2.5 (2/1) Bath
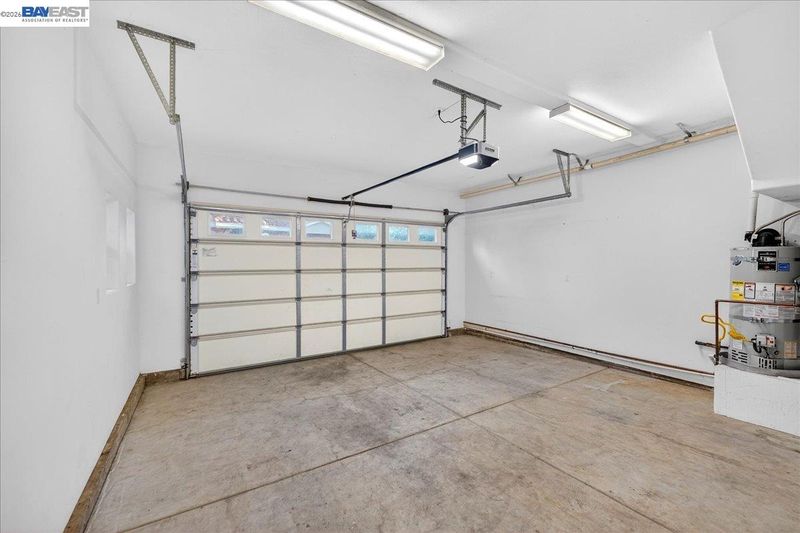
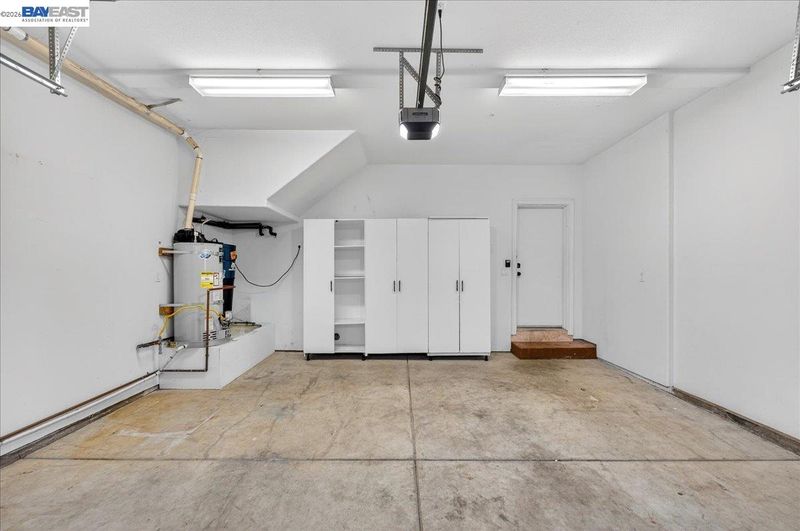
- 2 Park
- 1,622 sqft
- Campbell
-

-
Sat Sep 19, 1:00 pm - 4:00 pm
Sat/Sun Open House 1-4 PM
-
Sun Sep 20, 1:00 pm - 4:00 pm
Sat/Sun Open House 1-4 PM
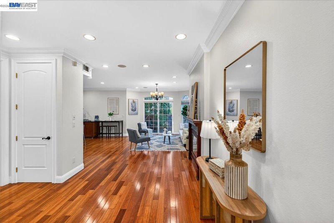
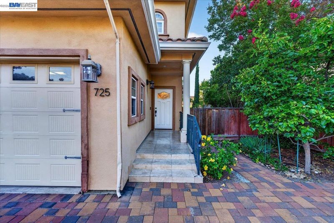
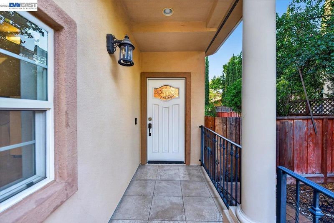
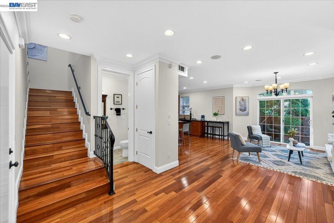
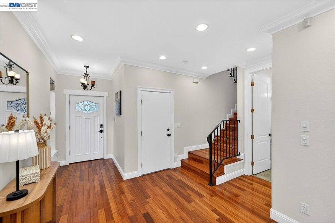
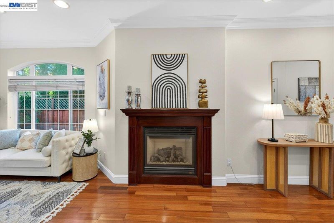
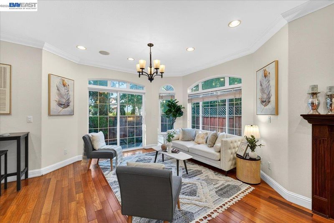
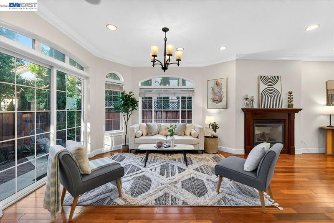
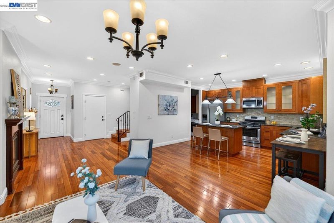
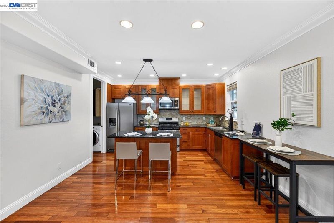
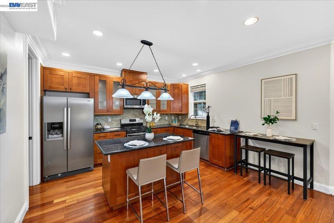
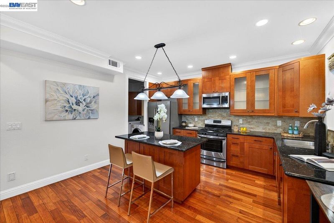
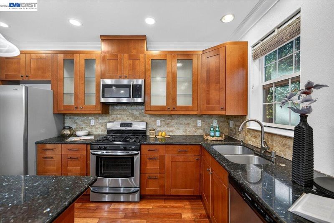
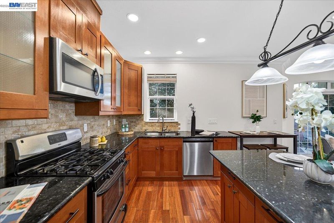
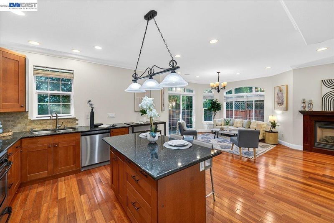
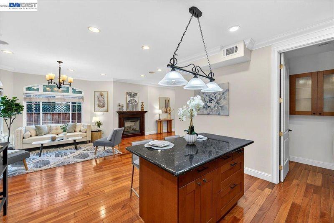
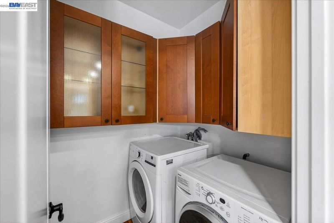
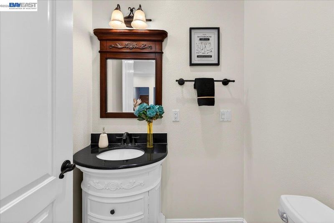
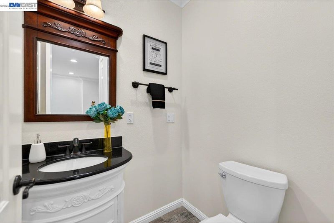
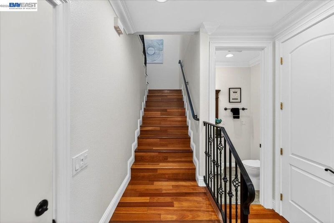
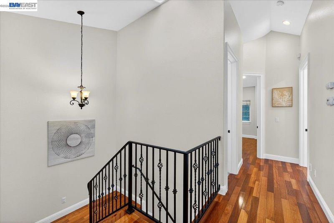
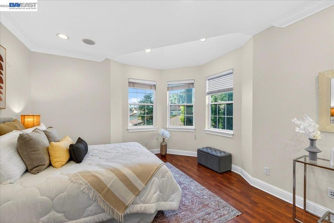
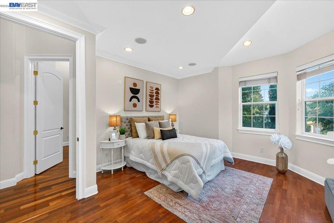
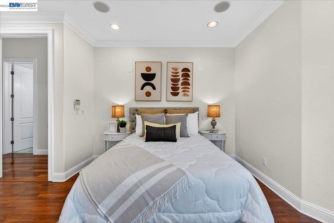
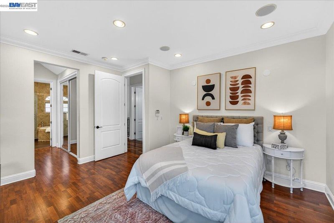
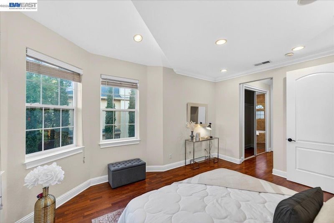
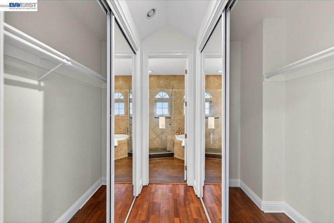
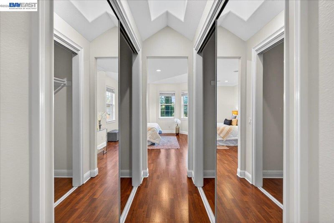
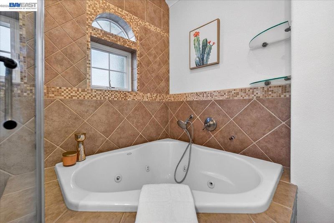
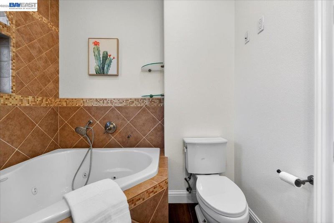
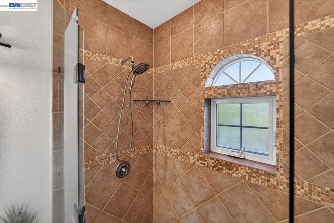
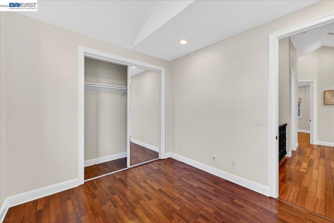
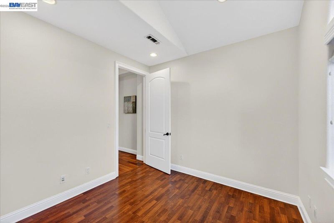
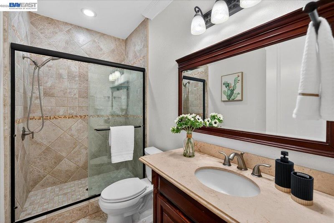
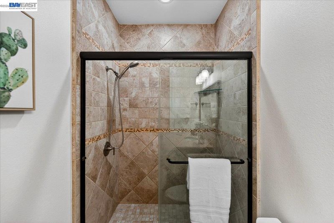
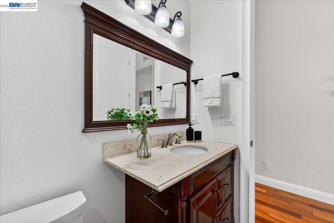
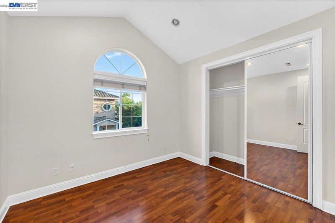
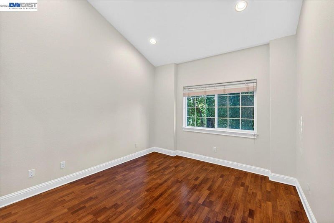
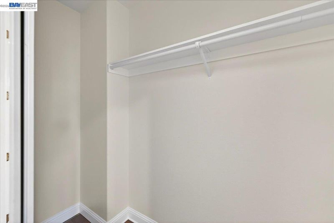
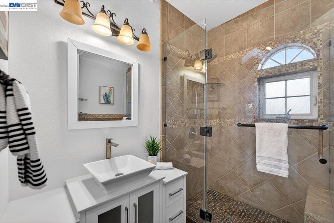
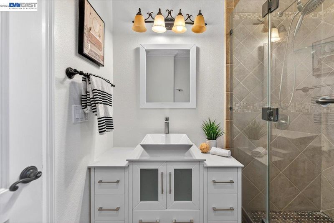
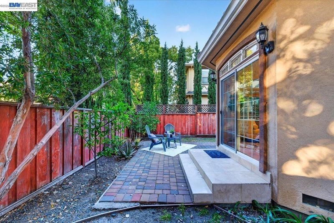
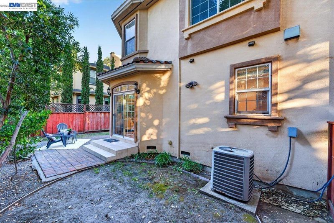
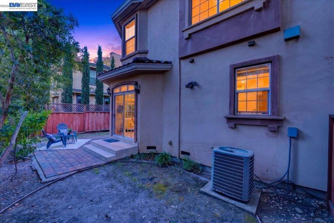
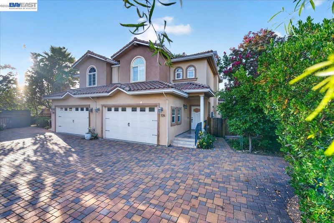
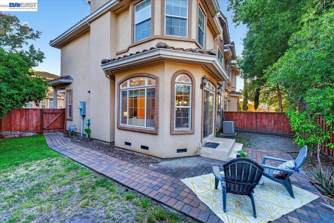
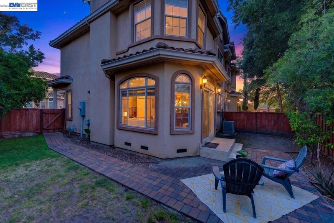
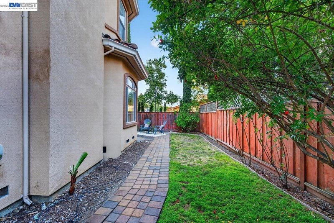
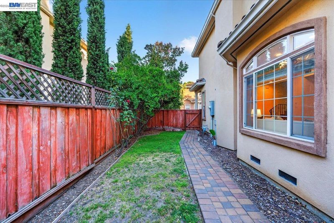
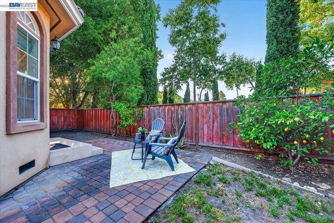
Gorgeous move-in ready home in one of Campbells most desirable neighborhoods! Welcome to 725 W Hacienda Avenue virtually staged a beautifully maintained and thoughtfully updated modern townhome offering the perfect blend of comfort, style, and convenience in the heart of Silicon Valley. Step inside to a bright and airy open-concept floor plan, kitchen complete with beautiful countertops, ample cabinetry, and an ideal layout for both everyday living and entertaining. This stunning home also features spacious bedrooms, spa-inspired bathrooms. Every space has been carefully designed to create a warm, welcoming, and sophisticated atmosphere. Enjoy indoor-outdoor California living with nearby parks, trails, and charming outdoor spaces perfect for relaxing or entertaining guests. Ideally located just minutes from vibrant Downtown Campbell, The Pruneyard, Los Gatos Creek Trail, shopping, dining, and major tech employers including Netflix, Apple, Google, and Adobe. Easy access to Highways 17, 85, and 280 makes commuting effortless. Located within the highly regarded Campbell Unified School District, this exceptional property offers the perfect opportunity to enjoy luxury, lifestyle, and location all in one. A rare Campbell gem you wont want to miss!

- Current Status
- New
- Original Price
- $1,399,888
- List Price
- $1,399,888
- On Market Date
- Sep 19, 2026
- Property Type
- Townhouse
- D/N/S
- Other
- Zip Code
- 95008
- MLS ID
- 41148834
- APN
- 40612105
- Year Built
- 2007
- Stories in Building
- 2
- Possession
- See Remarks
- Data Source
- MAXEBRDI
- Origin MLS System
- BAY EAST
Capri Elementary School
Charter K-5 Elementary
Students: 589 Distance: 0.2mi
Village
Charter K-5 Elementary
Students: 263 Distance: 0.4mi
Springbridge International School
Private K-1
Students: 23 Distance: 0.5mi
Springbridge International School
Private PK-6 Coed
Students: 204 Distance: 0.5mi
Canyon Heights Academy
Private PK-8 Elementary, Religious, Nonprofit
Students: 270 Distance: 0.5mi
Veritas Christian Academy
Private K-12 Combined Elementary And Secondary, Religious, Nonprofit
Students: NA Distance: 0.7mi
- Bed
- 3
- Bath
- 2.5 (2/1)
- Parking
- 2
- Attached
- SQ FT
- 1,622
- SQ FT Source
- Public Records
- Lot SQ FT
- 2,450.0
- Lot Acres
- 0.0562 Acres
- Pool Info
- None
- Kitchen
- Other
- Cooling
- Central Air
- Disclosures
- Other - Call/See Agent
- Entry Level
- 1
- Exterior Details
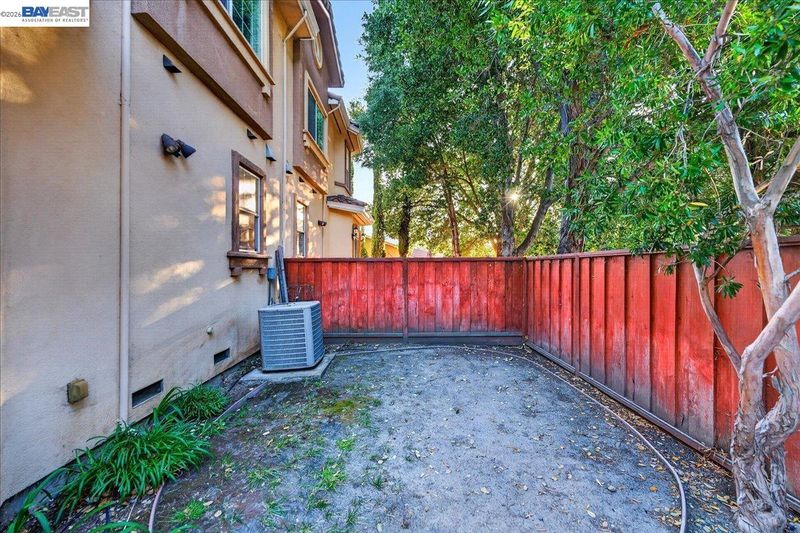
- Back Yard
- Flooring
- Other
- Foundation
- Fire Place
- Family Room
- Heating
- Natural Gas
- Laundry
- Laundry Closet
- Main Level
- Other
- Possession
- See Remarks
- Architectural Style
- Other
- Construction Status
- Existing
- Additional Miscellaneous Features
- Back Yard
- Location
- Corner Lot
- Roof
- Other
- Water and Sewer
- Public
- Fee
- $200
MLS and other Information regarding properties for sale as shown in Theo have been obtained from various sources such as sellers, public records, agents and other third parties. This information may relate to the condition of the property, permitted or unpermitted uses, zoning, square footage, lot size/acreage or other matters affecting value or desirability. Unless otherwise indicated in writing, neither brokers, agents nor Theo have verified, or will verify, such information. If any such information is important to buyer in determining whether to buy, the price to pay or intended use of the property, buyer is urged to conduct their own investigation with qualified professionals, satisfy themselves with respect to that information, and to rely solely on the results of that investigation.
School data provided by GreatSchools. School service boundaries are intended to be used as reference only. To verify enrollment eligibility for a property, contact the school directly.