

$1,717,777
2,332
SQ FT
$737
SQ/FT
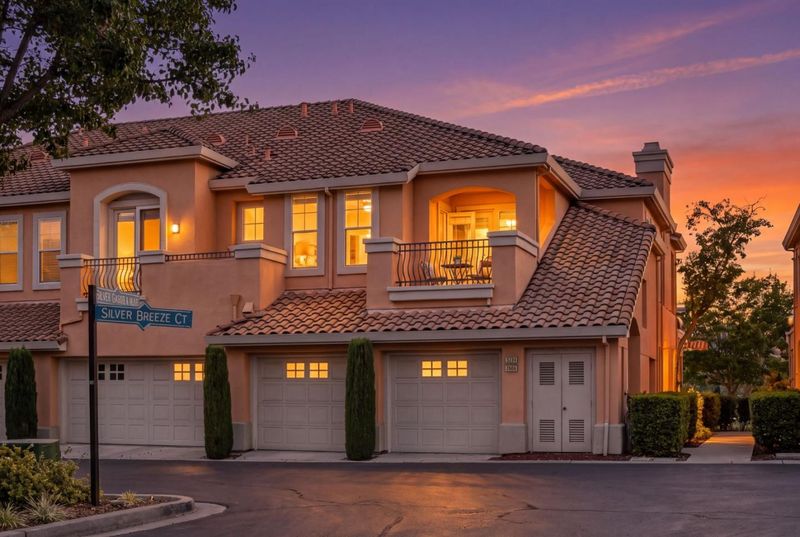
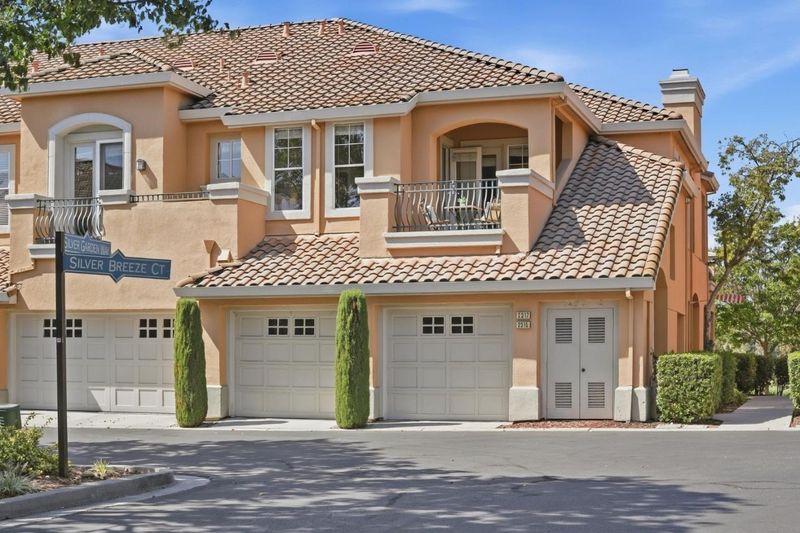
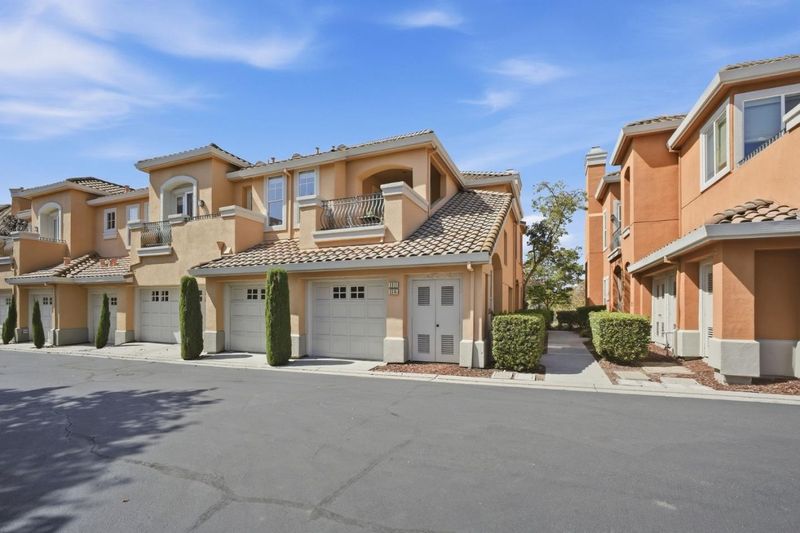
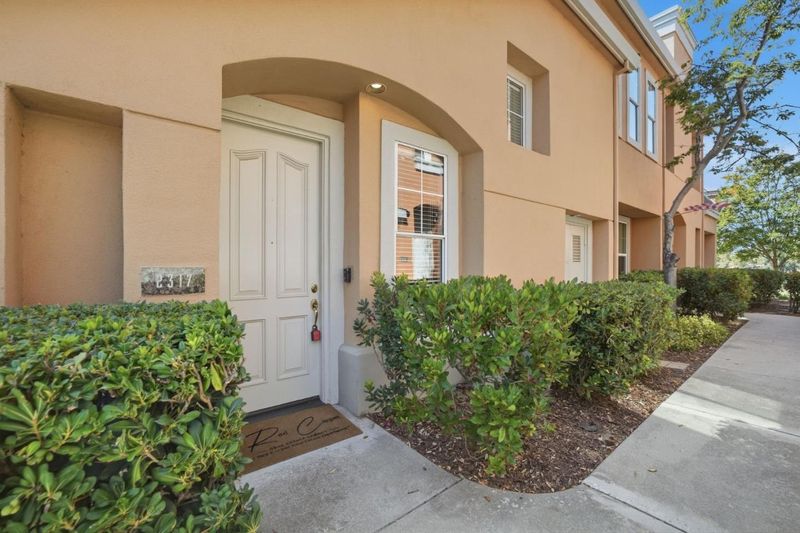
2317 Silver Breeze Court
@ Silver Garden Way - 3 - Evergreen, San Jose

- 3 Bed
- 2 Bath
- 2 Park
- 2,332 sqft
- SAN JOSE
-

-
Sat Sep 19, 1:00 pm - 4:00 pm
-
Sun Sep 20, 1:00 pm - 4:00 pm
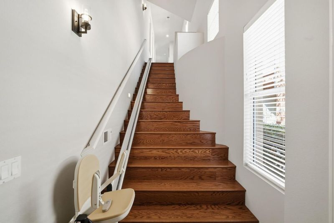
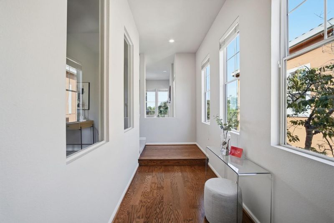
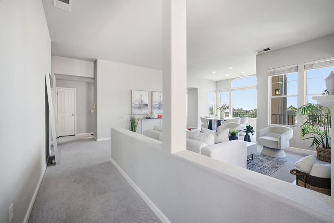
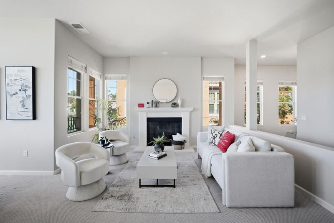
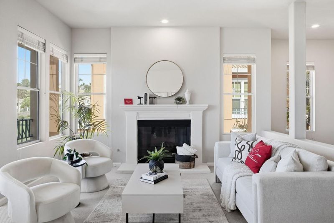
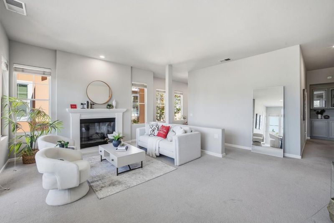
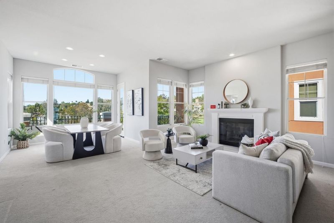
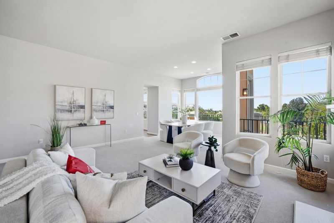
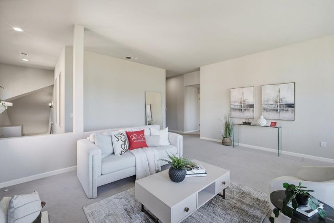
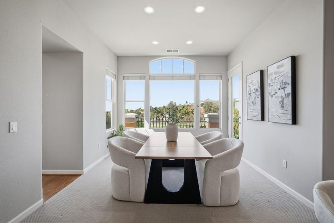
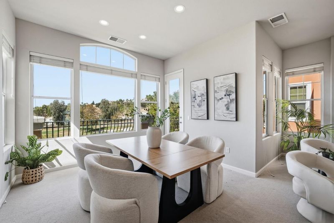
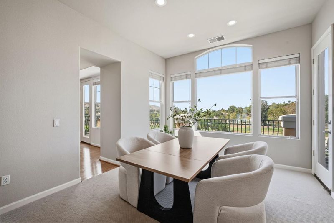
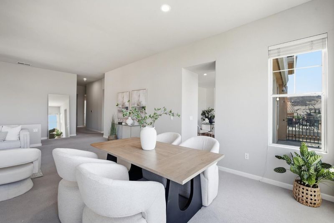
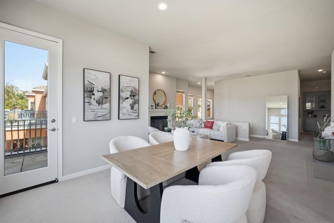
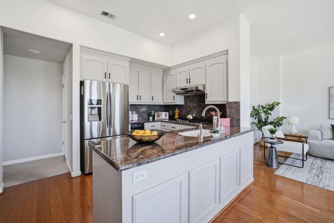
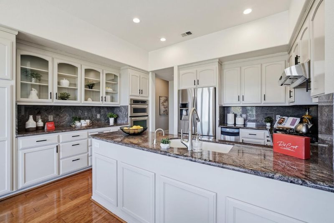
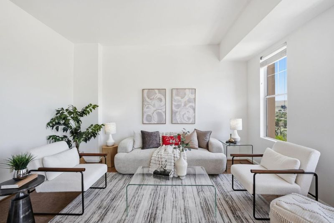
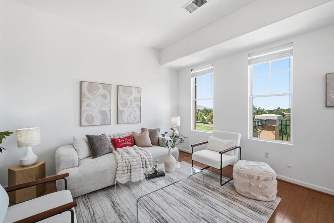
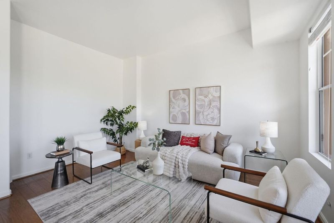
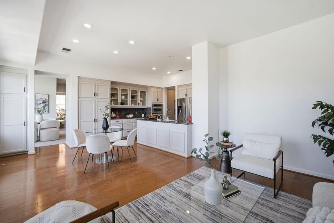
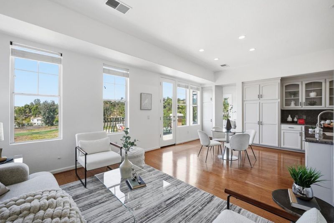
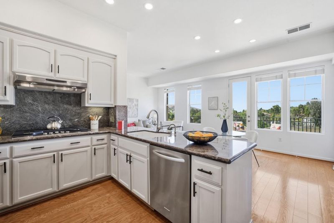
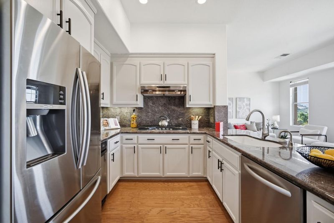
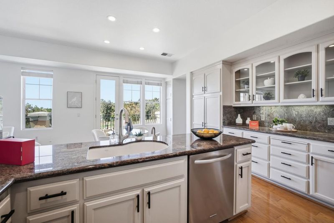
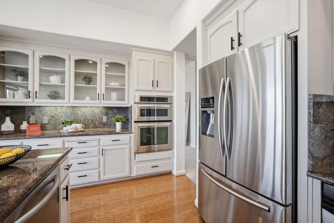
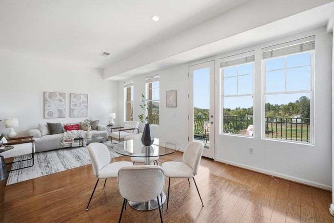
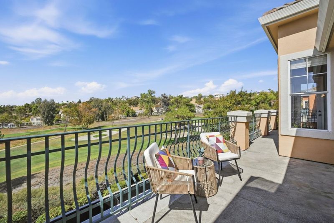
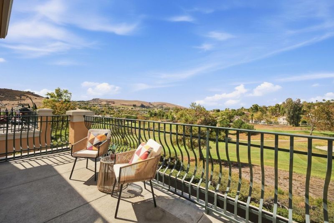
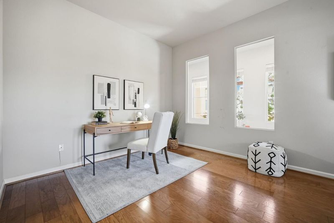
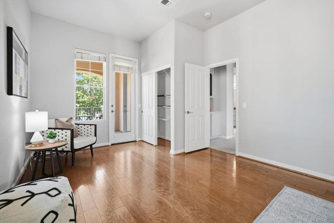
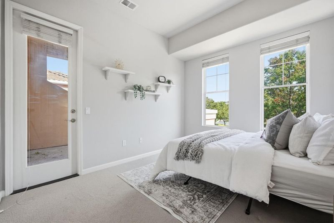
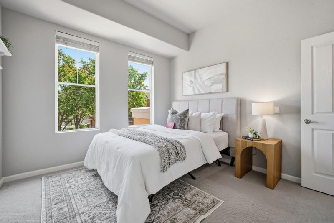
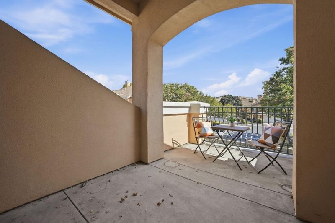
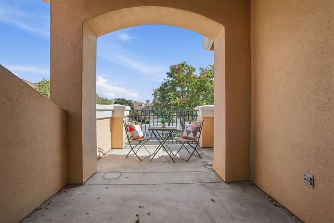
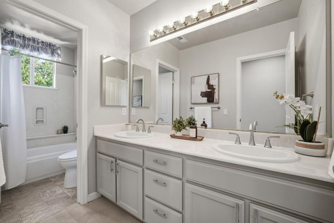
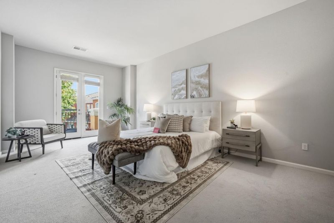
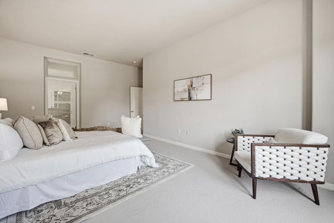
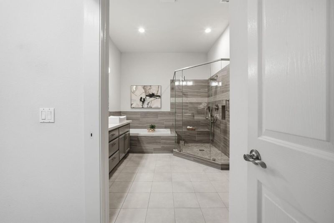
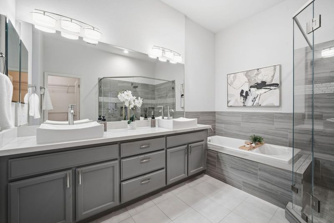
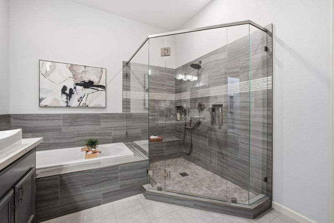
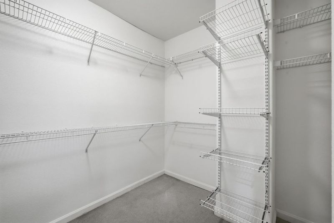
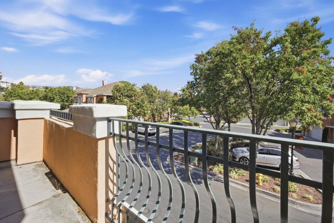
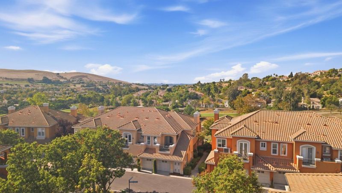
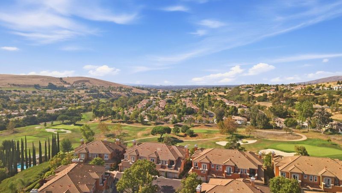
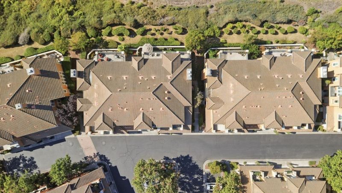
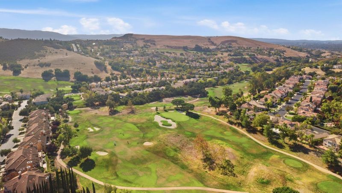
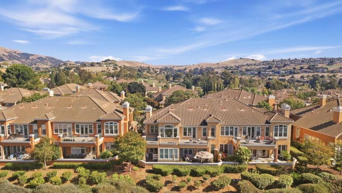
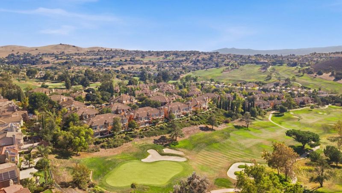
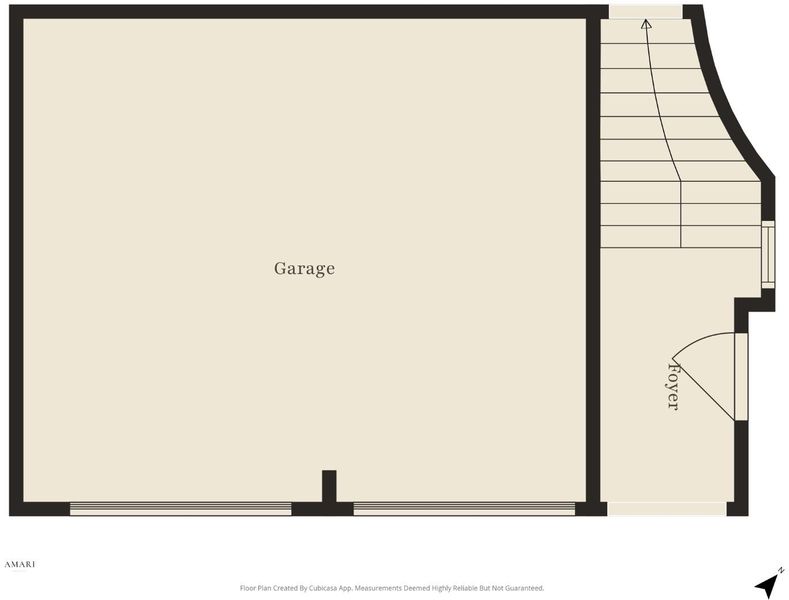
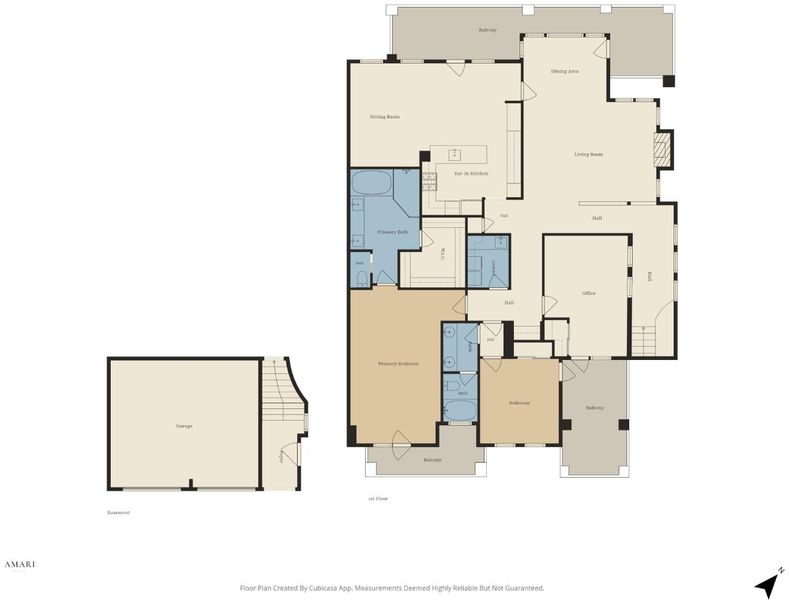
Welcome to the Etrusca, the largest floor plan in prestigious Riveria community in the Silver Creek Valley Country Club. Offered for the very first time, this rare residence was among the original homes selected for its premier location at the top of the hill, commanding breathtaking, unobstructed panoramic views overlooking the 11th fairway, surrounding mountains, and the valley beyond. Spanning approximately 2,332 square feet, this elegant 3-bedroom, 2-bath home is filled with natural light and features soaring ceilings, recessed lighting, a gas fireplace, and versatile living spaces designed for both everyday comfort and entertaining. The granite kitchen offers a gas cooktop, stainless steel refrigerator, microwave, abundant cabinetry, and generous prep space. The spacious primary suite is a private retreat with a walk-in closet, upgraded spa-inspired bath featuring a soaking tub and separate shower, and its own balcony. The third bedroom provides flexibility as a guest room, executive office, or den with another balcony. Perfectly situated near shopping, dining and highly regarded schools, this is a rare opportunity to own one of the community's most desirable and sought-after view residences, offering exceptional privacy, timeless elegance, and resort-style living.

- Days on Market
- 1 day
- Current Status
- Active
- Original Price
- $1,717,777
- List Price
- $1,717,777
- On Market Date
- Sep 17, 2026
- Property Type
- Condominium
- Area
- 3 - Evergreen
- Zip Code
- 95138
- MLS ID
- ML82056816
- APN
- 680-23-021
- Year Built
- 1995
- Stories in Building
- 2
- Possession
- Unavailable
- Data Source
- MLSL
- Origin MLS System
- MLSListings, Inc.
Silver Oak Elementary School
Public K-6 Elementary
Students: 607 Distance: 0.4mi
James Franklin Smith Elementary School
Public K-6 Elementary
Students: 642 Distance: 1.6mi
Laurelwood Elementary School
Public K-6 Elementary
Students: 316 Distance: 1.6mi
Evergreen Montessori School
Private n/a Montessori, Elementary, Coed
Students: 110 Distance: 2.0mi
Cadwallader Elementary School
Public K-6 Elementary
Students: 341 Distance: 2.1mi
Evergreen Elementary School
Public K-6 Elementary
Students: 738 Distance: 2.1mi
- Bed
- 3
- Bath
- 2
- Parking
- 2
- Attached Garage
- SQ FT
- 2,332
- SQ FT Source
- Unavailable
- Cooling
- Central AC
- Dining Room
- Formal Dining Room
- Disclosures
- NHDS Report
- Family Room
- Kitchen / Family Room Combo
- Flooring
- Carpet, Hardwood
- Foundation
- Concrete Perimeter
- Fire Place
- Gas Starter, Living Room
- Heating
- Central Forced Air
- * Fee
- $788
- Name
- Riviera at Silver Creek - Community Mgmt
- Phone
- (408) 559-1977
- *Fee includes
- Common Area Electricity, Insurance - Common Area, Maintenance - Common Area, Management Fee, Roof, and Security Service
MLS and other Information regarding properties for sale as shown in Theo have been obtained from various sources such as sellers, public records, agents and other third parties. This information may relate to the condition of the property, permitted or unpermitted uses, zoning, square footage, lot size/acreage or other matters affecting value or desirability. Unless otherwise indicated in writing, neither brokers, agents nor Theo have verified, or will verify, such information. If any such information is important to buyer in determining whether to buy, the price to pay or intended use of the property, buyer is urged to conduct their own investigation with qualified professionals, satisfy themselves with respect to that information, and to rely solely on the results of that investigation.
School data provided by GreatSchools. School service boundaries are intended to be used as reference only. To verify enrollment eligibility for a property, contact the school directly.