








$799,000
1,150
SQ FT
$695
SQ/FT
380 Vallejo Drive, #126
@ Frontera Way - Mills Estate - , Millbrae

- 2 Bed
- 2 Bath
- 2 Park
- 1,150 sqft
- Millbrae
-

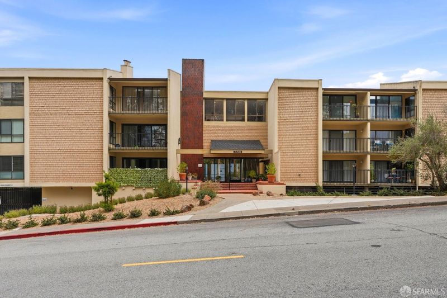
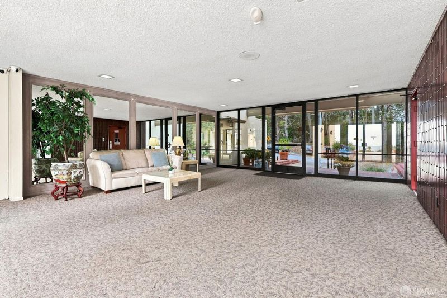
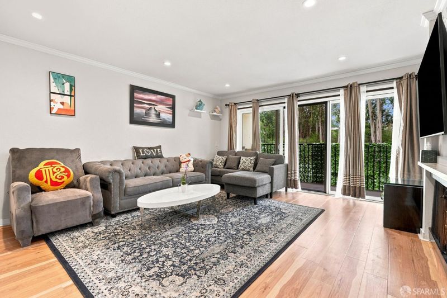
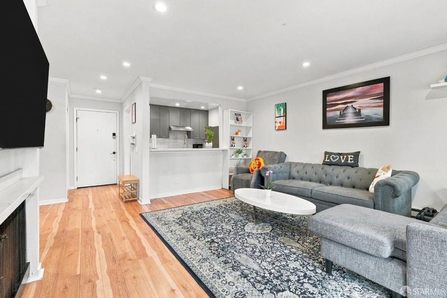
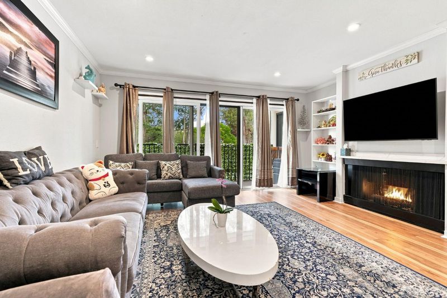
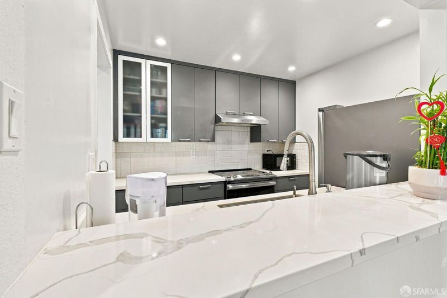
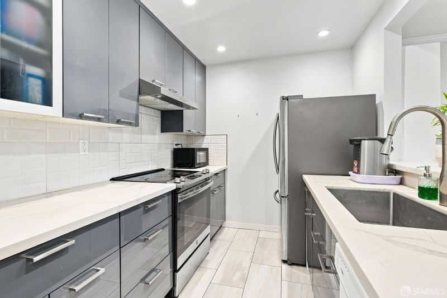
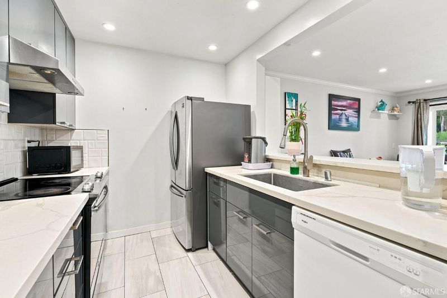
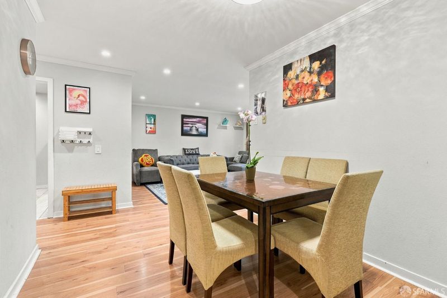
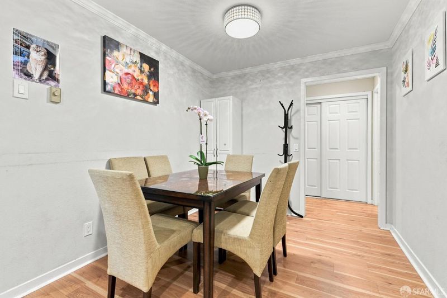
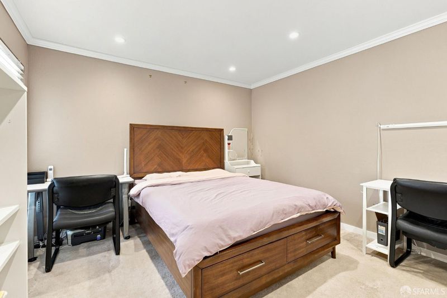
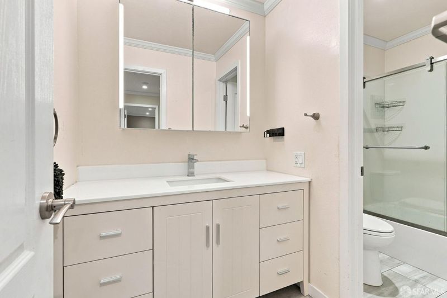
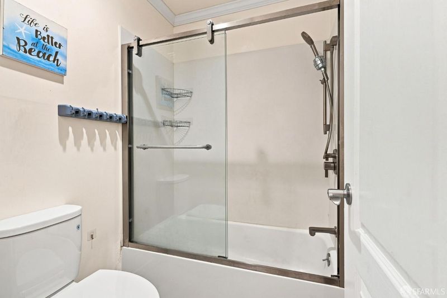
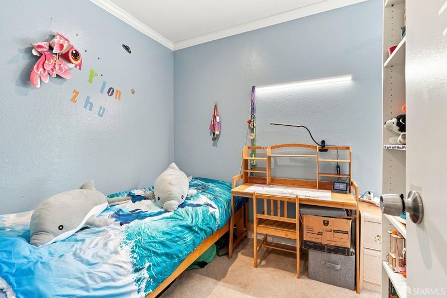
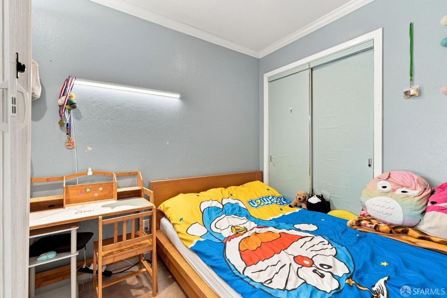
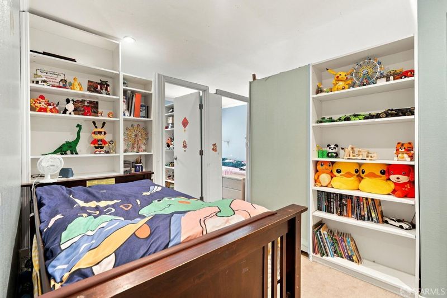
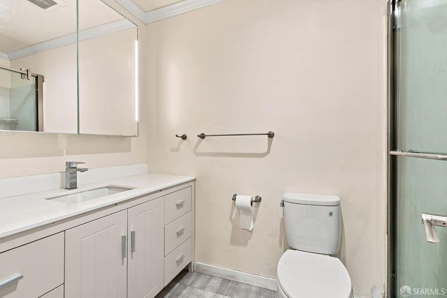
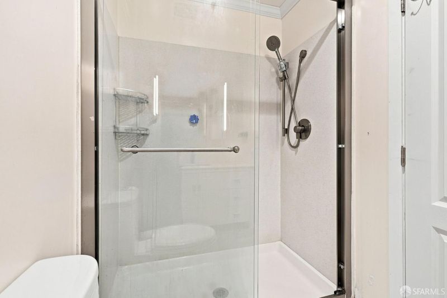
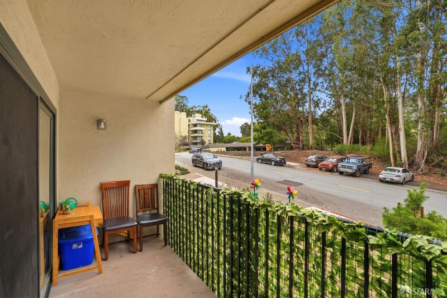
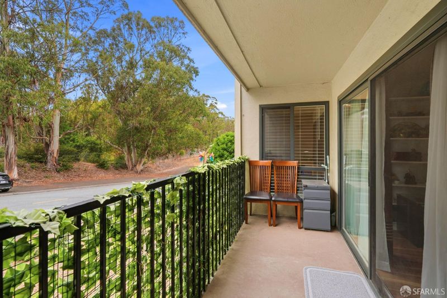
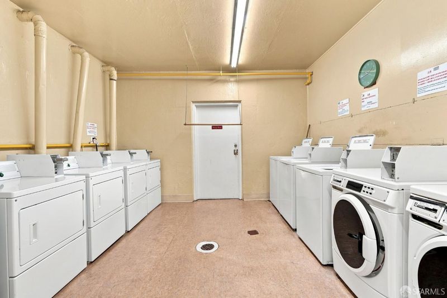
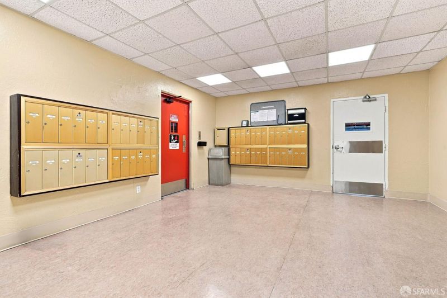
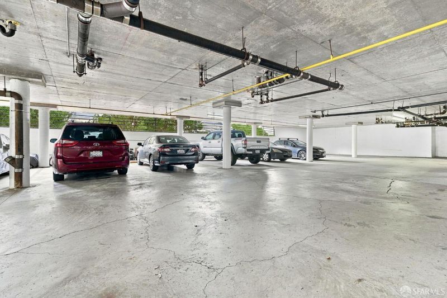
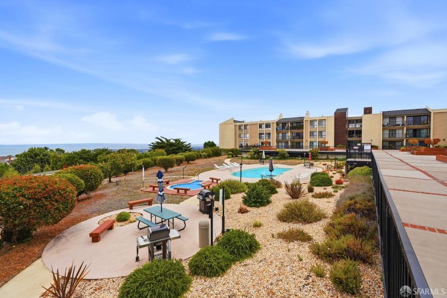
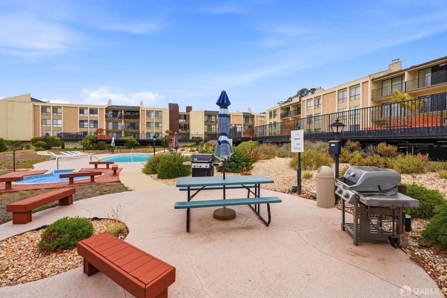
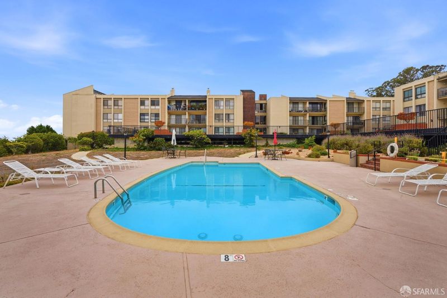
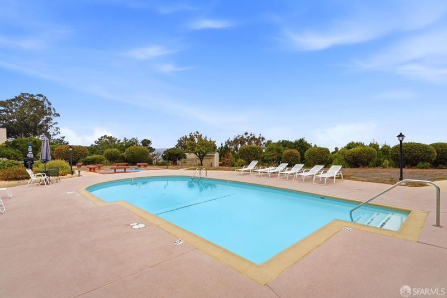
Bright & Updated Condo with Pool and Eucalyptus Views Welcome to this bright and beautifully updated condo at 380 Vallejo Dr, offering approximately 1,150 sq. ft. of comfortable living space in a well-maintained community. The inviting interior features wide-plank light wood flooring, recessed lighting, and crown molding throughout the open living and dining areas. The remodeled kitchen is thoughtfully appointed with sleek gray cabinetry, quartz countertops, subway tile backsplash, and stainless steel appliances. The spacious primary suite features a private ensuite bath and generous closet space, while the second bedroom offers flexibility for guests, a home office, or additional living space. Both bathrooms feature clean, updated finishes with quartz vanities and glass-enclosed showers. Step outside to a private balcony overlooking mature eucalyptus trees and landscaped surroundingsa peaceful setting for morning coffee or relaxing at the end of the day. Community amenities include a swimming pool, spa, BBQ area, and secured garage parking. Conveniently located near shopping, dining, transportation, and major commuter routes, this move-in-ready home offers a wonderful combination of comfort, convenience, and lifestyle. Schedule a private showing today and experience all this home has to offer.

- Days on Market
- 19 days
- Current Status
- Active
- Original Price
- $799,000
- List Price
- $799,000
- On Market Date
- Sep 8, 2026
- Property Type
- Condominium
- District
- Mills Estate -
- Zip Code
- 94030
- MLS ID
- 426157305
- APN
- 100710260
- Year Built
- 1973
- Stories in Building
- 0
- Number of Units
- 1
- Possession
- Close Of Escrow
- Data Source
- SFAR
- Origin MLS System
Franklin Elementary School
Public K-5 Elementary
Students: 466 Distance: 0.9mi
Spring Valley Elementary School
Public K-5 Elementary
Students: 425 Distance: 0.9mi
Taylor Middle School
Public 6-8 Middle
Students: 825 Distance: 1.0mi
Burlingame Intermediate School
Public 6-8 Middle
Students: 1081 Distance: 1.1mi
Mills High School
Public 9-12 Secondary
Students: 1182 Distance: 1.1mi
Mercy High School
Private 9-12 Secondary, Religious, All Female, Nonprofit
Students: 387 Distance: 1.1mi
- Bed
- 2
- Bath
- 2
- Parking
- 2
- Assigned, Other, Independent, On Site
- SQ FT
- 1,150
- SQ FT Source
- Assessor Agent-Fill
- Lot SQ FT
- 144,627.91
- Lot Acres
- 3.3202 Acres
- Pool Info
- Fenced
- Cooling
- None
- Dining Room
- Dining/Living Combo, Formal Area
- Entry Level
- 0
- Family Room
- Other
- Flooring
- Carpet, Tile
- Foundation
- Other
- Fire Place
- Living Room
- Heating
- Wall Furnace
- Laundry
- Inside Room, Other
- Possession
- Close Of Escrow
- * Fee
- $698
- Name
- Bayview Condonium
- *Fee includes
- Common Areas, Insurance, Insurance on Structure, Maintenance Grounds, Pool, Recreation Facility, Sewer, Trash, and Water
MLS and other Information regarding properties for sale as shown in Theo have been obtained from various sources such as sellers, public records, agents and other third parties. This information may relate to the condition of the property, permitted or unpermitted uses, zoning, square footage, lot size/acreage or other matters affecting value or desirability. Unless otherwise indicated in writing, neither brokers, agents nor Theo have verified, or will verify, such information. If any such information is important to buyer in determining whether to buy, the price to pay or intended use of the property, buyer is urged to conduct their own investigation with qualified professionals, satisfy themselves with respect to that information, and to rely solely on the results of that investigation.
School data provided by GreatSchools. School service boundaries are intended to be used as reference only. To verify enrollment eligibility for a property, contact the school directly.