

$949,000
1,215
SQ FT
$781
SQ/FT
26798 Contessa Street
@ Sleepy Hollow - Hayward - , Hayward

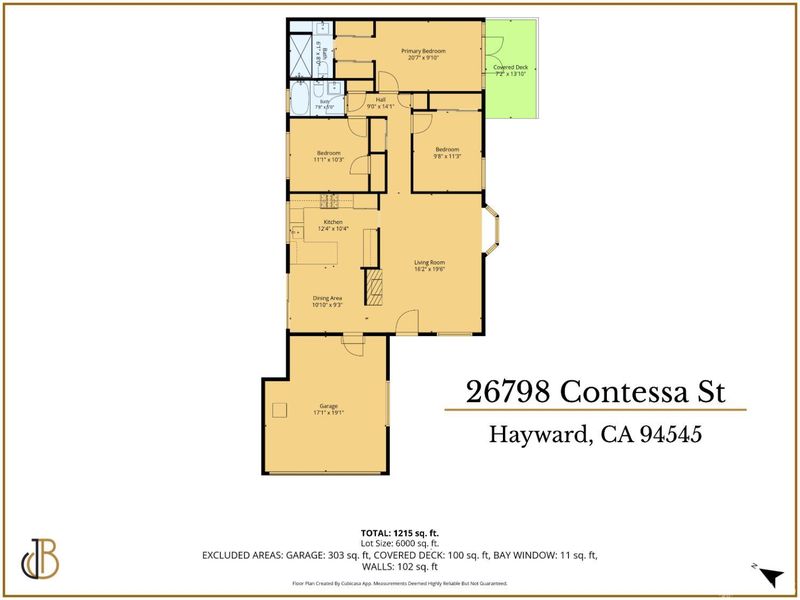
- 3 Bed
- 2 Bath
- 1 Park
- 1,215 sqft
- Hayward
-

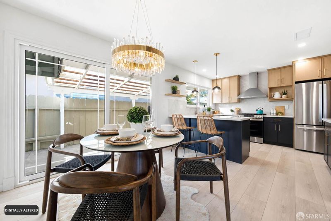
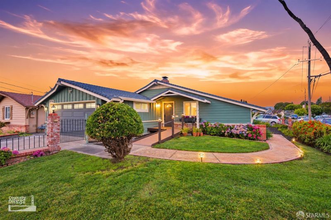
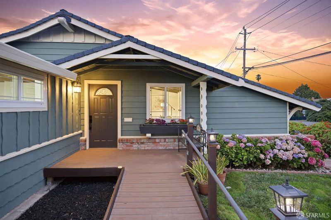
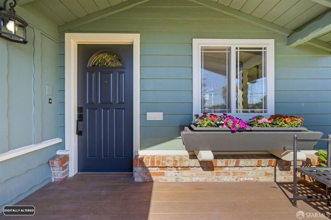
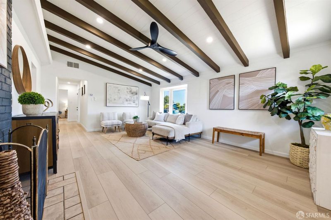
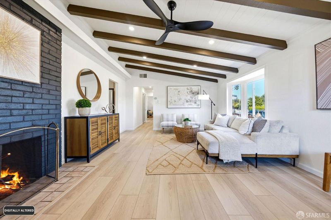
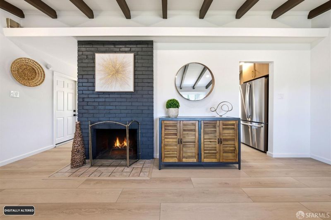
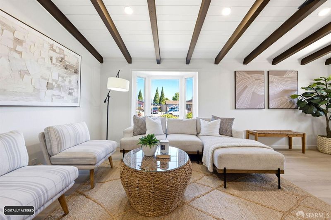
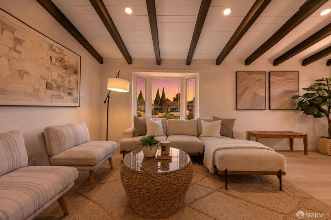
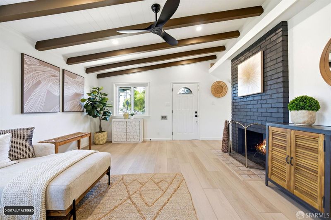
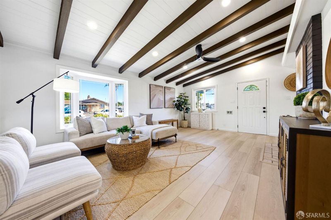
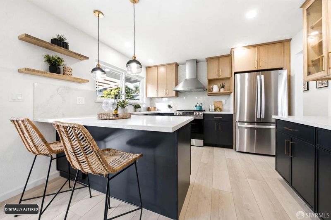
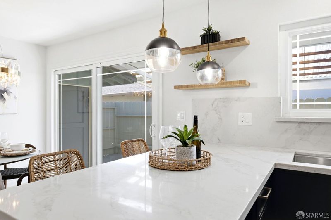
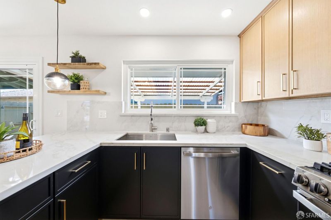
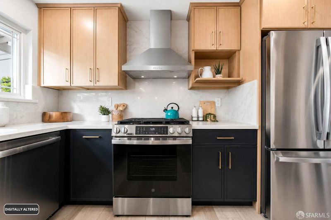
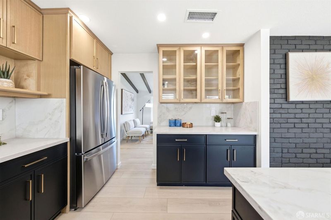
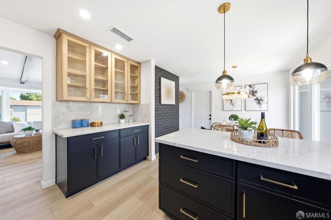
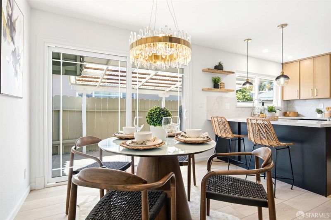
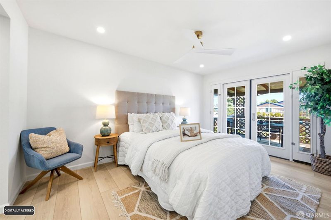
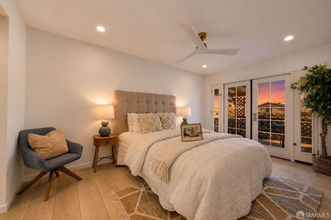
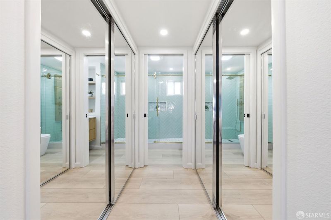
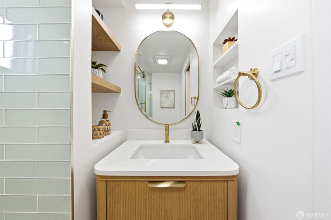
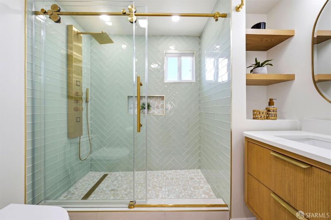
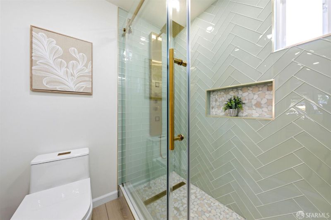
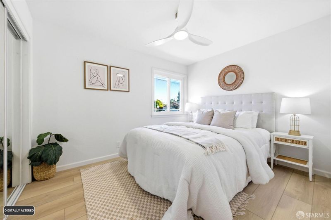
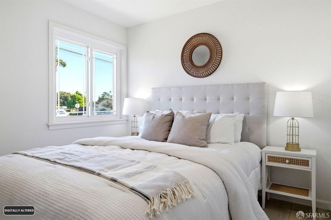
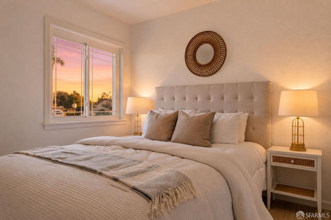
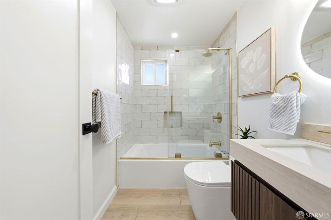
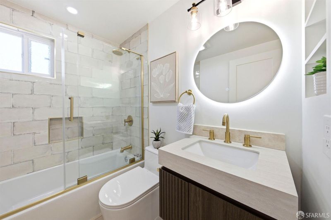
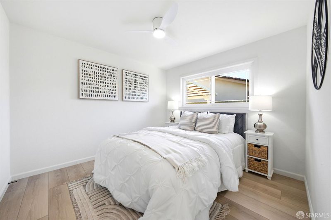
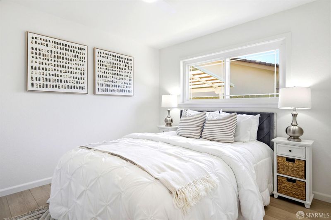
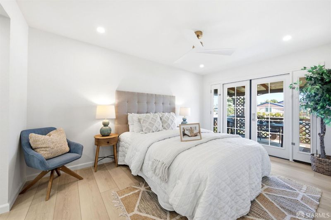
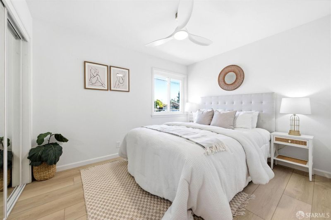
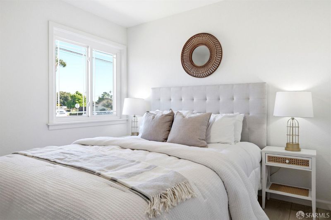
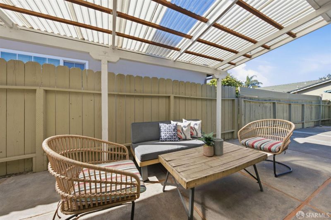
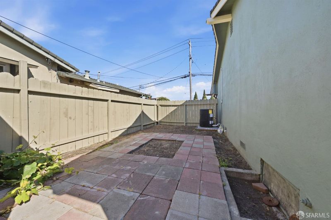
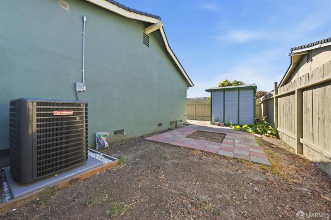
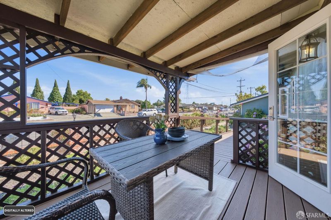
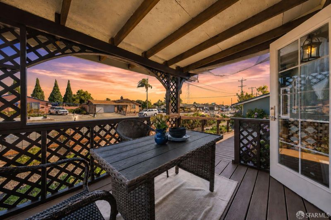
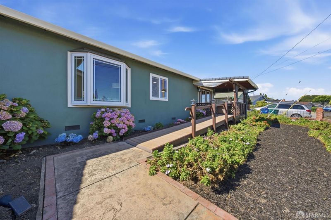
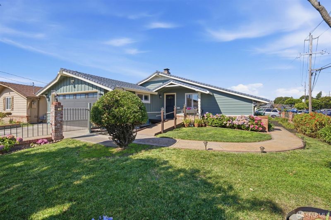
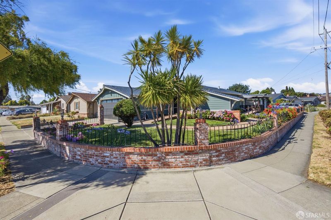
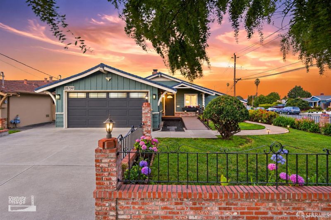
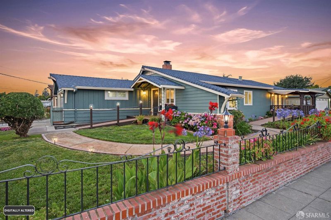
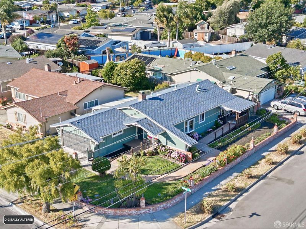
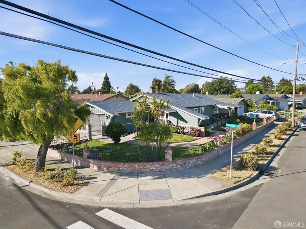
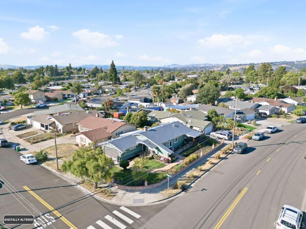
Extensively renovated from the systems to the finishes, this home offers far more than a cosmetic remodel. Thoughtful upgrades throughout combine elevated design, major infrastructure improvements and everyday functionality. The redesigned kitchen features new cabinetry, quartz countertops with full-height quartz backsplash, new appliances, pendant and recessed lighting, expanded storage and direct backyard access through a sliding glass door. Both bathrooms were remodeled down to the studs, including a redesigned primary bath with an approximately 72 walk-in shower. The primary suite also features an ADA-compliant doorway and direct access to a private verandaan inviting space to relax and unwind. Major improvements include copper plumbing, new LVP flooring throughout, new heat-pump HVAC with A/C, two new electrical panels, insulated attic ductwork and hot-water lines, Nest thermostat, EV charger, new dryer electrical line and vent, extensive recessed lighting, ceiling fans and Lutron Caseta smart dimmers and switches in the common areas. Additional upgrades include new interior doors, hardware, trim and closet doors, whole-house interior retexturing and paint, exterior paint, a sheetrocked garage with new garage door, repaved driveway, accessibility ramps and a brick privacy fence. Thoughtfully redesigned, beautifully finished and truly move-in ready.

- Days on Market
- 14 days
- Current Status
- Active
- Original Price
- $949,000
- List Price
- $949,000
- On Market Date
- Sep 10, 2026
- Property Type
- Single Family Residence
- District
- Hayward -
- Zip Code
- 94545
- MLS ID
- 426161684
- APN
- 4550020042
- Year Built
- 1956
- Stories in Building
- 1
- Possession
- Close Of Escrow
- Data Source
- SFAR
- Origin MLS System
Eden Area Rop School
Public 10-12
Students: NA Distance: 0.1mi
Southgate Elementary School
Public K-6 Elementary
Students: 677 Distance: 0.3mi
Martin Luther King, Jr. Middle School
Public 7-8 Middle
Students: 757 Distance: 0.3mi
Lea's Christian
Private K-4 Elementary, Religious, Coed
Students: 99 Distance: 0.3mi
Impact Academy of Arts and Technology
Charter 6-12 High, Coed
Students: 842 Distance: 0.4mi
Peaceful Learning School
Private K-12
Students: NA Distance: 0.5mi
- Bed
- 3
- Bath
- 2
- Low-Flow Toilet(s), Tile, Tub w/Shower Over, Window
- Parking
- 1
- Driveway, Attached, Garage Door Opener, Inside Entrance, Side By Side, Side by Side, On Site (Single Family Only)
- SQ FT
- 1,215
- SQ FT Source
- Assessor Auto-Fill
- Lot SQ FT
- 6,000.0
- Lot Acres
- 0.1377 Acres
- Cooling
- Ceiling Fan(s), Central Air, Heat Pump, Whole House Fan
- Dining Room
- Breakfast Nook, Dining/Living Combo, Space in Kitchen
- Entry Level
- 0
- Flooring
- Luxury Vinyl Plank
- Fire Place
- Wood Burning
- Heating
- Central, Heat Pump
- Laundry
- Hookups Only, In Garage
- Possession
- Close Of Escrow
- Basement
- None
- Architectural Style
- Mid-Century, Ranch
- Fee
- $0
MLS and other Information regarding properties for sale as shown in Theo have been obtained from various sources such as sellers, public records, agents and other third parties. This information may relate to the condition of the property, permitted or unpermitted uses, zoning, square footage, lot size/acreage or other matters affecting value or desirability. Unless otherwise indicated in writing, neither brokers, agents nor Theo have verified, or will verify, such information. If any such information is important to buyer in determining whether to buy, the price to pay or intended use of the property, buyer is urged to conduct their own investigation with qualified professionals, satisfy themselves with respect to that information, and to rely solely on the results of that investigation.
School data provided by GreatSchools. School service boundaries are intended to be used as reference only. To verify enrollment eligibility for a property, contact the school directly.