


$1,028,888
1,804
SQ FT
$570
SQ/FT
5400 Central Pkwy, #E
@ Arnold - Boulevard, Dublin

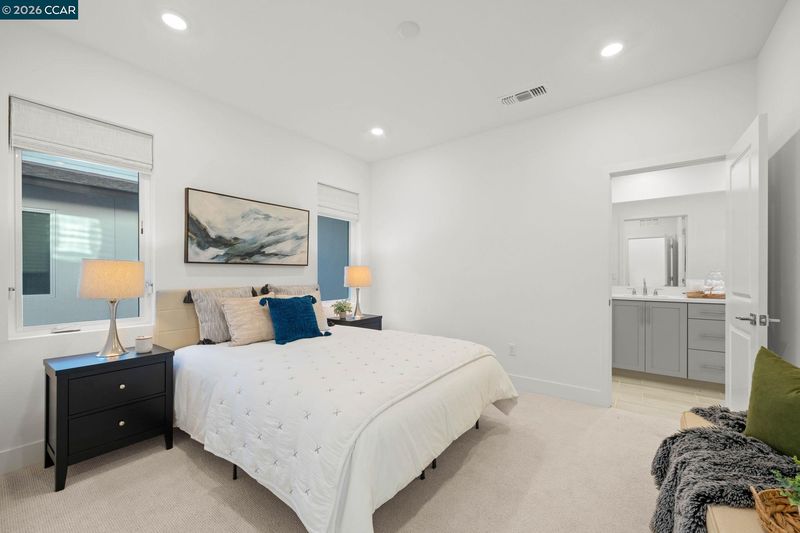
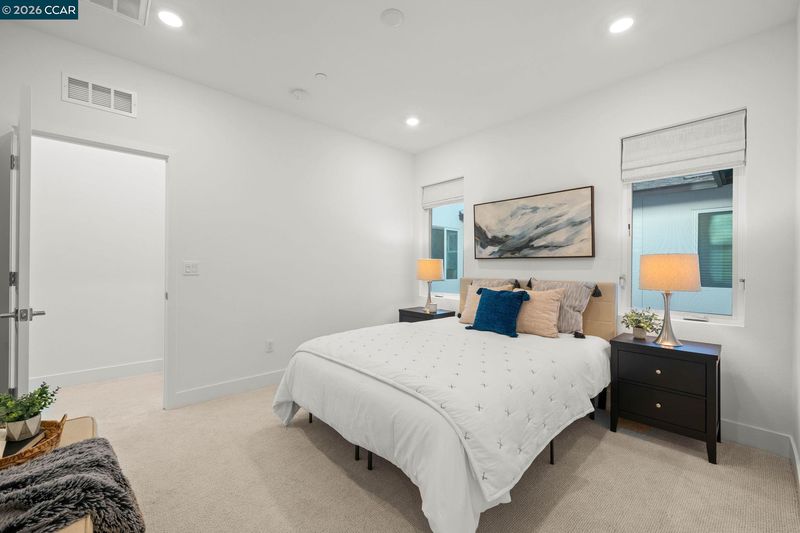
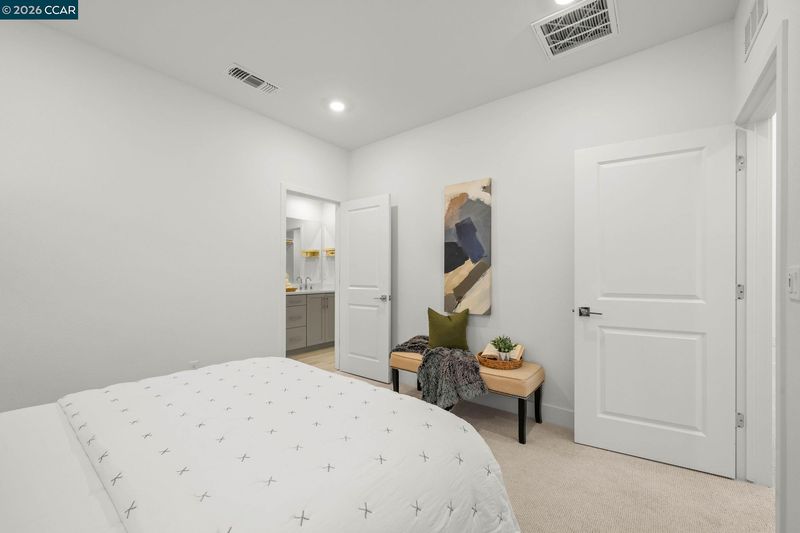
- 3 Bed
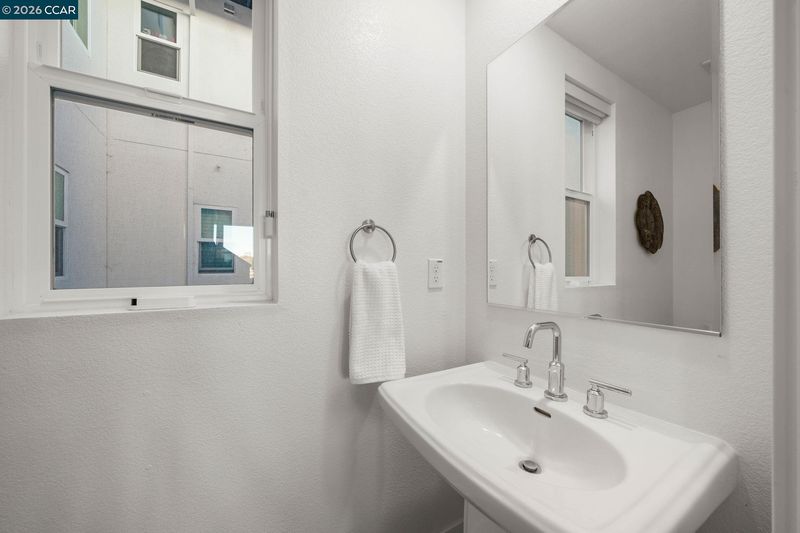
- 2.5 (2/1) Bath
- 2 Park
- 1,804 sqft
- Dublin
-

-
Sun Sep 20, 1:30 pm - 4:30 pm
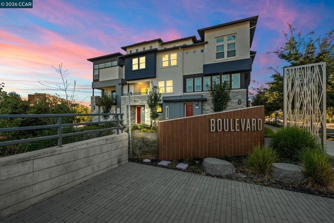
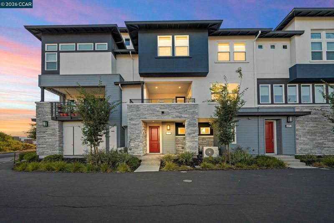
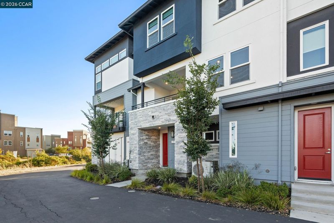
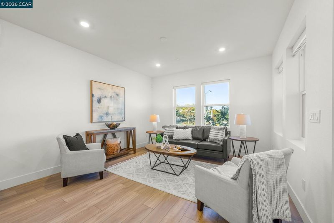
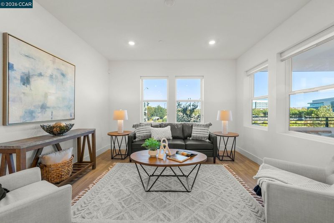
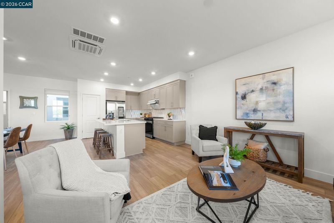
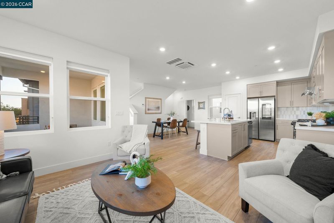
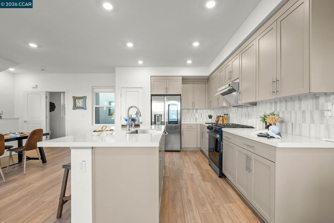
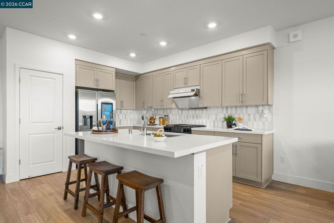
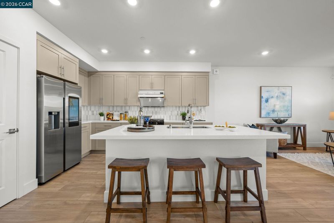
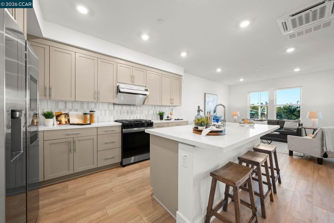
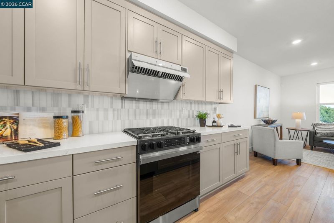
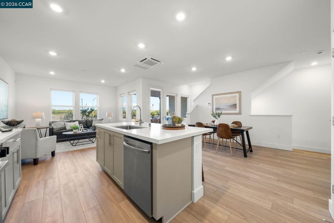
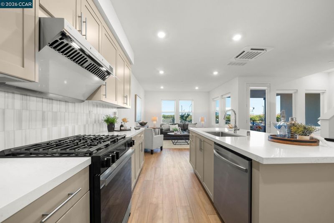
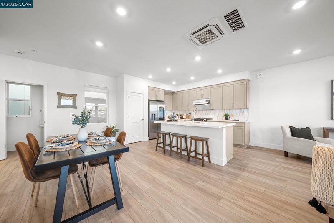
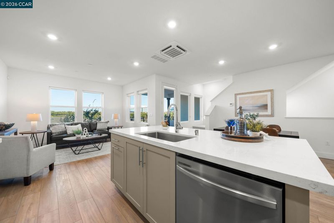
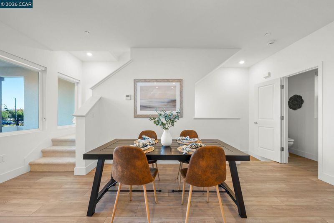
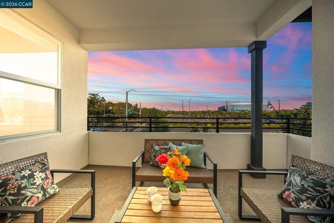
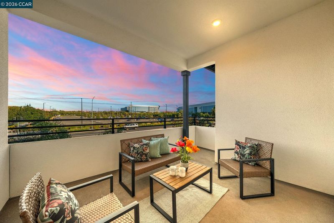
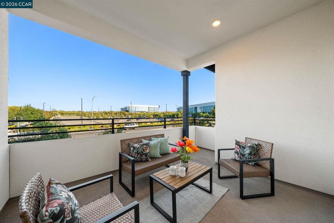
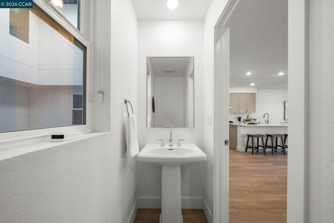
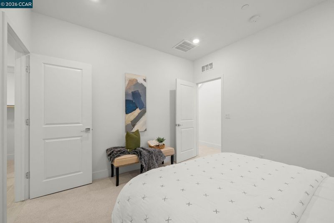
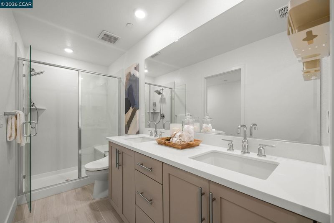
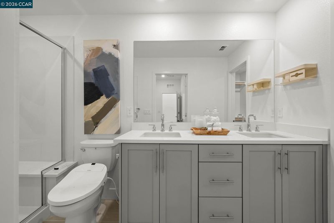
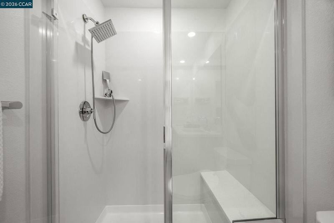
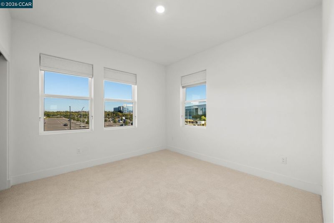
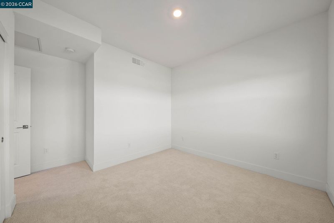
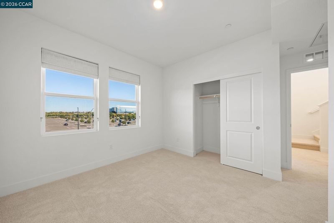
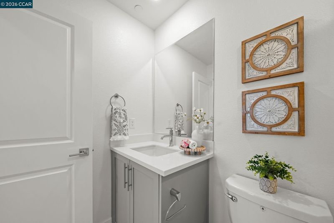
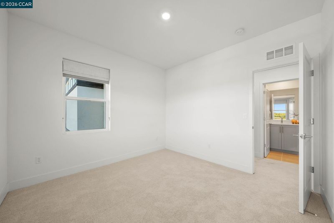
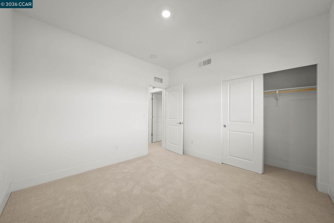
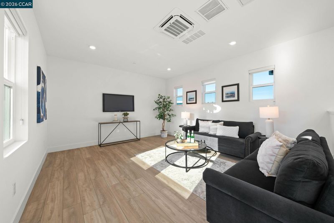
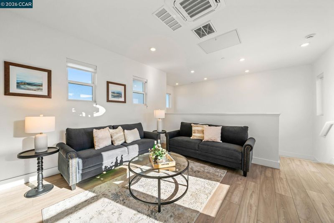
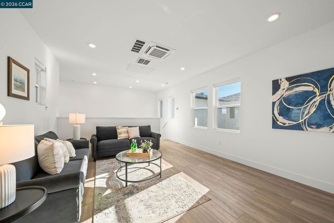
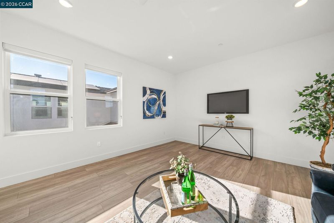
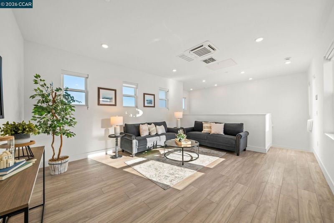
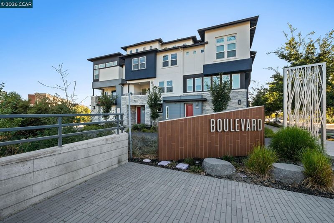
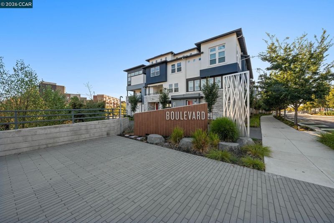
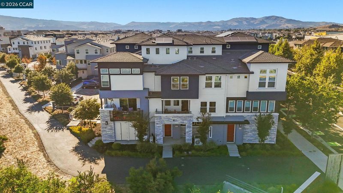
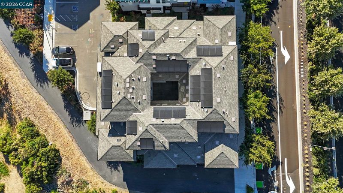
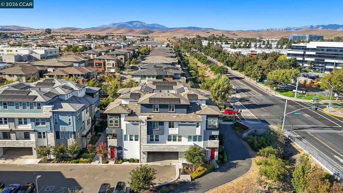
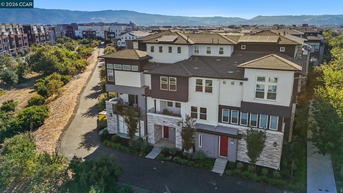
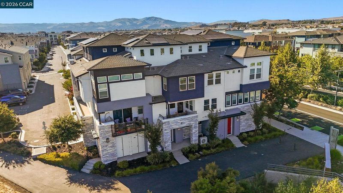
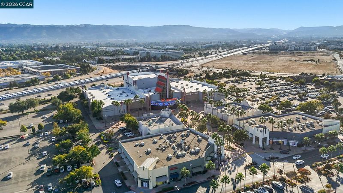
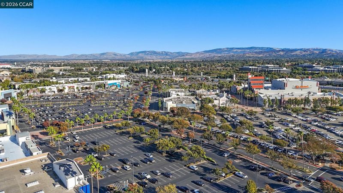
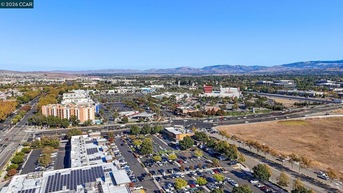
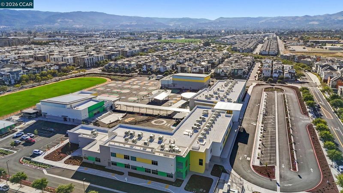
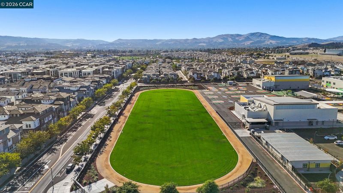
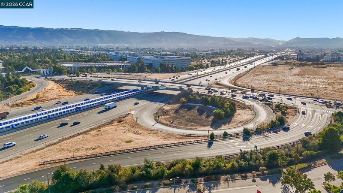
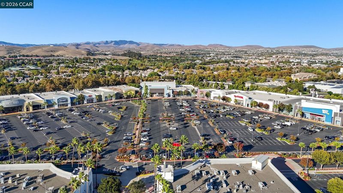
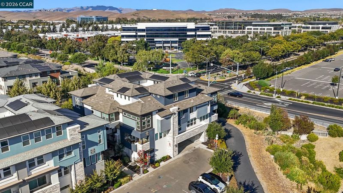
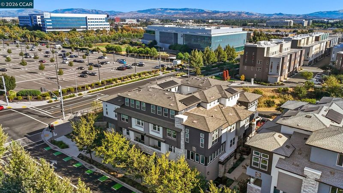
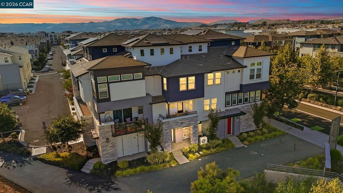
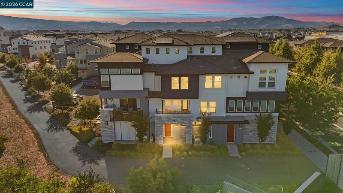
Open House | 5400 Central Parkway, Unit E, Dublin. Tour this east-facing 2024 build in the sought-after Boulevard community, featuring 3 bedrooms, 2.5 baths, approximately 1,804 sq. ft., and owned solar. An open living area and contemporary kitchen with a generous island, bar seating, stainless steel appliances, and ample cabinetry make gathering easy. Step onto the covered outdoor patio, then head upstairs to explore the versatile loft—imagine movie nights, a home office, playroom, or fitness space. Boulevard amenities include a lap and lounge pool, fitness rooms, clubhouse, game room, and neighborhood parks. Newly opened Shamrock Hills TK-8 School is around the corner, with Dublin/Pleasanton BART, shopping, dining, and I-580/I-680 access nearby. Stop by and see how the layout, outdoor space, and community come together.
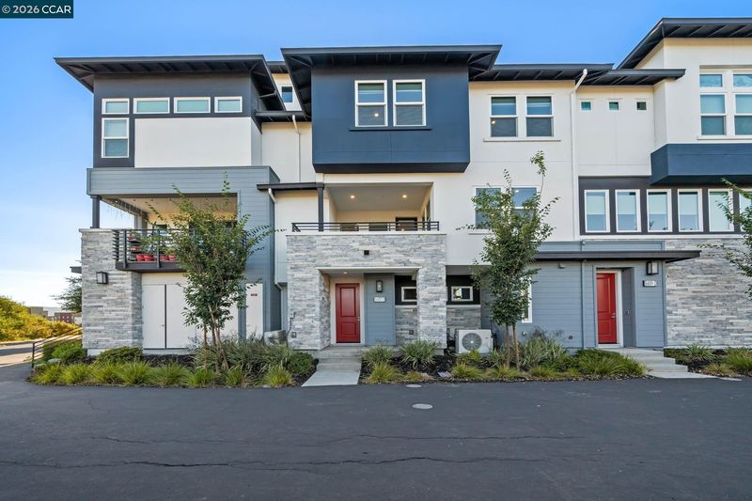
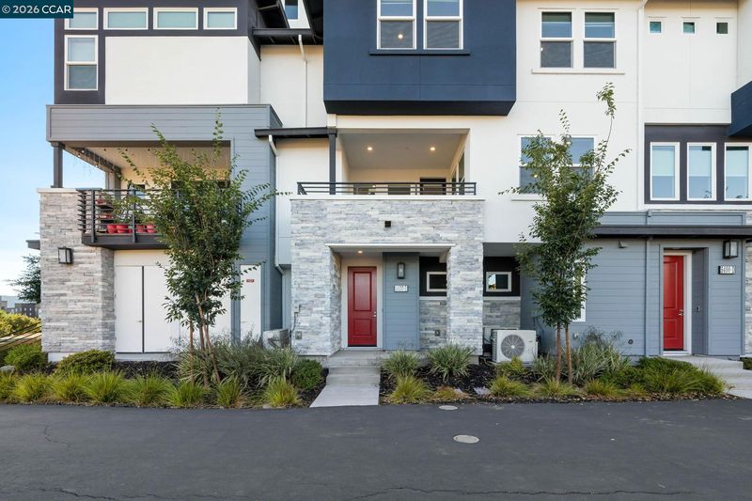
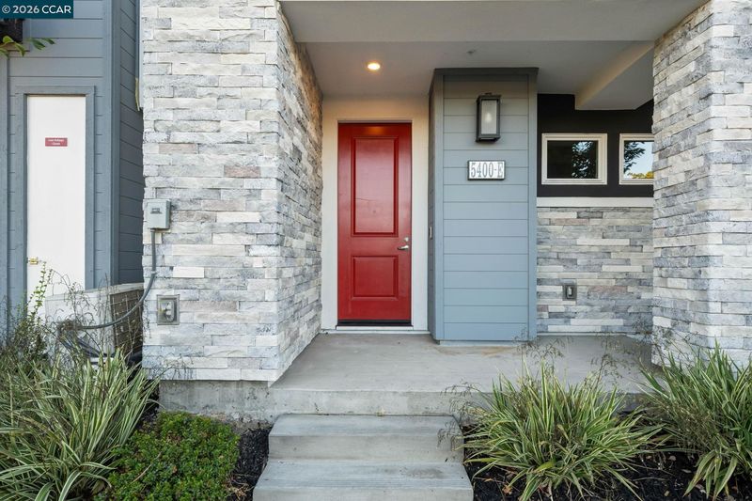
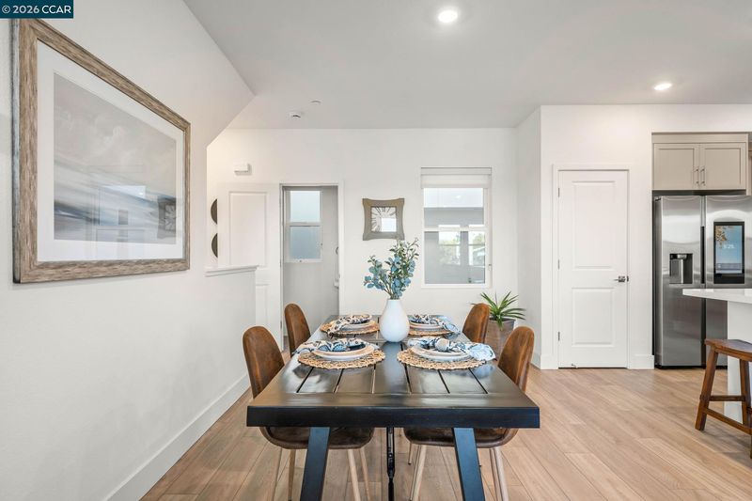
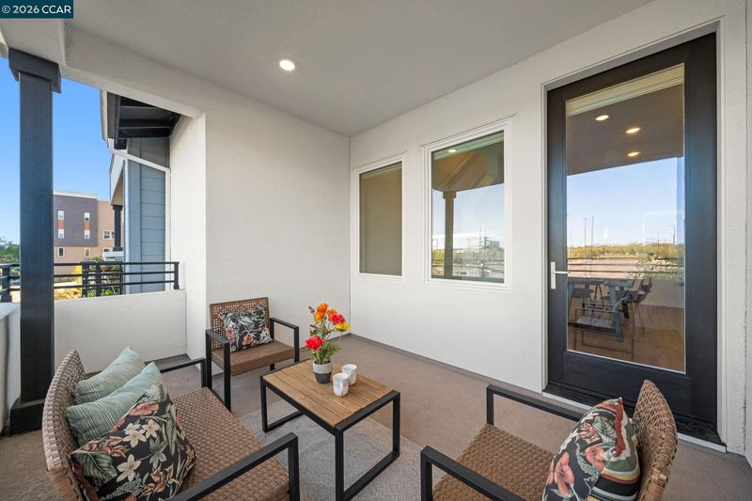
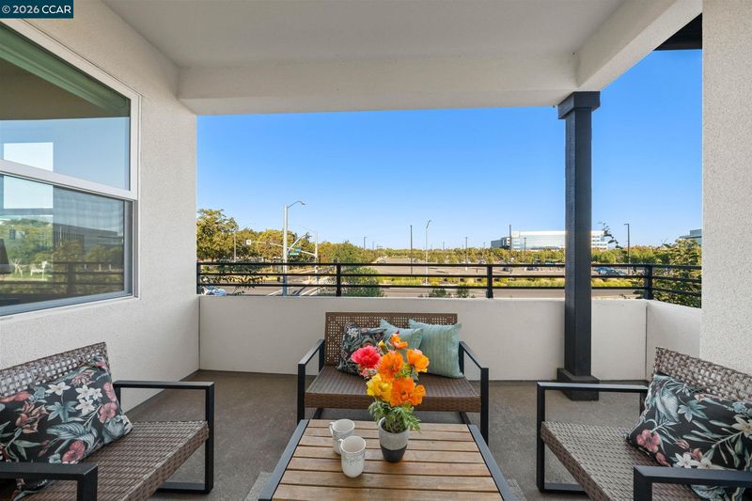
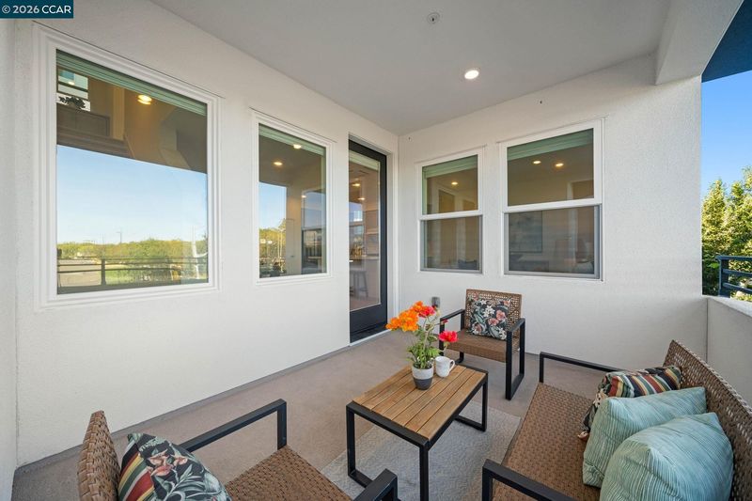
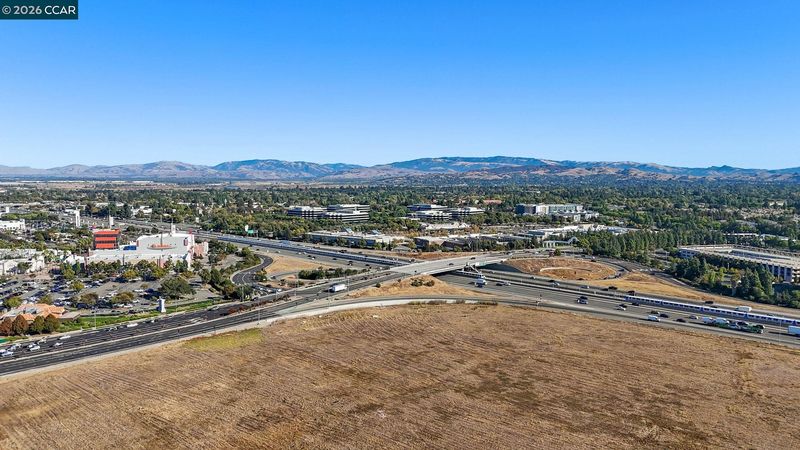
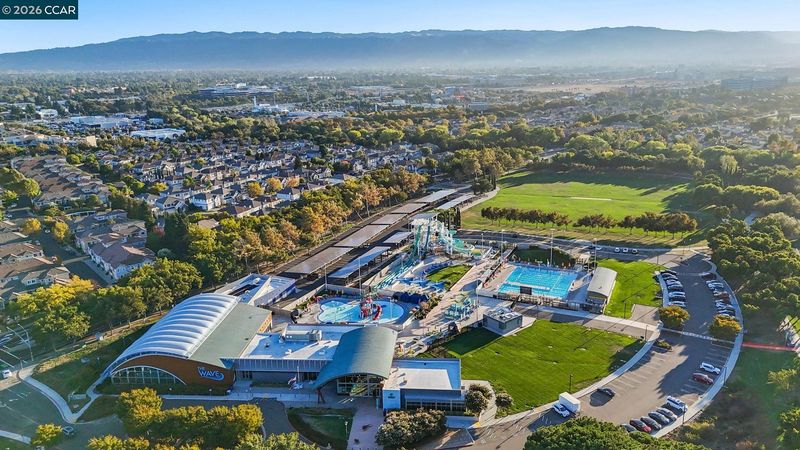
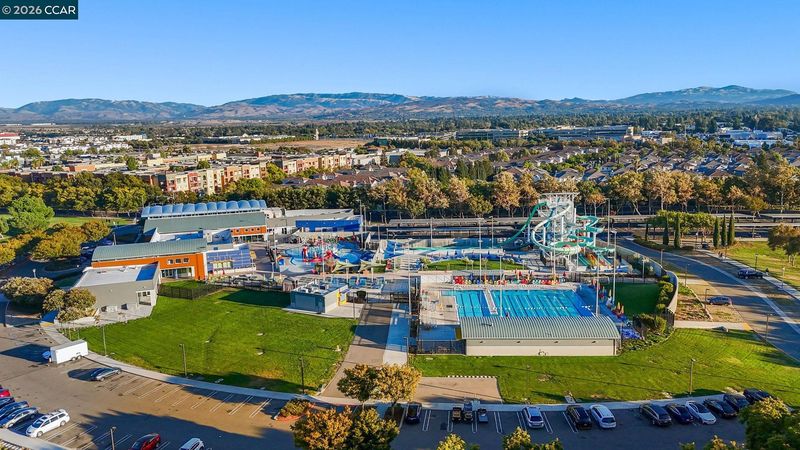
East-facing, built in 2024, and set in Dublin's sought-after Boulevard community, this contemporary condo brings together the features that make everyday living feel exceptional: owned solar, a covered outdoor patio, and a top-floor loft with room for your imagination. At 5400 Central Parkway, Unit E, contemporary style meets a connected East Bay location. An inviting open layout centers on a kitchen designed to keep everyone in the conversation. A generous island with bar seating offers space for morning coffee, meal preparation, and casual gatherings, complemented by stainless steel appliances and ample cabinetry. The adjoining living area creates an easy flow for entertaining, with modern finishes and clean lines that let your personal style take the lead. Outside, the covered patio becomes an extension of your day. Start with a quiet cup of coffee, settle in with a book, or gather with friends as the evening winds down. It's outdoor space you'll want to use, with room to pause between everything else. Upstairs, the loft delivers a standout advantage: a separate place to make your own. Picture a movie-night retreat, a playroom, a home office, or your own fitness studio. This flexible top-floor space gives work, recreation, and relaxation room to coexist without taking over the main living area. Owned solar adds lasting practical appeal to this nearly new home. Life at Boulevard extends well beyond your front door. The community's approximately 14,500-square-foot recreation center brings together fitness rooms, a game room, clubhouse, and indoor and outdoor lounge spaces. Enjoy the lap and lounge pool, outdoor kitchen, and welcoming places to connect with neighbors. Neighborhood parks add opportunities to step outside, stretch your legs, and enjoy a change of scenery close to home. Around the corner, the newly opened Shamrock Hills TK-8 School adds to the neighborhood's appeal. Nearby Dublin/Pleasanton BART and convenient access to I-580 and I-680 connect you to the wider Bay Area, while shopping, restaurants, and everyday essentials keep errands and evenings out close at hand. From a workout at the recreation center to dinner with friends and a movie upstairs, this home offers more ways to enjoy where you live. A 2024 build with owned solar, an east-facing orientation, outdoor living, and a versatile loft—all in one of Dublin's most desirable communities. Discover your next chapter at 5400 Central Parkway, Unit E, Dublin, CA 94568.

- Current Status
- New
- Original Price
- $1,028,888
- List Price
- $1,028,888
- On Market Date
- Sep 16, 2026
- Property Type
- Condominium
- D/N/S
- Boulevard
- Zip Code
- 94568
- MLS ID
- 41148439
- APN
- 98666140
- Year Built
- 2024
- Stories in Building
- 3
- Possession
- Close Of Escrow, Negotiable
- Data Source
- MAXEBRDI
- Origin MLS System
- CONTRA COSTA
James Dougherty Elementary School
Public K-5 Elementary
Students: 890 Distance: 0.5mi
Futures Academy - Pleasanton
Private 6-12
Students: NA Distance: 1.1mi
Stratford School
Private K-5
Students: 248 Distance: 1.4mi
Wells Middle School
Public 6-8 Middle
Students: 996 Distance: 1.4mi
Valley High (Continuation) School
Public 9-12 Continuation
Students: 60 Distance: 1.5mi
Dublin Adult Education
Public n/a Adult Education
Students: NA Distance: 1.5mi
- Bed
- 3
- Bath
- 2.5 (2/1)
- Parking
- 2
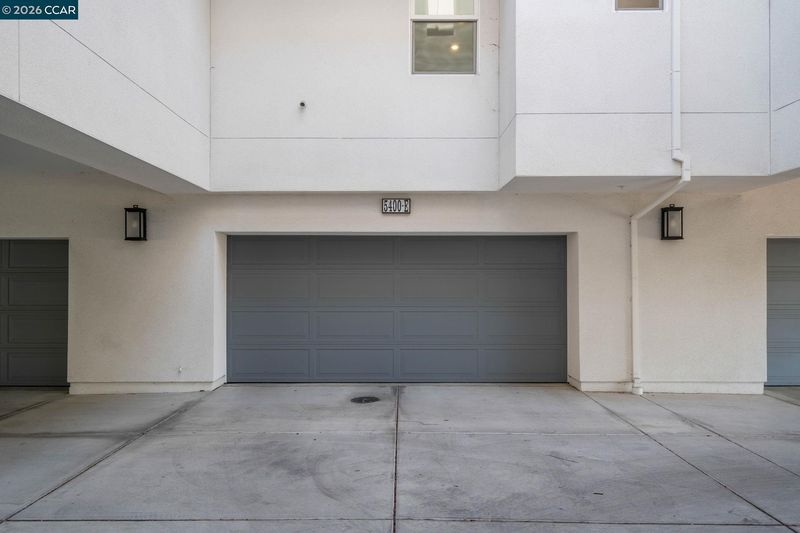
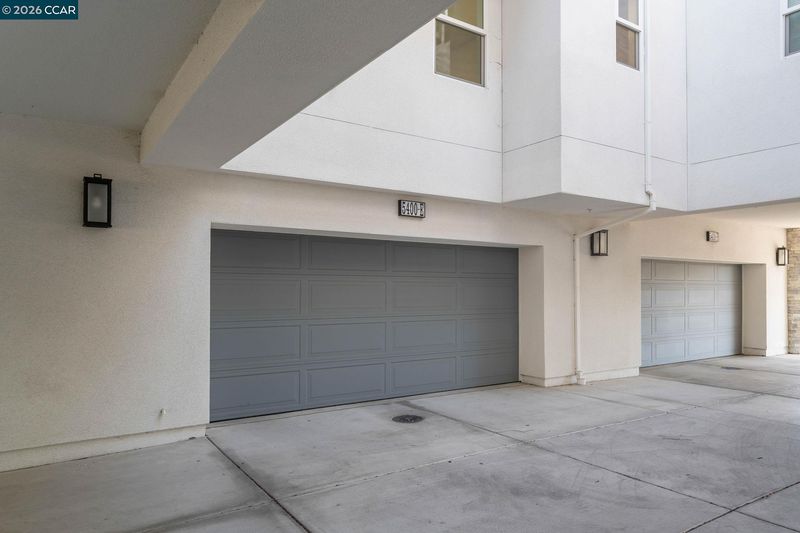
- Attached, Garage Door Opener
- SQ FT
- 1,804
- SQ FT Source
- Public Records
- Pool Info
- None, See Remarks, Community
- Kitchen
- Gas Range, Microwave, Breakfast Bar, Eat-in Kitchen, Disposal, Gas Range/Cooktop, Kitchen Island, Updated Kitchen, Other
- Cooling
- Central Air
- Disclosures
- Other - Call/See Agent
- Entry Level
- 1
- Exterior Details
- No Yard
- Flooring
- Tile, Vinyl, Carpet
- Foundation
- Fire Place
- None
- Heating
- Central
- Laundry
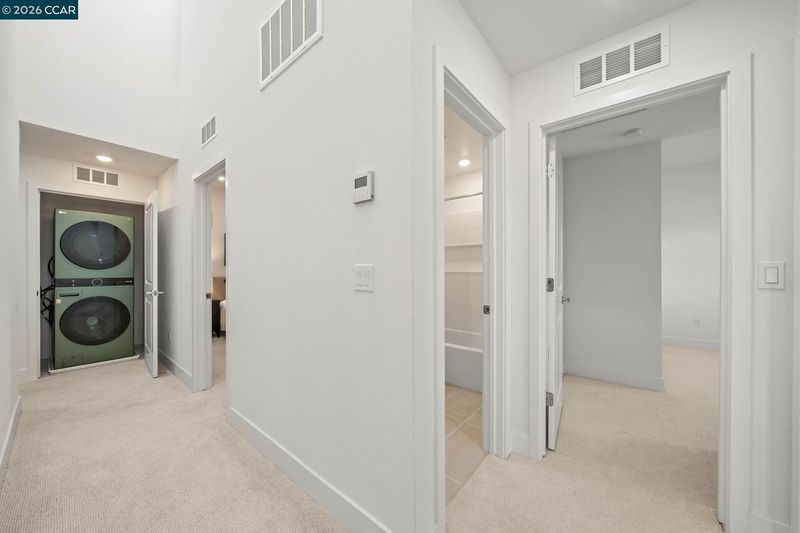
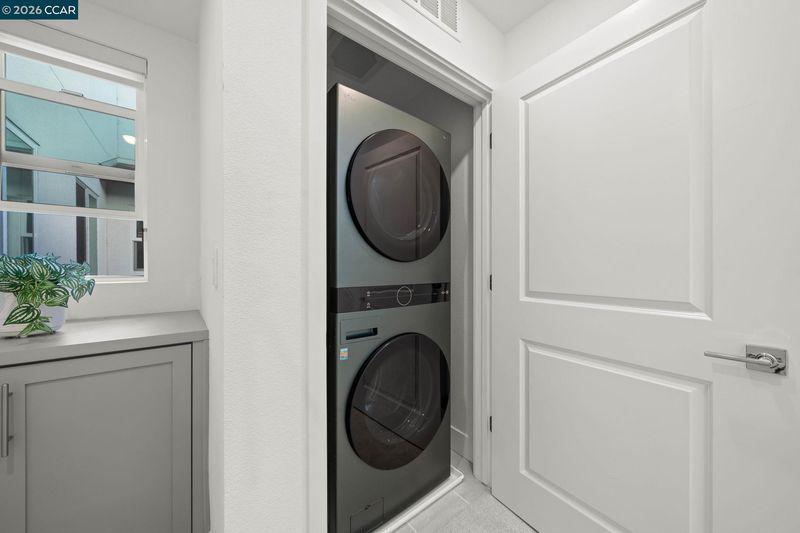
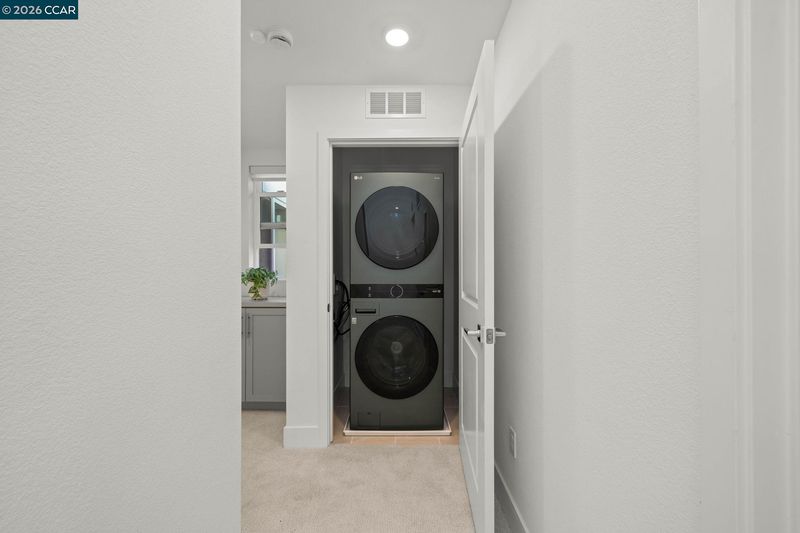
- Laundry Closet
- Upper Level
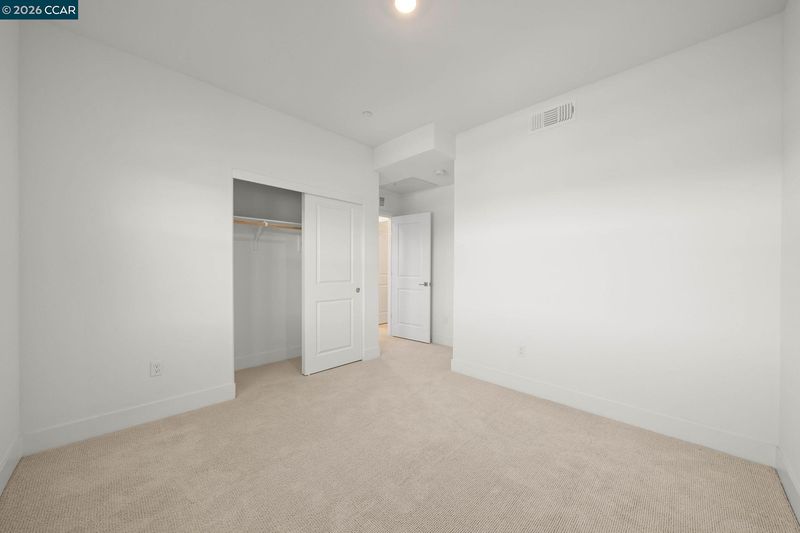
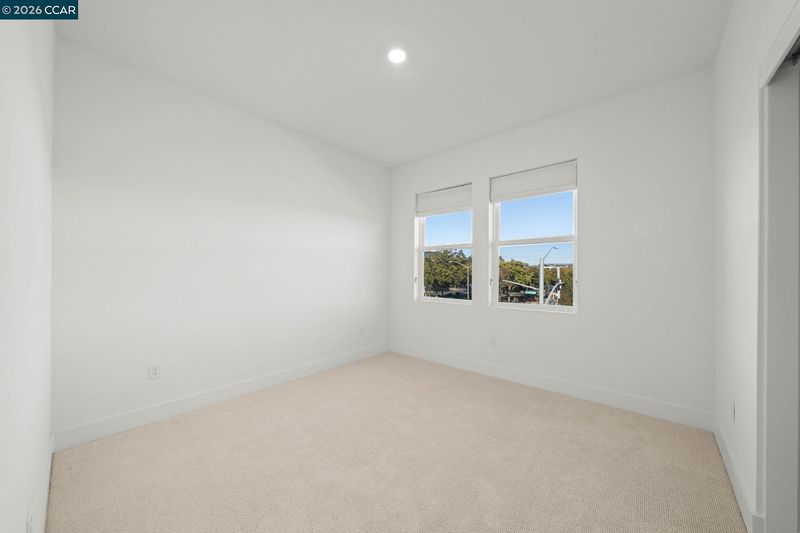
- 3 Bedrooms, 2 Baths, Primary Bedrm Suite - 1, Laundry Facility
- Main Level
- Main Entry
- Views
- Other
- Possession
- Close Of Escrow, Negotiable
- Architectural Style
- Contemporary
- Non-Master Bathroom Includes
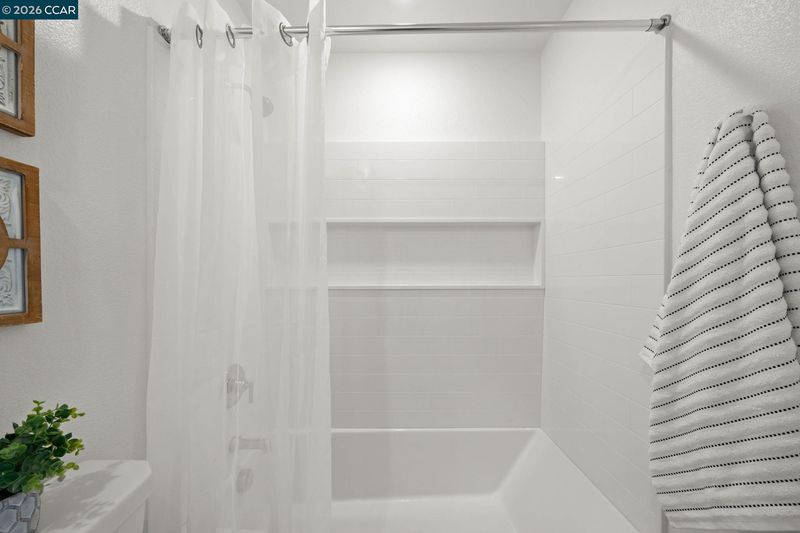
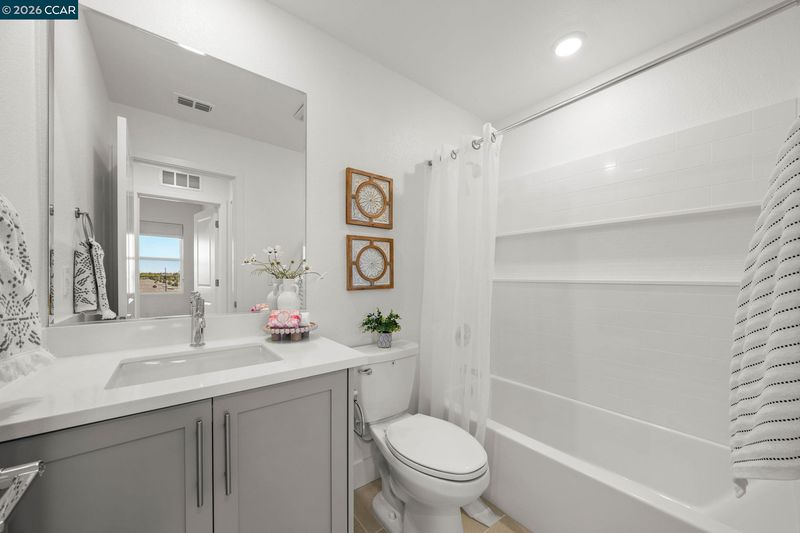
- Shower Over Tub
- Construction Status
- Existing
- Additional Miscellaneous Features
- No Yard
- Location
- Corner Lot, Level
- Pets
- Yes
- Roof
- Other
- Water and Sewer
- Public
- Fee
- $425
MLS and other Information regarding properties for sale as shown in Theo have been obtained from various sources such as sellers, public records, agents and other third parties. This information may relate to the condition of the property, permitted or unpermitted uses, zoning, square footage, lot size/acreage or other matters affecting value or desirability. Unless otherwise indicated in writing, neither brokers, agents nor Theo have verified, or will verify, such information. If any such information is important to buyer in determining whether to buy, the price to pay or intended use of the property, buyer is urged to conduct their own investigation with qualified professionals, satisfy themselves with respect to that information, and to rely solely on the results of that investigation.
School data provided by GreatSchools. School service boundaries are intended to be used as reference only. To verify enrollment eligibility for a property, contact the school directly.