

$1,498,888
1,403
SQ FT
$1,068
SQ/FT
3305 Merrimac Drive
@ Lexington - 15 - Campbell, San Jose

- 3 Bed
- 2 Bath
- 2 Park
- 1,403 sqft
- SAN JOSE
-

-
Sun Sep 27, 1:00 pm - 4:00 pm
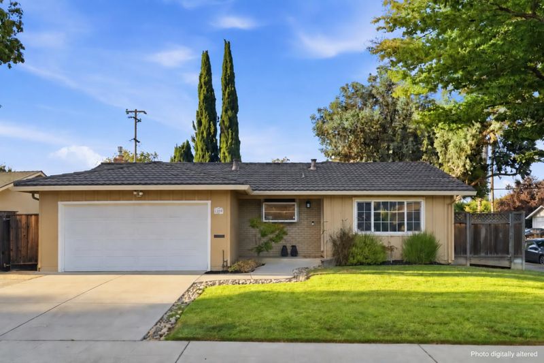
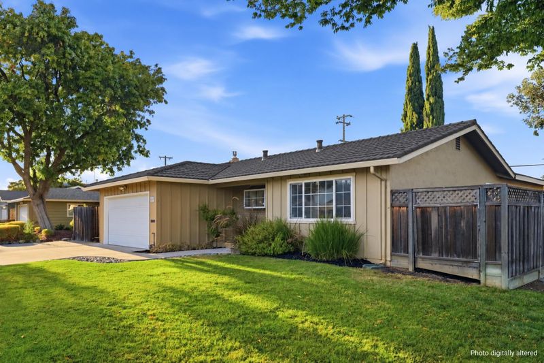
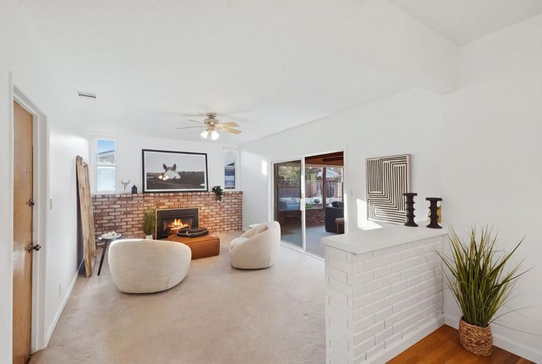
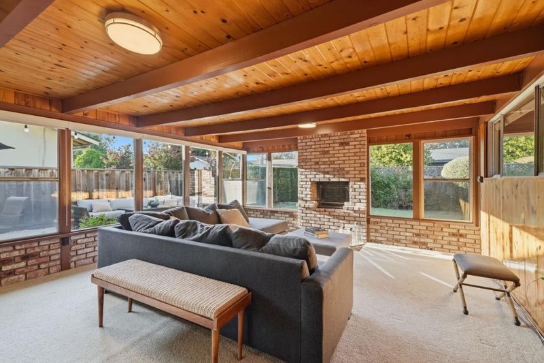
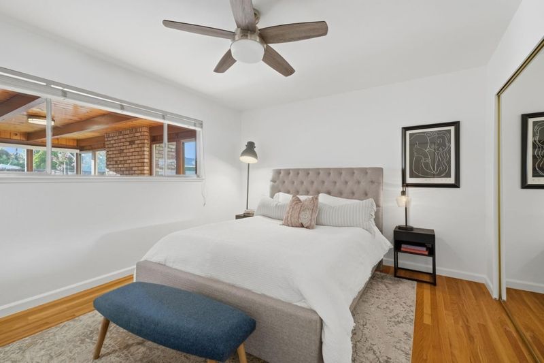
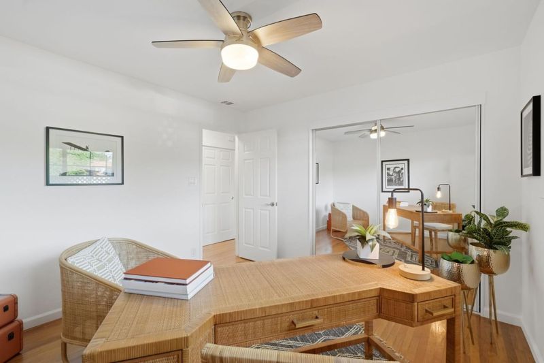
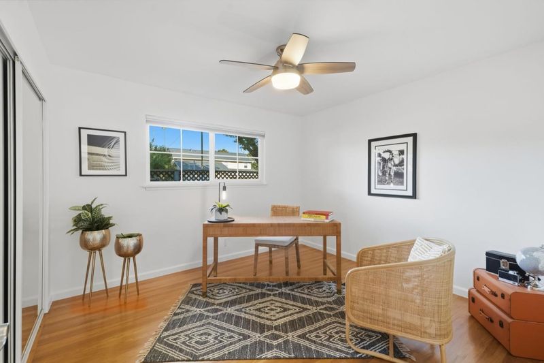
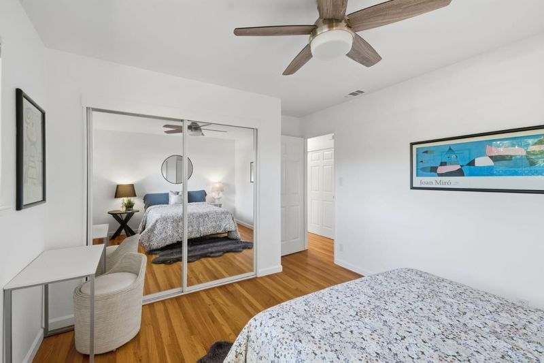
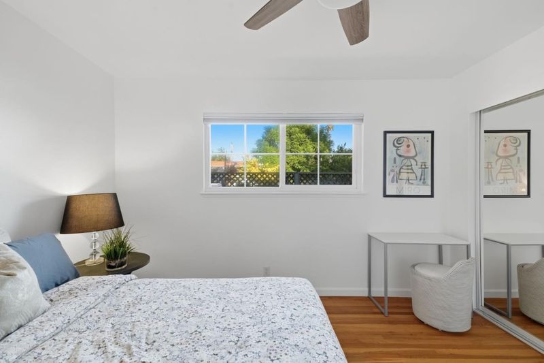
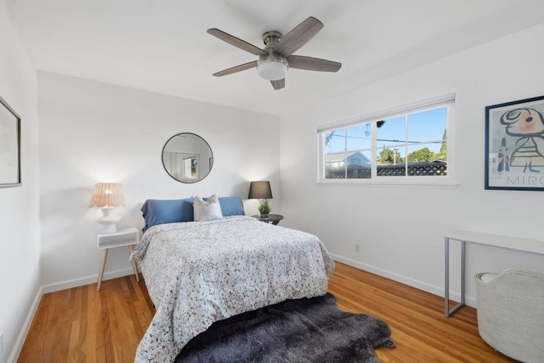
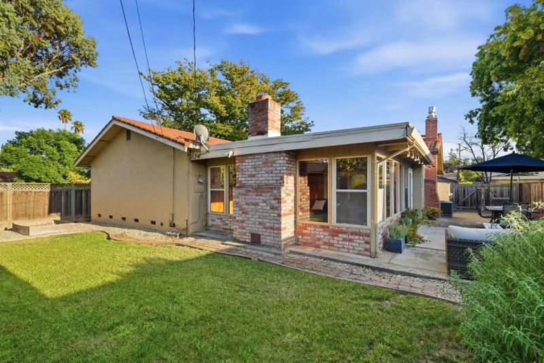
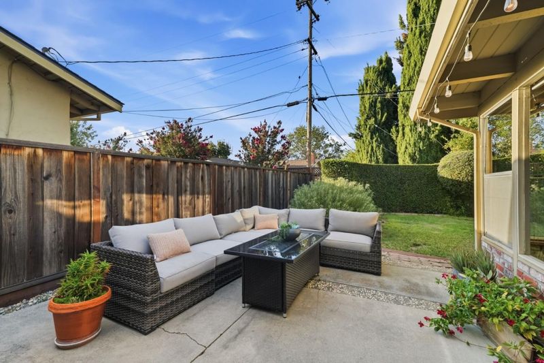
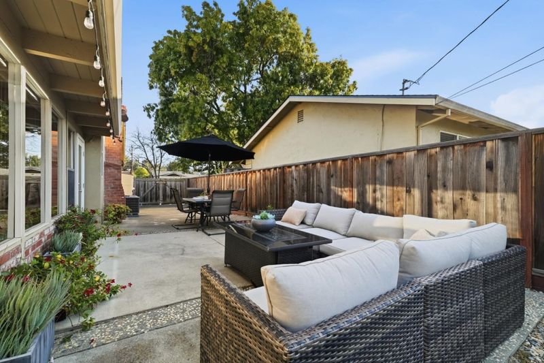
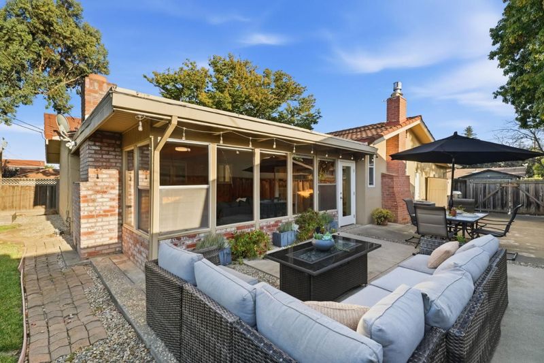
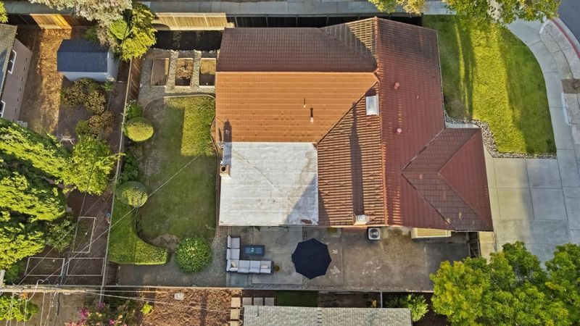
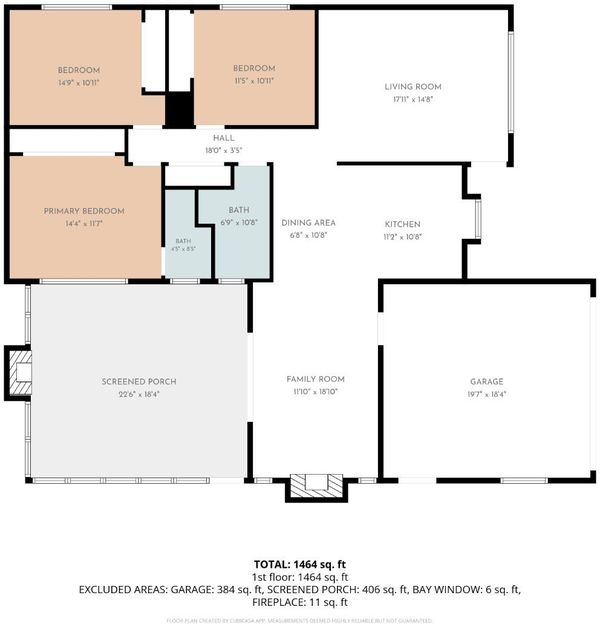
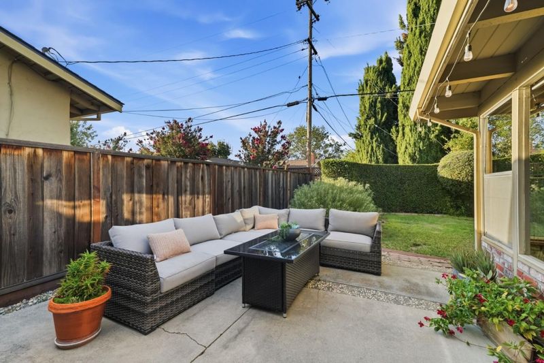
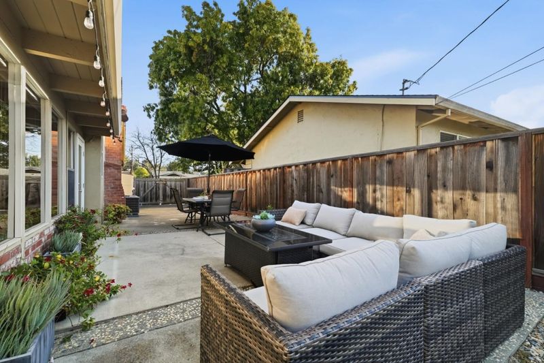
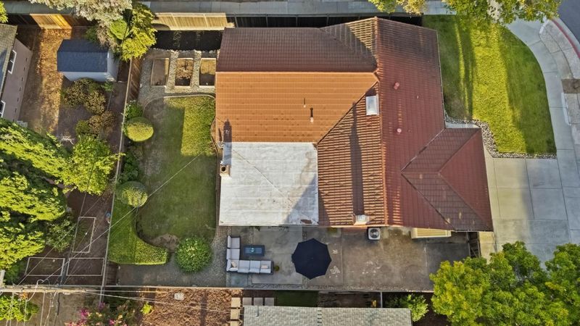
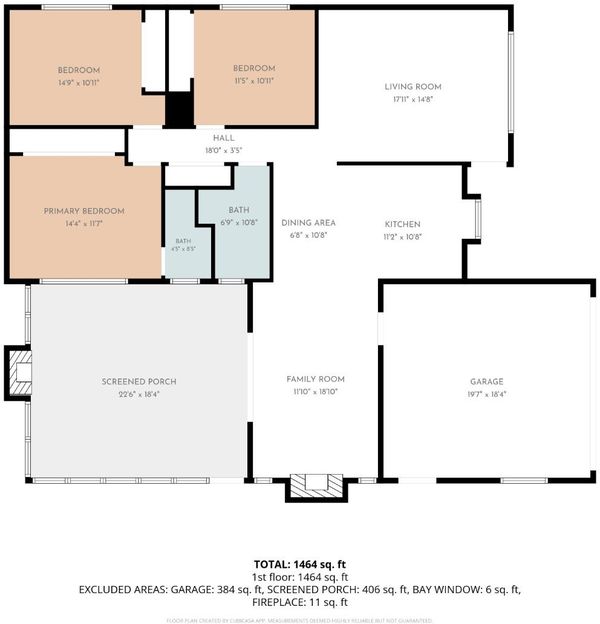
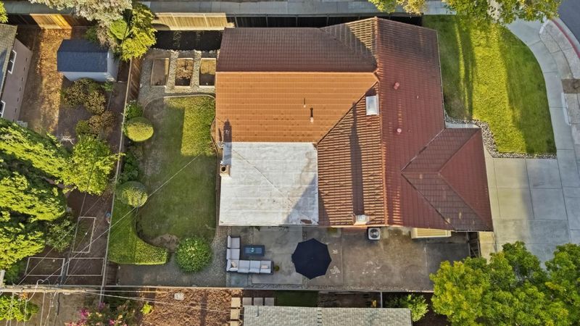
Fabulous West San Jose home featuring bright living spaces, hardwood floors, remodeled baths PLUS a 400 s.f. permitted bonus room. Large private yard ( close to 7500 s.f. lot) made perfect for entertaining.... PLUS offers gated RV parking side yard.
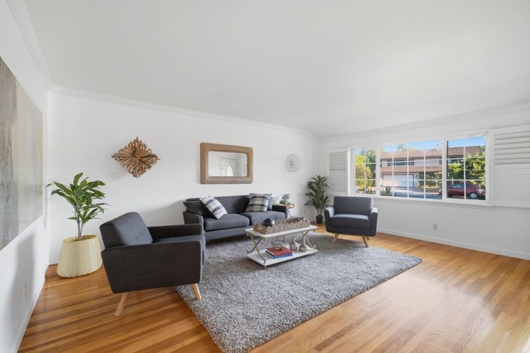
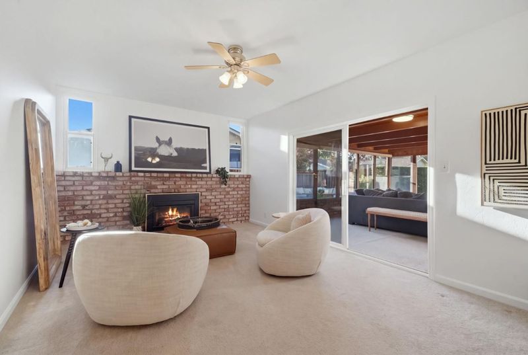
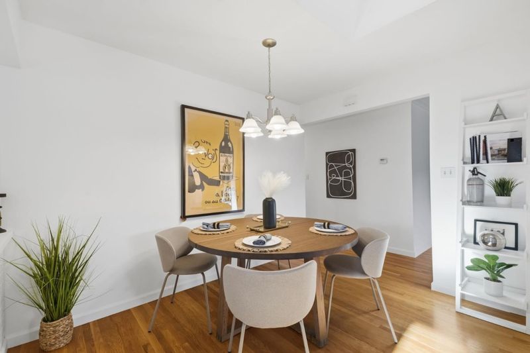
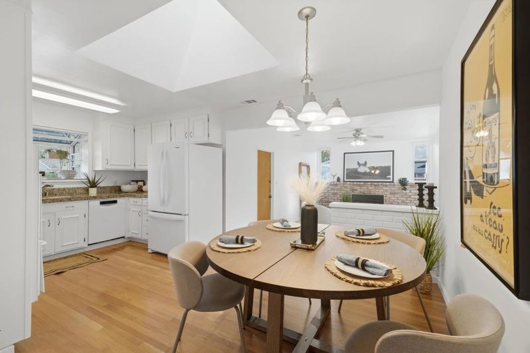
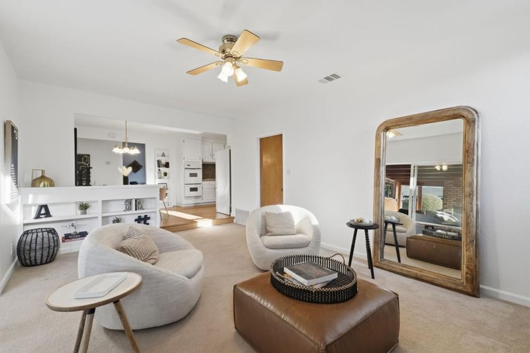
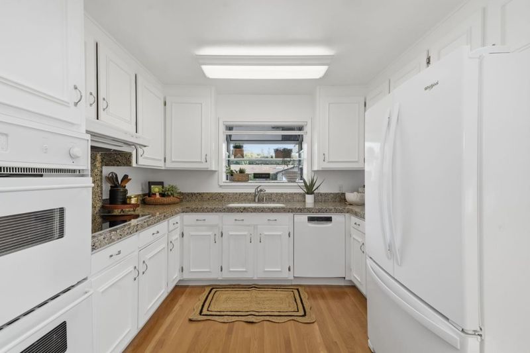
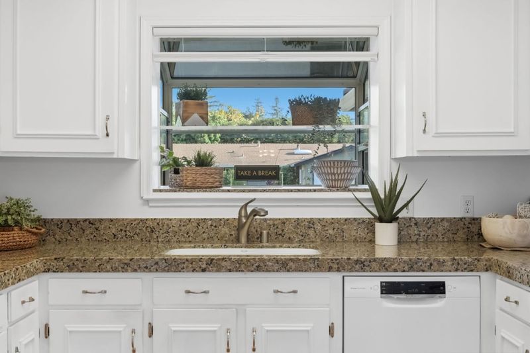
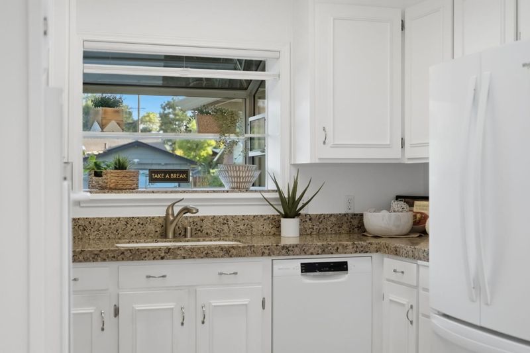
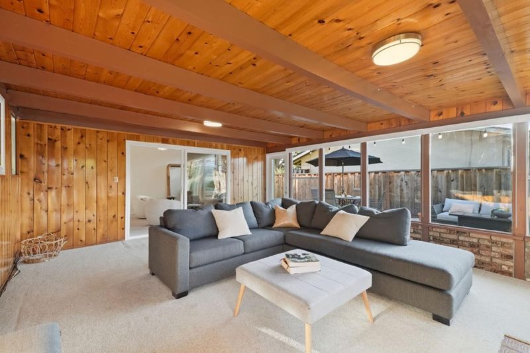
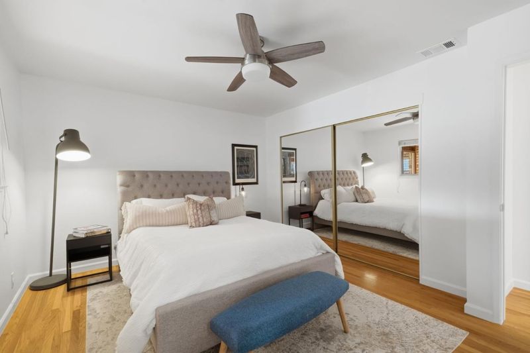
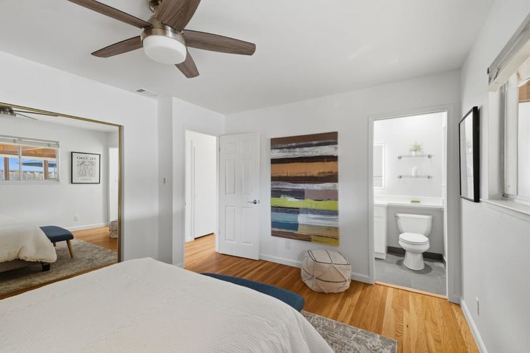
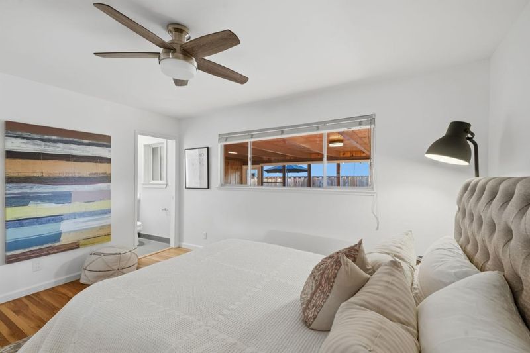
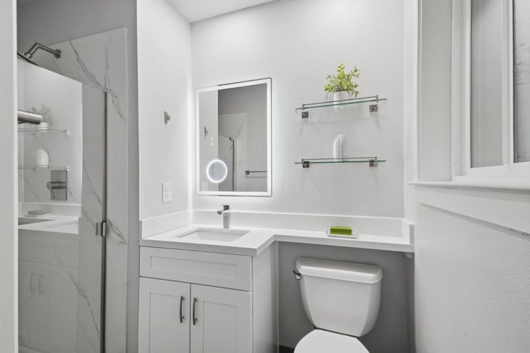
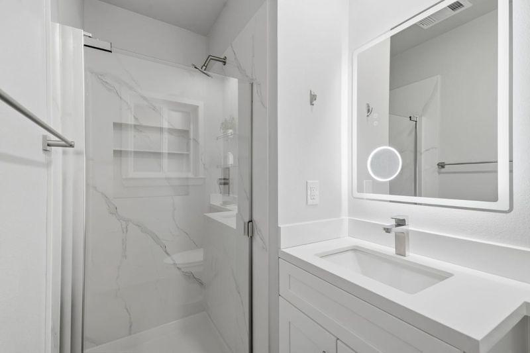
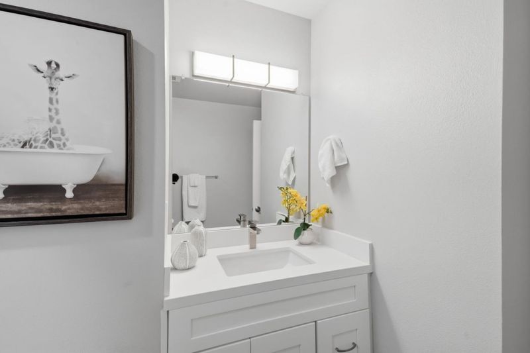
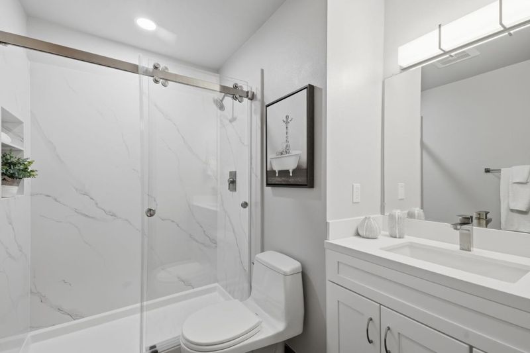
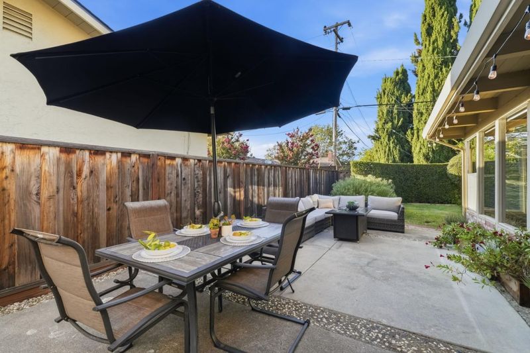
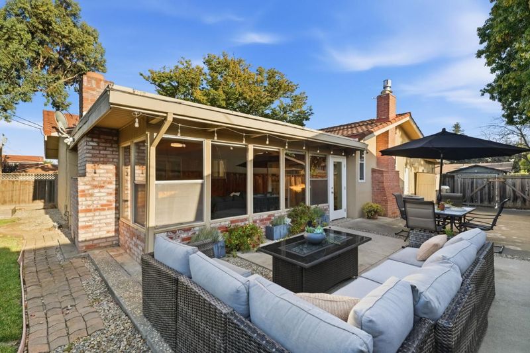
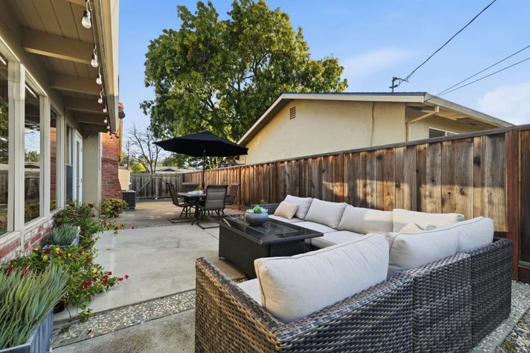
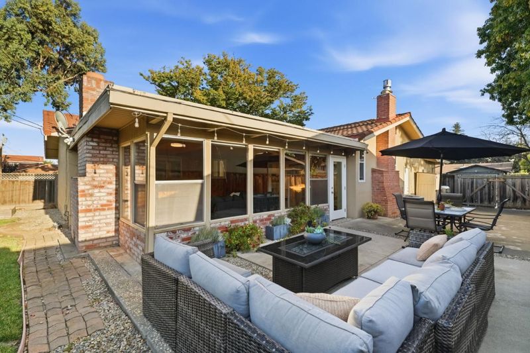
Welcome to 3305 Merrimac Drive, one of West San Jose's most convenient neighborhoods. Offering spacious living areas, beautiful hardwood flooring, and tasteful updates throughout. This home provides the perfect blend of warmth, functionality, and everyday living. Inviting kitchen features slab granite counters, abundant cabinetry and a garden window. The spacious living room is light and bright with plantation shutters, wood floors and crown molding. The cozy separate family room completes this home and is centered around a brick fireplace. Two beautifully remodeled bathrooms offer a clean and modern feel. Complete with Shaker style vanities, walk-in showers and contemporary finishes. The 400 s.f. bonus room offers extra living space and views of the yard and is permitted but not included in the square footage. Step outside to a private backyard designed for year-round enjoyment with multiple entertaining spaces, patio dining, and room to relax or garden. The large corner lot offers a huge side yard and RV parking. Conveniently located near parks, shopping, dining, major commute routes, Valley Fair, and downtown Campbell, this home offers the lifestyle today's buyers are searching for. The neighborhood also provides convenient access to schools, parks, and nearby shopping.

- Days on Market
- 15 days
- Current Status
- Active
- Original Price
- $1,498,888
- List Price
- $1,498,888
- On Market Date
- Sep 10, 2026
- Property Type
- Single Family Home
- Area
- 15 - Campbell
- Zip Code
- 95117
- MLS ID
- ML82060702
- APN
- 305-06-069
- Year Built
- 1960
- Stories in Building
- 1
- Possession
- COE
- Data Source
- MLSL
- Origin MLS System
- MLSListings, Inc.
Rosemary Elementary School
Charter K-5 Elementary
Students: 466 Distance: 0.1mi
Pioneer Family Academy
Private K-12 Religious, Nonprofit
Students: 136 Distance: 0.4mi
Casa Di Mir Montessori School
Private PK-8 Montessori, Elementary, Coed
Students: 155 Distance: 0.6mi
Castlemont Elementary School
Charter K-5 Elementary
Students: 626 Distance: 0.6mi
Primary Plus Elementary School
Private K-8 Elementary, Coed
Students: 354 Distance: 0.6mi
Valley International Academy
Private 9-12
Students: 10 Distance: 0.6mi
- Bed
- 3
- Bath
- 2
- Stall Shower - 2+, Updated Bath
- Parking
- 2
- Attached Garage, Off-Street Parking, Parking Area, Room for Oversized Vehicle, Other
- SQ FT
- 1,403
- SQ FT Source
- Unavailable
- Lot SQ FT
- 7,416.0
- Lot Acres
- 0.170248 Acres
- Kitchen
- Cooktop - Electric, Countertop - Granite, Dishwasher, Oven - Built-In, Refrigerator
- Cooling
- Central AC
- Dining Room
- Dining Area
- Disclosures
- NHDS Report
- Family Room
- Separate Family Room
- Flooring
- Tile, Vinyl / Linoleum, Wood
- Foundation
- Concrete Perimeter
- Fire Place
- Gas Starter, Insert
- Heating
- Central Forced Air
- Laundry
- In Garage
- Possession
- COE
- Architectural Style
- Ranch
- Fee
- Unavailable
MLS and other Information regarding properties for sale as shown in Theo have been obtained from various sources such as sellers, public records, agents and other third parties. This information may relate to the condition of the property, permitted or unpermitted uses, zoning, square footage, lot size/acreage or other matters affecting value or desirability. Unless otherwise indicated in writing, neither brokers, agents nor Theo have verified, or will verify, such information. If any such information is important to buyer in determining whether to buy, the price to pay or intended use of the property, buyer is urged to conduct their own investigation with qualified professionals, satisfy themselves with respect to that information, and to rely solely on the results of that investigation.
School data provided by GreatSchools. School service boundaries are intended to be used as reference only. To verify enrollment eligibility for a property, contact the school directly.