

$1,588,000
1,487
SQ FT
$1,068
SQ/FT
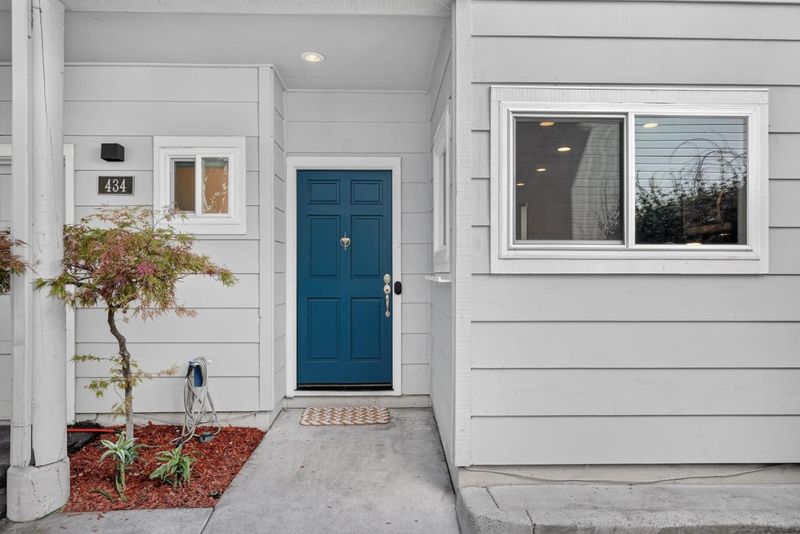
434 Rhone Court
@ San Ramon Avenue - 204 - Rengstorff, Mountain View

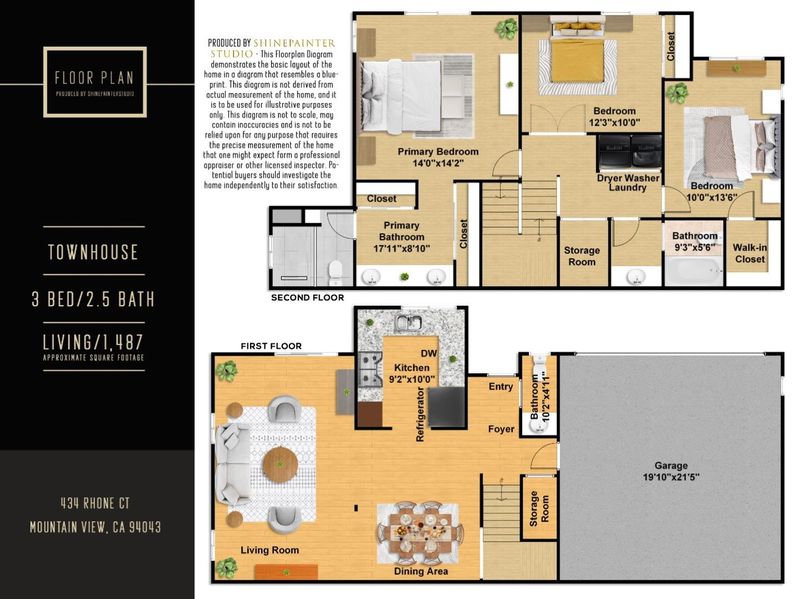
- 3 Bed
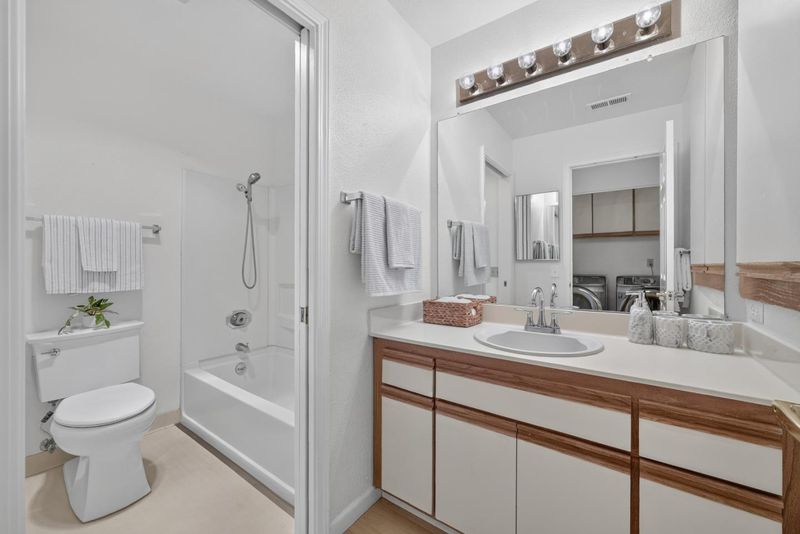
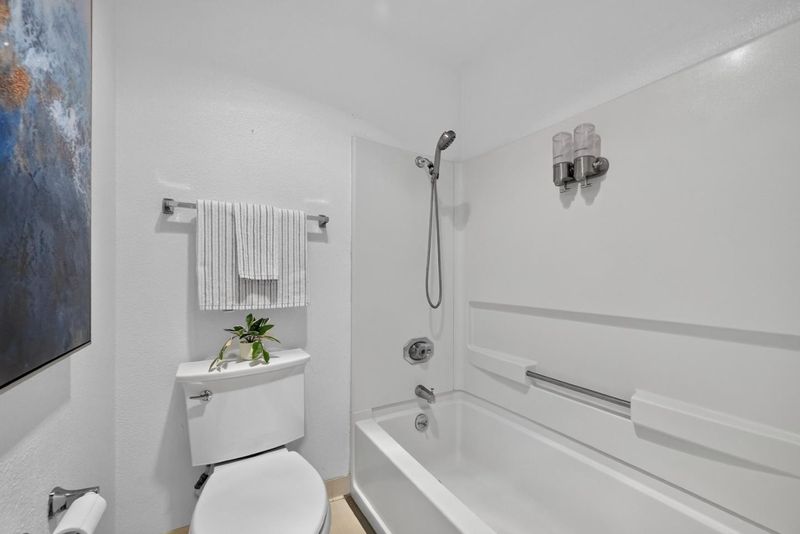
- 3 (2/1) Bath
- 3 Park
- 1,487 sqft
- Mountain View
-

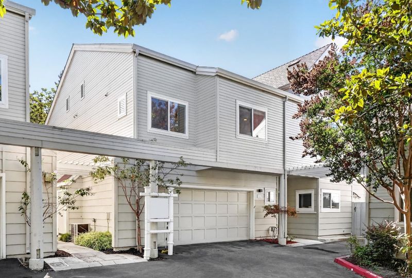
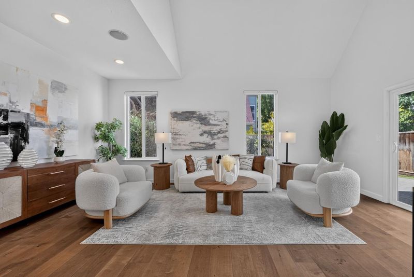
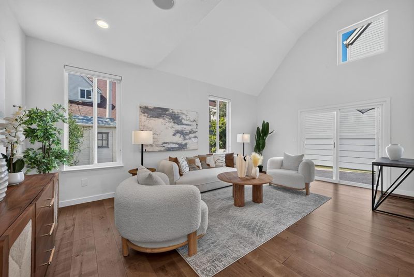
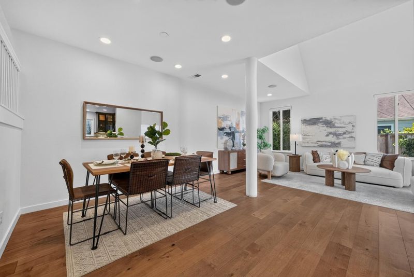
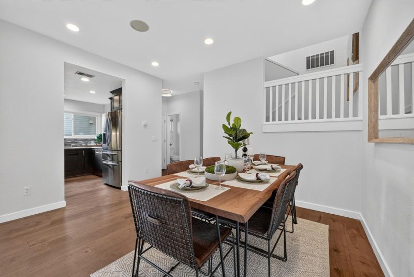
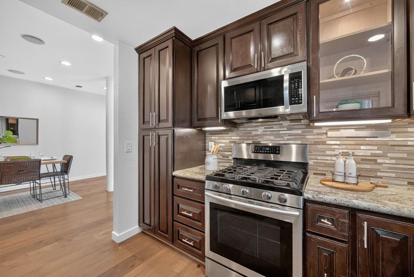
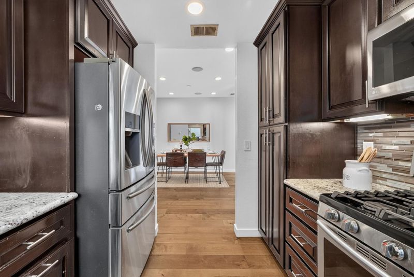
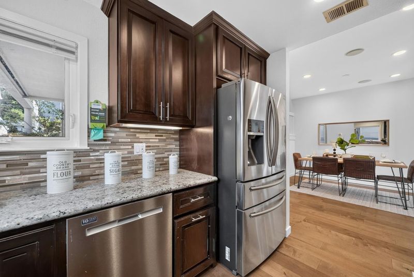
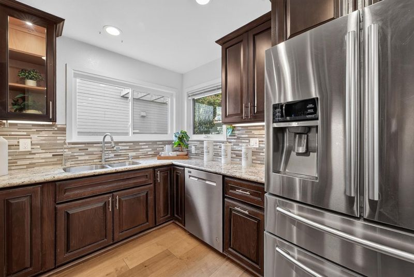
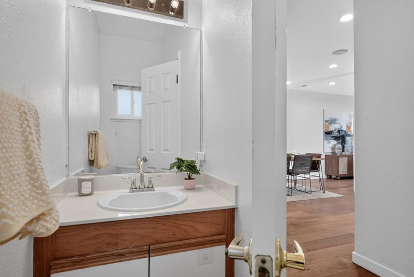
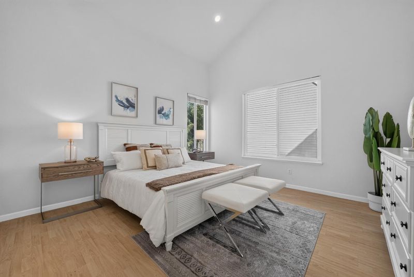
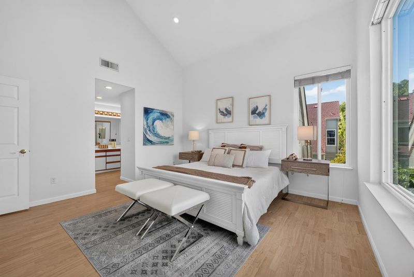
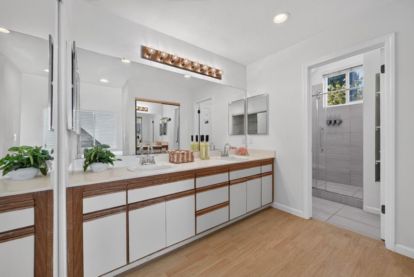
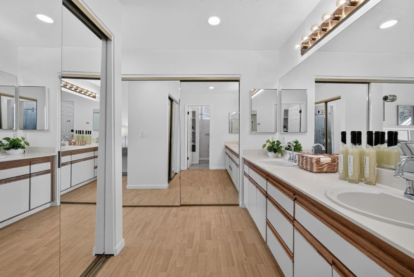
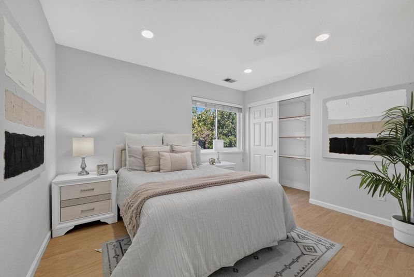
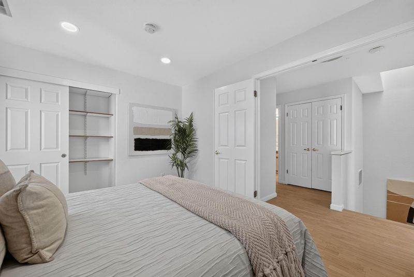
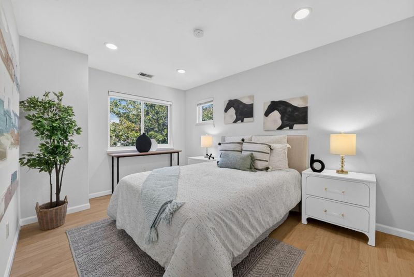
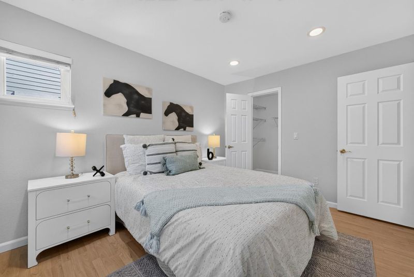
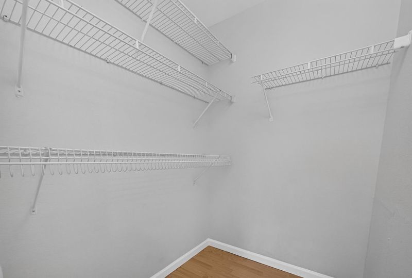
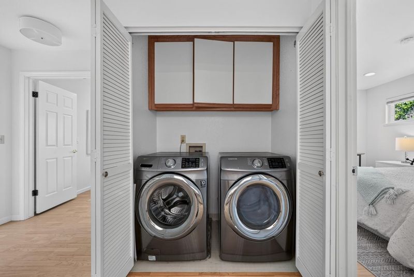
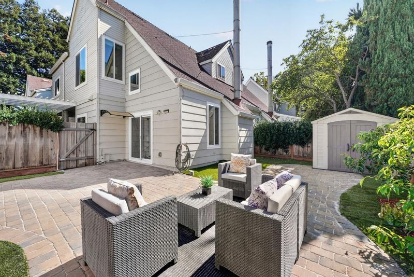
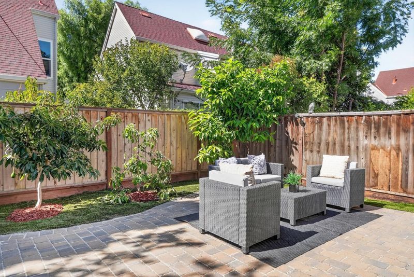
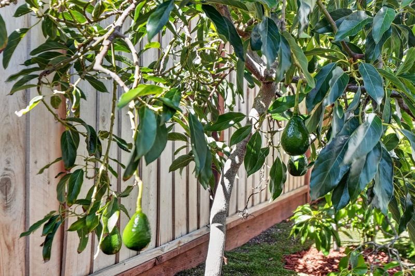
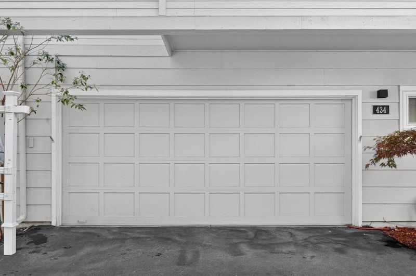
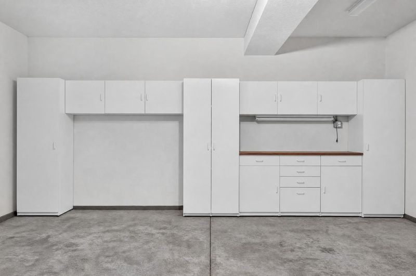
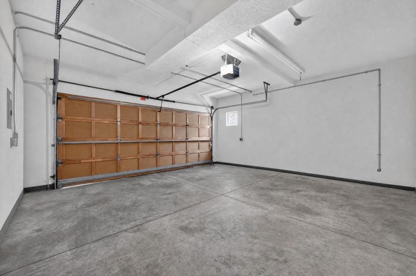
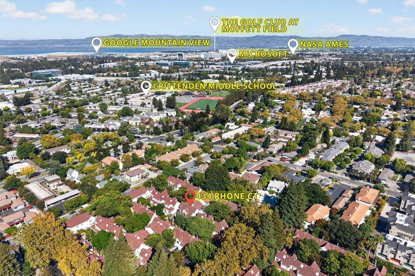
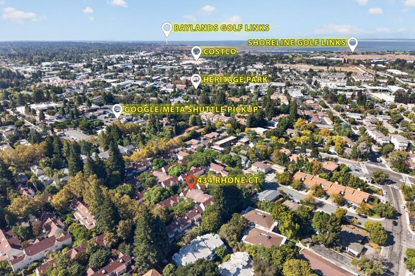
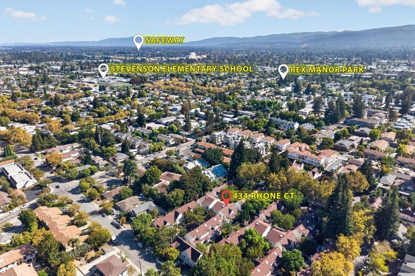
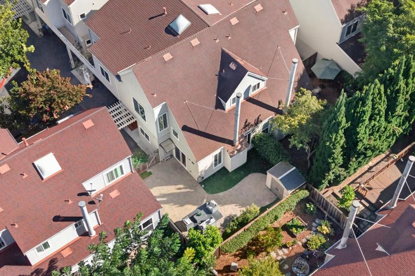
A rare NE-facing corner-lot townhome at the end of a quiet Mountain View cul-de-sac, sharing just one wall with the rear neighbor so it lives like a single-family home. Soaring two-story vaulted ceilings and double-pane windows fill the open living and dining areas with light. The updated kitchen offers granite counters, refreshed cabinetry, and stainless steel appliances with a gas range. Upstairs, the primary suite features vaulted ceilings, a walk-in closet, and a dual-sink en-suite bath, plus two more bedrooms, a full bath, and indoor laundry. A half bath serves the main level. Out back: a low-maintenance backyard, two fruit-bearing avocado trees, and a fragrant champaca tree. Attached 2-car garage plus carport. Minutes to Hwy 85/280, Costco, Whole Foods, and Shoreline. 5 minutes walking to Google/Meta shuttle stations; 7 minutes biking to the Googleplex via Permanente Creek Trail.

- Days on Market
- 6 days
- Current Status
- Active
- Original Price
- $1,588,000
- List Price
- $1,588,000
- On Market Date
- Sep 15, 2026
- Property Type
- Townhouse
- Area
- 204 - Rengstorff
- Zip Code
- 94043
- MLS ID
- ML82060190
- APN
- 150-56-006
- Year Built
- 1988
- Stories in Building
- 2
- Possession
- Unavailable
- Data Source
- MLSL
- Origin MLS System
- MLSListings, Inc.
Crittenden Middle School
Public 6-8 Middle, Coed
Students: 707 Distance: 0.3mi
Theuerkauf Elementary School
Public K-5 Elementary
Students: 355 Distance: 0.4mi
Monta Loma Elementary School
Public K-5 Elementary, Coed
Students: 425 Distance: 0.4mi
Independent Study Program School
Public K-8
Students: 7 Distance: 0.4mi
Waldorf School Of The Peninsula
Private 6-12
Students: 250 Distance: 0.4mi
Stevenson Elementary School
Public K-5
Students: 427 Distance: 0.5mi
- Bed
- 3
- Bath
- 3 (2/1)
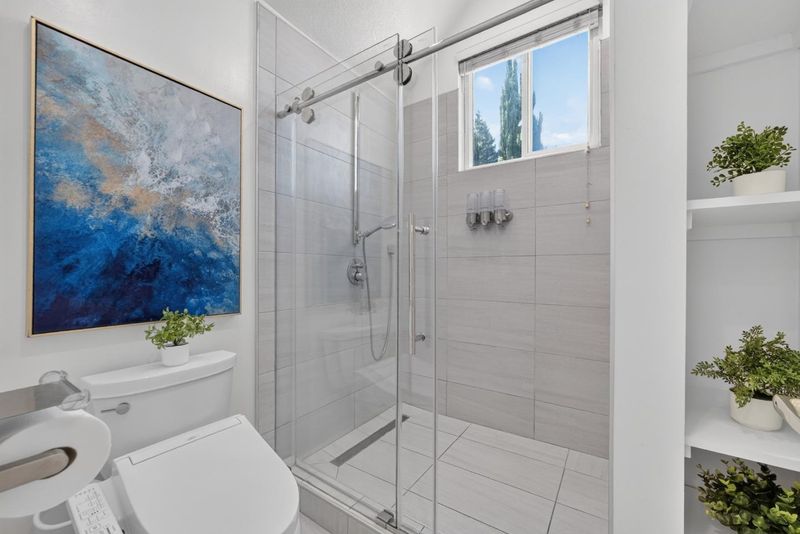
- Double Sinks, Shower and Tub, Tile, Half on Ground Floor, Primary - Sunken Tub
- Parking
- 3
- Attached Garage
- SQ FT
- 1,487
- SQ FT Source
- Unavailable
- Kitchen
- Countertop - Granite, Dishwasher, Cooktop - Gas, Microwave, Refrigerator
- Cooling
- Central AC
- Dining Room
- Dining Area in Living Room
- Disclosures
- Natural Hazard Disclosure
- Family Room
- No Family Room
- Flooring
- Laminate, Tile
- Foundation
- Concrete Slab
- Fire Place
- Living Room
- Heating
- Central Forced Air
- Laundry
- Washer / Dryer, Inside
- Views
- Neighborhood
- Architectural Style
- Contemporary
- * Fee
- $420
- Name
- Elan HOA
- Phone
- (408) 226-2437
- *Fee includes
- Exterior Painting, Reserves, Roof, Common Area Electricity, Insurance - Common Area, and Common Area Gas
MLS and other Information regarding properties for sale as shown in Theo have been obtained from various sources such as sellers, public records, agents and other third parties. This information may relate to the condition of the property, permitted or unpermitted uses, zoning, square footage, lot size/acreage or other matters affecting value or desirability. Unless otherwise indicated in writing, neither brokers, agents nor Theo have verified, or will verify, such information. If any such information is important to buyer in determining whether to buy, the price to pay or intended use of the property, buyer is urged to conduct their own investigation with qualified professionals, satisfy themselves with respect to that information, and to rely solely on the results of that investigation.
School data provided by GreatSchools. School service boundaries are intended to be used as reference only. To verify enrollment eligibility for a property, contact the school directly.