

$1,499,000
1,836
SQ FT
$816
SQ/FT
350 Santa Clara Avenue
@ Crescent St - 2610 - Oakland Zip Code 94610, Oakland

- 4 Bed
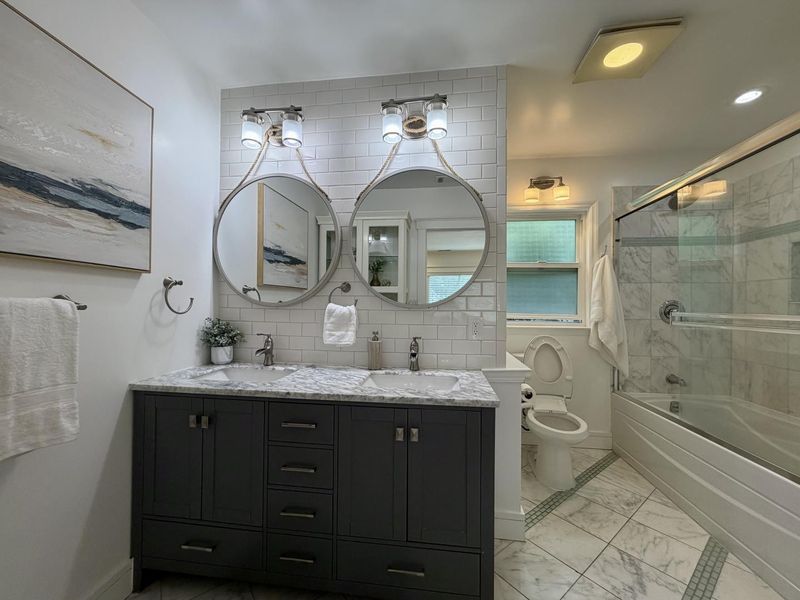
- 2 Bath
- 4 Park
- 1,836 sqft
- Oakland
-

-
Sat Sep 19, 12:00 pm - 3:00 pm
-
Sun Sep 20, 12:00 pm - 3:00 pm
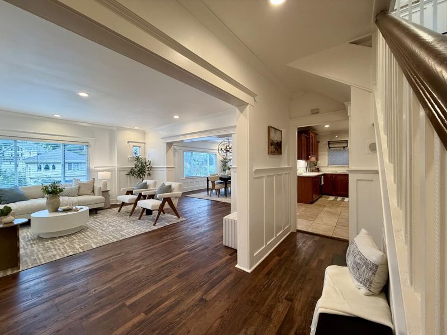
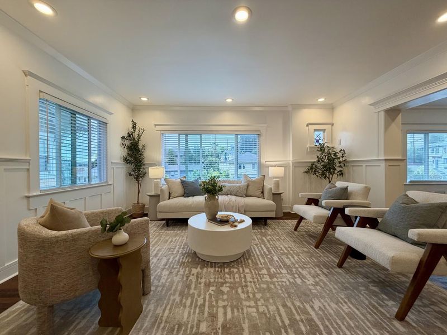
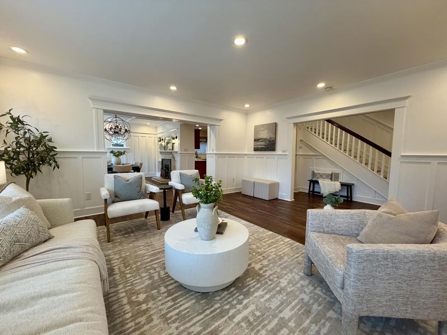
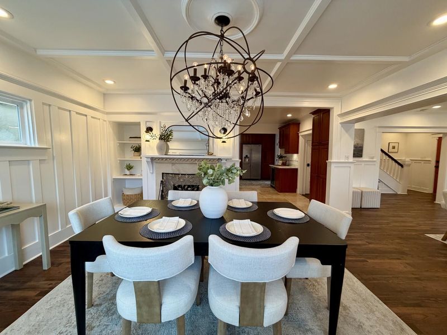
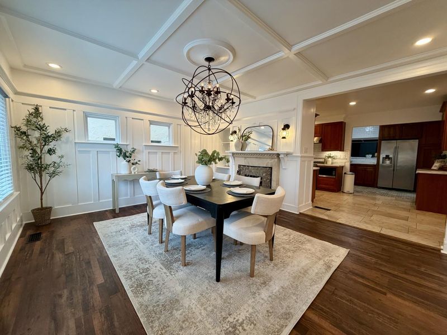
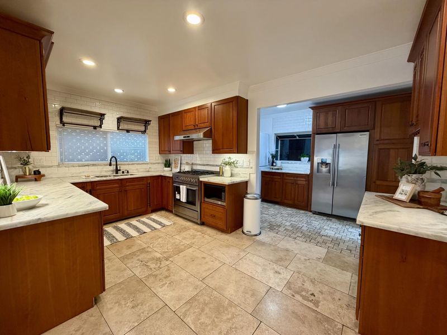
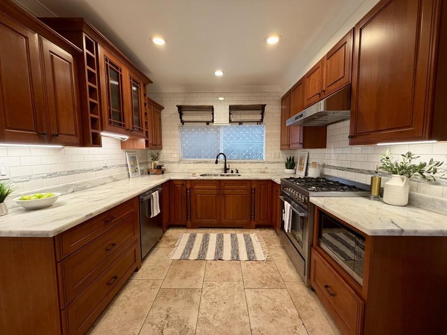
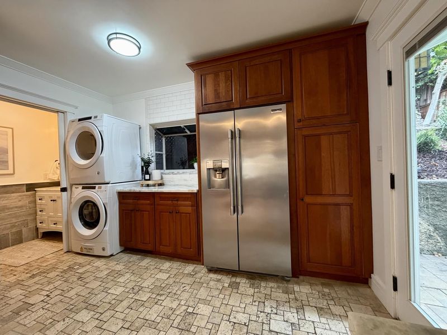
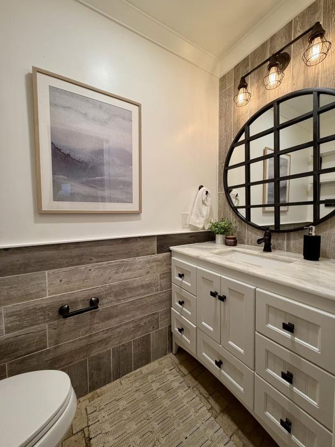
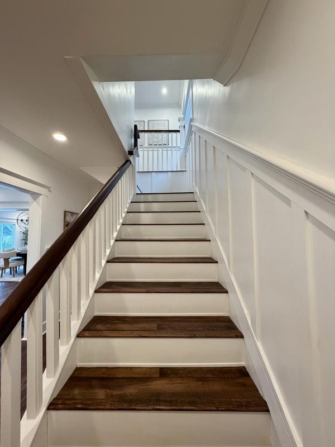
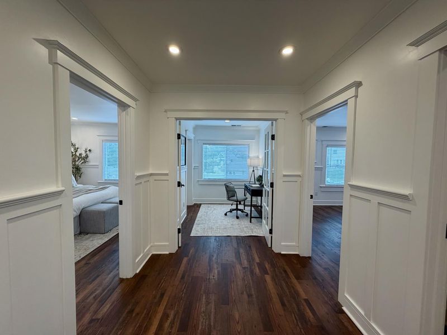
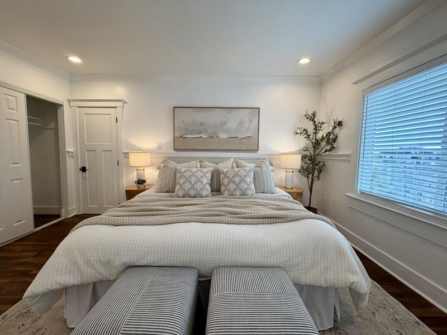
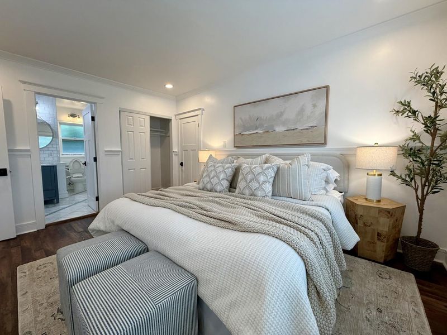
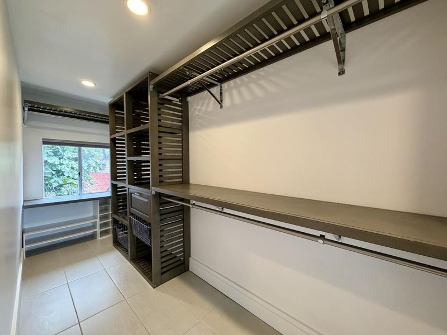
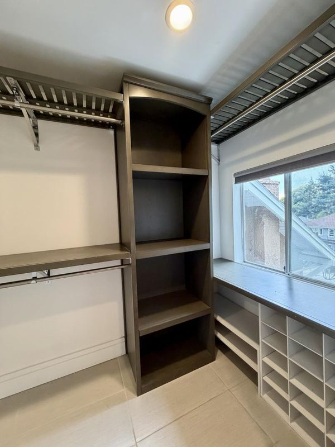
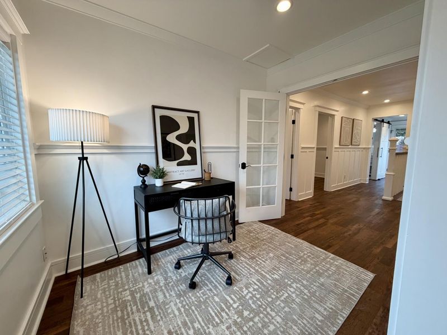
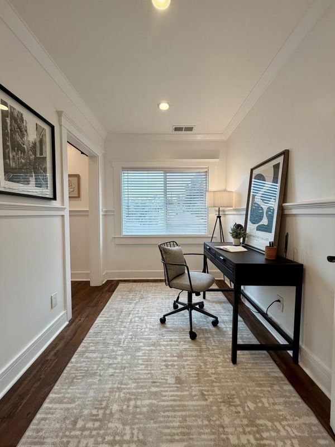
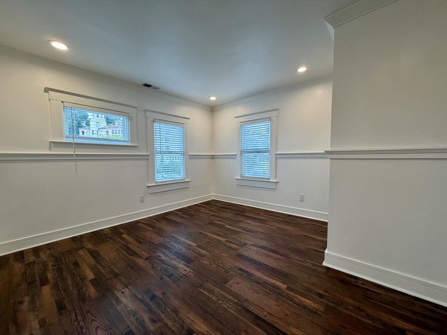
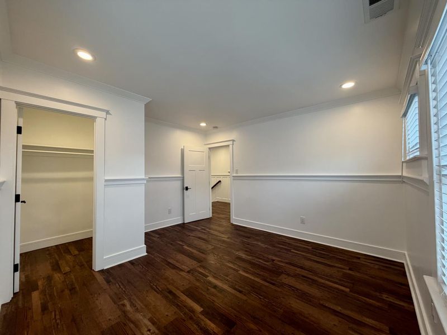
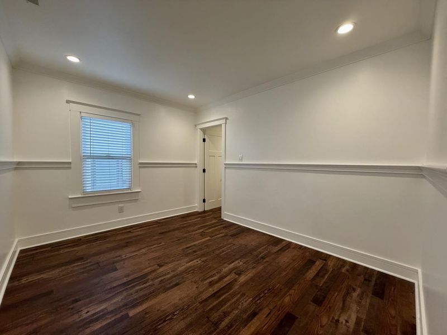
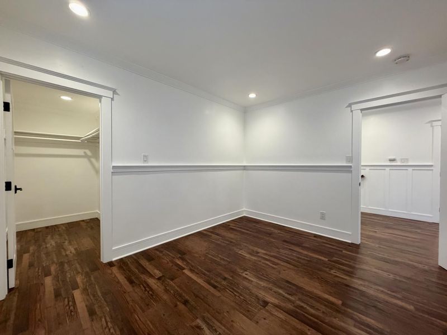
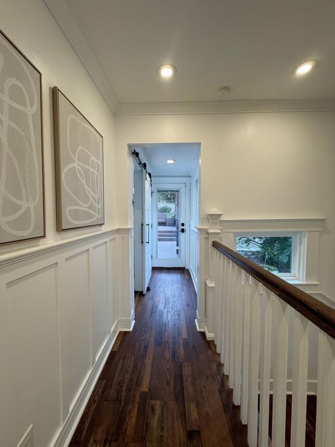
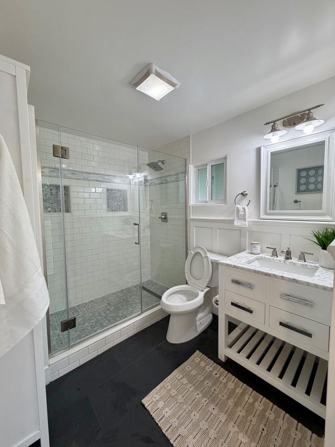
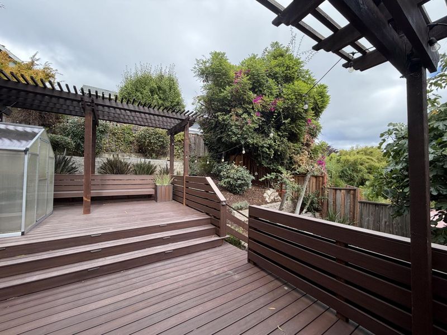
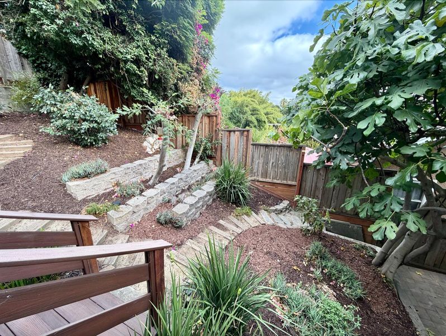
Welcome to 350 Santa Clara Avenue, a charming and stunning 4-bedroom, 2-bathroom home in Oaklands desirable Grand Lake neighborhood. With 1,836 square feet of living space, this home offers a spacious and functional layout with thoughtful updates throughout. The kitchen features generous counter space, and a convenient laundry room just off the kitchen. Bedrooms all have rare walk-in closets in this exquisitely updated craftsman, with one currently being used as a study/baby room. This home has generous outdoor space perfect for gatherings and enjoying time with family and friends, situated on a 4,292 square foot lot, there is plenty of room to enjoy the outdoors. Located in the Oakland Unified School District, this home is just minutes from Lake Merritt, Grand Avenue, and Piedmont Avenue, offering access to boutique shops, restaurants, farmers markets, and more! With BART and major freeways nearby, traveling throughout the Bay Area is effective and efficient. Don't miss this opportunity to own a charming desirable home in one of Oaklands most desirable neighborhoods!

- Days on Market
- 0 days
- Current Status
- Active
- Original Price
- $1,499,000
- List Price
- $1,499,000
- On Market Date
- Sep 17, 2026
- Property Type
- Single Family Home
- Area
- 2610 - Oakland Zip Code 94610
- Zip Code
- 94610
- MLS ID
- ML82061604
- APN
- 010-0826-068
- Year Built
- 1915
- Stories in Building
- 2
- Possession
- Unavailable
- Data Source
- MLSL
- Origin MLS System
- MLSListings, Inc.
Grand Lake Montessori
Private K-1 Montessori, Elementary, Coed
Students: 175 Distance: 0.2mi
American Indian Public High School
Charter 9-12 Secondary
Students: 411 Distance: 0.3mi
Bayhill High School
Private 9-12 Coed
Students: NA Distance: 0.5mi
Westlake Middle School
Public 6-8 Middle
Students: 307 Distance: 0.6mi
Beach Elementary School
Public K-5 Elementary
Students: 276 Distance: 0.6mi
St. Paul's Episcopal School
Private K-8 Nonprofit
Students: 350 Distance: 0.7mi
- Bed
- 4
- Bath
- 2
- Shower over Tub - 1, Stall Shower
- Parking
- 4
- Carport
- SQ FT
- 1,836
- SQ FT Source
- Unavailable
- Lot SQ FT
- 4,292.0
- Lot Acres
- 0.098531 Acres
- Kitchen
- Microwave, Oven Range - Gas, Refrigerator, Oven - Gas
- Cooling
- Central AC
- Dining Room
- Formal Dining Room
- Disclosures
- Natural Hazard Disclosure, NHDS Report
- Family Room
- Separate Family Room
- Flooring
- Laminate, Stone
- Foundation
- Crawl Space
- Fire Place
- Wood Burning
- Heating
- Central Forced Air
- Laundry
- Washer / Dryer
- Views
- Neighborhood
- Architectural Style
- Craftsman
- Fee
- Unavailable
MLS and other Information regarding properties for sale as shown in Theo have been obtained from various sources such as sellers, public records, agents and other third parties. This information may relate to the condition of the property, permitted or unpermitted uses, zoning, square footage, lot size/acreage or other matters affecting value or desirability. Unless otherwise indicated in writing, neither brokers, agents nor Theo have verified, or will verify, such information. If any such information is important to buyer in determining whether to buy, the price to pay or intended use of the property, buyer is urged to conduct their own investigation with qualified professionals, satisfy themselves with respect to that information, and to rely solely on the results of that investigation.
School data provided by GreatSchools. School service boundaries are intended to be used as reference only. To verify enrollment eligibility for a property, contact the school directly.