

$988,000
714
SQ FT
$1,384
SQ/FT
1691 Benton Street
@ Lincoln - 8 - Santa Clara, Santa Clara

- 3 Bed
- 1 Bath
- 2 Park
- 714 sqft
- SANTA CLARA
-

-
Sun Sep 20, 1:00 pm - 4:00 pm
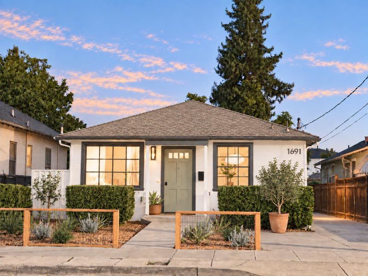
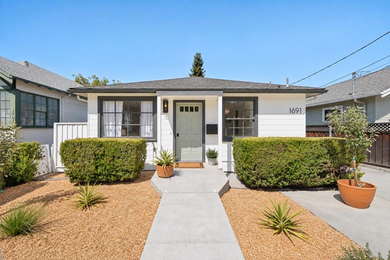
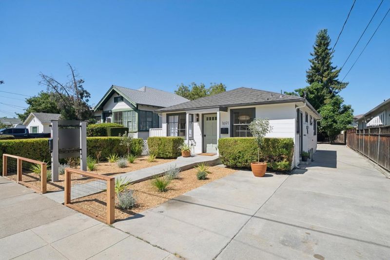
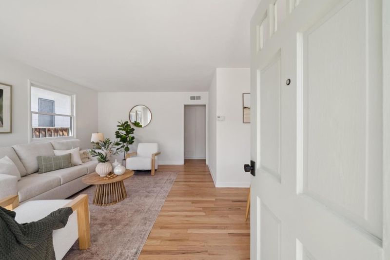
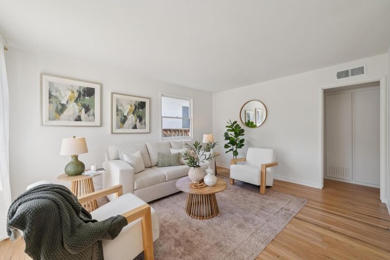
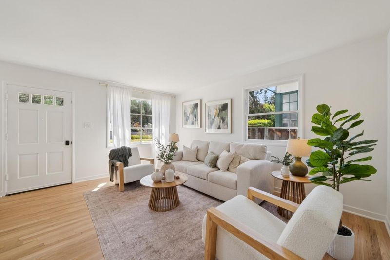
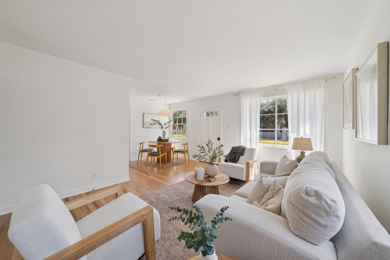
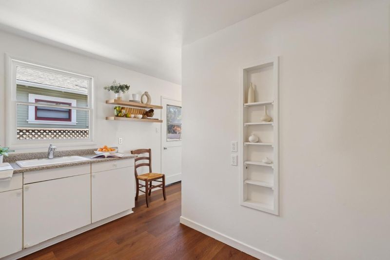
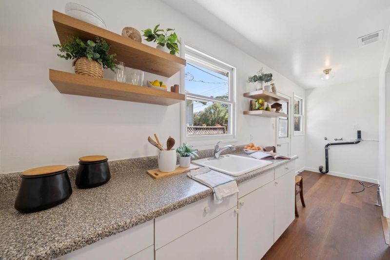
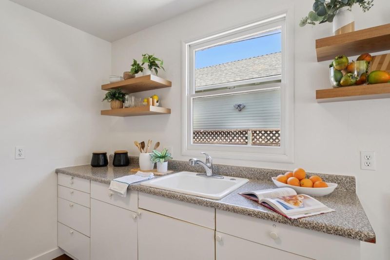
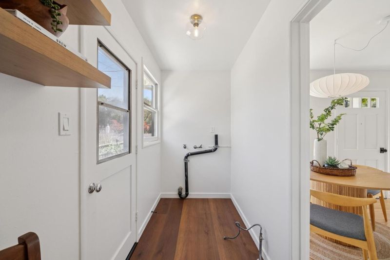
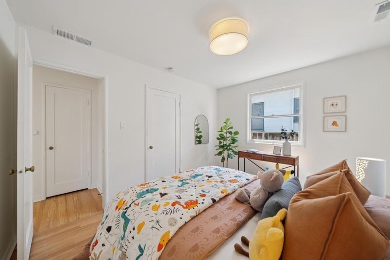
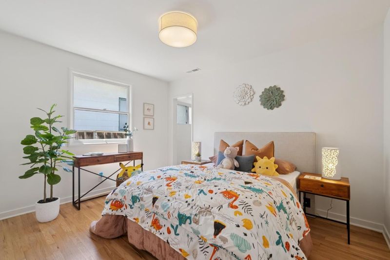
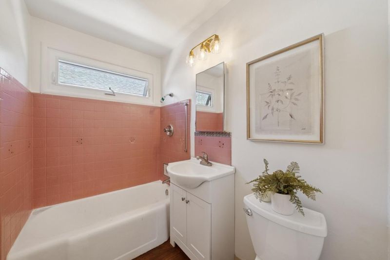
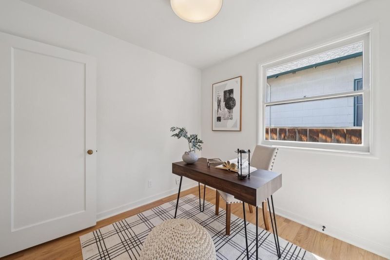
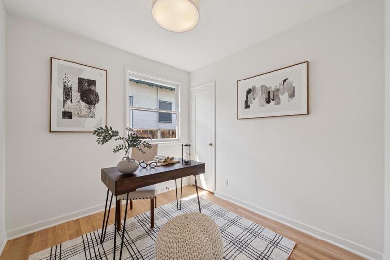
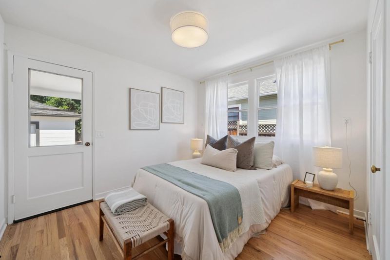
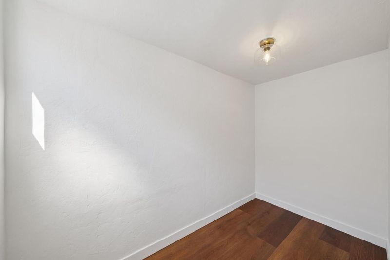
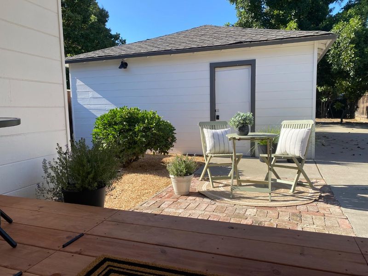
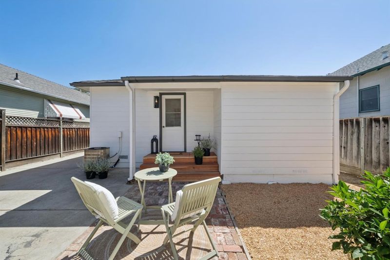
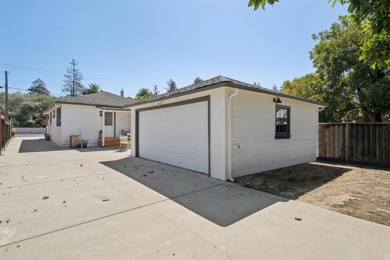
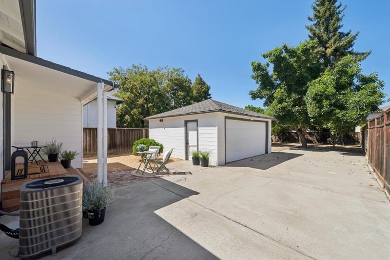
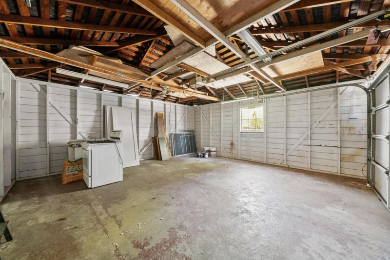
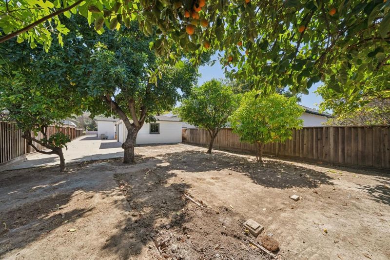
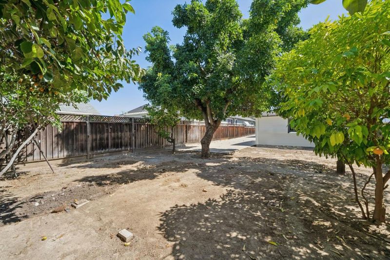
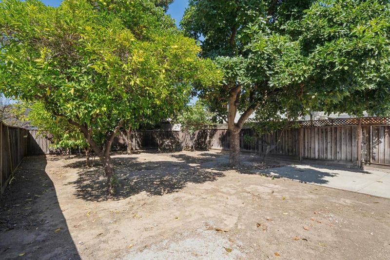
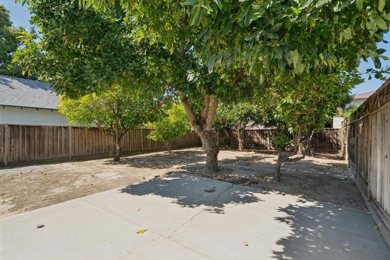
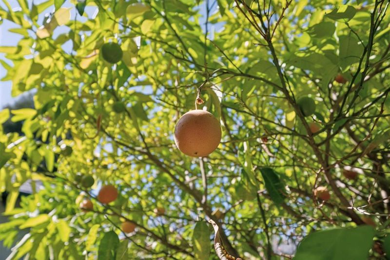
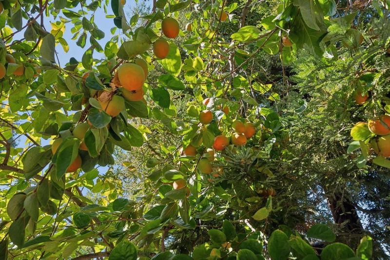
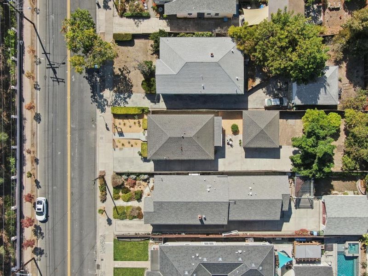
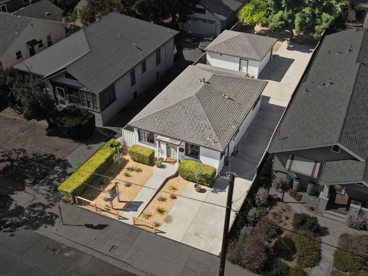
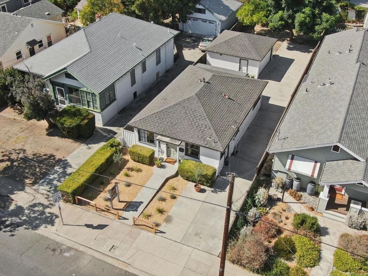
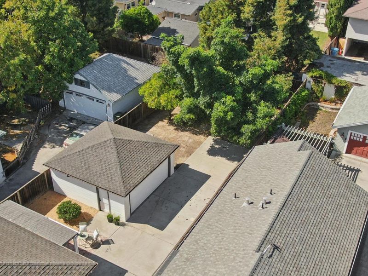
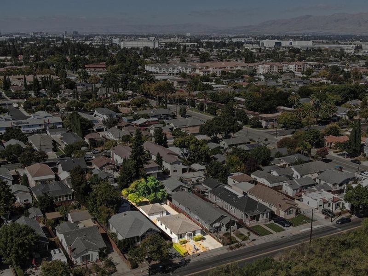
Tucked into Santa Clara's Old Quad, this light-filled home offers 3 bedrooms (county records reflect 2; buyer to verify) an unexpectedly magical setting beyond the front door. Across the street, Carmelite Gardens offer peaceful, shady walking paths, olive groves and rose arbor. At home, the sense of tranquility continues through a deep lot and private backyard that feels like a secret garden. Seven fruit-bearing trees, greenery & huge 2 car garage - a property with personality, possibility and space. Bright, happy and welcoming w/refinished hardwood, lux plank floors, fresh paint and stylish lighting. The kitchen provides practical workspace & dining area flows naturally into the living room. Full bath w/shower over tub, inside laundry and central heat and A/C add everyday comfort and function. Big in personality, a home that feels joyful w/sunlit interior to the fruit trees and hidden garden, warmth at every turn and a delightful sense there's much more than meets the eye. The deep lot offers huge potential to expand, reimagine or renovate, capitalizing on Santa Clara's most established neighborhood. In the Heart of the Valley, near SC Univ & ever-popular Farmers Market, with convenient access to major employers, transportation, and delish dining on El Camino and Stevens Creek.

- Days on Market
- 4 days
- Current Status
- Active
- Original Price
- $988,000
- List Price
- $988,000
- On Market Date
- Sep 16, 2026
- Property Type
- Single Family Home
- Area
- 8 - Santa Clara
- Zip Code
- 95050
- MLS ID
- ML82061567
- APN
- 269-12-050
- Year Built
- 1951
- Stories in Building
- 1
- Possession
- COE
- Data Source
- MLSL
- Origin MLS System
- MLSListings, Inc.
Wilson Alternative School
Public 6-12 Alternative
Students: 254 Distance: 0.1mi
Santa Clara Adult
Public n/a Adult Education
Students: NA Distance: 0.2mi
Buchser Middle School
Public 6-8 Middle
Students: 1011 Distance: 0.6mi
St. Clare Elementary School
Private PK-8 Elementary, Religious, Nonprofit
Students: 281 Distance: 0.6mi
Scott Lane Elementary School
Public K-5 Elementary
Students: 368 Distance: 0.7mi
C. W. Haman Elementary School
Public K-5 Elementary
Students: 381 Distance: 0.7mi
- Bed
- 3
- Bath
- 1
- Full on Ground Floor, Shower over Tub - 1, Tile
- Parking
- 2
- Detached Garage, Gate / Door Opener, On Street, Parking Area, Room for Oversized Vehicle
- SQ FT
- 714
- SQ FT Source
- Unavailable
- Lot SQ FT
- 5,928.0
- Lot Acres
- 0.136088 Acres
- Kitchen
- Countertop - Formica, Hookups - Gas
- Cooling
- Central AC
- Dining Room
- Dining Area in Living Room
- Disclosures
- Natural Hazard Disclosure
- Family Room
- No Family Room
- Flooring
- Hardwood, Vinyl / Linoleum
- Foundation
- Concrete Perimeter
- Heating
- Central Forced Air
- Laundry
- Inside
- Possession
- COE
- Architectural Style
- Ranch
- Fee
- Unavailable
MLS and other Information regarding properties for sale as shown in Theo have been obtained from various sources such as sellers, public records, agents and other third parties. This information may relate to the condition of the property, permitted or unpermitted uses, zoning, square footage, lot size/acreage or other matters affecting value or desirability. Unless otherwise indicated in writing, neither brokers, agents nor Theo have verified, or will verify, such information. If any such information is important to buyer in determining whether to buy, the price to pay or intended use of the property, buyer is urged to conduct their own investigation with qualified professionals, satisfy themselves with respect to that information, and to rely solely on the results of that investigation.
School data provided by GreatSchools. School service boundaries are intended to be used as reference only. To verify enrollment eligibility for a property, contact the school directly.