


$4,799,000
3,618
SQ FT
$1,326
SQ/FT
22551 Ricardo Road
@ Stevens Canyon Rd - 18 - Cupertino, Cupertino

- 5 Bed
- 4 (3/1) Bath
- 2 Park
- 3,618 sqft
- CUPERTINO
-

-
Thu Oct 8, 9:30 am - 12:30 pm
-
Sat Oct 10, 1:00 pm - 4:00 pm
-
Sun Oct 11, 11:00 am - 1:00 pm
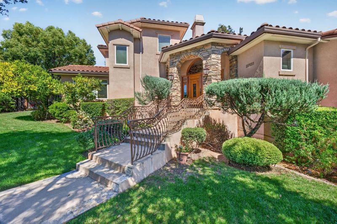
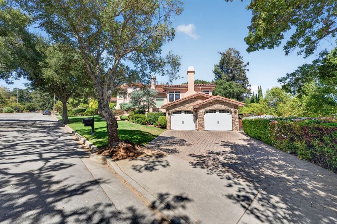
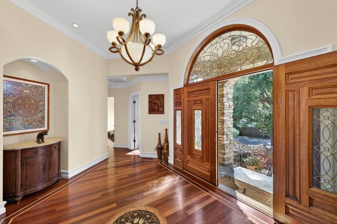
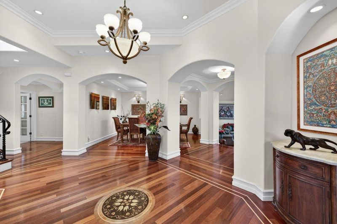
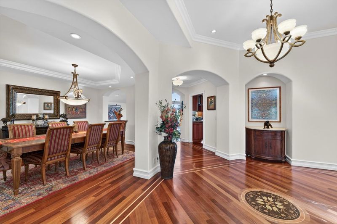
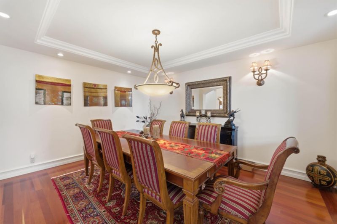
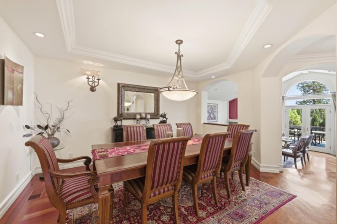
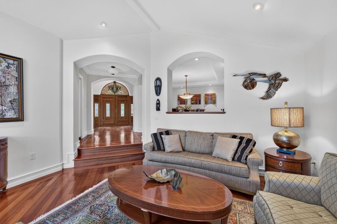
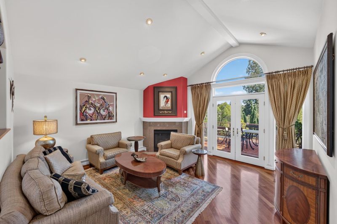
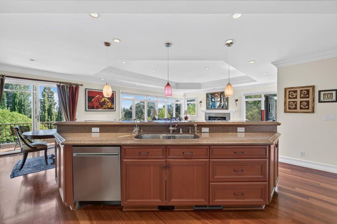
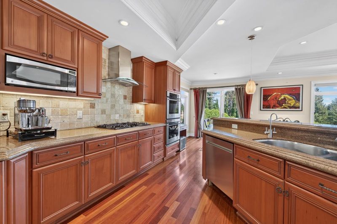
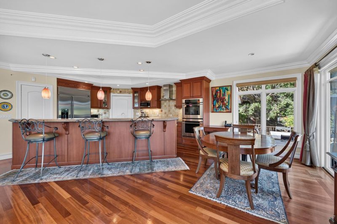
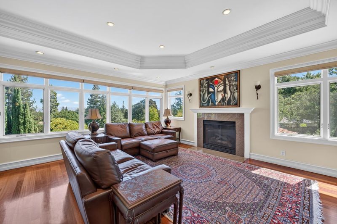
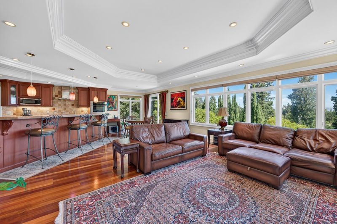
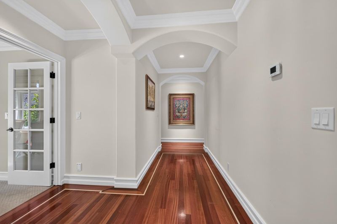
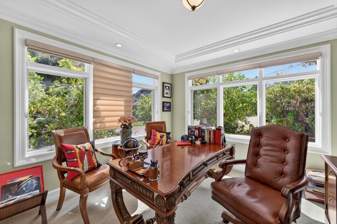
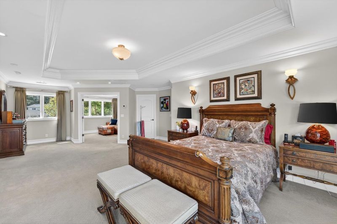
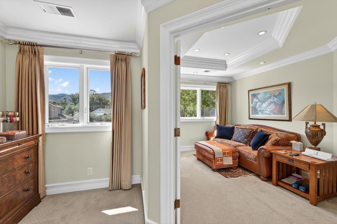
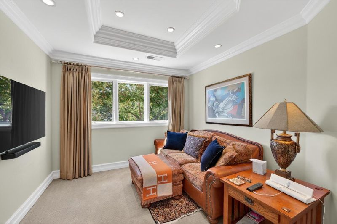
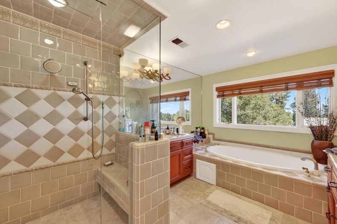
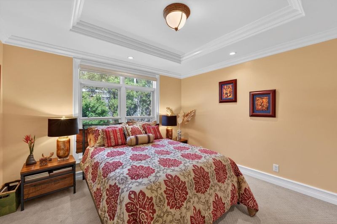
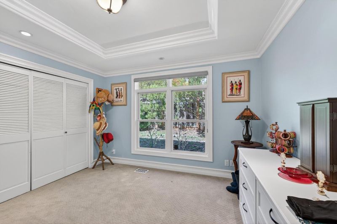
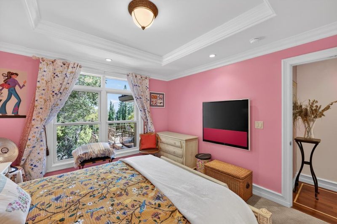
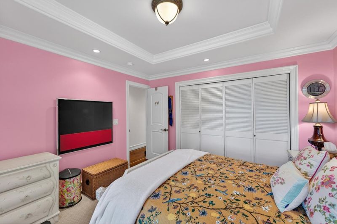
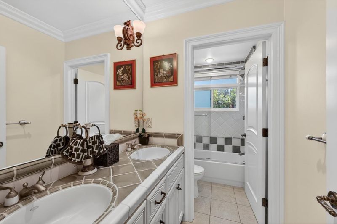
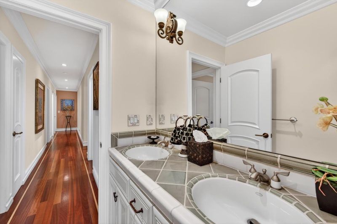
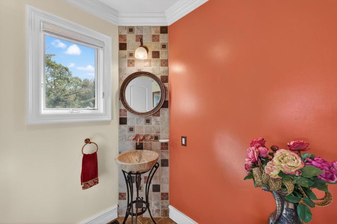
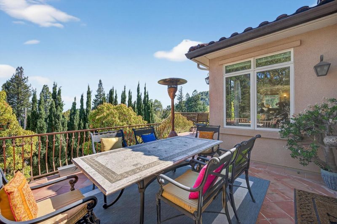
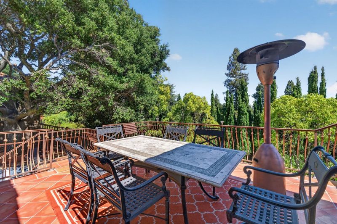
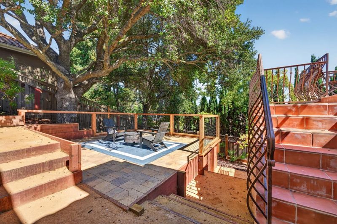
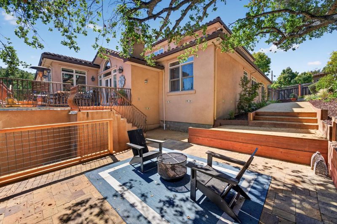
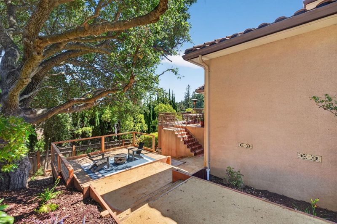
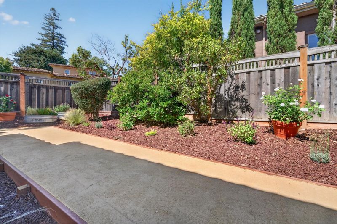
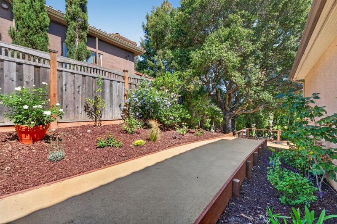
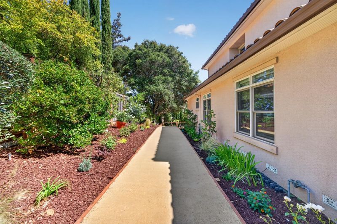
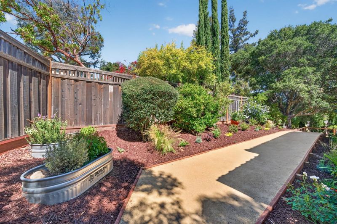
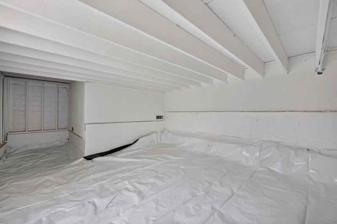
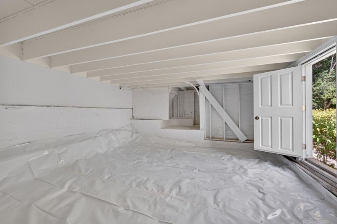
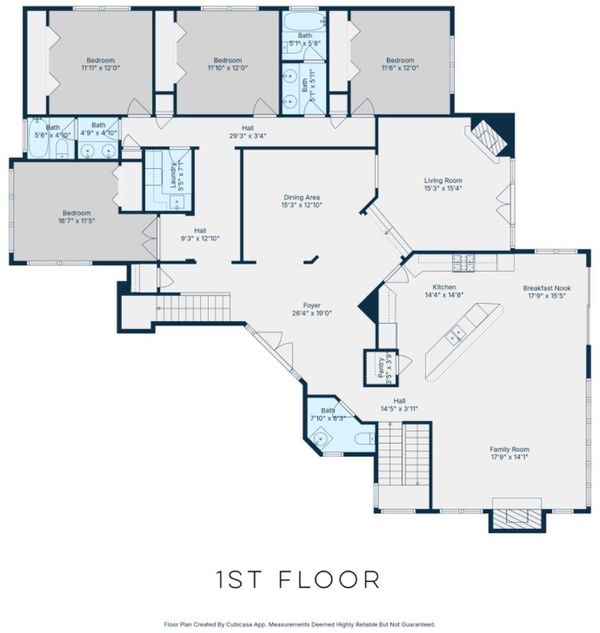
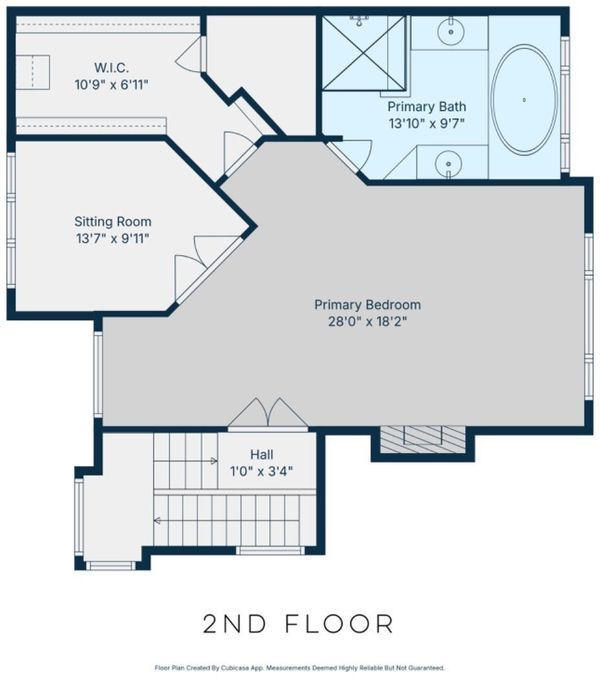
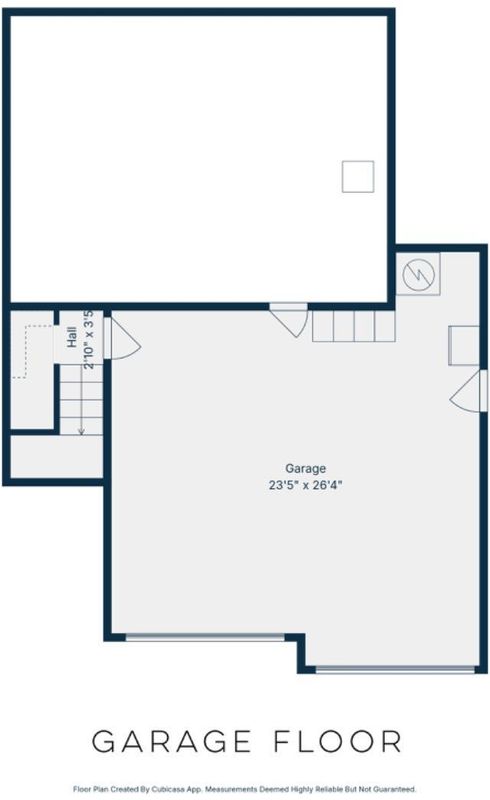
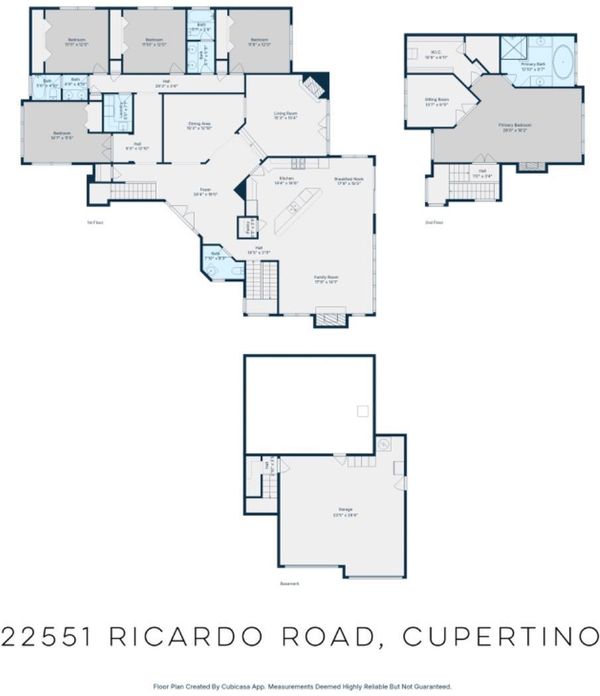
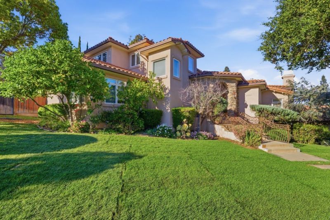
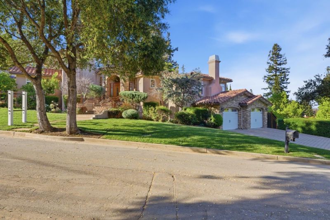
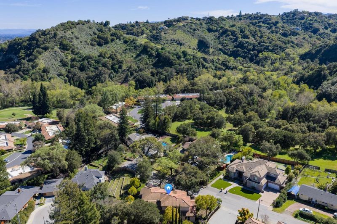
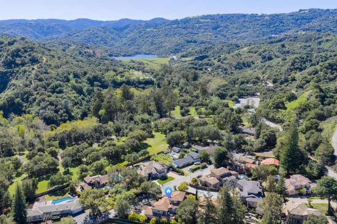
A masterful blend of Mediterranean architecture and refined European finishes, this estate offers executive-level comfort with newly transformed grounds. Artful landscaping, garden pathways, and terraces set the stage for twilight strolls and effortless entertaining. The main level offers four bedrooms, two full baths, a powder room, a living room, a formal dining room, and a family room with a fireplace. French doors open to views of Stevens Canyon Reserve. The chef's kitchen features stainless appliances, slab stone counters, custom cabinetry, and an oversized island. Upstairs, the primary suite is a private retreat with a fireplace, ensuite bath, and oversized walk-in closet, plus a bonus room ideal as an office or nursery. Forged iron balusters frame the staircase and entry, while Brazilian cherry floors with intricate inlays flow beneath soaring ceilings and crown moulding. Also includes a two-car garage with EV charging, laundry room, integrated audio wiring, and 1,000+ sq ft of finished bonus storage (not in living area). Set on a private cul-de-sac near hiking and biking trails, golf and tennis clubs, acclaimed wineries, and tech campuses including Apple and NVIDIA. Stevens Creek Elementary, Kennedy Middle, and Monta Vista High.

- Days on Market
- 0 days
- Current Status
- Active
- Original Price
- $4,799,000
- List Price
- $4,799,000
- On Market Date
- Oct 5, 2026
- Property Type
- Single Family Home
- Area
- 18 - Cupertino
- Zip Code
- 95014
- MLS ID
- ML82061262
- APN
- 356-01-054
- Year Built
- 2004
- Stories in Building
- 2
- Possession
- Unavailable
- Data Source
- MLSL
- Origin MLS System
- MLSListings, Inc.
The Academy for Educational Excellence
Private 6-12 Coed
Students: NA Distance: 0.4mi
Monta Vista High School
Public 9-12 Secondary
Students: 2274 Distance: 0.8mi
Abraham Lincoln Elementary School
Public K-5 Elementary
Students: 576 Distance: 1.0mi
John F. Kennedy Middle School
Public 6-8 Middle
Students: 1198 Distance: 1.1mi
William Regnart Elementary School
Public K-5 Elementary
Students: 452 Distance: 1.2mi
Stevens Creek Elementary School
Public K-5 Elementary
Students: 582 Distance: 1.3mi
- Bed
- 5
- Bath
- 4 (3/1)
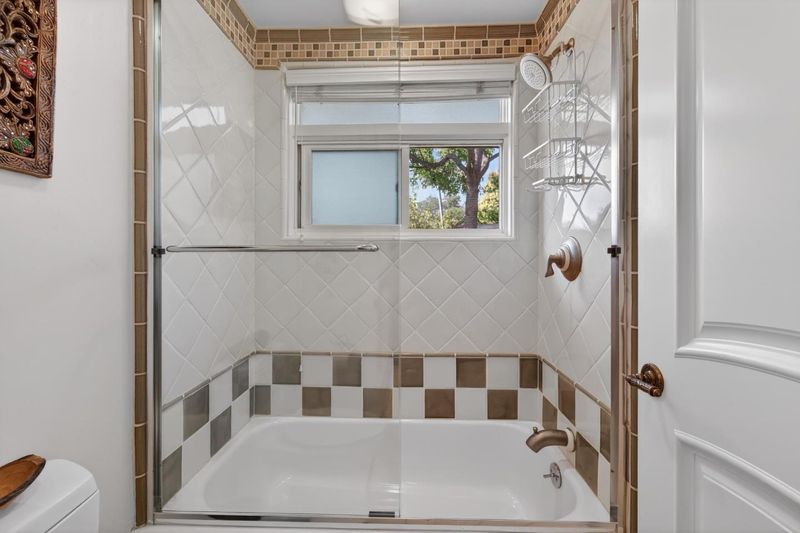
- Double Sinks, Full on Ground Floor, Half on Ground Floor, Primary - Stall Shower(s), Primary - Sunken Tub, Shower and Tub, Steam Shower
- Parking
- 2
- Attached Garage, Off-Street Parking
- SQ FT
- 3,618
- SQ FT Source
- Unavailable
- Lot SQ FT
- 12,196.0
- Lot Acres
- 0.279982 Acres
- Kitchen
- Cooktop - Gas, Countertop - Quartz, Dishwasher, Exhaust Fan, Freezer, Garbage Disposal, Hood Over Range, Island with Sink, Microwave, Oven - Gas, Refrigerator
- Cooling
- Central AC
- Dining Room
- Breakfast Bar, Eat in Kitchen, Formal Dining Room
- Disclosures
- Natural Hazard Disclosure
- Family Room
- Kitchen / Family Room Combo
- Flooring
- Carpet, Hardwood
- Foundation
- Concrete Perimeter and Slab
- Fire Place
- Family Room, Living Room, Primary Bedroom
- Heating
- Central Forced Air
- Laundry
- Inside, Tub / Sink, Washer / Dryer
- Views
- Golf Course, Hills
- Architectural Style
- Mediterranean
- Fee
- Unavailable
MLS and other Information regarding properties for sale as shown in Theo have been obtained from various sources such as sellers, public records, agents and other third parties. This information may relate to the condition of the property, permitted or unpermitted uses, zoning, square footage, lot size/acreage or other matters affecting value or desirability. Unless otherwise indicated in writing, neither brokers, agents nor Theo have verified, or will verify, such information. If any such information is important to buyer in determining whether to buy, the price to pay or intended use of the property, buyer is urged to conduct their own investigation with qualified professionals, satisfy themselves with respect to that information, and to rely solely on the results of that investigation.
School data provided by GreatSchools. School service boundaries are intended to be used as reference only. To verify enrollment eligibility for a property, contact the school directly.