

$869,000
1,204
SQ FT
$722
SQ/FT
4275 Stanford Way
@ Jefferson - Jensen Tract, Livermore

- 3 Bed
- 2 Bath
- 2 Park
- 1,204 sqft
- Livermore
-

-
Sun Sep 20, 1:00 pm - 4:00 pm
Hosted by Gagan
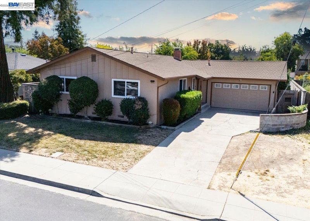
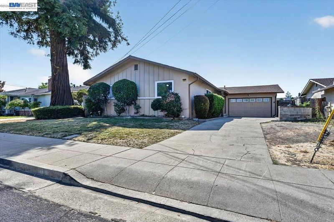
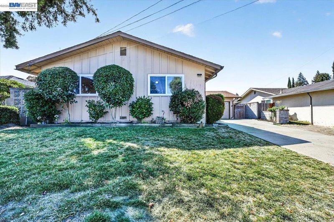
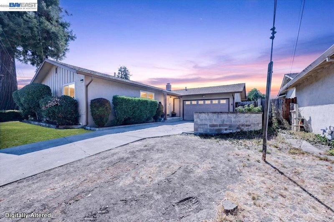
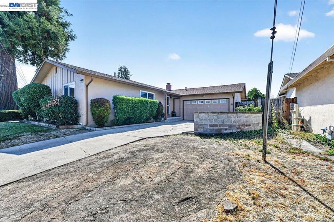
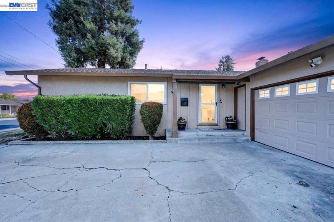
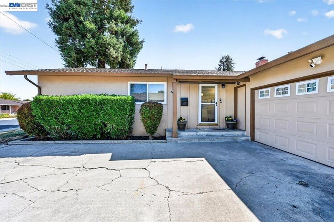
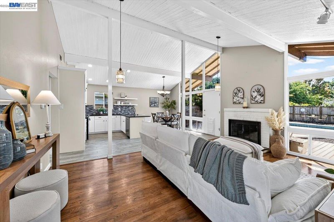
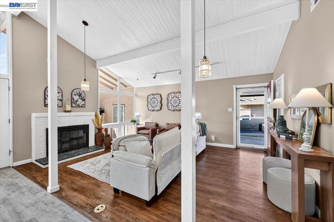
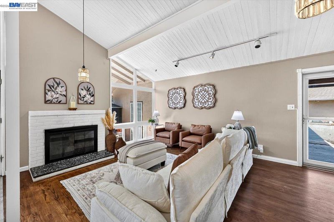
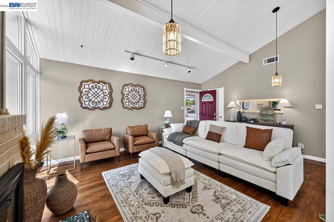
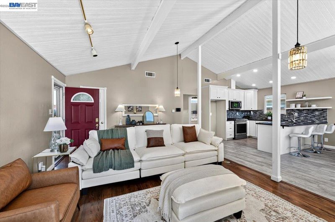
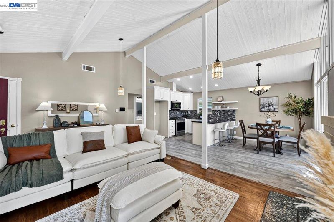
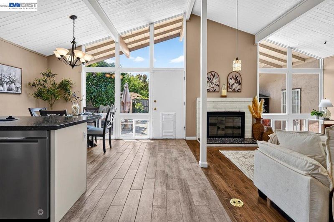
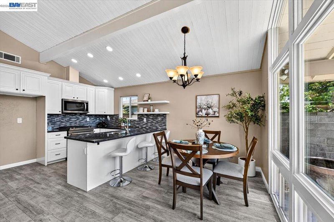
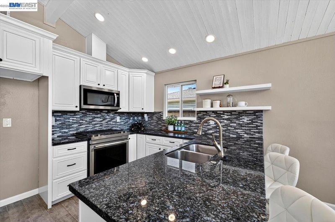
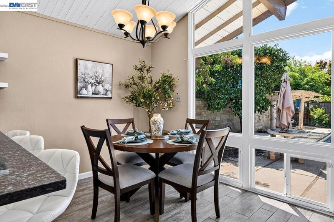
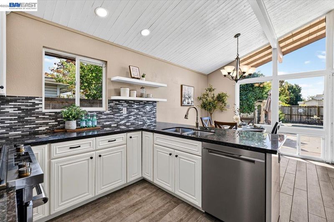
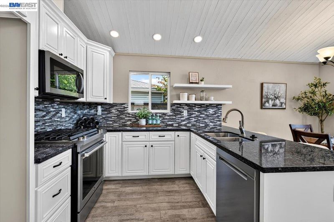
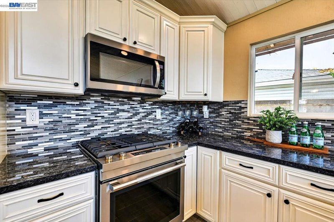
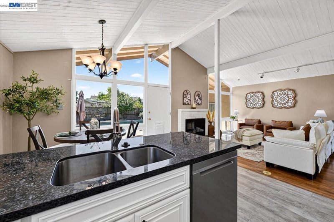
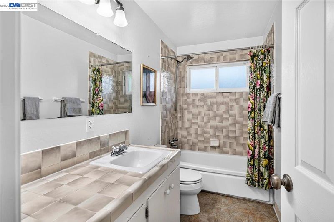
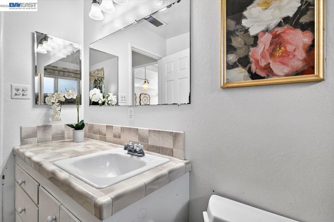
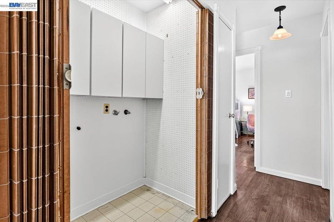
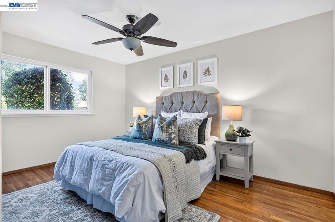
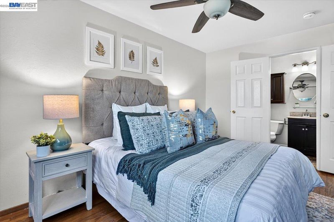
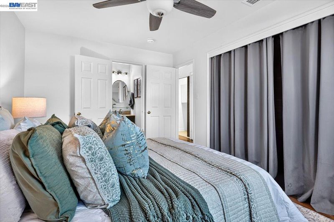
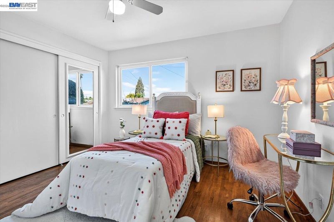
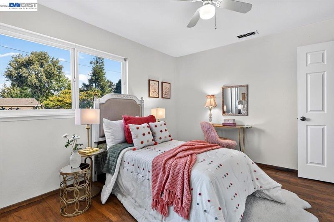
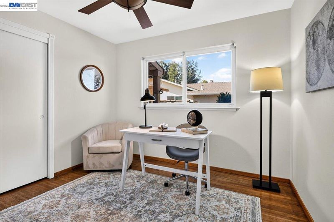
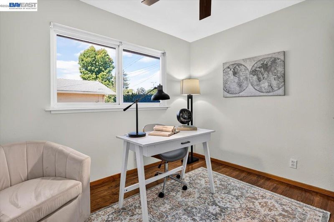
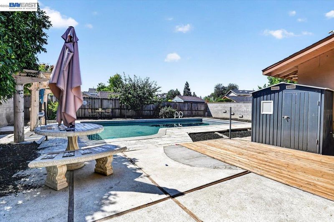
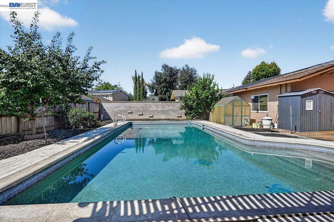
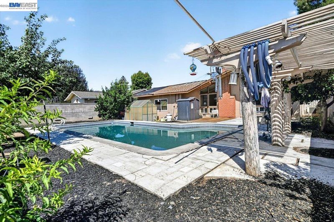
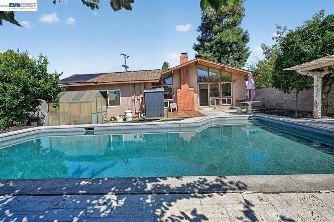
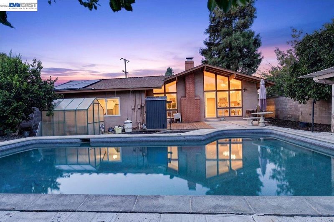
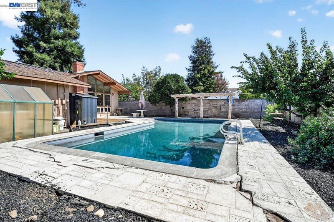
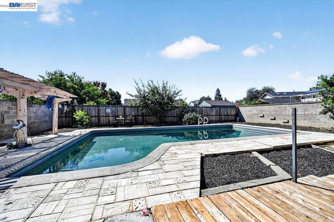
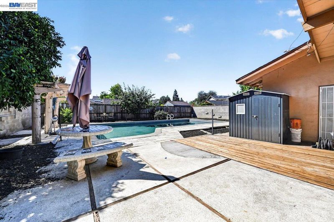
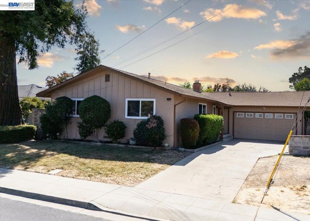
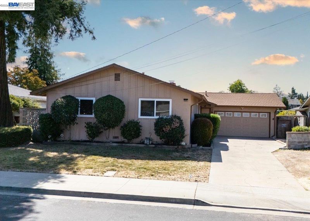
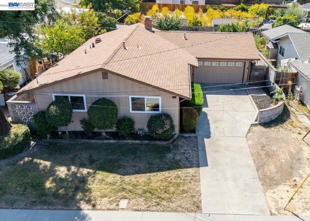
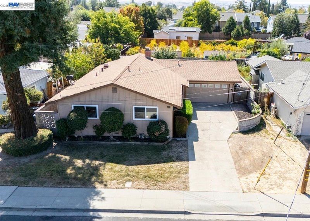
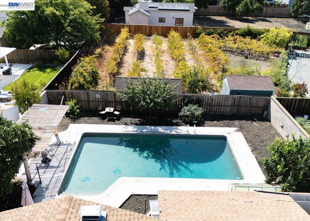
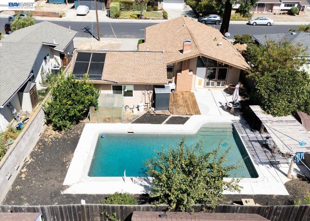
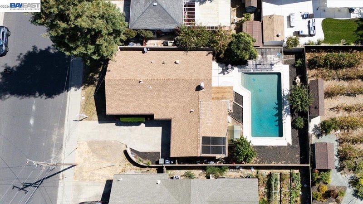
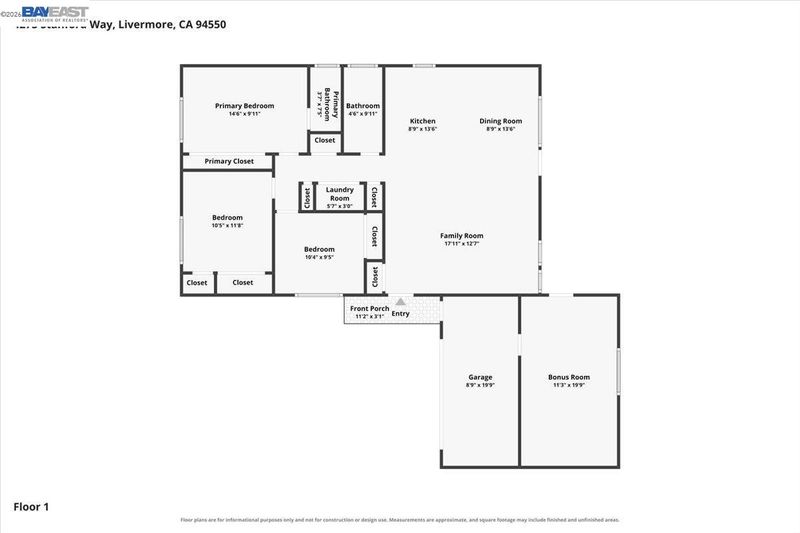
Welcome to this charming and thoughtfully updated single story ranch home in Livermore’s desirable Jensen Tract neighborhood. Situated on a spacious 6,600 sq. ft. level lot, this 3 bedroom, 2 bathroom home offers comfortable single level living with a great mix of modern updates and classic California indoor outdoor appeal. Inside, the inviting floor plan features beautiful hardwood and laminate flooring and an abundance of natural light. The updated kitchen is designed for both everyday living and entertaining, with stone countertops, a convenient breakfast bar, gas range and cooktop, built in oven and dishwasher. The kitchen opens directly to the dining area, creating an easy flow for gatherings. The living room offers a cozy place to relax with a brick wood burning fireplace as its focal point. All three bedrooms are located on the main level, including a private primary suite with an updated en suite bathroom featuring solid surface finishes and a stall shower. The second bathroom has also been tastefully refreshed with a shower over tub and custom tile details. Additional features include central air conditioning and forced air heating, ceiling fans, window coverings, a dedicated laundry closet and an attached two car garage with automatic opener. There is also additional off street parking for added convenience. Step outside to your own private backyard retreat. The fully fenced yard features a generous patio area ideal for outdoor dining and summer BBQs, along with a sparkling in ground swimming pool. With additional yard space remaining, there is plenty of room for gardening, play or creating your own outdoor oasis. Located within the Livermore Valley Joint Unified School District and conveniently situated near Jefferson Street for easy commuter access, this turn key Jensen Tract home offers a wonderful opportunity to enjoy the best of Livermore living.

- Current Status
- New
- Original Price
- $869,000
- List Price
- $869,000
- On Market Date
- Sep 16, 2026
- Property Type
- Detached
- D/N/S
- Jensen Tract
- Zip Code
- 94550
- MLS ID
- 41148394
- APN
- 99108278
- Year Built
- 1959
- Stories in Building
- 1
- Possession
- Close Of Escrow
- Data Source
- MAXEBRDI
- Origin MLS System
- BAY EAST
Vine And Branches Christian Schools
Private 1-12 Coed
Students: 6 Distance: 0.2mi
Jackson Avenue Elementary School
Public K-5 Elementary
Students: 526 Distance: 0.2mi
East Avenue Middle School
Public 6-8 Middle
Students: 649 Distance: 0.3mi
Vineyard Alternative School
Public 1-12 Alternative
Students: 136 Distance: 0.4mi
Livermore Adult
Public n/a Adult Education
Students: NA Distance: 0.4mi
Selah Christian School
Private K-12
Students: NA Distance: 0.6mi
- Bed
- 3
- Bath
- 2
- Parking
- 2
- Attached
- SQ FT
- 1,204
- SQ FT Source
- Public Records
- Lot SQ FT
- 6,600.0
- Lot Acres
- 0.15 Acres
- Pool Info
- In Ground, Solar Heat
- Kitchen
- Dishwasher, Gas Range, Microwave, Free-Standing Range, Refrigerator, Gas Range/Cooktop, Range/Oven Free Standing
- Cooling
- Ceiling Fan(s), Central Air
- Disclosures
- Disclosure Package Avail
- Entry Level
- Exterior Details
- Back Yard, Front Yard
- Flooring
- Laminate, Wood
- Foundation
- Fire Place
- Living Room
- Heating
- Central
- Laundry
- Hookups Only, Inside
- Main Level
- 3 Bedrooms, 2 Baths, Main Entry
- Possession
- Close Of Escrow
- Architectural Style
- Ranch
- Construction Status
- Existing
- Additional Miscellaneous Features
- Back Yard, Front Yard
- Location
- Rectangular Lot
- Roof
- Shingle
- Water and Sewer
- Public
- Fee
- Unavailable
MLS and other Information regarding properties for sale as shown in Theo have been obtained from various sources such as sellers, public records, agents and other third parties. This information may relate to the condition of the property, permitted or unpermitted uses, zoning, square footage, lot size/acreage or other matters affecting value or desirability. Unless otherwise indicated in writing, neither brokers, agents nor Theo have verified, or will verify, such information. If any such information is important to buyer in determining whether to buy, the price to pay or intended use of the property, buyer is urged to conduct their own investigation with qualified professionals, satisfy themselves with respect to that information, and to rely solely on the results of that investigation.
School data provided by GreatSchools. School service boundaries are intended to be used as reference only. To verify enrollment eligibility for a property, contact the school directly.