

$709,000
1,843
SQ FT
$385
SQ/FT
15393 Port Washington St
@ George Street - Lathrop Village, Lathrop

- 4 Bed
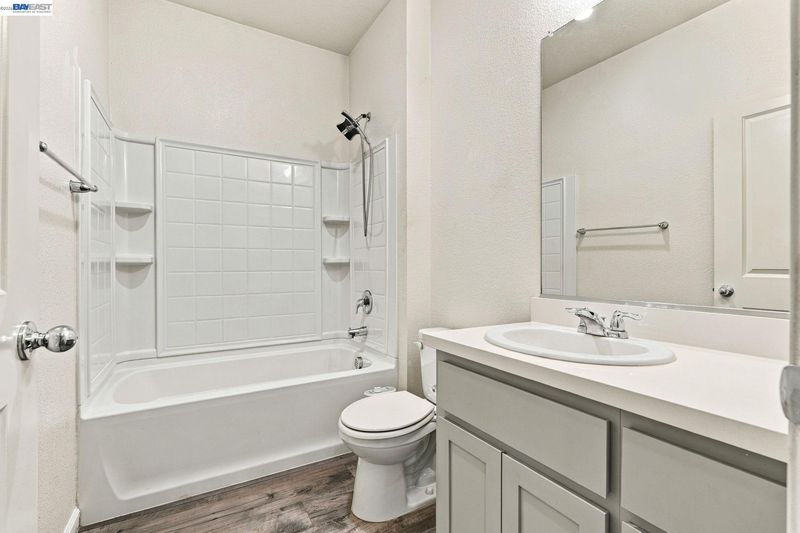
- 2 Bath
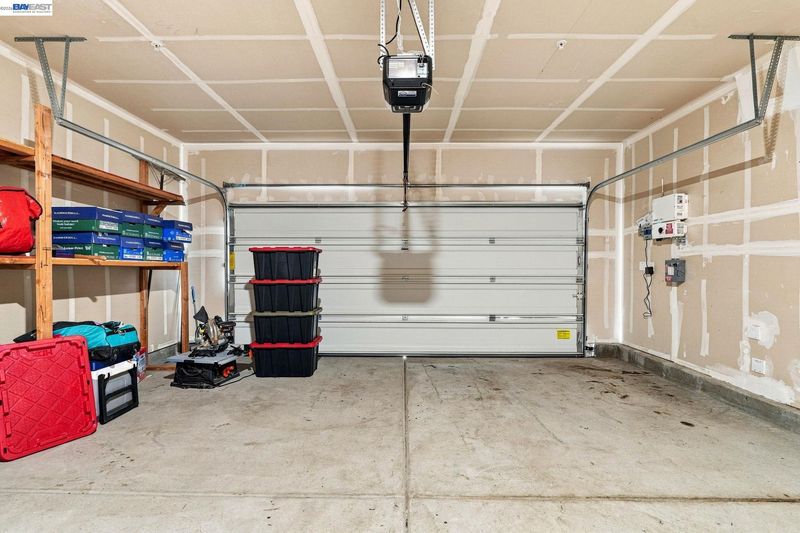
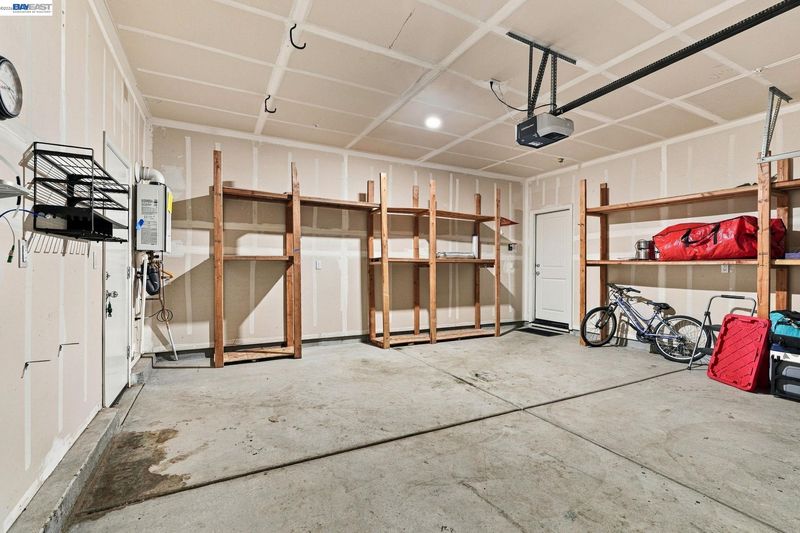
- 2 Park
- 1,843 sqft
- Lathrop
-

-
Sun Nov 22, 1:00 pm - 4:00 pm
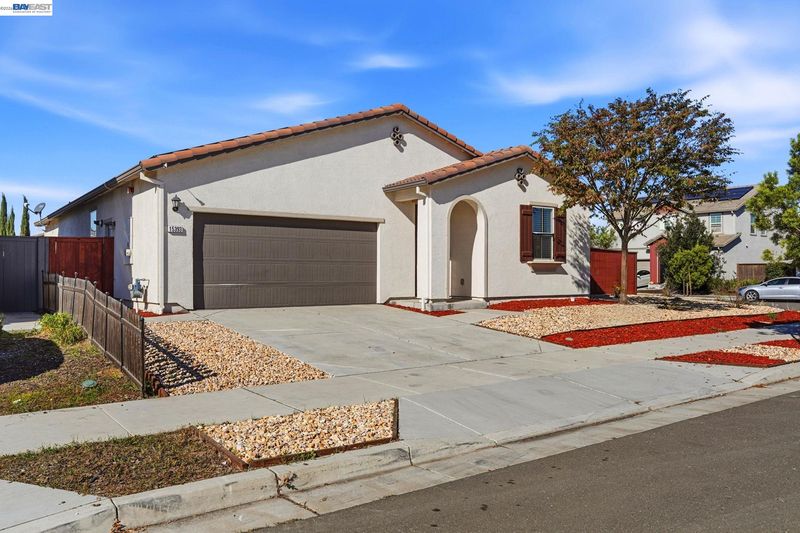
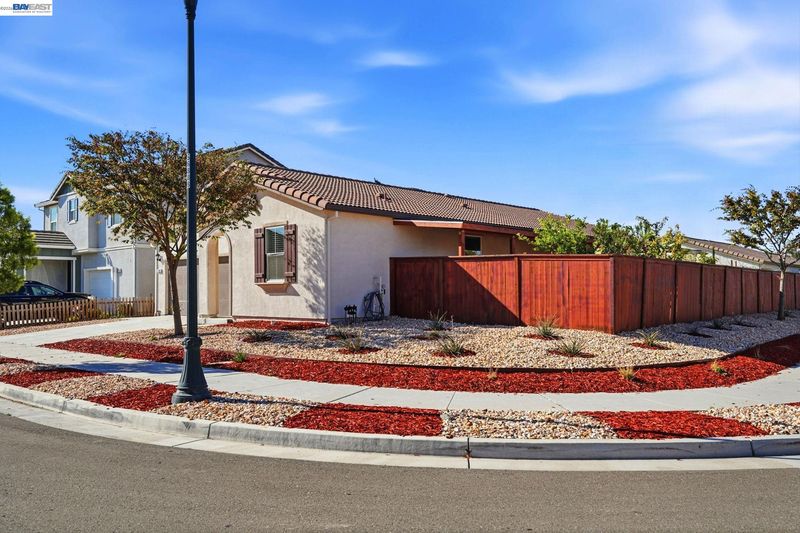
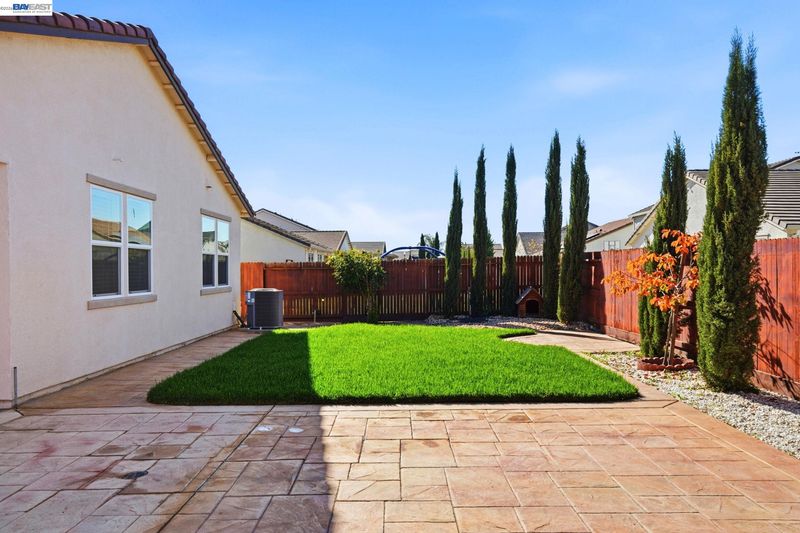
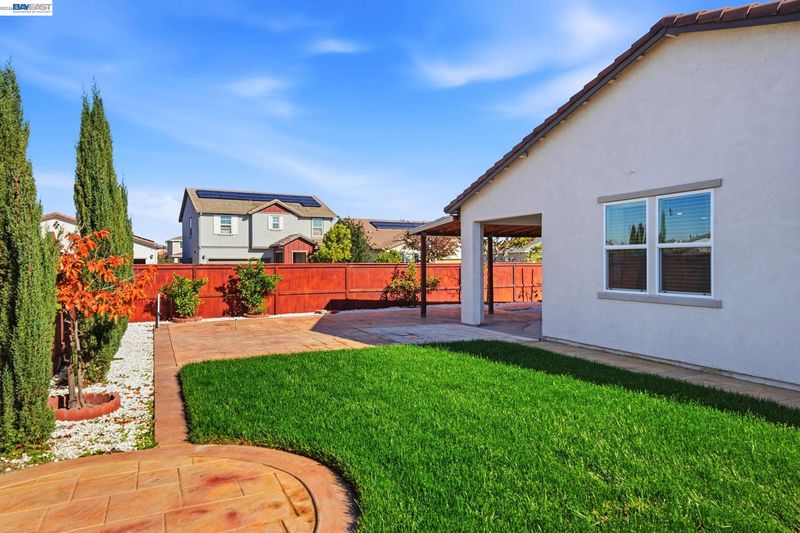
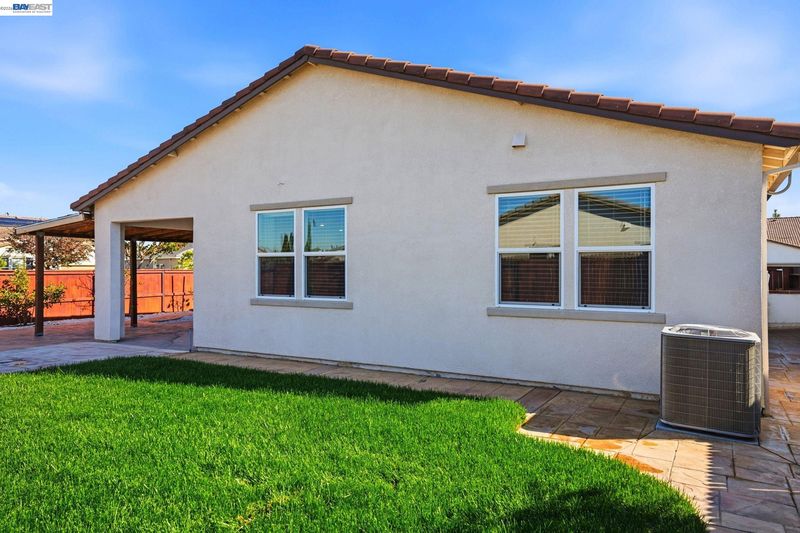
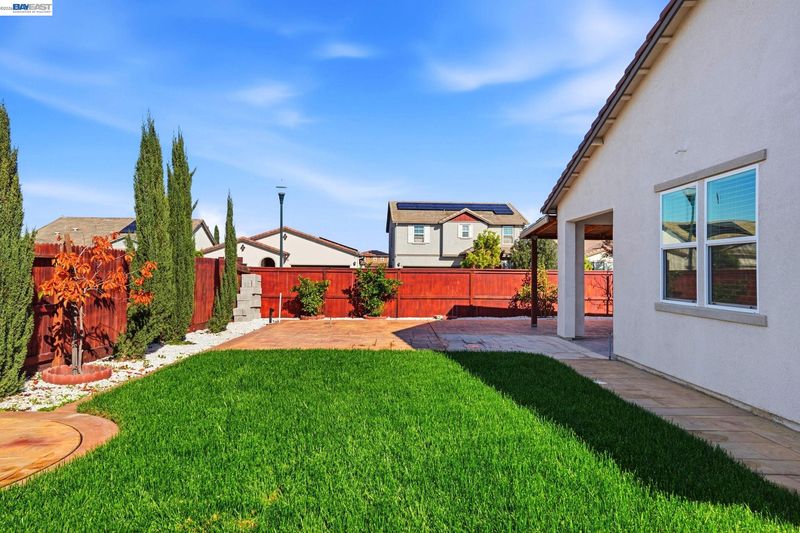
CORNER LOT, BEAUTIFULLY UPDATED REAR YARD!
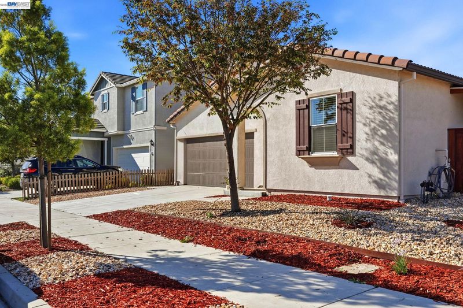
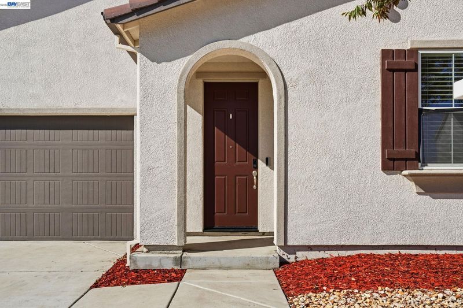
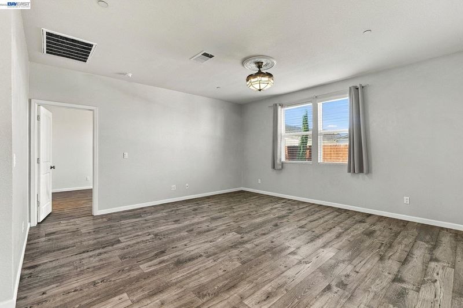
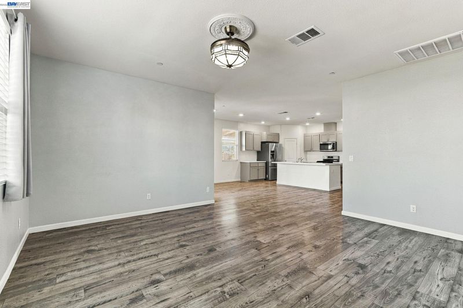
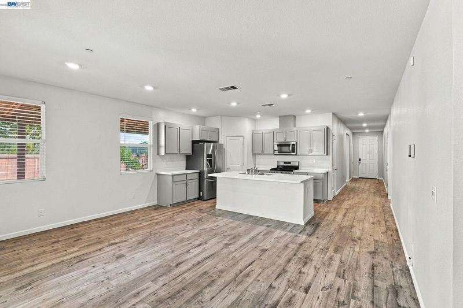
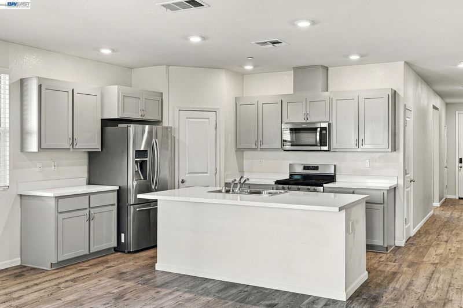
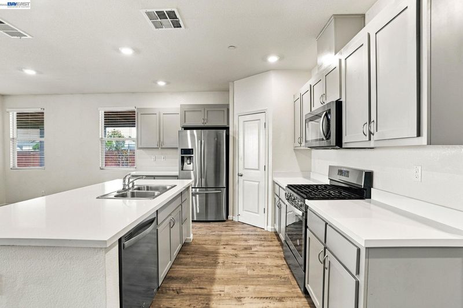
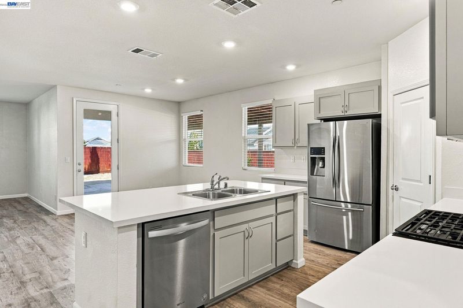
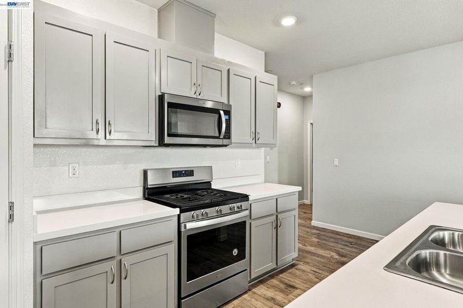
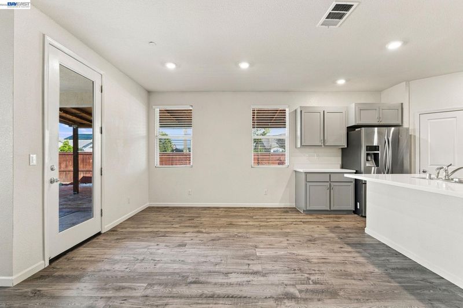
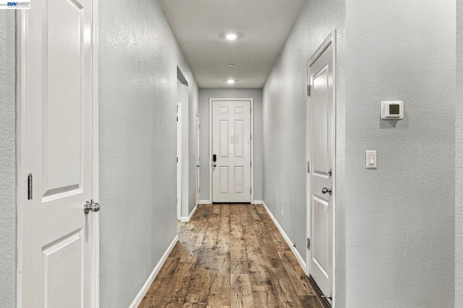
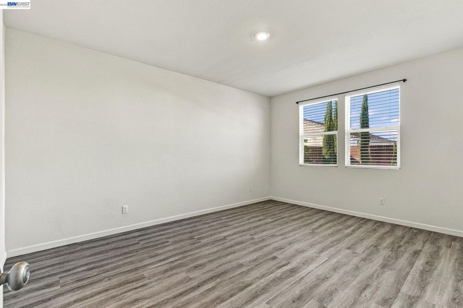
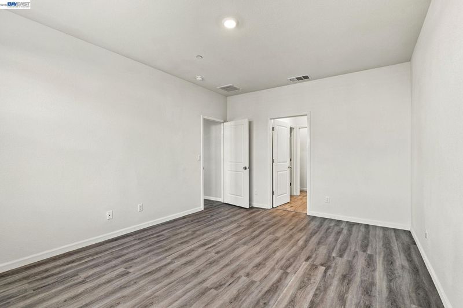
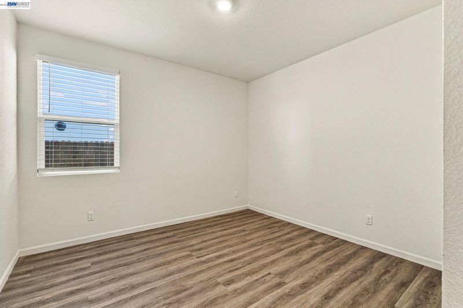
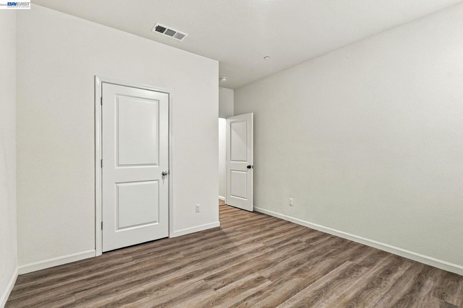
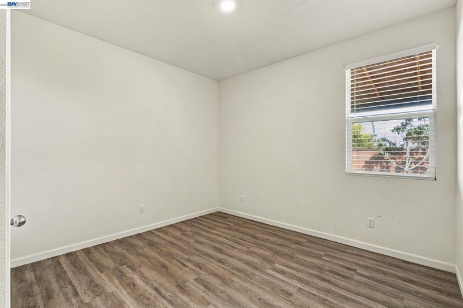
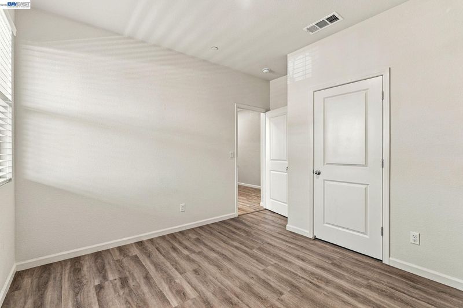
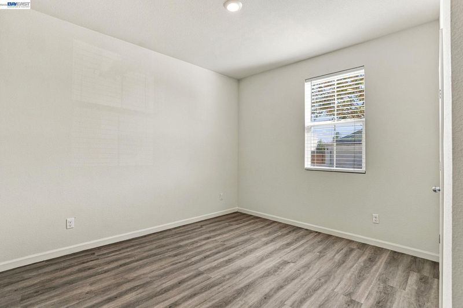
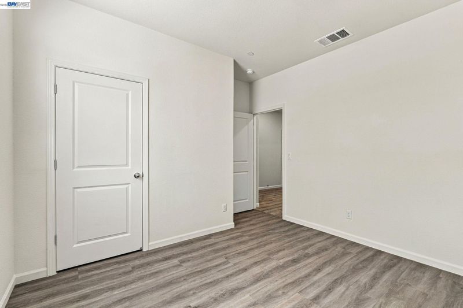
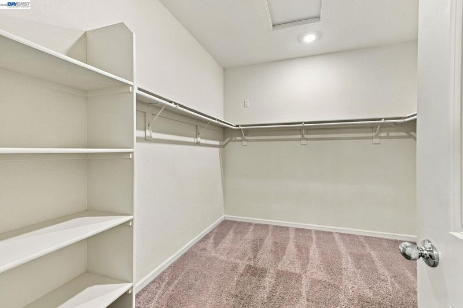
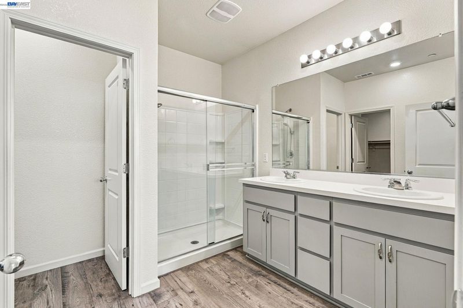
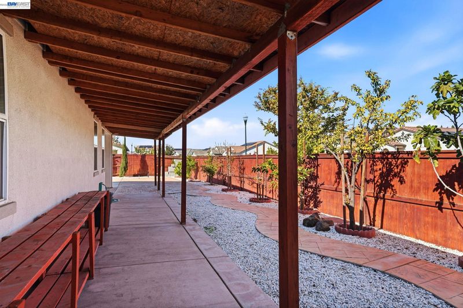
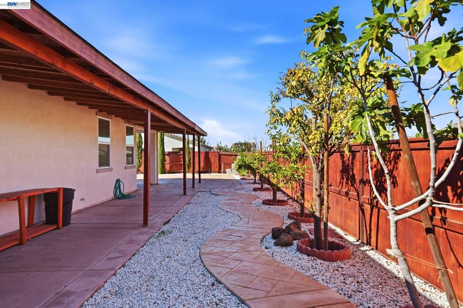
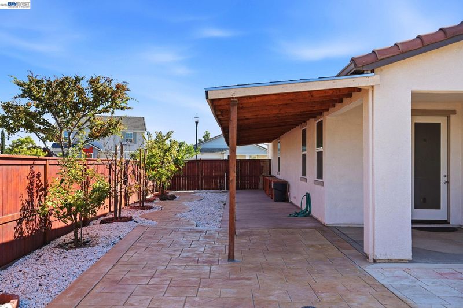
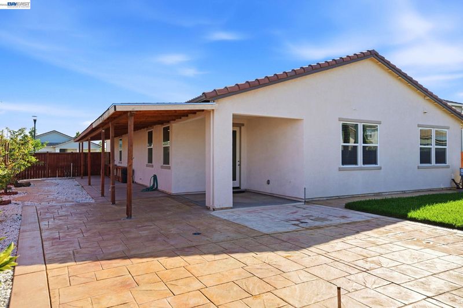
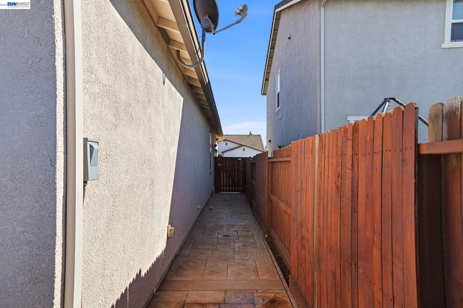
Beautiful single-story home on a spacious corner lot in Lathrop's desirable Stanford Crossing community! Built in 2021, this inviting home features a bright, open-concept floor plan, spacious kitchen with center island, contemporary finishes, and comfortable living spaces. The beautifully landscaped backyard is a standout feature, offering an expansive stamped-concrete patio, extended covered patio, garden pathways, and inviting outdoor areas for relaxing and entertaining. Conveniently located near parks, shopping, dining, and recreational amenities, with close proximity to freeway entrances and easy access to I-5, I-205, and Hwy 120. Enjoy the convenience of single-story living, newer construction, and a beautifully designed outdoor setting in the growing Stanford Crossing community.

- Current Status
- New
- Original Price
- $709,000
- List Price
- $709,000
- On Market Date
- Nov 11, 2026
- Property Type
- Detached
- D/N/S
- Lathrop Village
- Zip Code
- 95330
- MLS ID
- 41153568
- APN
- 192080760000
- Year Built
- 2021
- Stories in Building
- 1
- Possession
- Close Of Escrow
- Data Source
- MAXEBRDI
- Origin MLS System
- BAY EAST
Lathrop High School
Public 9-12 Secondary
Students: 1266 Distance: 1.0mi
Delta Keys Charter #2
Charter K-12
Students: 201 Distance: 1.0mi
Delta Charter Online No.2
Charter K-12
Students: 113 Distance: 1.0mi
Lathrop Elementary School
Public K-8 Elementary
Students: 915 Distance: 1.1mi
Free2bee School
Private K-12 Coed
Students: NA Distance: 1.2mi
Joseph Widmer, Jr., Elementary School
Public K-8 Elementary
Students: 814 Distance: 1.3mi
- Bed
- 4
- Bath
- 2
- Parking
- 2
- Attached, Garage Door Opener
- SQ FT
- 1,843
- SQ FT Source
- Public Records
- Lot SQ FT
- 7,693.0
- Lot Acres
- 0.18 Acres
- Pool Info
- None
- Kitchen
- Dishwasher, Gas Range, Refrigerator, Counter - Solid Surface, Eat-in Kitchen, Gas Range/Cooktop, Updated Kitchen, Other
- Cooling
- Central Air
- Disclosures
- Nat Hazard Disclosure
- Entry Level
- Exterior Details
- Back Yard, Front Yard, Side Yard
- Flooring
- Laminate, Tile
- Foundation
- Fire Place
- None
- Heating
- Forced Air
- Laundry
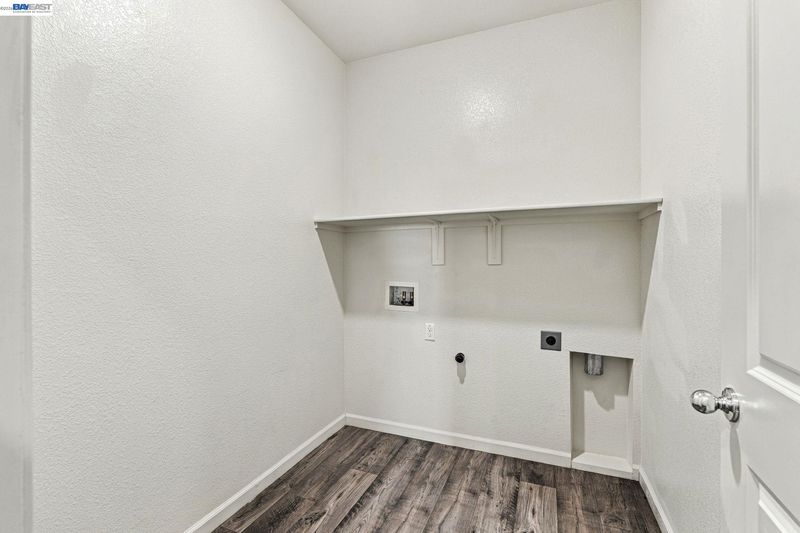
- Laundry Room
- Main Level
- 4 Bedrooms, 2 Baths
- Possession
- Close Of Escrow
- Architectural Style
- Contemporary
- Construction Status
- Existing
- Additional Miscellaneous Features
- Back Yard, Front Yard, Side Yard
- Location
- Corner Lot
- Roof
- Tile
- Water and Sewer
- Public
- Fee
- Unavailable
MLS and other Information regarding properties for sale as shown in Theo have been obtained from various sources such as sellers, public records, agents and other third parties. This information may relate to the condition of the property, permitted or unpermitted uses, zoning, square footage, lot size/acreage or other matters affecting value or desirability. Unless otherwise indicated in writing, neither brokers, agents nor Theo have verified, or will verify, such information. If any such information is important to buyer in determining whether to buy, the price to pay or intended use of the property, buyer is urged to conduct their own investigation with qualified professionals, satisfy themselves with respect to that information, and to rely solely on the results of that investigation.
School data provided by GreatSchools. School service boundaries are intended to be used as reference only. To verify enrollment eligibility for a property, contact the school directly.