

$1,399,000
1,269
SQ FT
$1,102
SQ/FT
1280 Minnesota Street, #301
@ 24th St - SF District 9 - Central Waterfront/D, San Francisco

- 2 Bed
- 2.5 Bath
- 2 Park
- 1,269 sqft
- San Francisco
-

-
Sat Sep 19, 1:00 pm - 3:00 pm
-
Sun Sep 20, 1:00 pm - 3:00 pm
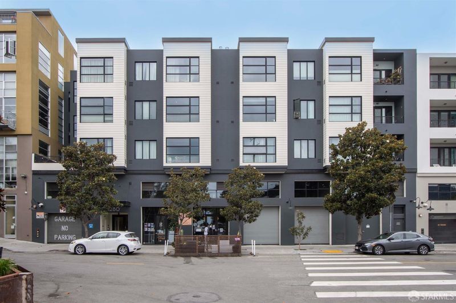
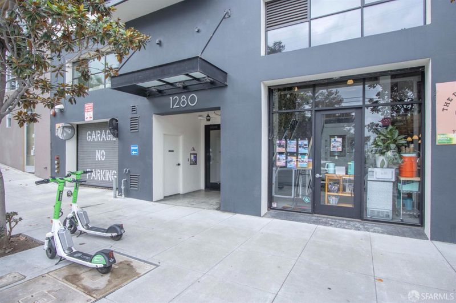
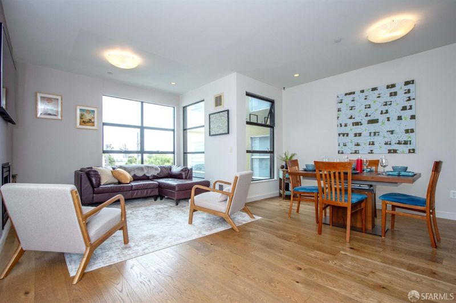
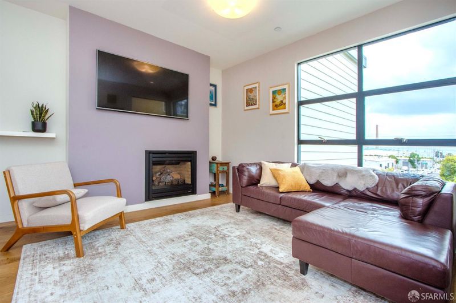
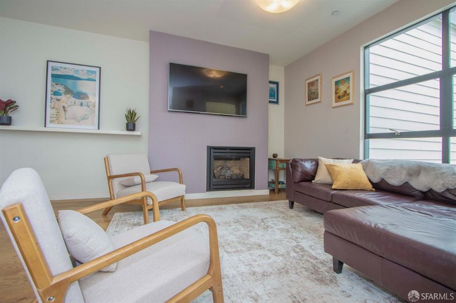
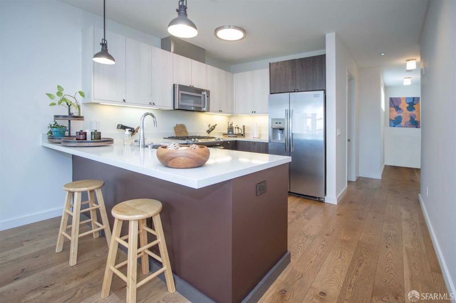
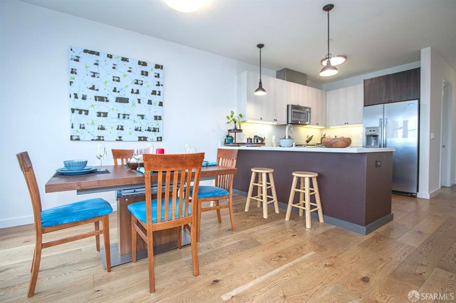
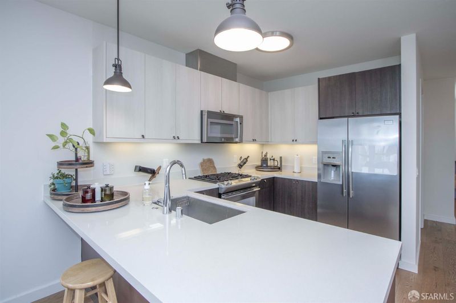
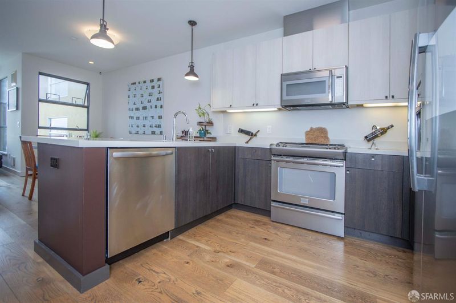
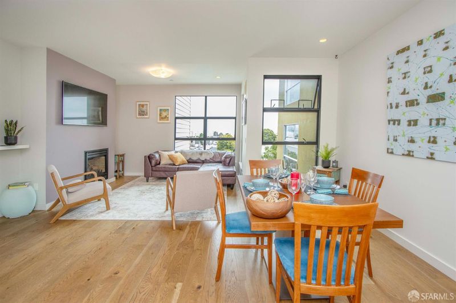
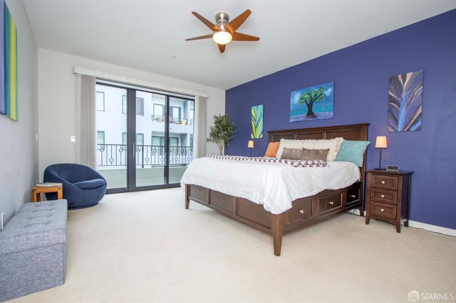
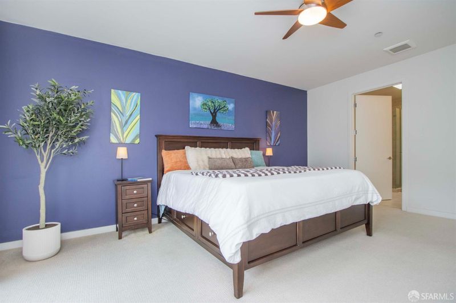
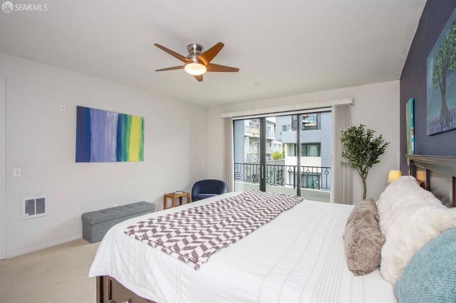
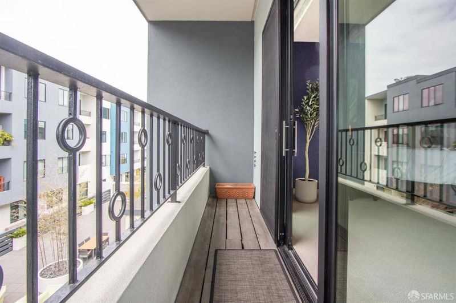
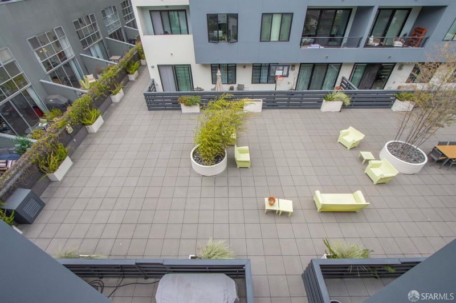
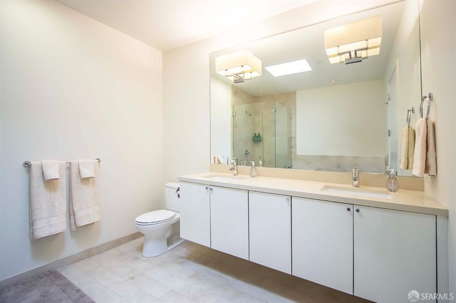
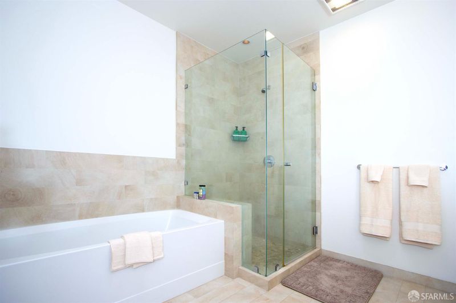
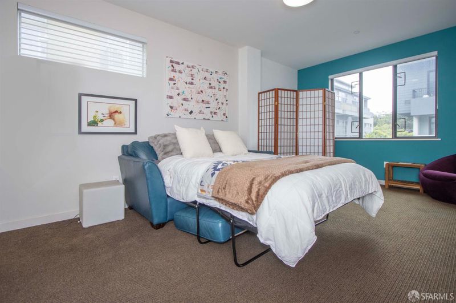
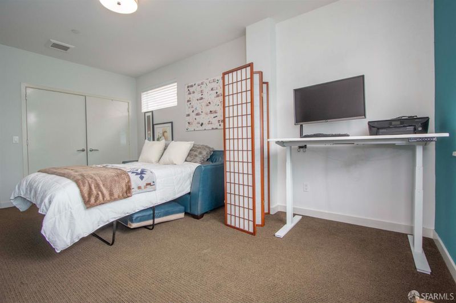
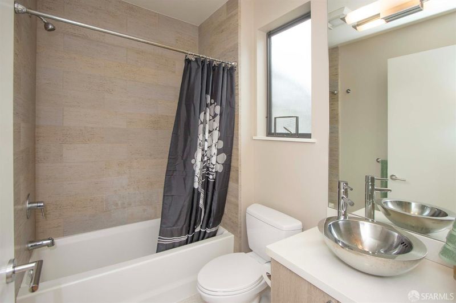
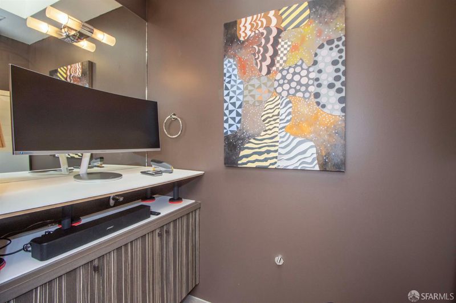
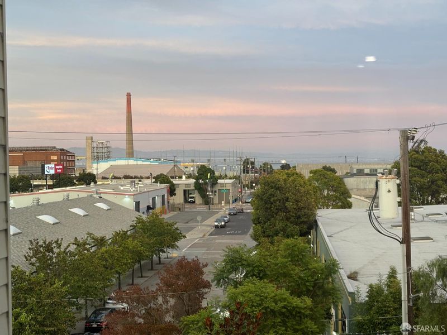
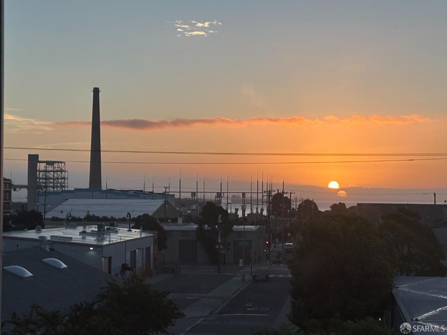
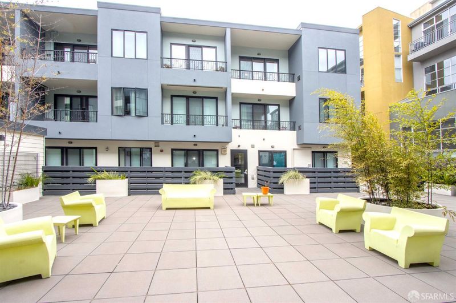
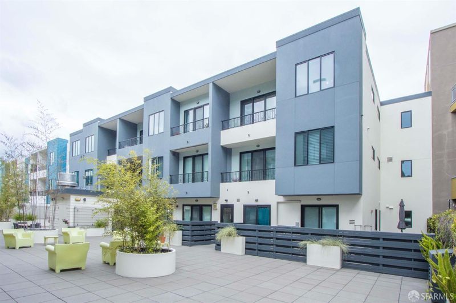
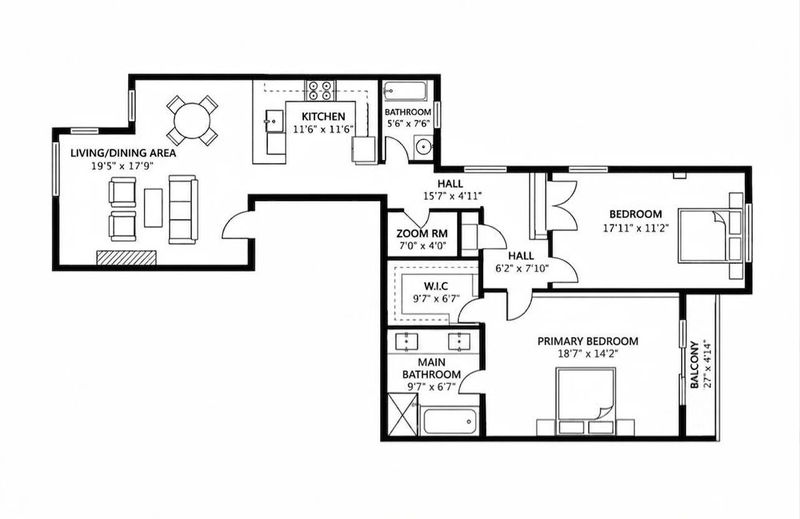
Experience the vibrant energy of sunny Dogpatch in this expansive, top-floor corner residence, showcasing sweeping Bay views. This sophisticated 2-bedroom condo seamlessly blends an elegant, light-filled interior with a thoughtful layout. The chef's kitchen is a beautifully designed culinary space, complete with stainless steel appliances, a vented gas stove, large countertops, and a breakfast bar that opens to the living and dining rooms with wide-plank oak floors and a cozy gas fireplace. Two enormous bedrooms overlook the landscaped interior community courtyard with the larger bedroom having a balcony, walk-in closet and a huge private bath with dual sinks, separate tub and shower, and skylight. The 3rd bath/powder room has been converted to a 'Zoom room', perfect for private meetings and easy to close off from the rest of the unit yet also ready to revert to the powder room with the plumbing still in place. Millwheel South, situated in one of the city's trendiest neighborhoods, offers proximity to numerous attractions. Imagine afternoons browsing RH San Francisco, weekend games and concerts at the Chase Center, and lively evenings exploring the area's celebrated art galleries, restaurants, cafes, nearby parks and breweries. Commuting is a breeze with the nearby I280 on-ramp and two deeded indoor parking spaces. Caltrain and T-Line MUNI stops minutes away on foot. Don't miss this opportunity to secure your home in Dogpatch.

- Days on Market
- 1 day
- Current Status
- Active
- Original Price
- $1,399,000
- List Price
- $1,399,000
- On Market Date
- Sep 17, 2026
- Property Type
- Condominium
- District
- SF District 9 - Central Waterfront/D
- Zip Code
- 94107
- MLS ID
- 426161567
- APN
- 4228227
- Year Built
- 2012
- Stories in Building
- 0
- Number of Units
- 32
- Possession
- Close Of Escrow
- Data Source
- SFAR
- Origin MLS System
Rise Institute
Private K-12 Special Education, Combined Elementary And Secondary, Coed
Students: 34 Distance: 0.4mi
La Scuola International School
Private PK-8 Elementary, Middle, Coed
Students: 250 Distance: 0.5mi
AltSchool - Dogpatch
Private PK-1 Coed
Students: 60 Distance: 0.5mi
Altschool, Inc.
Private K-5
Students: 11 Distance: 0.5mi
King (Starr) Elementary School
Public K-5 Elementary
Students: 331 Distance: 0.5mi
Daniel Webster Elementary School
Public K-5 Elementary, Coed
Students: 326 Distance: 0.6mi
- Bed
- 2
- Bath
- 2.5
- Tub w/Shower Over, Window
- Parking
- 2
- Attached, Enclosed, Garage Door Opener, Inside Entrance, Independent, On Site
- SQ FT
- 1,269
- SQ FT Source
- Assessor Auto-Fill
- Lot SQ FT
- 20,897.0
- Lot Acres
- 0.4797 Acres
- Kitchen
- Breakfast Area, Quartz Counter
- Cooling
- Ceiling Fan(s)
- Dining Room
- Dining/Living Combo
- Entry Level
- 0
- Exterior Details
- Balcony
- Living Room
- Great Room, View
- Flooring
- Carpet, Tile, Wood
- Fire Place
- Gas Starter, Living Room
- Heating
- Electric, Fireplace(s)
- Views
- Bay
- Possession
- Close Of Escrow
- Architectural Style
- Contemporary, Modern/High Tech
- Fee
- $645
MLS and other Information regarding properties for sale as shown in Theo have been obtained from various sources such as sellers, public records, agents and other third parties. This information may relate to the condition of the property, permitted or unpermitted uses, zoning, square footage, lot size/acreage or other matters affecting value or desirability. Unless otherwise indicated in writing, neither brokers, agents nor Theo have verified, or will verify, such information. If any such information is important to buyer in determining whether to buy, the price to pay or intended use of the property, buyer is urged to conduct their own investigation with qualified professionals, satisfy themselves with respect to that information, and to rely solely on the results of that investigation.
School data provided by GreatSchools. School service boundaries are intended to be used as reference only. To verify enrollment eligibility for a property, contact the school directly.