
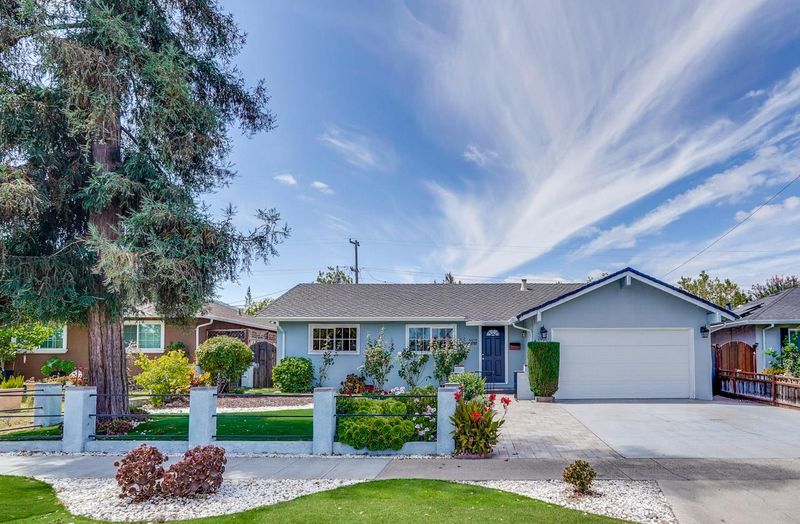
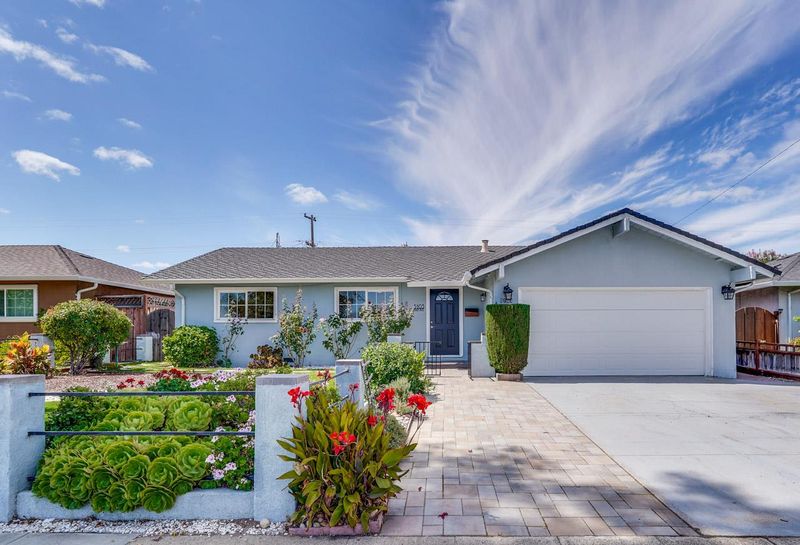
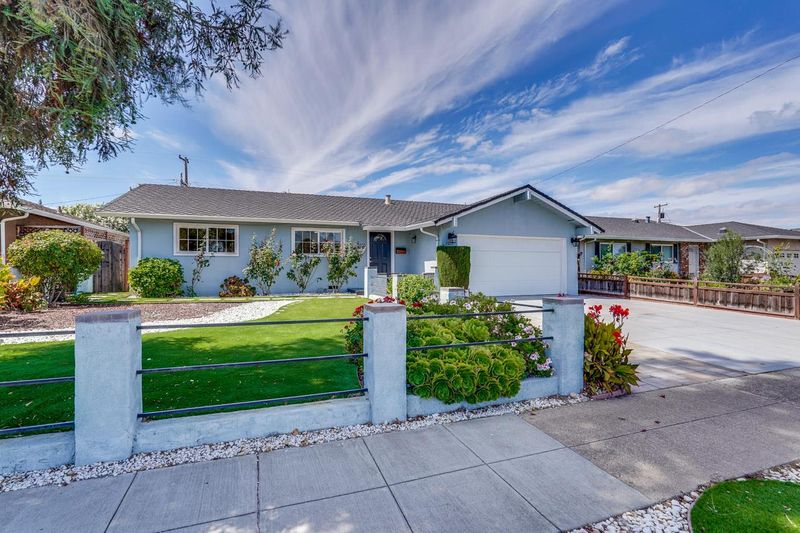

$1,598,000
1,544
SQ FT
$1,035
SQ/FT
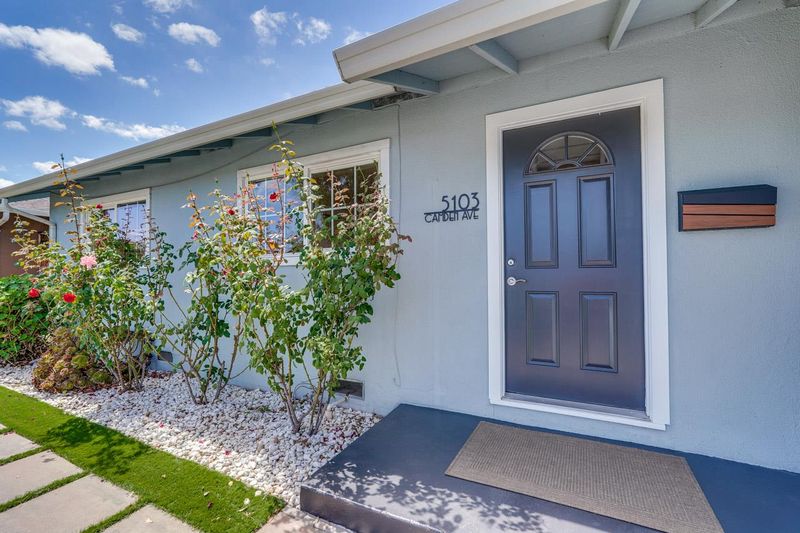
5103 Camden Avenue
@ Merriton Ct - 14 - Cambrian, San Jose

- 4 Bed
- 2 Bath
- 2 Park
- 1,544 sqft
- SAN JOSE
-

-
Sun Sep 27, 1:00 pm - 4:00 pm
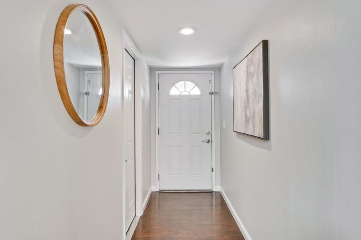
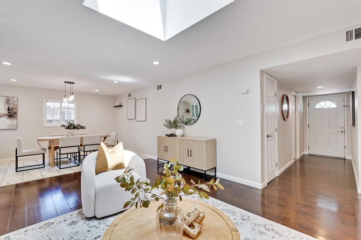
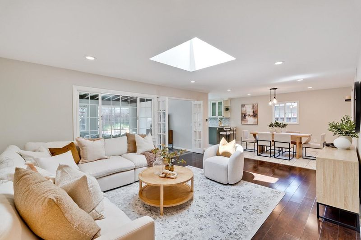
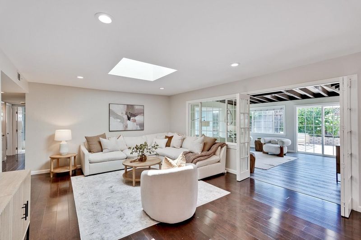
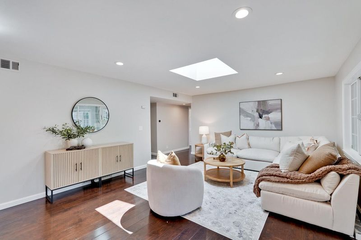
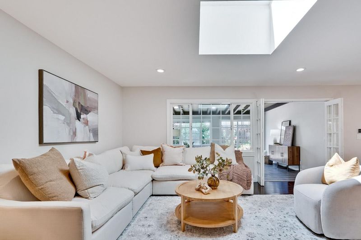
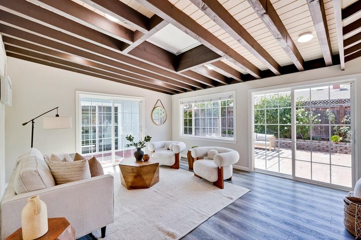
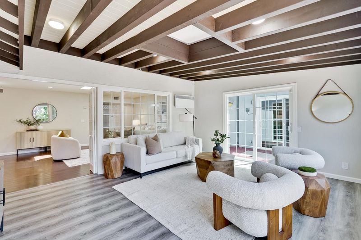
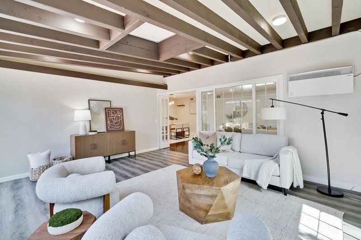
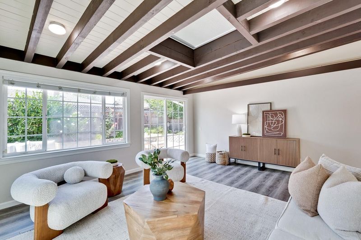
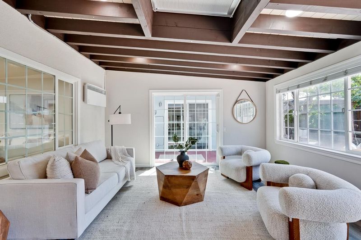
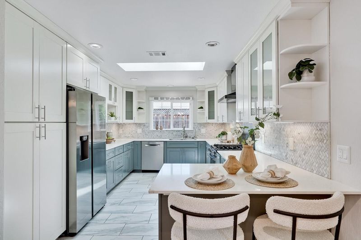
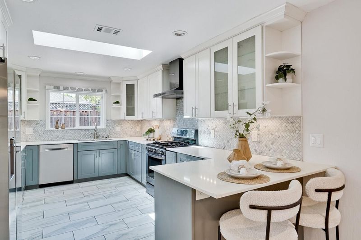
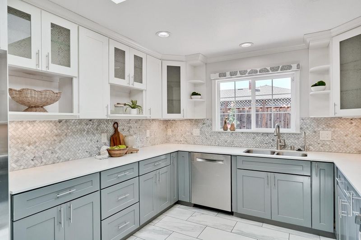
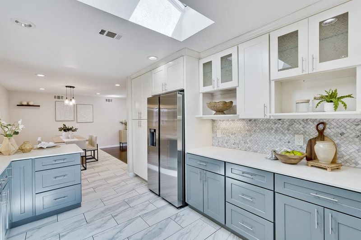
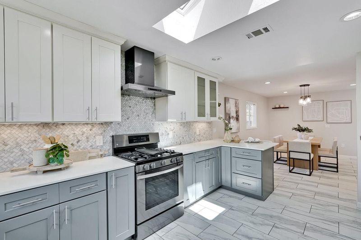
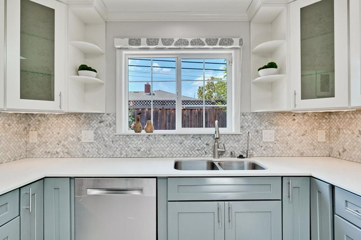
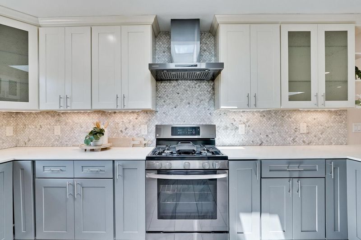
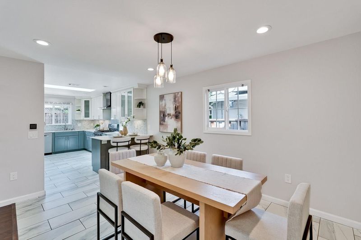
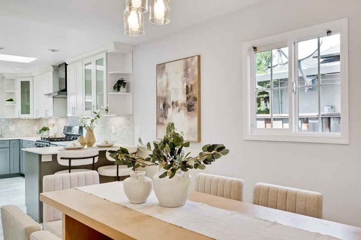
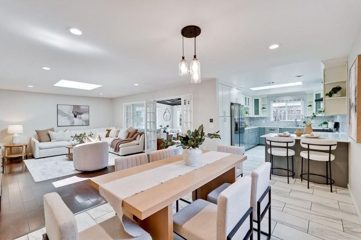
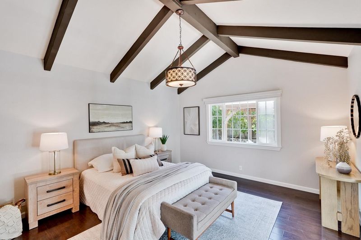
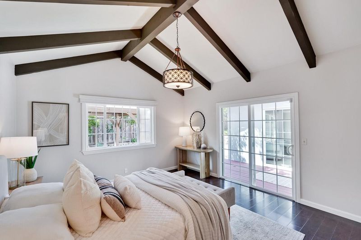
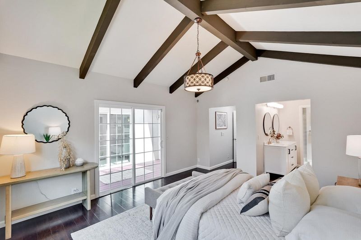
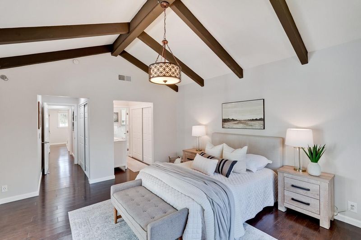
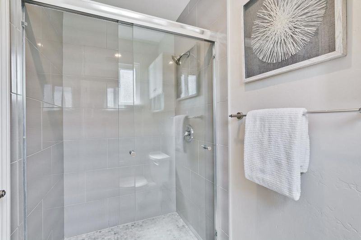
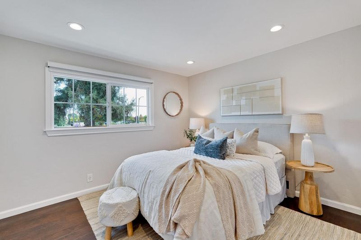
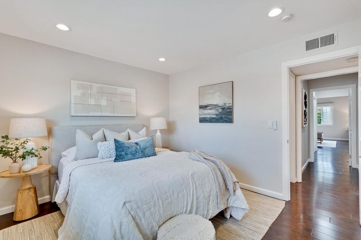
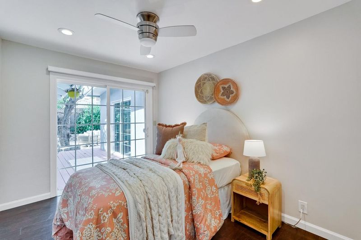
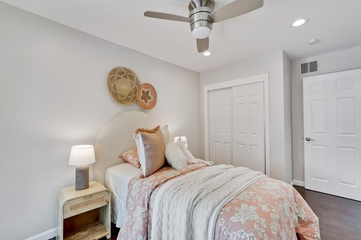
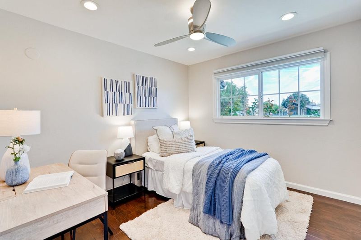
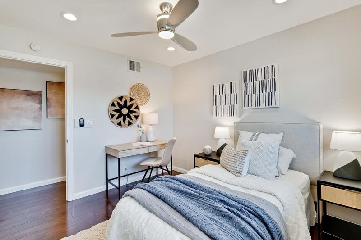
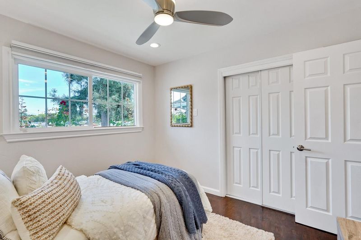
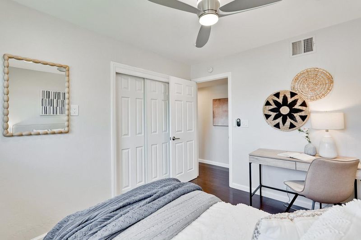
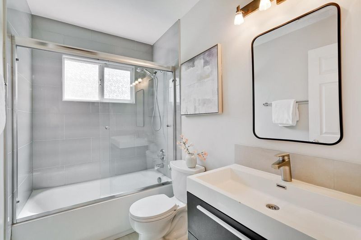
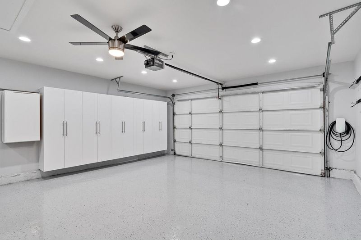
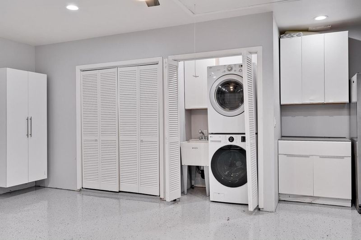
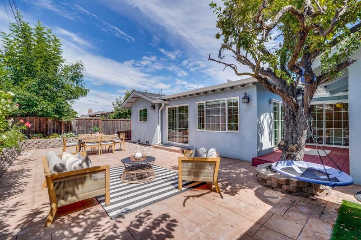
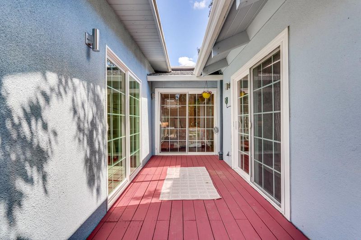
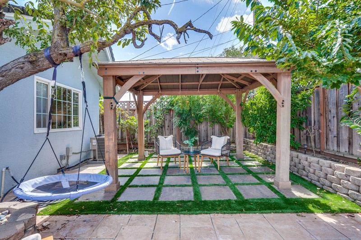
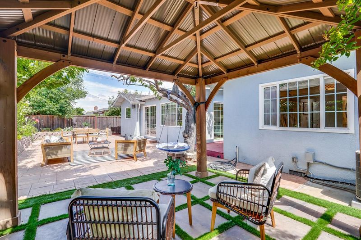
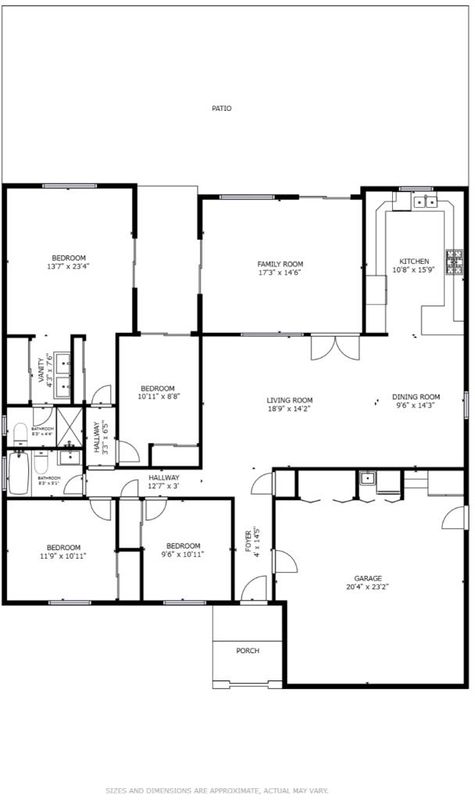
Welcome to this bright and inviting 4-Bed/2-Bath home in the desirable Cambrian neighborhood. The updated kitchen features a gas range, generous storage, and a pantry, with an open flow to the living and dining areas. Four skylights and a hallway sun tunnel fill the home with natural light, while the living room skylight opens to welcome in fresh air. The enclosed sunroom provides wonderful additional space for a family room, playroom, or bonus area, with an easy connection to the backyard. All bedrooms feature remote-operated motorized shades. Additional features include owned solar panels, a Tesla EV charger, AC, an attached 2-car garage with epoxy flooring and storage, new washer and dryer, and a pull-down staircase for convenient attic storage. Outside, enjoy low-maintenance turf landscaping in both the front and backyard, a gazebo perfect for relaxing or entertaining, and a wonderful collection of mature fruit trees, including persimmon, pomegranate, pear, grapes, lemon, and an impressive curry leaf tree. Conveniently located near Lone Hill Park, Safeway, shopping, VTA transit, and Hwy 85. Located in a dual Union School District zone with Lietz/Noddin Elementary, Dartmouth/Union Middle, and Leigh High School. Buyer to verify enrollment with the applicable school districts.

- Days on Market
- 14 days
- Current Status
- Active
- Original Price
- $1,598,000
- List Price
- $1,598,000
- On Market Date
- Sep 10, 2026
- Property Type
- Single Family Home
- Area
- 14 - Cambrian
- Zip Code
- 95124
- MLS ID
- ML82060673
- APN
- 567-04-013
- Year Built
- 1958
- Stories in Building
- 1
- Possession
- COE
- Data Source
- MLSL
- Origin MLS System
- MLSListings, Inc.
St. Timothy's Christian Academy
Private PK-5 Elementary, Religious, Nonprofit
Students: 141 Distance: 0.1mi
Lietz Elementary School
Public K-5 Elementary
Students: 596 Distance: 0.3mi
Challenger - Harwood
Private PK-4 Core Knowledge
Students: 198 Distance: 0.3mi
Carden Academy of Almaden
Private K-8 Elementary, Coed
Students: 250 Distance: 0.6mi
Noddin Elementary School
Public PK-5 Elementary
Students: 625 Distance: 0.6mi
Stratford Middle School
Private 6-8 Core Knowledge
Students: 181 Distance: 0.7mi
- Bed
- 4
- Bath
- 2
- Parking
- 2
- Attached Garage, On Street
- SQ FT
- 1,544
- SQ FT Source
- Unavailable
- Lot SQ FT
- 6,000.0
- Lot Acres
- 0.137741 Acres
- Kitchen
- Oven Range - Gas, Pantry, Skylight
- Cooling
- Central AC
- Dining Room
- Dining Area
- Disclosures
- Natural Hazard Disclosure
- Family Room
- Separate Family Room, Other
- Foundation
- Concrete Perimeter, Crawl Space
- Heating
- Central Forced Air
- Laundry
- In Garage
- Possession
- COE
- Fee
- Unavailable
MLS and other Information regarding properties for sale as shown in Theo have been obtained from various sources such as sellers, public records, agents and other third parties. This information may relate to the condition of the property, permitted or unpermitted uses, zoning, square footage, lot size/acreage or other matters affecting value or desirability. Unless otherwise indicated in writing, neither brokers, agents nor Theo have verified, or will verify, such information. If any such information is important to buyer in determining whether to buy, the price to pay or intended use of the property, buyer is urged to conduct their own investigation with qualified professionals, satisfy themselves with respect to that information, and to rely solely on the results of that investigation.
School data provided by GreatSchools. School service boundaries are intended to be used as reference only. To verify enrollment eligibility for a property, contact the school directly.