

$901,152
2,996
SQ FT
$301
SQ/FT
226 Golden Gate Lane
@ Golden Gate Place - 25087 - Vacaville 1, Vacaville

- 4 Bed
- 3 Bath
- 3 Park
- 2,996 sqft
- VACAVILLE
-

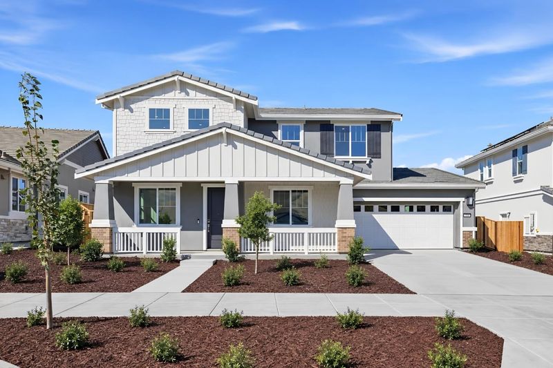
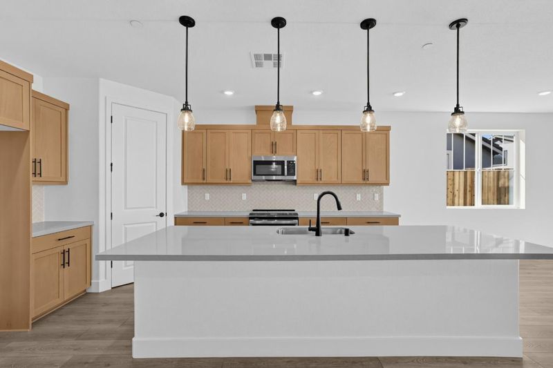
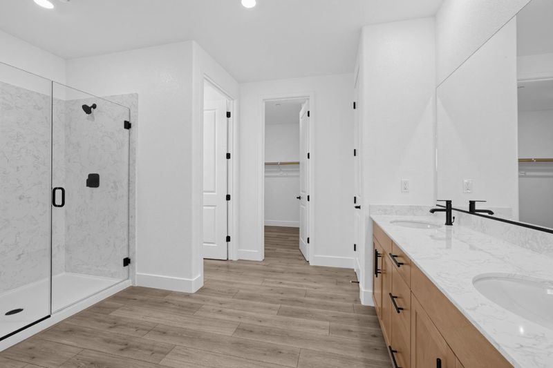
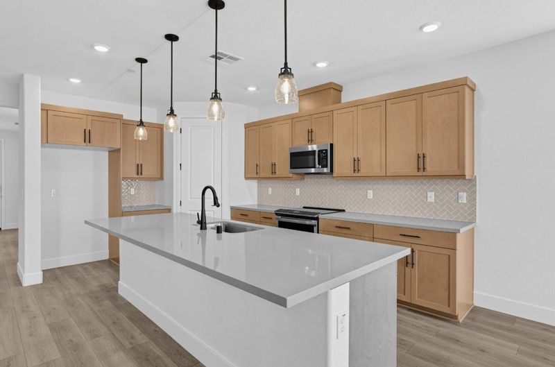
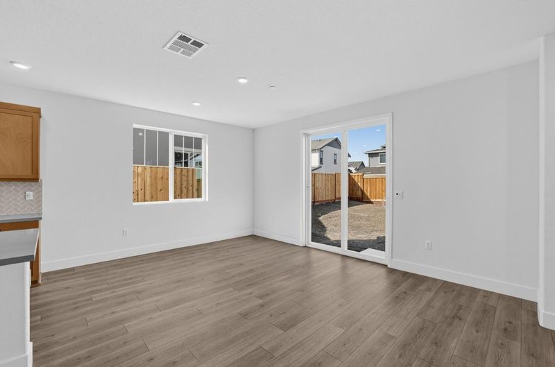
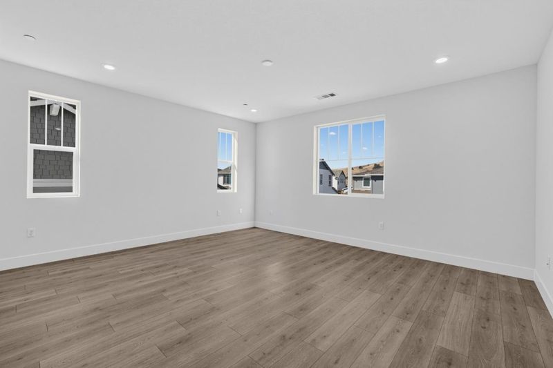
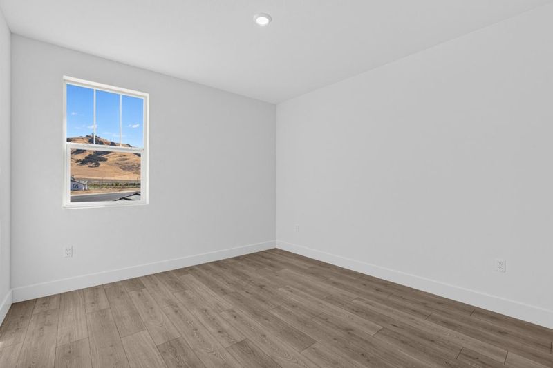
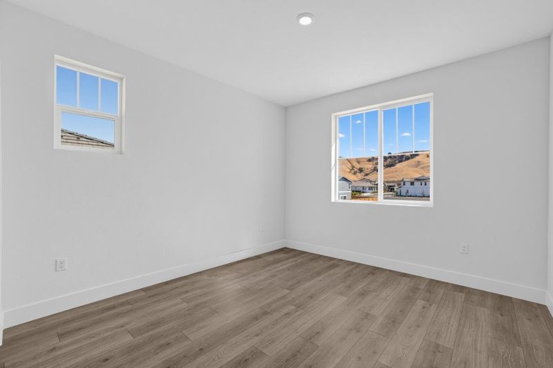
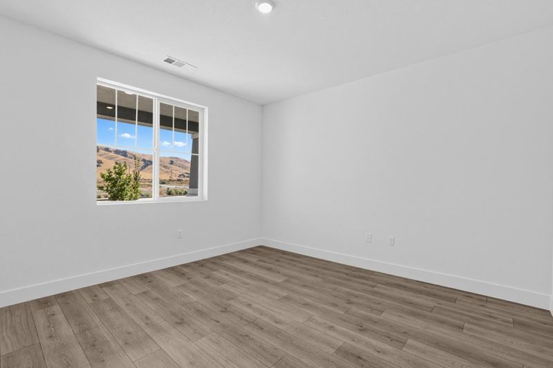
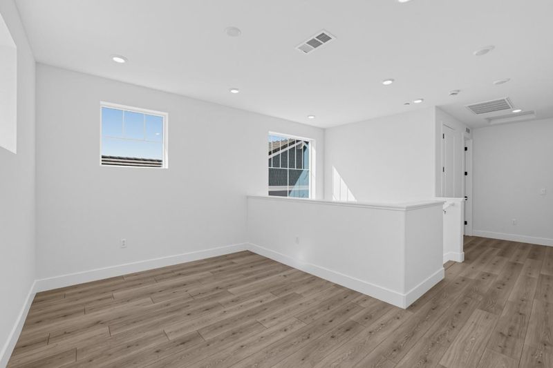
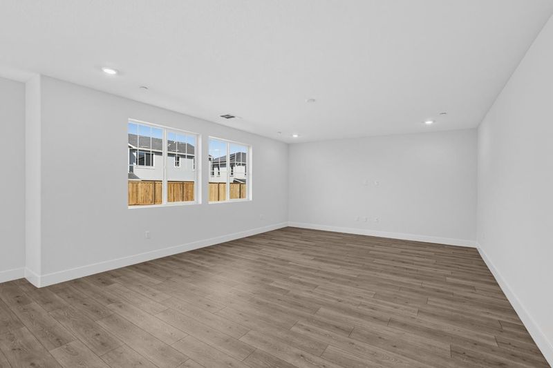
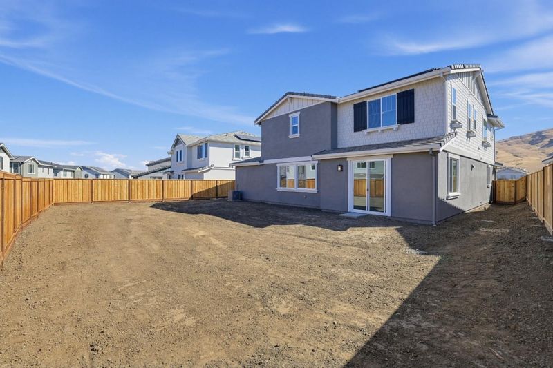
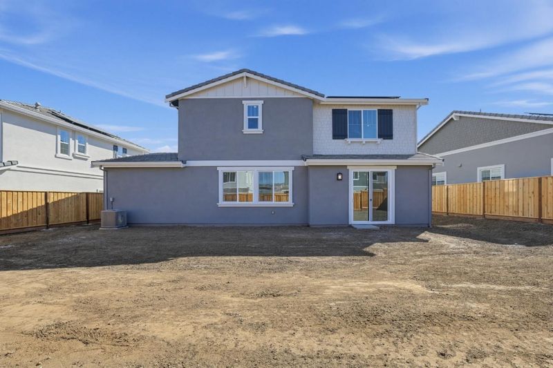
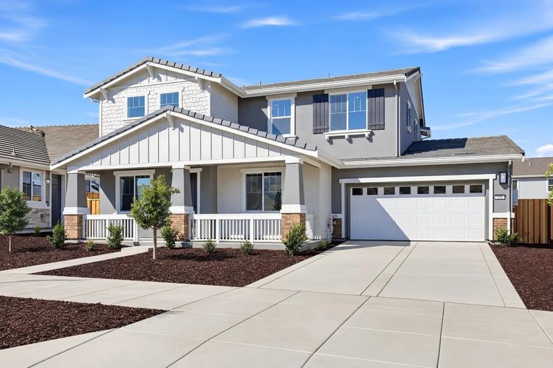
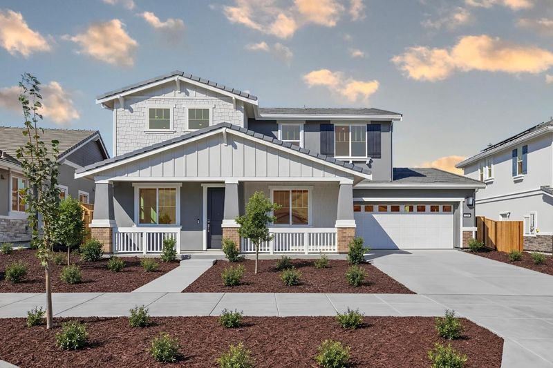
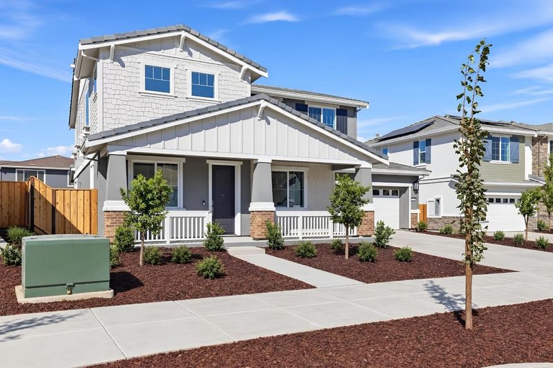
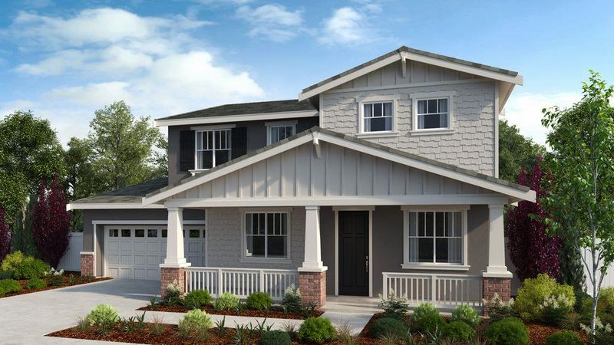
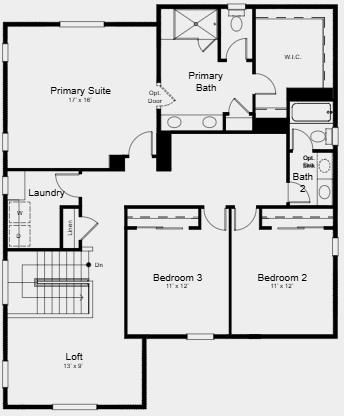
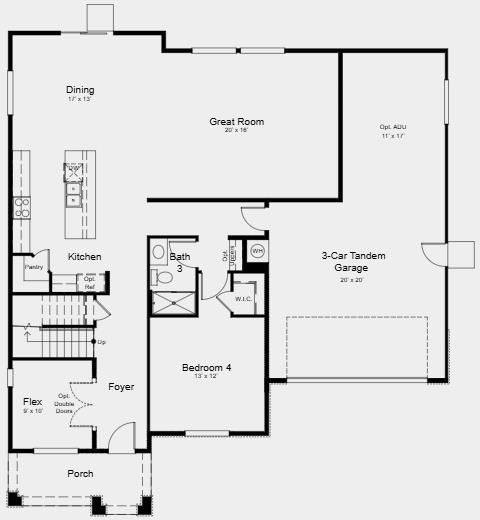
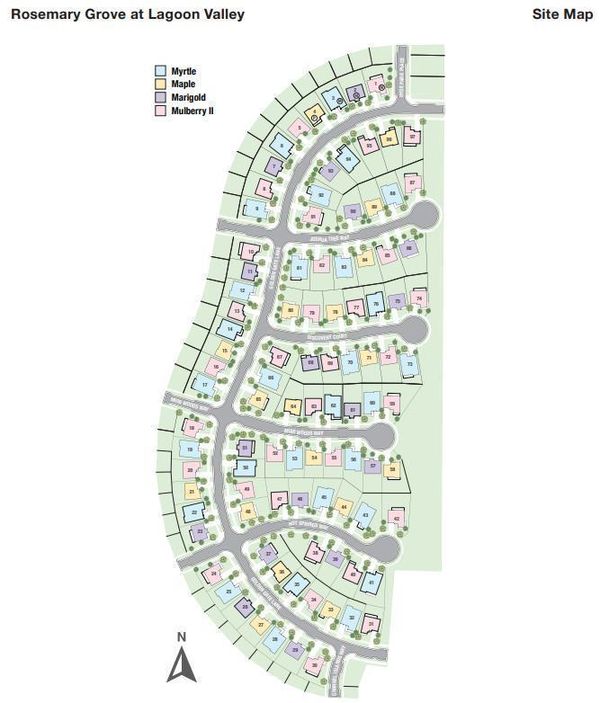
What's Special: Flex Room | Covered Patio | 1st Floor Guest Bedroom | Close to Park. New Construction - September Completion! Built by America's Most Trusted Home Builder. Welcome to the Maple at 226 Golden Gate Lane in Rosemary Grove at Lagoon Valley! This bright and inviting two-story home offers four spacious bedrooms, three baths, and thoughtfully designed living spaces perfect for everyday comfort. The heart of the home features an open kitchen with a large island, walk-in pantry, dining area, and expansive great room ideal for gathering with loved ones. A first-floor bedroom and bath provide flexibility for guests or multigenerational living, while a charming flex space near the entry is perfect for a study or cozy retreat. Upstairs, the private primary suite boasts a luxurious bath, generous walk-in closet, and convenient laundry nearby, complemented by a versatile loft and two secondary bedrooms. A three-car tandem garage adds exceptional storage and convenience. Imagine living where 85% of the land is preserved for recreation and open space. Enjoy rolling green hills, pickleball courts, and sparkling pools. Additional Highlights Include: Pendant lights over kitchen island, 8' interior doors, additional sink at secondary bath. MLS#ML82061339

- Days on Market
- 6 days
- Current Status
- Active
- Original Price
- $901,152
- List Price
- $901,152
- On Market Date
- Sep 15, 2026
- Property Type
- Single Family Home
- Area
- 25087 - Vacaville 1
- Zip Code
- 95687
- MLS ID
- ML82061339
- APN
- NA226GoldenGateLane
- Year Built
- 2026
- Stories in Building
- 2
- Possession
- COE
- Data Source
- MLSL
- Origin MLS System
- MLSListings, Inc.
Vacaville Christian Schools
Private PK-12 Combined Elementary And Secondary, Religious, Coed
Students: 702 Distance: 1.8mi
Eugene Padan Elementary School
Public K-6 Elementary
Students: 634 Distance: 2.0mi
Solano County Special Education School
Public PK-12 Special Education, Yr Round
Students: 316 Distance: 2.1mi
Elise P. Buckingham Charter Magnet High School
Charter 9-12 Combined Elementary And Secondary
Students: 500 Distance: 2.3mi
Alamo Elementary School
Public K-6 Elementary
Students: 713 Distance: 2.4mi
Foxboro Elementary School
Public K-6 Elementary, Yr Round
Students: 697 Distance: 2.4mi
- Bed
- 4
- Bath
- 3
- Full on Ground Floor, Primary - Stall Shower(s), Shower over Tub - 1
- Parking
- 3
- Attached Garage
- SQ FT
- 2,996
- SQ FT Source
- Unavailable
- Lot SQ FT
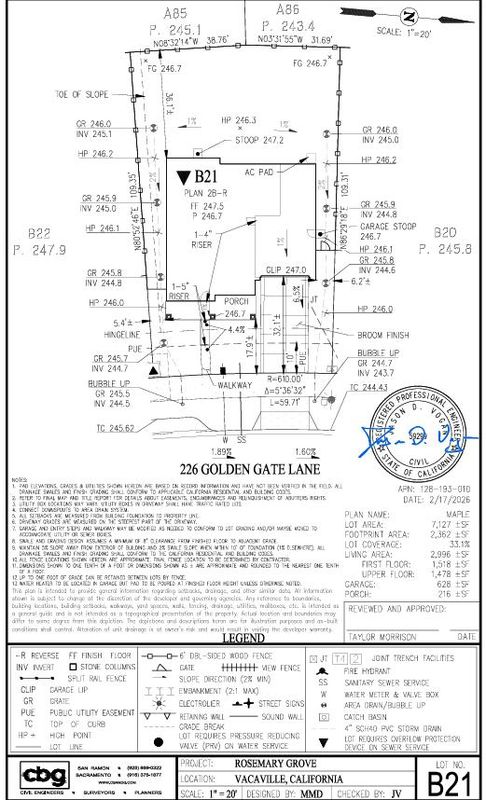
- 7,127.0
- Lot Acres
- 0.163613 Acres
- Pool Info
- Yes
- Kitchen
- Cooktop - Electric, Countertop - Quartz, Dishwasher, Exhaust Fan, Garbage Disposal, Hookups - Ice Maker, Island with Sink, Microwave, Oven - Electric, Oven Range - Electric, Pantry
- Cooling
- Central AC
- Dining Room
- Dining Area, Dining Area in Family Room
- Disclosures
- None
- Family Room
- Kitchen / Family Room Combo
- Flooring
- Laminate, Other
- Foundation
- Concrete Slab
- Heating
- Central Forced Air
- Laundry
- Electricity Hookup (110V), Electricity Hookup (220V), Inside, Upper Floor
- Possession
- COE
- Architectural Style
- Craftsman
- * Fee
- $280
- Name
- The Helsing Group
- *Fee includes
- Maintenance - Common Area, Management Fee, and Recreation Facility
MLS and other Information regarding properties for sale as shown in Theo have been obtained from various sources such as sellers, public records, agents and other third parties. This information may relate to the condition of the property, permitted or unpermitted uses, zoning, square footage, lot size/acreage or other matters affecting value or desirability. Unless otherwise indicated in writing, neither brokers, agents nor Theo have verified, or will verify, such information. If any such information is important to buyer in determining whether to buy, the price to pay or intended use of the property, buyer is urged to conduct their own investigation with qualified professionals, satisfy themselves with respect to that information, and to rely solely on the results of that investigation.
School data provided by GreatSchools. School service boundaries are intended to be used as reference only. To verify enrollment eligibility for a property, contact the school directly.