

$2,998,888
2,480
SQ FT
$1,209
SQ/FT
1437 Robsheal Drive
@ Hicks Avenue - 10 - Willow Glen, San Jose

- 4 Bed
- 3 (2/1) Bath
- 2 Park
- 2,480 sqft
- SAN JOSE
-

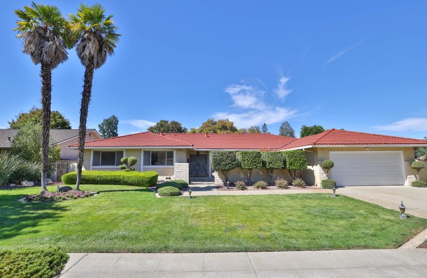
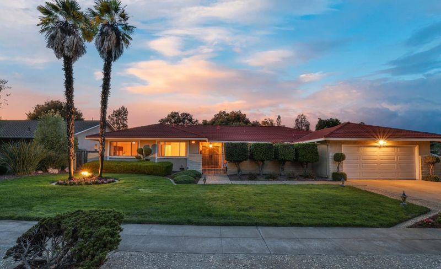
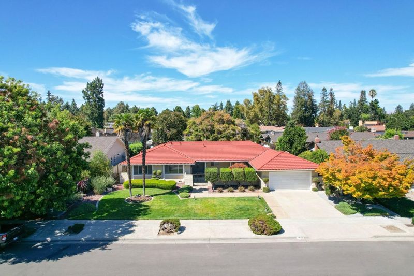
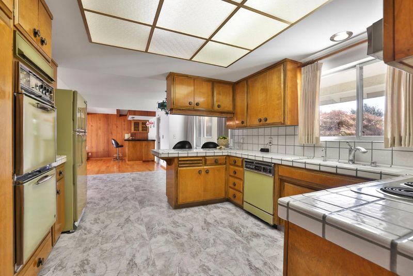
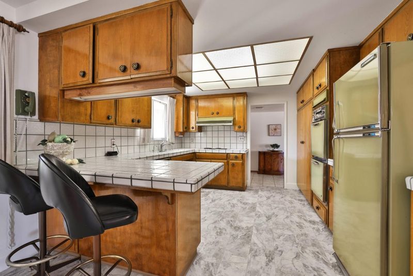
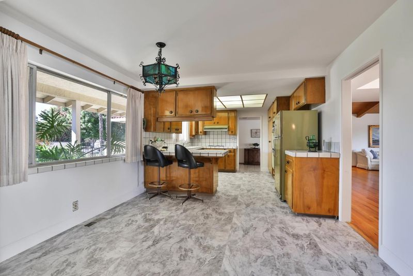
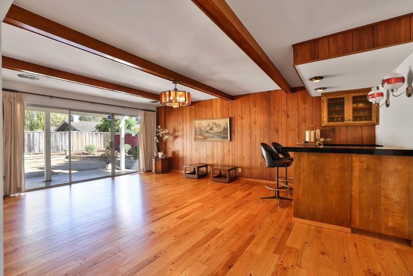
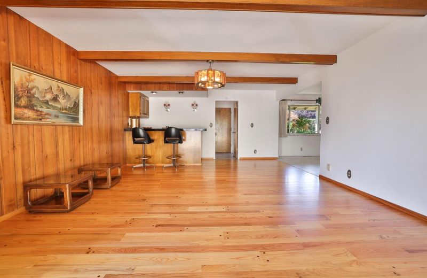
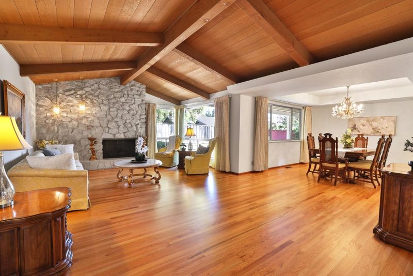
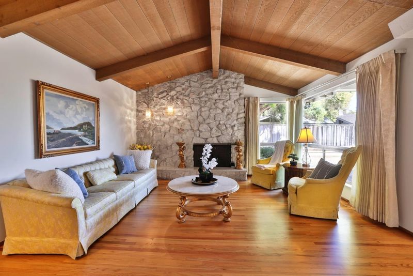
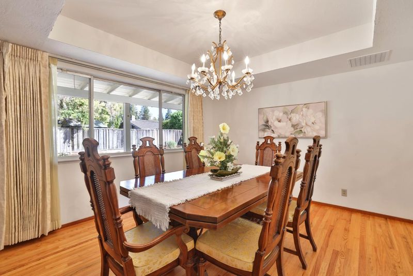
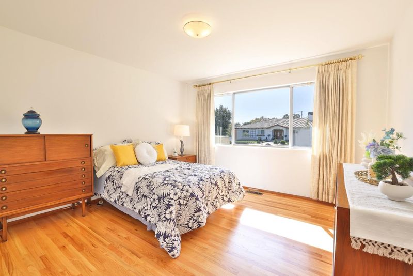
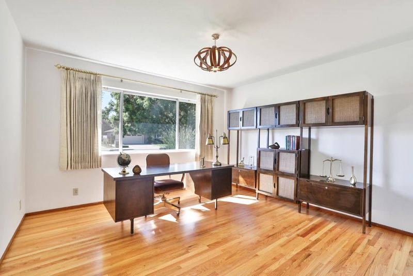
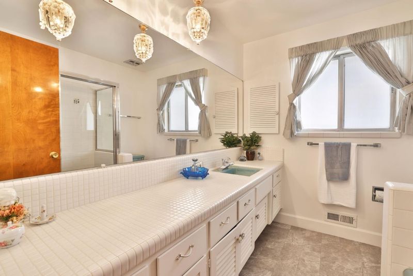
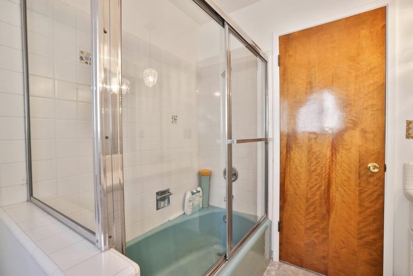
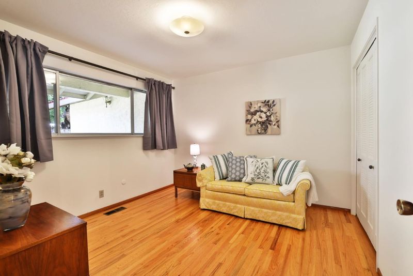
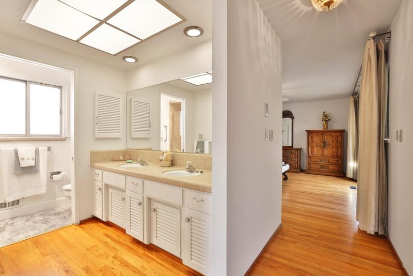
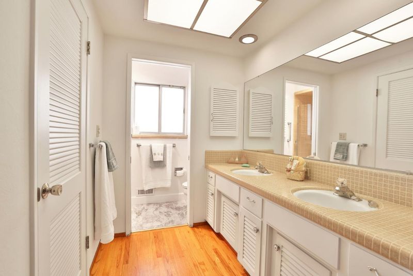
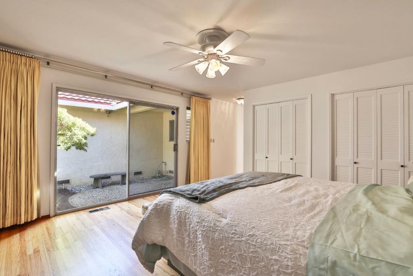
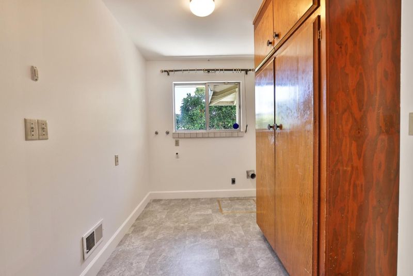
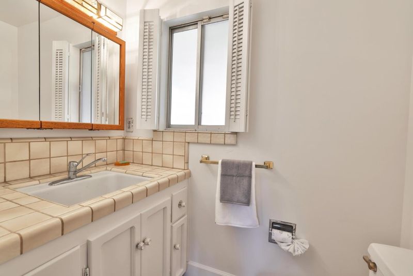
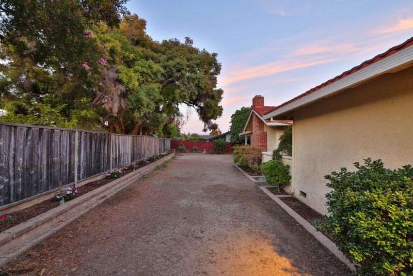
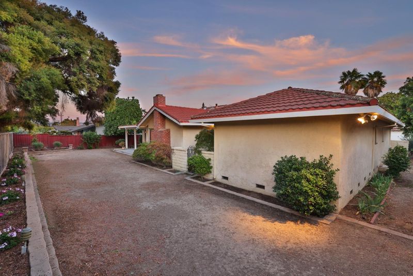
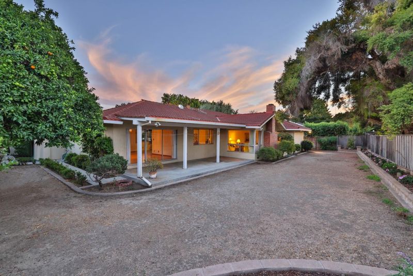
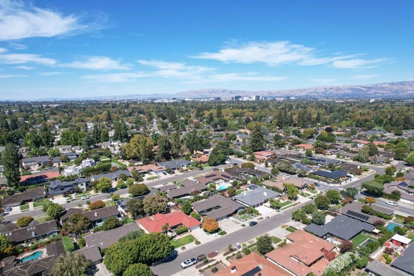
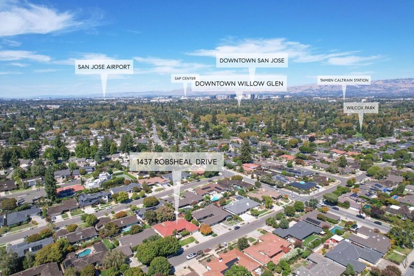
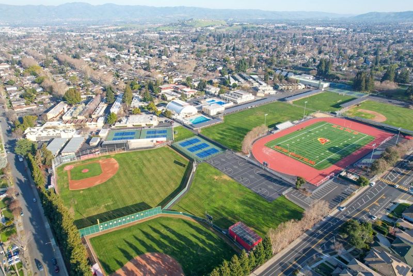
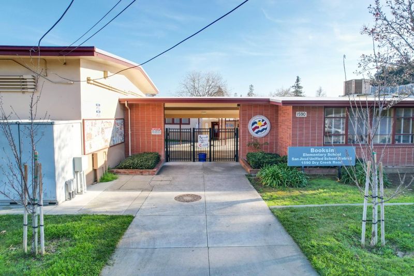
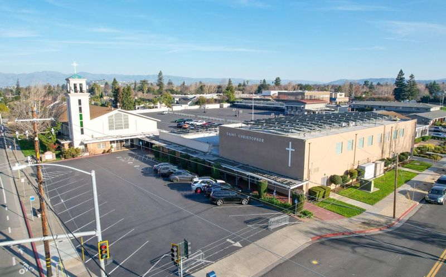
Located on a premier street in Willow Glen's desirable Dry Creek neighborhood, this ranch-style home features 4 bedrooms, 3 full bathrooms, and 2,480 square feet of living space on an oversized 11,187 square foot lot. The wide street features underground utilities, large lots, and pride of ownership throughout the neighborhood. Inside, the home showcases a vaulted ceiling in the living room, newly refinished, beautiful original hardwood floors throughout the family room, separate living and formal dining rooms, hallway, and bedrooms, along with new linoleum in the kitchen, bathrooms, and laundry room, and fresh interior paint throughout. Held by the same family since it was built, the home shows very low wear and tear. The peaceful backyard offers a private retreat with citrus trees, all conveniently located between downtown Willow Glen and Campbell, within a short walk to Booksin Elementary, St. Christophers, Willow Glen Middle School, and Willow Glen High School, with easy access to Highways 280, 680, 17, and 87.

- Days on Market
- 6 days
- Current Status
- Active
- Original Price
- $2,998,888
- List Price
- $2,998,888
- On Market Date
- Sep 15, 2026
- Property Type
- Single Family Home
- Area
- 10 - Willow Glen
- Zip Code
- 95125
- MLS ID
- ML82061149
- APN
- 429-43-026
- Year Built
- 1966
- Stories in Building
- 1
- Possession
- COE
- Data Source
- MLSL
- Origin MLS System
- MLSListings, Inc.
Booksin Elementary School
Public K-5 Elementary
Students: 839 Distance: 0.2mi
As-Safa Institute/As-Safa Academy
Private K-10 Coed
Students: 24 Distance: 0.3mi
Willow Glen High School
Public 9-12 Secondary
Students: 1737 Distance: 0.5mi
Willow Glen Middle School
Public 6-8 Middle
Students: 1225 Distance: 0.5mi
St. Christopher Elementary School
Private K-8 Elementary, Religious, Coed
Students: 627 Distance: 0.5mi
Presentation High School
Private 9-12 Secondary, Religious, All Female
Students: 750 Distance: 0.6mi
- Bed
- 4
- Bath
- 3 (2/1)
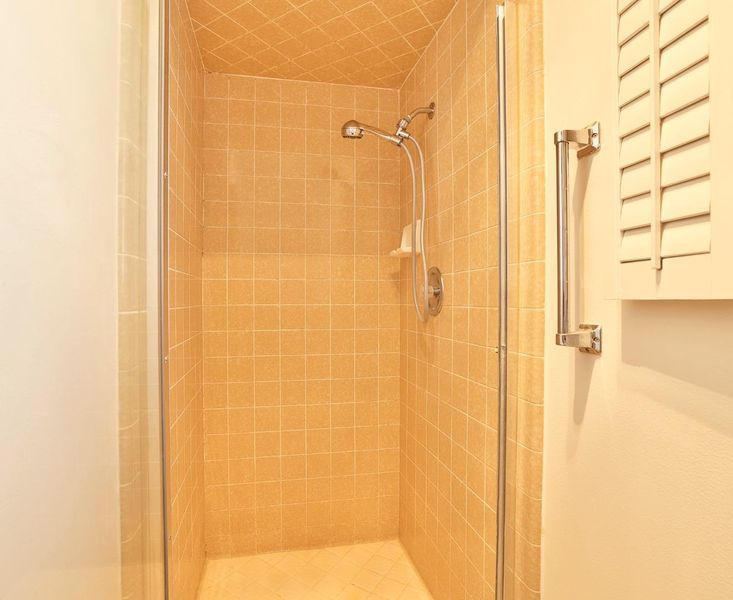
- Double Sinks, Primary - Stall Shower(s), Shower and Tub, Shower over Tub - 1, Stall Shower, Tile, Tub
- Parking
- 2
- Attached Garage, On Street
- SQ FT
- 2,480
- SQ FT Source
- Unavailable
- Lot SQ FT
- 11,187.0
- Lot Acres
- 0.256818 Acres
- Kitchen
- 220 Volt Outlet, Cooktop - Electric, Countertop - Tile, Dishwasher, Exhaust Fan, Garbage Disposal, Hood Over Range, Oven - Built-In, Oven Range, Refrigerator
- Cooling
- Ceiling Fan
- Dining Room
- Breakfast Bar, Breakfast Nook, Dining Area in Living Room, Dining Bar, Formal Dining Room
- Disclosures
- Natural Hazard Disclosure, NHDS Report
- Family Room
- Separate Family Room
- Flooring
- Hardwood, Vinyl / Linoleum
- Foundation
- Crawl Space
- Fire Place
- Gas Starter
- Heating
- Central Forced Air - Gas
- Laundry
- Electricity Hookup (220V), Inside
- Possession
- COE
- Architectural Style
- Ranch
- Fee
- Unavailable
MLS and other Information regarding properties for sale as shown in Theo have been obtained from various sources such as sellers, public records, agents and other third parties. This information may relate to the condition of the property, permitted or unpermitted uses, zoning, square footage, lot size/acreage or other matters affecting value or desirability. Unless otherwise indicated in writing, neither brokers, agents nor Theo have verified, or will verify, such information. If any such information is important to buyer in determining whether to buy, the price to pay or intended use of the property, buyer is urged to conduct their own investigation with qualified professionals, satisfy themselves with respect to that information, and to rely solely on the results of that investigation.
School data provided by GreatSchools. School service boundaries are intended to be used as reference only. To verify enrollment eligibility for a property, contact the school directly.